

1122 Lincoln Street, North Chicago, Illinois 60064


$330,000
|
For Sale
|
|
| Status: | New |
| Sqft: | 2,200 |
| Cost/Sqft: | $150 |
| Beds: | 4 |
| Baths: | 3 |
| Year Built: | 2020 |
| Property Taxes: | $10,148 |
| Days On Market: | 6 |
| Lot Size: | 0,25 |
Description
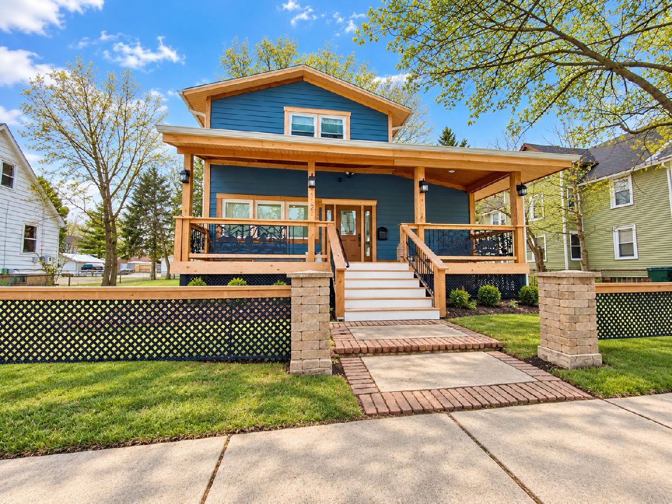
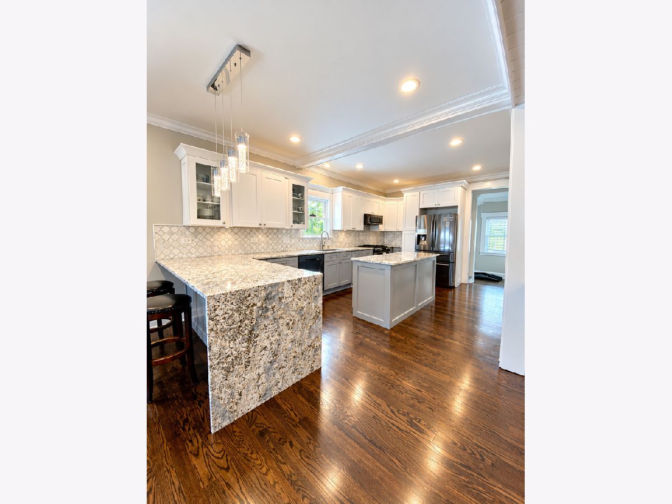
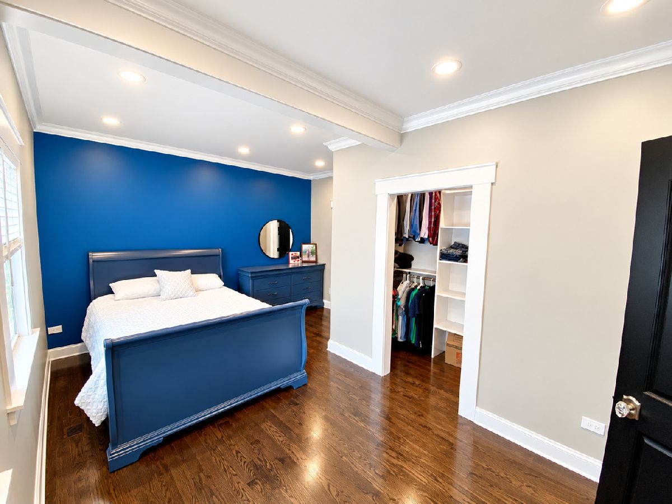
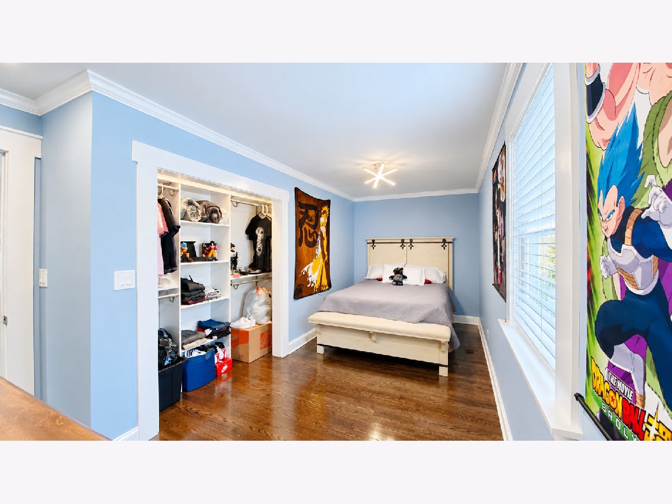
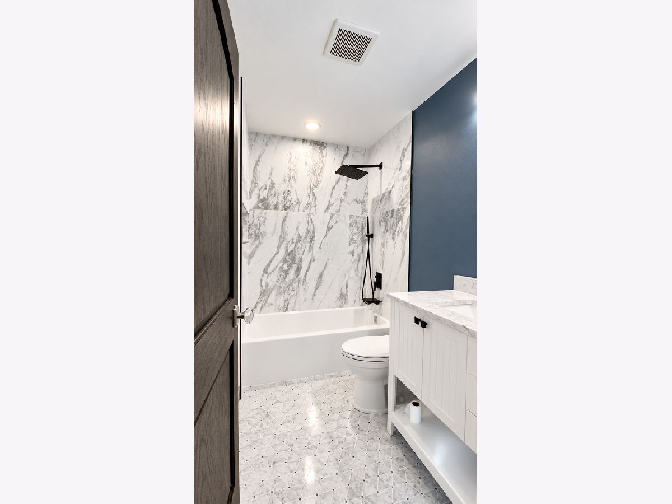
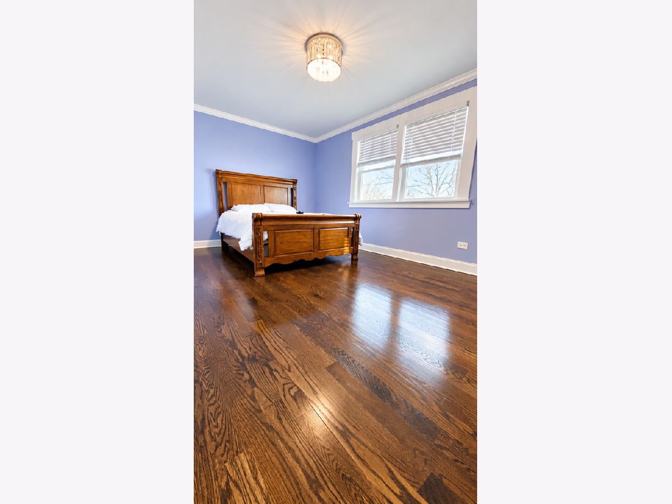
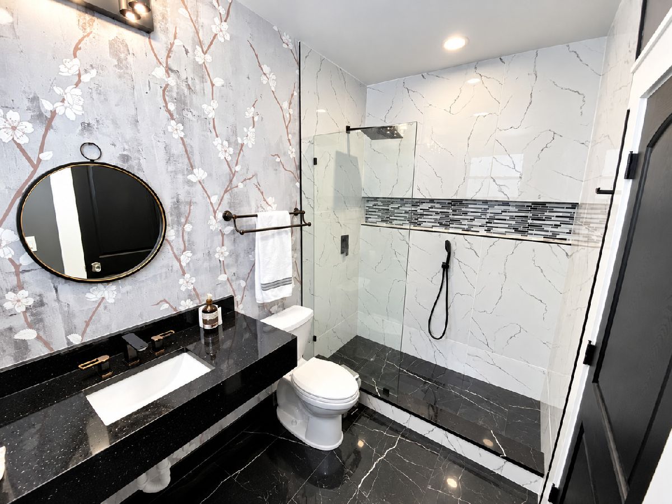
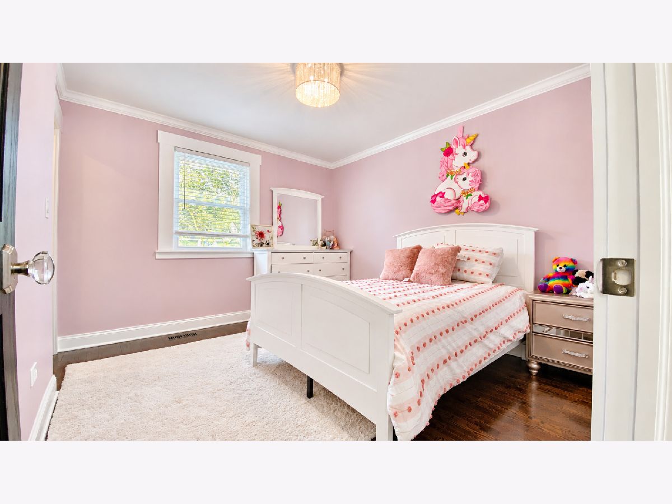
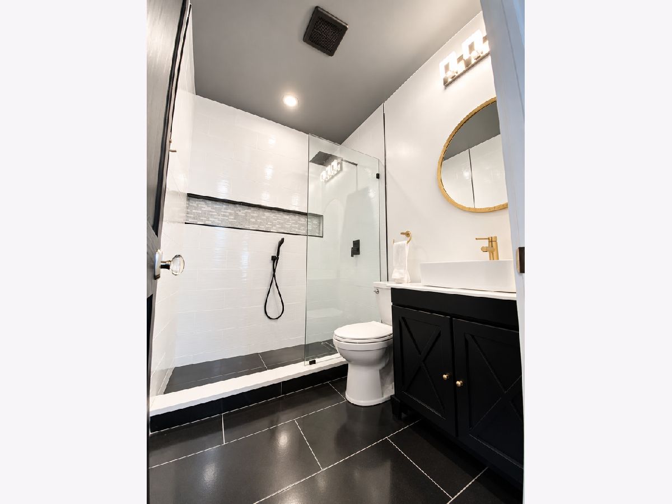
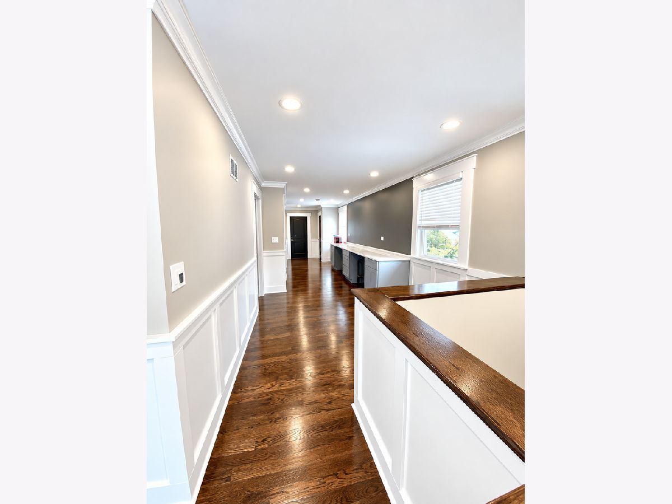
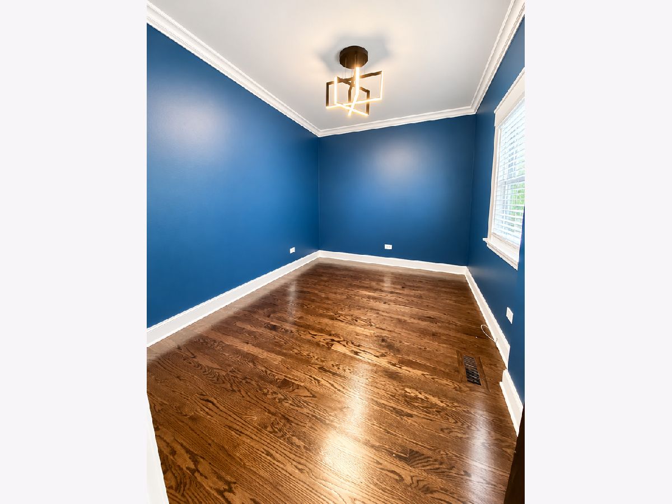
Beautifully built in 2020, this home features rich hardwood floors, crown molding, recessed lighting, and distinctive finishes throughout. The inviting covered front porch opens to spacious living and dining areas highlighted by a stone fireplace surround, custom accent walls, and a built-in beverage area with glass-front cabinetry and wine storage. The kitchen showcases two-tone cabinetry, granite countertops with a waterfall peninsula, a center island, stainless steel appliances, and decorative pendant lighting. Bedrooms offer character and organized closet storage, while updated bathrooms feature striking tilework and contemporary fixtures. An upstairs hallway with built-in workspace adds everyday versatility. A standout home blending warmth, style, and thoughtful details.
Property Specifics
| Single Family | |
| — | |
| Contemporary | |
| 2020 | |
| Unfinished, Full | |
| 600 | |
| Vinyl Siding, Brick | |
| — | |
| — | |
| No | |
| 0.25 |
| Lake | |
| — | |
| — / Not Applicable | |
| None | |
| Lake Michigan, Public | |
| Public Sewer | |
| Central Air | |
| Gas, Forced Air | |
| No | |
| 12790450 | |
| 08331100260000 |
Property History
| DATE: | EVENT: | PRICE: | SOURCE: |
|---|---|---|---|
| 1 Sep, 2016 | Sold | $20,000 | MRED MLS |
| 20 Jul, 2016 | Under contract | $27,500 | MRED MLS |
| — | Last price change | $34,900 | MRED MLS |
| 9 Jun, 2016 | Listed for sale | $34,900 | MRED MLS |
| 20 Oct, 2026 | Listed for sale | $330,000 | MRED MLS |
Room Specifics
Total Bedrooms: 4
Bedrooms Above Ground: 4
Bedrooms Below Ground: 0
Dimensions: 20X15
Floor Type: Hardwood
Dimensions: 12X12
Floor Type: Hardwood
Dimensions: 12X12
Floor Type: Hardwood
Dimensions: 15X12
Floor Type: Hardwood
Full Bathrooms: 3
Bathroom Amenities: —
Bathroom in Basement: 0
Dimensions: COMBO
Floor Type: Hardwood
Dimensions: 10X15
Floor Type: Hardwood
Features: Eating Area-Breakfast Bar, Eating Area-Table Space, Island
Dimensions: 25X20
Floor Type: Hardwood
Rooms: Office
Name: Office
Dimensions: 10X10
Floor Type: Hardwood
Other Specifics
| — | |
| — | |
| Off Alley, Owned | |
| — | |
| — | |
| — | |
| — | |
| — | |
| 25X200X25X200 | |
| — | |
| Full | |
| — | |
| Range, Microwave, Dishwasher, Refrigerator | |
| Not in DB | |
| — | |
| — | |
| — |
Tax History
| Year | Property Taxes |
|---|---|
| 2016 | $2,942 |
| 2026 | $10,148 |
Contact Agent
Nearby Similar Homes


Nearby Sold Comparables


Contact Agent
Listing Provided By
RE/MAX ELEVATED LLC
