

1210 Park Avenue, North Chicago, Illinois 60064


$359,000
|
For Sale
|
|
| Status: | Active |
| Sqft: | 1,800 |
| Cost/Sqft: | $199 |
| Beds: | 4 |
| Baths: | 3 |
| Year Built: | — |
| Property Taxes: | $7,073 |
| Lot Size: | 0,00 |
Description
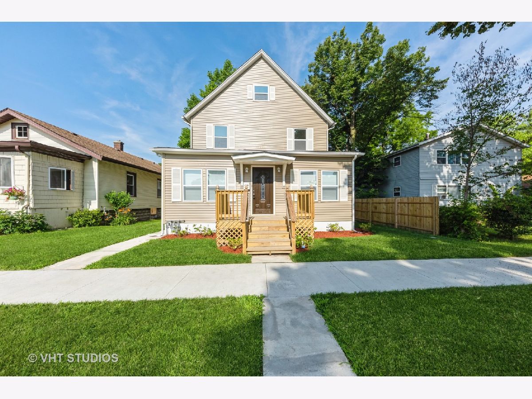
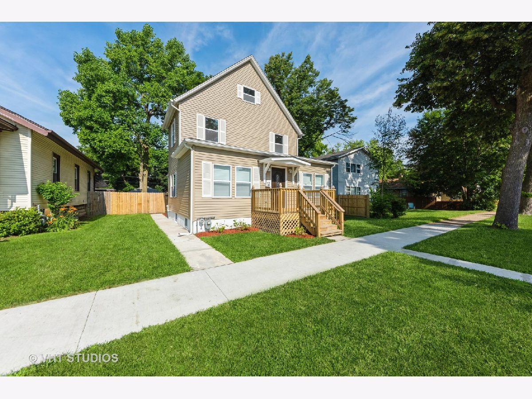
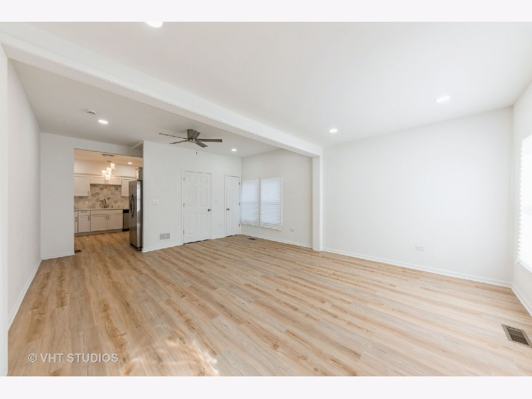
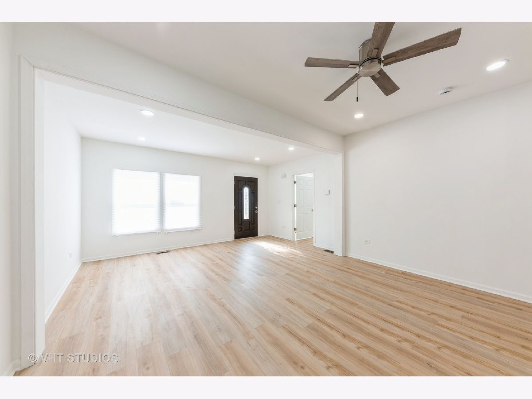
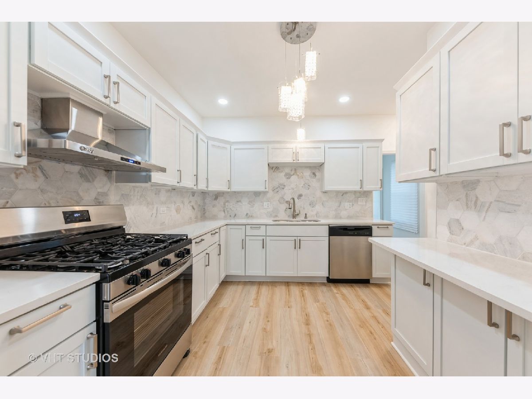
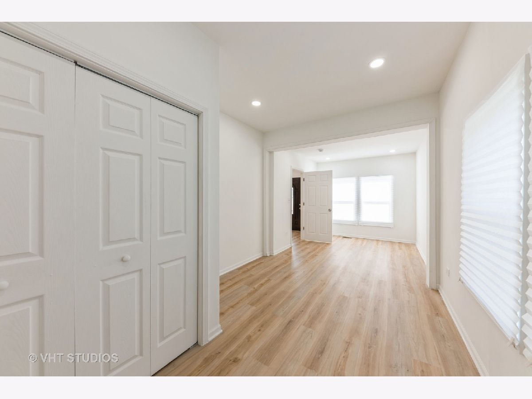
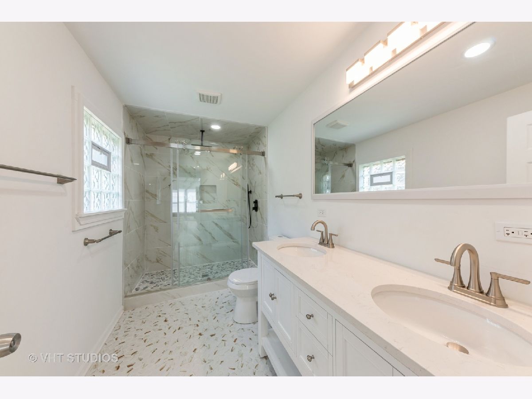
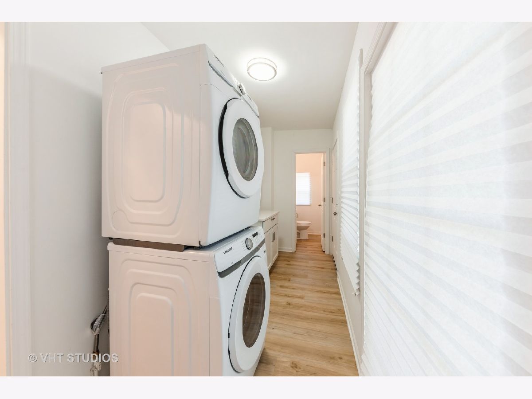
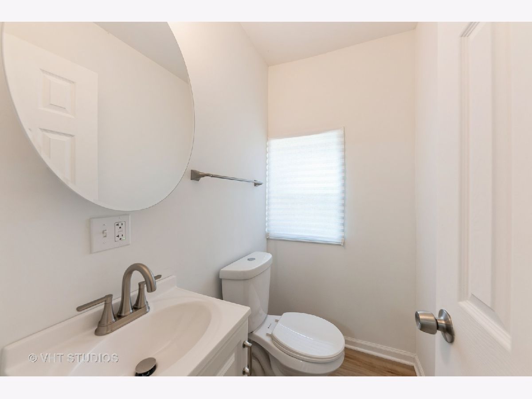
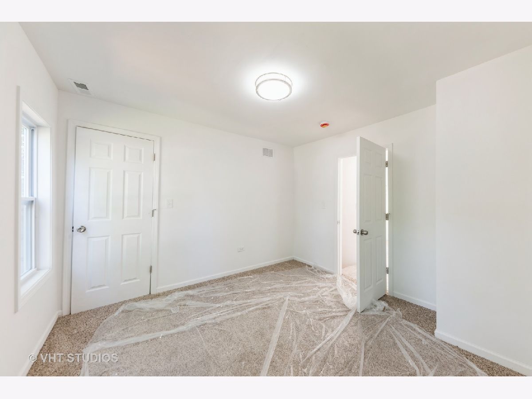
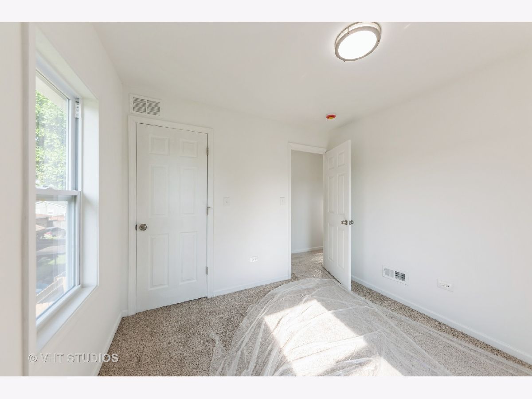
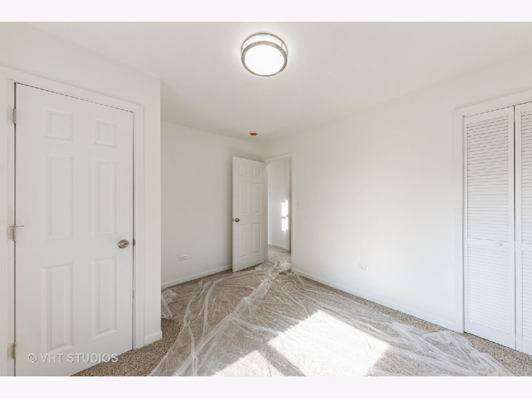
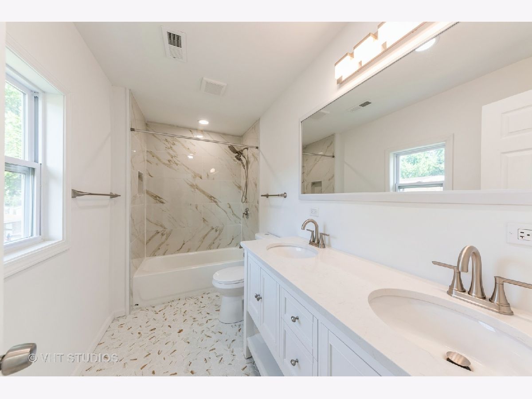
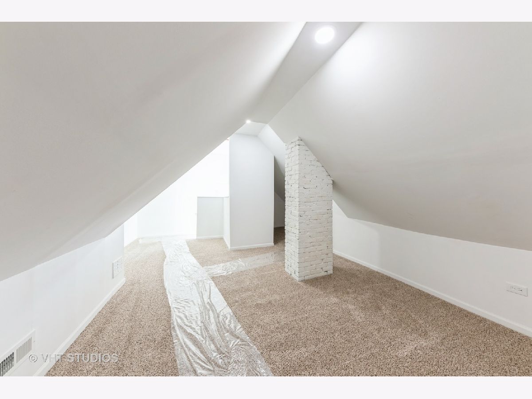
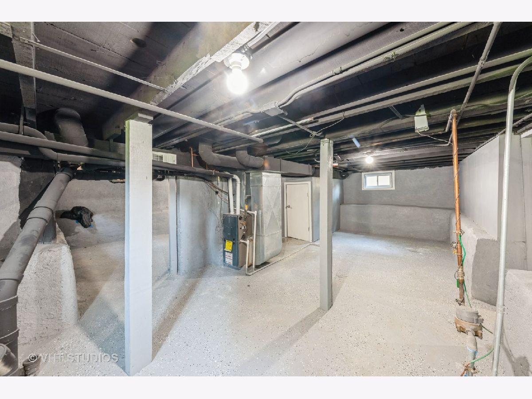
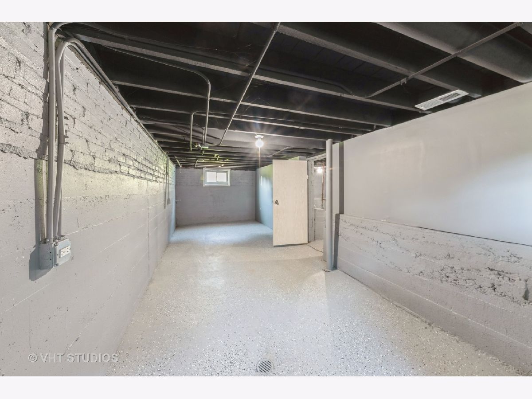
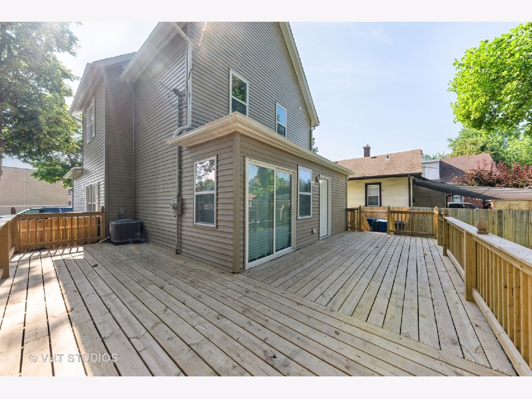
Offering $10,000 Down-Payment Assistiance, & 1Year Super Home Warranty if Closed By Dec. 15, 2026!...You won't be dissapointed... We've even included a New 60" Smart TV & Alarm System!... Georgous "To The Studs" Remodel! Great Location Viewing Evelyn Alexander School & Playground. This 4 bedroom 2.5 Bath Farmhouse Features: First Floor Primary Bedroom With Porcelain Tiled Ensuite Bath, Doubble Shower with Rain Head, Framless Glass Doors, Dual Quartz topped Vanity... Double Closet. Spacious Living-Dining combo, Stunning New White Shaker Cabinet Kitchen with Quarts Counters, Porcelain Hex Tiled Backsplash, Breakfast-Bar Seating & All New Frigidaire Stainless Steel Appliances. Luxury Vinal Fooring flows throughout the First Floor. 1st Floor Laundry (Includes Washer & Dryer) & Powder room. Second Floor Locates Three Additional Spacious Bedrooms with Ample Sized Closets, New Plush Neutral Carpeting & Decor. New 2nd Full Porcelain Tiled Dual Vanity Bath with Quarts Tops! Don't miss the Third floor Bonus-Room Ideal for Playroom, Office or Media Room. This home has been designed with efficiency in mind. Super insulated with Dual Zoned High efficiency Heating-A/C Systems. "State of The Art" Tankless Hot Water System will assure you of instant ampel supply. New: Roof, Siding, Windows, 200 Amp Electrical, Plumbing, Flooring, Six Panel Doors, Designer & recessed Lighting & All New Baths! Lovely Privcy Fenced Landscaped Yard, New Hardscape & Huge Wrap Around 'L' Shaped Wood Deck for Family Outdoor Enjoymemt & Entertaining. Brand New Two-Car Garage! Plus additional parking. Truly a "Turn-Key" Property Near Abbvie, Abbott Labs, Foss Park, Pace Bus, Metra Station, Highways 41/94 & 294...Relax & Enjoy!
Property Specifics
| Single Family | |
| — | |
| Farmhouse | |
| — | |
| 2025 | |
| Unfinished, Full | |
| Vinyl Siding | |
| Asphalt | |
| — | |
| No | |
| — |
| Lake | |
| — | |
| 0 / Not Applicable | |
| None | |
| Lake Michigan, Public | |
| Public Sewer, Storm Sewer | |
| Central Air, Zoned, Dual | |
| Gas | |
| No | |
| 12708142 | |
| 08331180340000 |
Nearby Schools
| NAME: | DISTRICT: | DISTANCE: | |
|---|---|---|---|
|
Grade School
Alexander Elementary School |
187 | — | |
|
Middle School
Neal Math Science Academy |
187 | Not in DB | |
|
High School
North Chicago Community High Sch |
187 | Not in DB | |
Some photos of this home have been virtually staged.



Room Specifics
Total Bedrooms: 4
Bedrooms Above Ground: 4
Bedrooms Below Ground: 0
Dimensions: 10X24
Floor Type: Vinyl
Dimensions: 12X11
Floor Type: Carpet
Dimensions: 10X11
Floor Type: Carpet
Dimensions: 9X12
Floor Type: —
Full Bathrooms: 3
Bathroom Amenities: Double Sink, Double Shower
Bathroom in Basement: 0
Dimensions: COMBO
Floor Type: Vinyl
Dimensions: 10X12
Floor Type: Vinyl
Dimensions: 5X14
Floor Type: Vinyl
Dimensions: 15X22
Floor Type: Vinyl
Rooms: Bonus Room
Name: Bonus Room
Dimensions: 12X26
Floor Type: Carpet
Other Specifics
| 2 | |
| Concrete Perimeter | |
| Asphalt, Gravel, Garage Owned, Detached, Off Alley, Off Street, Driveway, Alley Access, Owned, Garage | |
| Gas Dryer Hookup, Electric Dryer Hookup, In Unit | |
| — | |
| Deck, Patio | |
| Fenced, Wood | |
| — | |
| Landscaped, Mature Trees, Level | |
| 50X142 | |
| Finished | |
| Full | |
| — | |
| — | |
| Not in DB | |
| Park, Curbs, Sidewalks, Street Lights, Street Paved | |
| — | |
| — |
Contact Agent
Nearby Similar Homes
Nearby Sold Comparables

Contact Agent
Listing Provided By
@properties Christie's International Real Estate
