

1124 Bell School Road, Rockford, Illinois 61107


$459,900
|
For Sale
|
|
| Status: | Active |
| Sqft: | 3,032 |
| Cost/Sqft: | $152 |
| Beds: | 3 |
| Baths: | 2 |
| Year Built: | 1950 |
| Property Taxes: | $10,315 |
| Days On Market: | 12 |
| Lot Size: | 0,00 |
Description
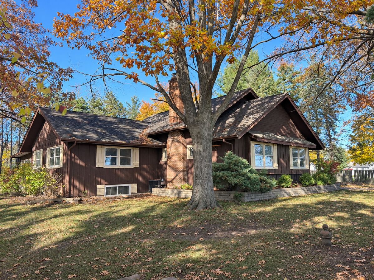
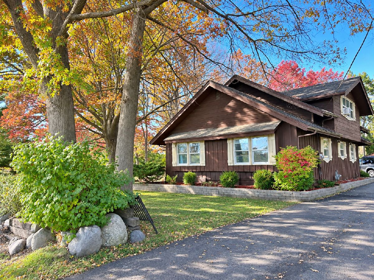
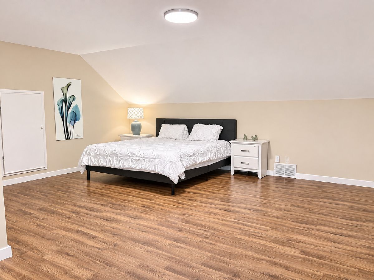
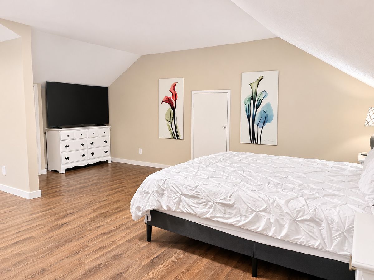
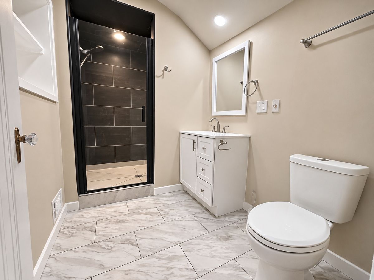
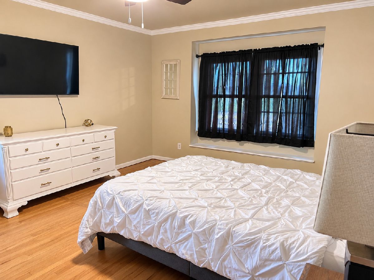
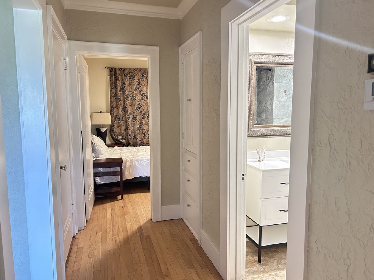
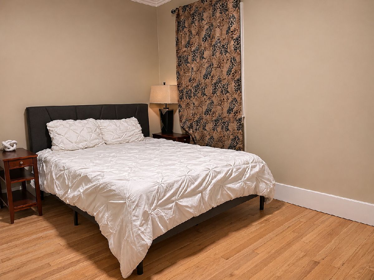
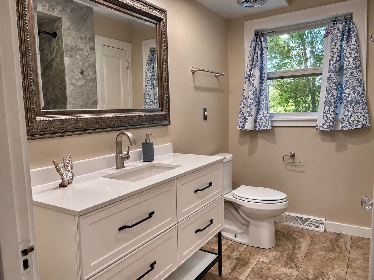
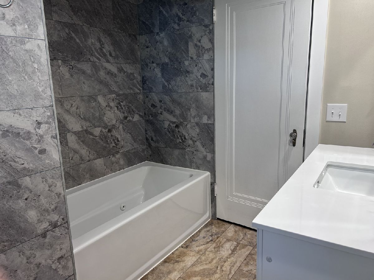
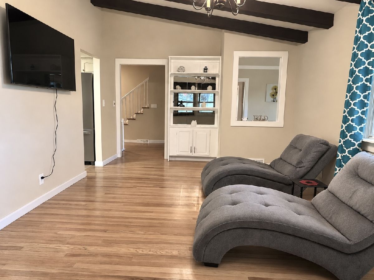
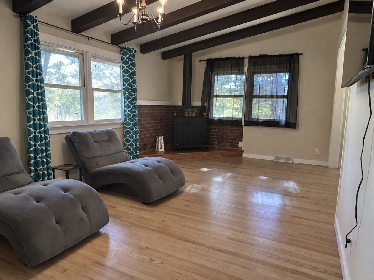
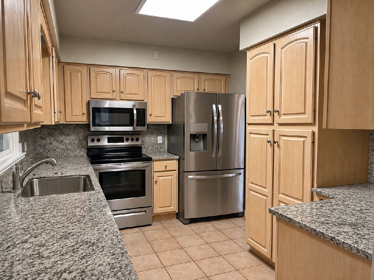
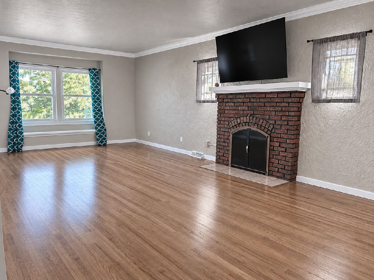
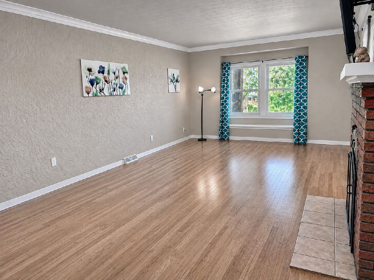
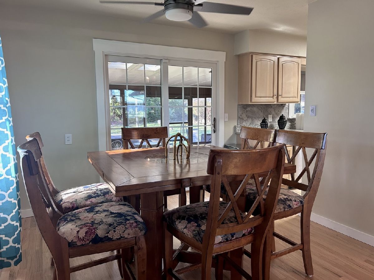
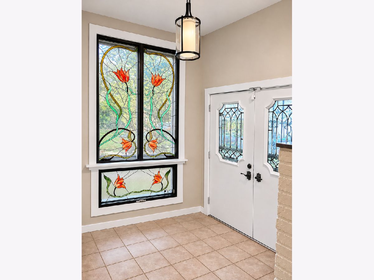
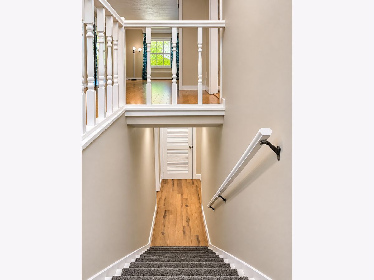
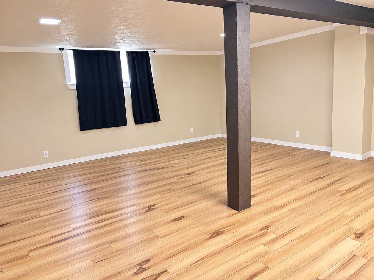
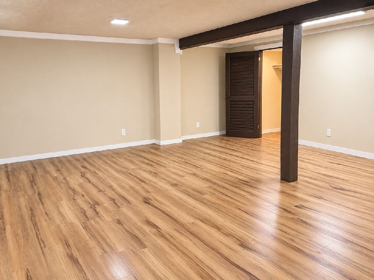
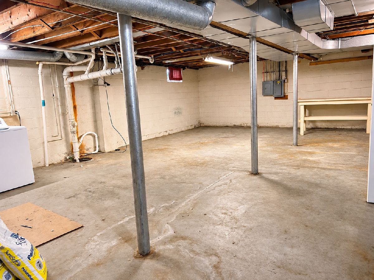
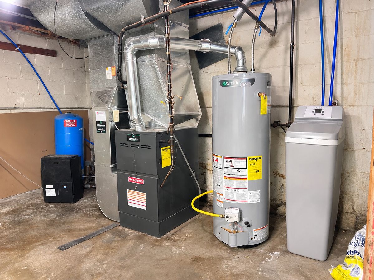
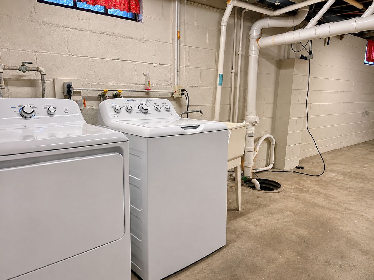
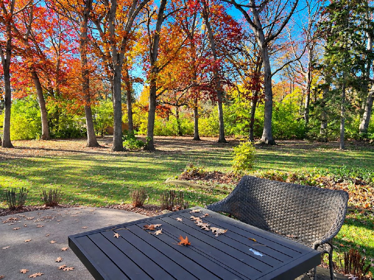
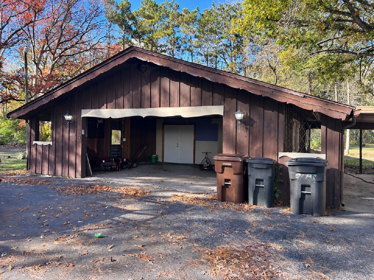
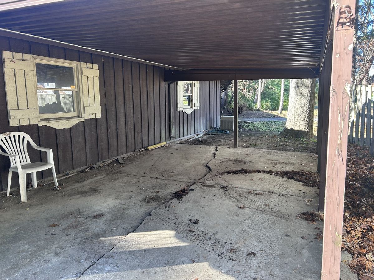
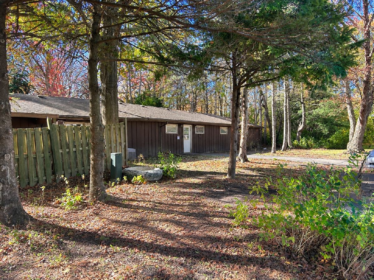
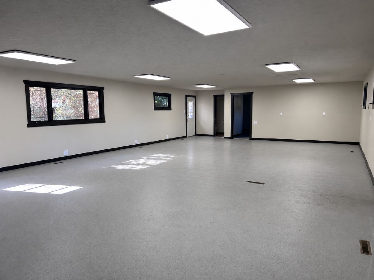
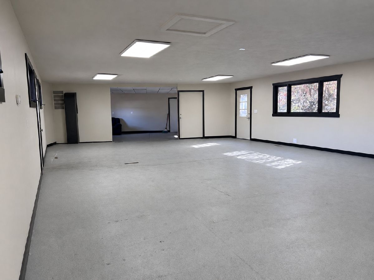
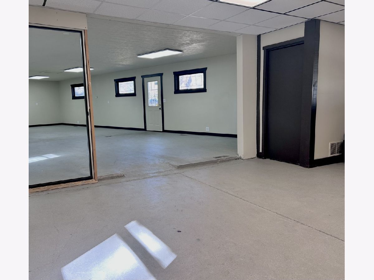
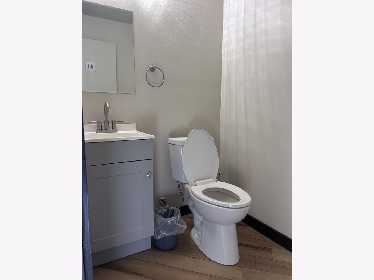
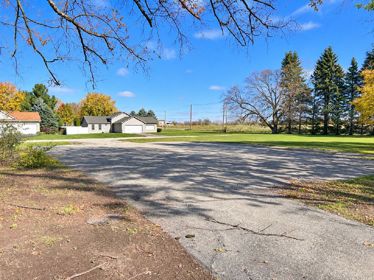
Welcome to 1124 Bell School Road! Situated on 2.77 acres in a convenient Rockford location, this property offers a unique combination of space, functionality, and versatility. A standout feature is the finished 1600 sq ft. outbuilding located behind the detached garage with its own parking lot, providing endless possibilities for a workshop, hobby space, storage, or additional recreational use. Inside, the home features updated appliances, a finished basement offering additional living and entertaining space, and plenty of room to make it your own. New furnace and water heater put in 2025 and bathrooms are fully updated. Enjoy the privacy and flexibility of acreage while remaining just minutes from shopping, dining, local amenities, and easy access to major highways. A rare opportunity to enjoy acreage, additional finished space, and convenience all in one property!
Property Specifics
| Single Family | |
| — | |
| — | |
| 1950 | |
| Partially Finished, Full | |
| Wood Siding | |
| — | |
| — | |
| No | |
| — |
| Winnebago | |
| — | |
| — / Not Applicable | |
| None | |
| Well | |
| Public Sewer | |
| Central Air | |
| Gas, Forced Air | |
| 12801448 | |
| 1223128023 |
Nearby Schools
| NAME: | DISTRICT: | DISTANCE: | |
|---|---|---|---|
|
Grade School
Brookview Elementary School |
205 | — | |
|
Middle School
Eisenhower Middle School |
205 | Not in DB | |
|
High School
Guilford High School |
205 | Not in DB | |
Property History
| DATE: | EVENT: | PRICE: | SOURCE: |
|---|---|---|---|
| 13 May, 2024 | Sold | $285,000 | MRED MLS |
| 29 Apr, 2024 | Under contract | $315,000 | MRED MLS |
| 10 Apr, 2024 | Listed for sale | $315,000 | MRED MLS |
| 5 Nov, 2026 | Listed for sale | $459,900 | MRED MLS |

Room Specifics
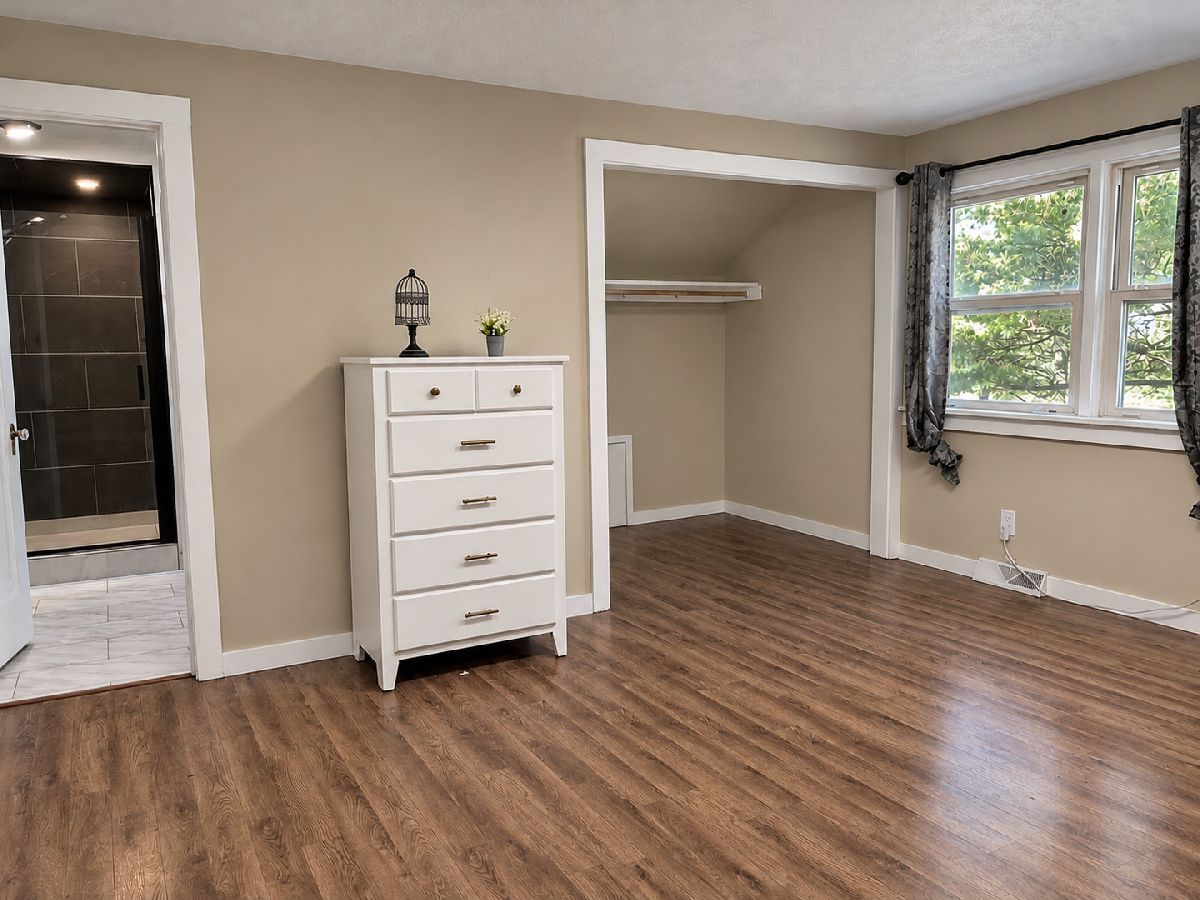
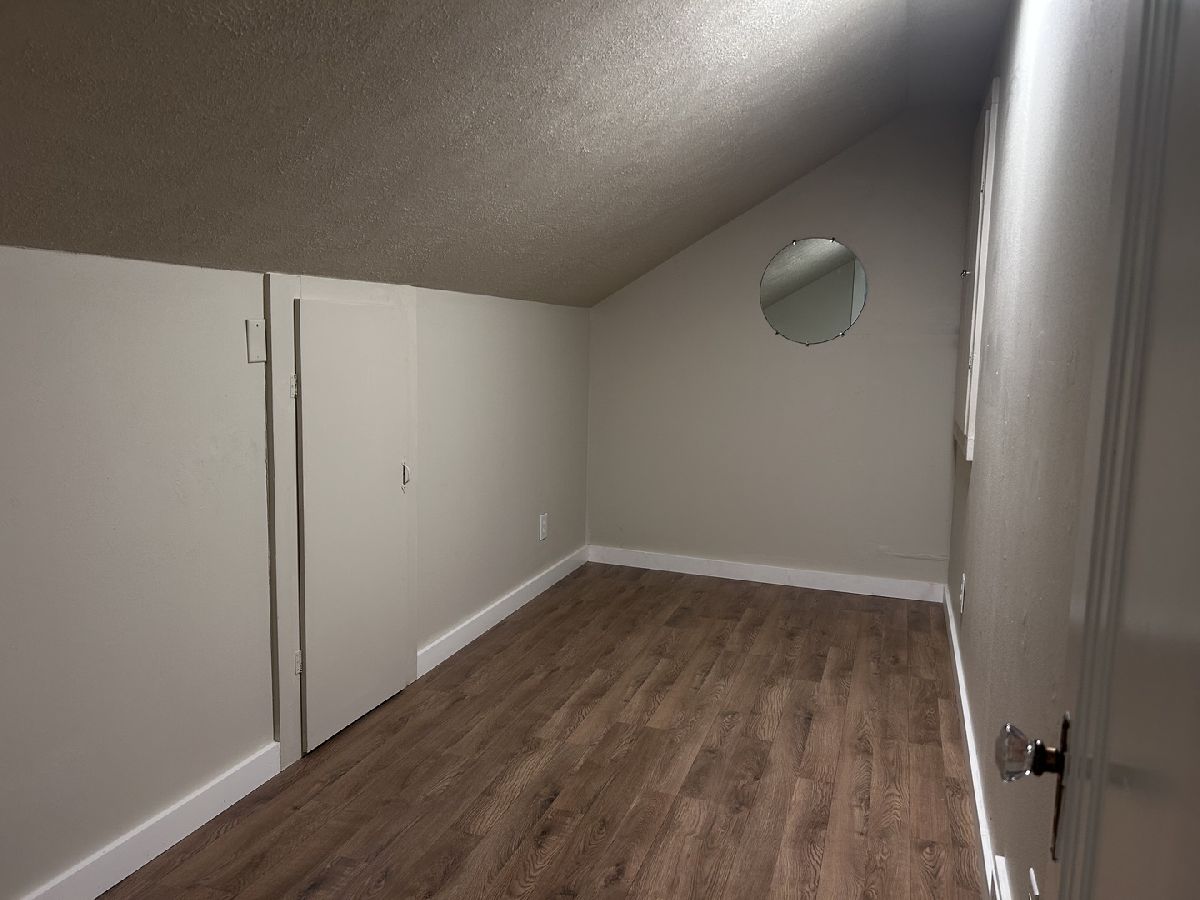
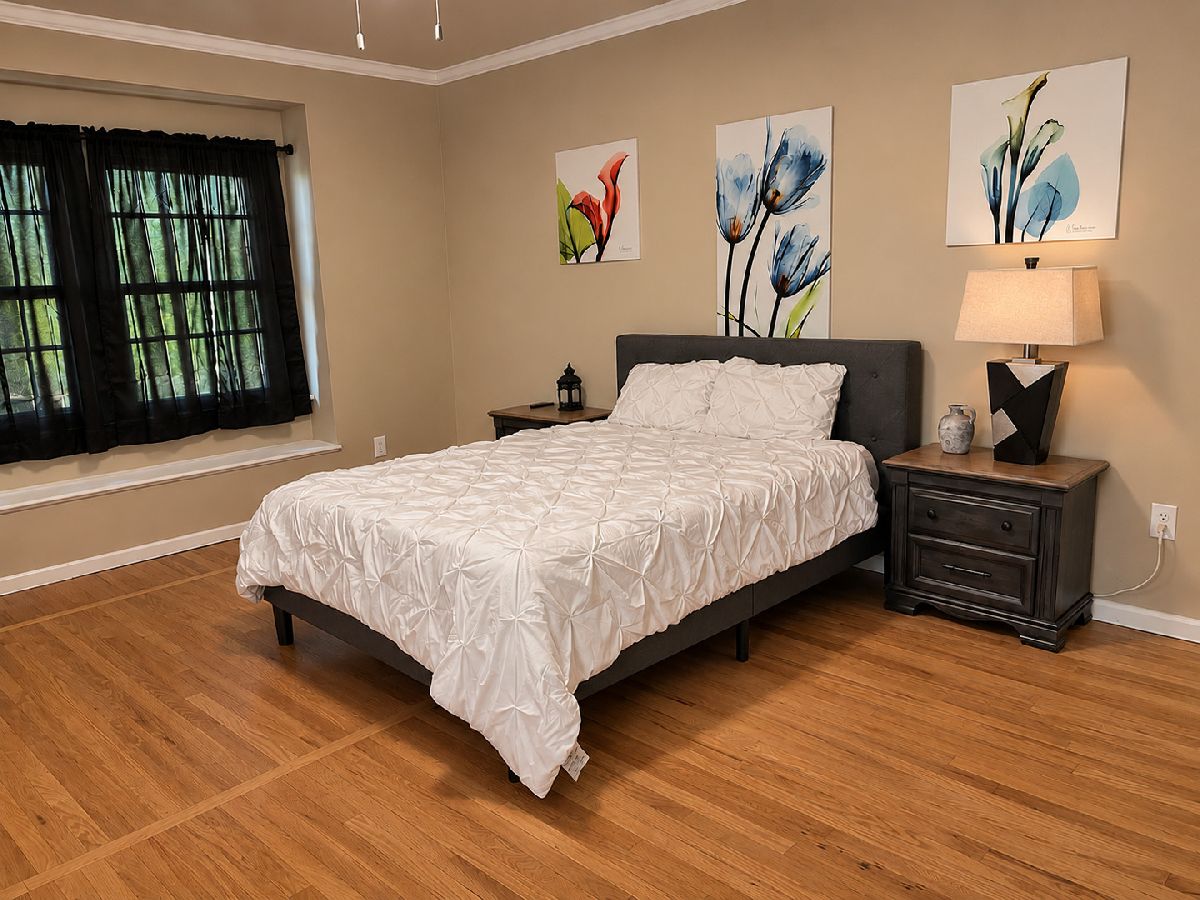
Total Bedrooms: 4
Bedrooms Above Ground: 3
Bedrooms Below Ground: 1
Dimensions: 20X19
Floor Type: —
Dimensions: 12X10
Floor Type: —
Dimensions: 11X10
Floor Type: —
Dimensions: 12X10
Floor Type: —
Full Bathrooms: 2
Bathroom Amenities: —
Bathroom in Basement: 0
Dimensions: 12X10
Floor Type: —
Dimensions: 12X10
Floor Type: —
Dimensions: 7X10
Floor Type: —
Dimensions: 21X12
Floor Type: —
Dimensions: 23X14
Floor Type: —
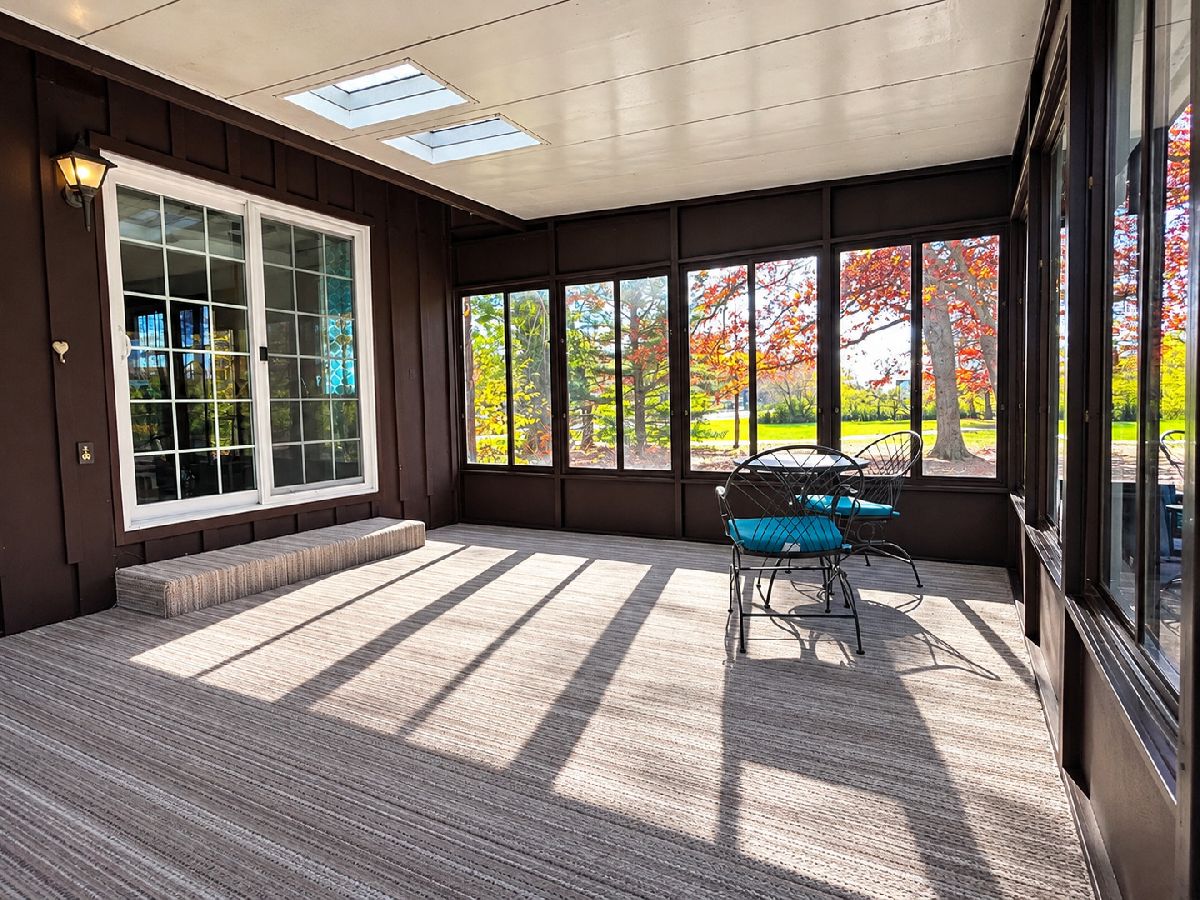
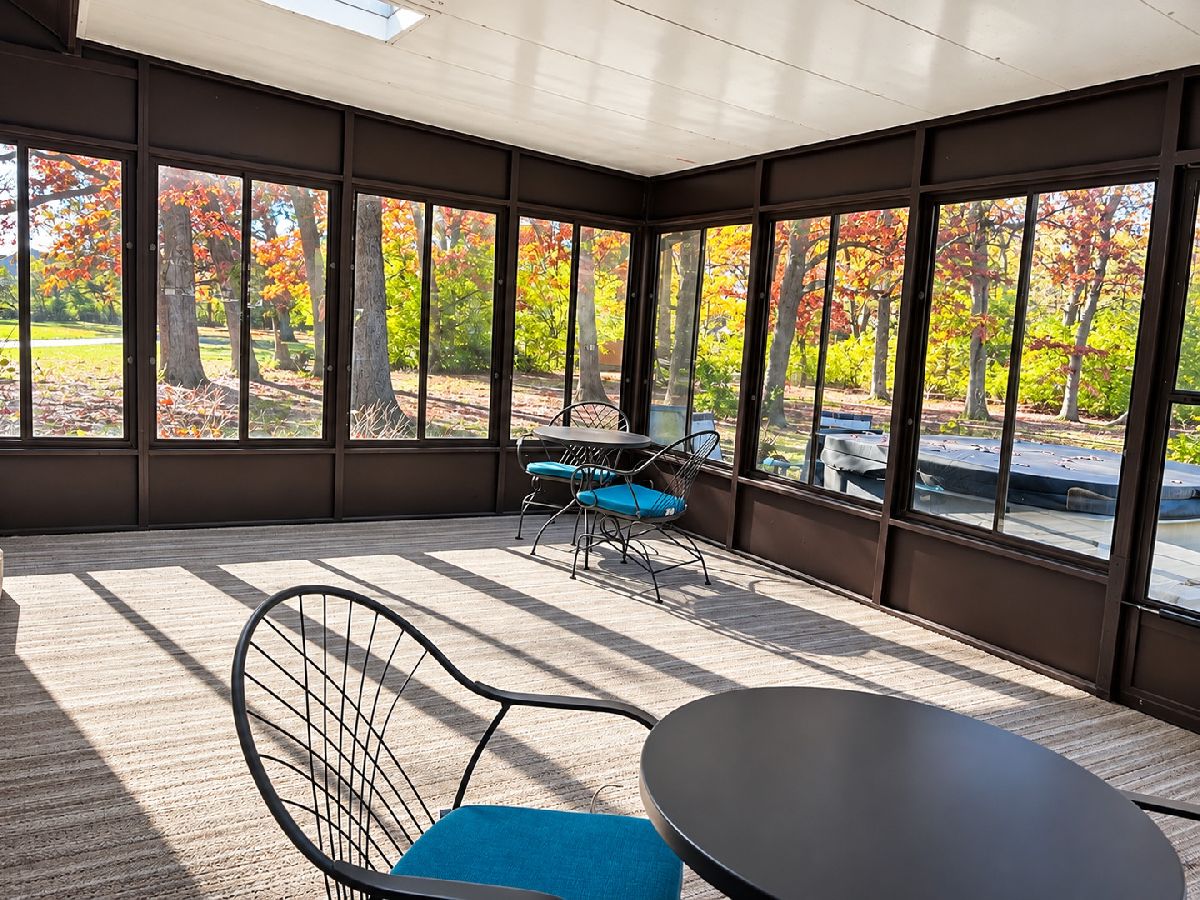
Rooms: Recreation Room, Screened Porch
Name: Recreation Room
Dimensions: 20X19
Floor Type: —
Name: Screened Porch
Dimensions: 19X14
Floor Type: —
Other Specifics
| 2 | |
| — | |
| Detached, Garage | |
| — | |
| — | |
| — | |
| — | |
| — | |
| 370X269.28X348.56X396 | |
| — | |
| None | |
| — | |
| — | |
| Not in DB | |
| — | |
| — | |
| Gas Starter |
Tax History
| Year | Property Taxes |
|---|---|
| 2024 | $8,177 |
| 2026 | $10,315 |
Contact Agent
Nearby Sold Comparables



Contact Agent
Listing Provided By
Realty One Group Strategies
