

1501 Oakforest Drive, Rockford, Illinois 61107


$639,900
|
For Sale
|
|
| Status: | New |
| Sqft: | 5,512 |
| Cost/Sqft: | $116 |
| Beds: | 5 |
| Baths: | 4 |
| Year Built: | 2017 |
| Property Taxes: | $14,319 |
| Days On Market: | 0 |
| Lot Size: | 0,41 |
Description
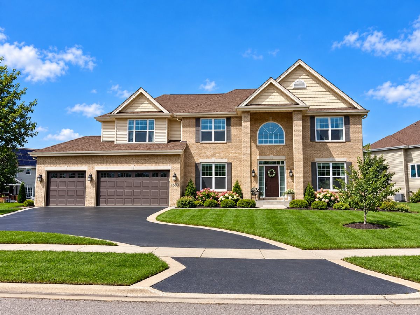
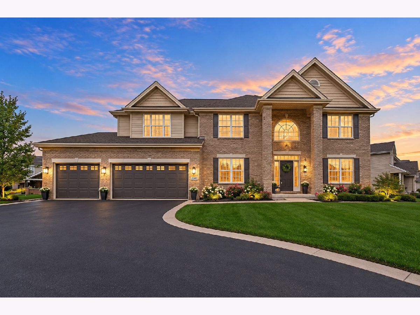
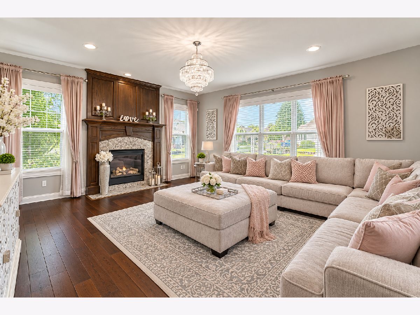
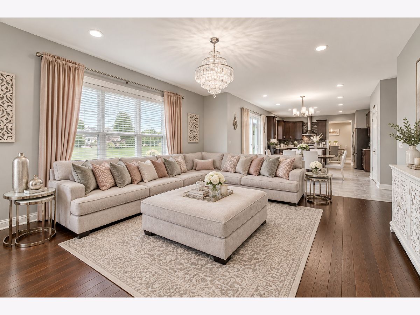
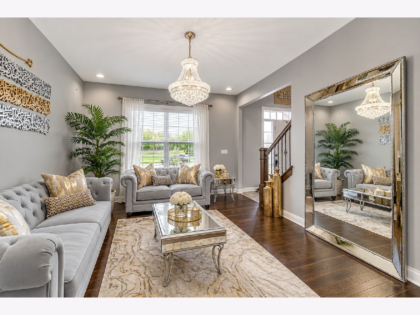
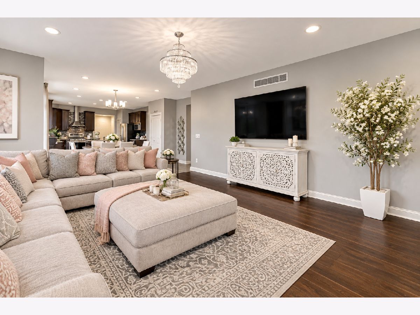
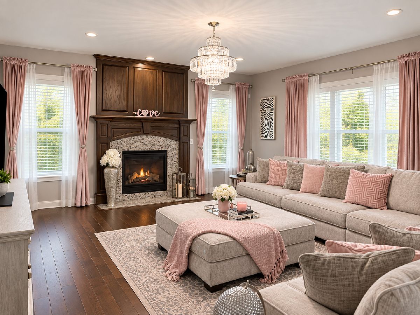
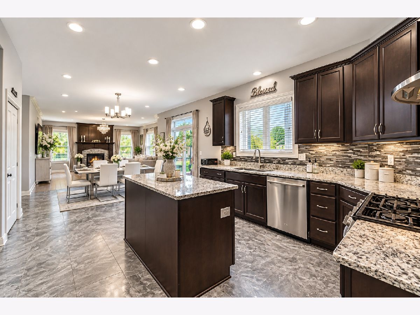
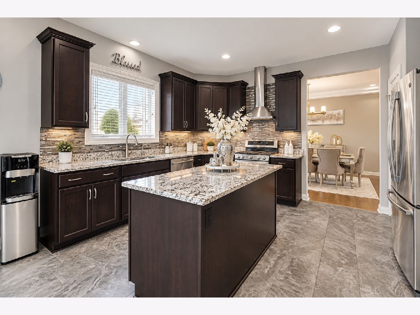
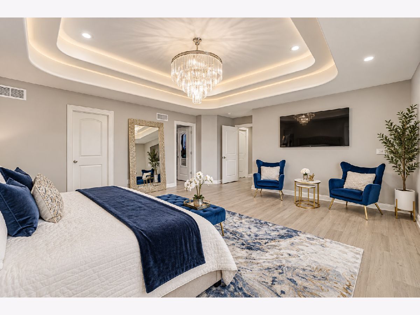
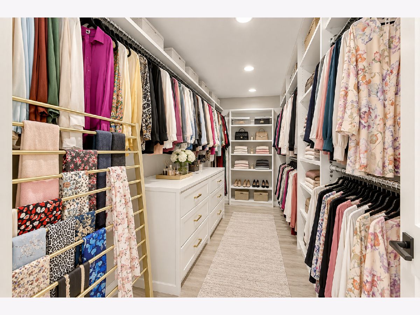
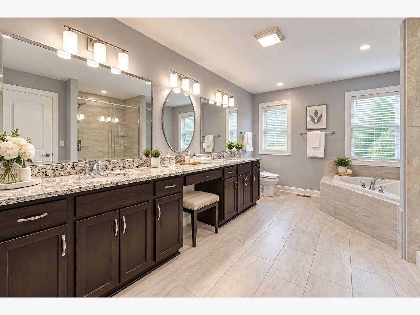
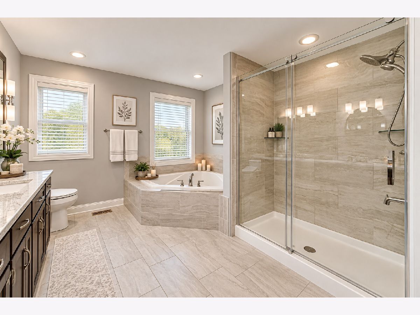
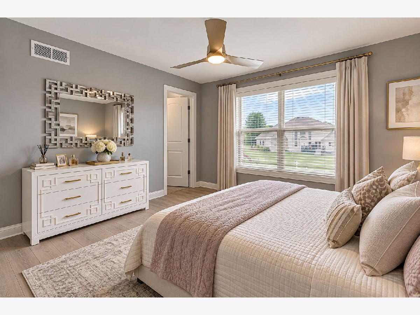
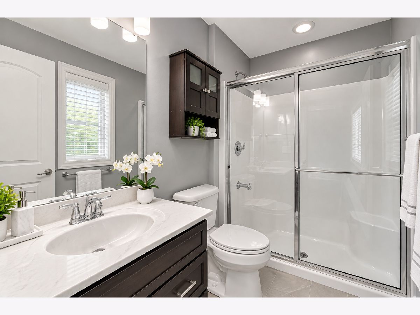
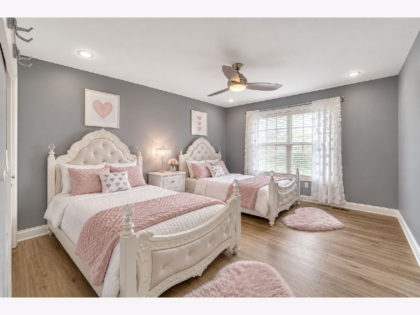
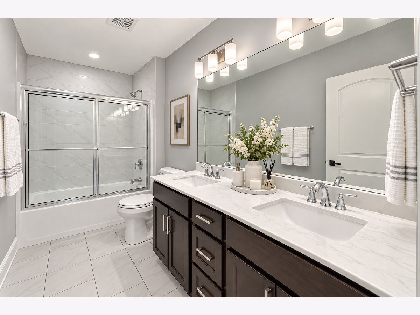
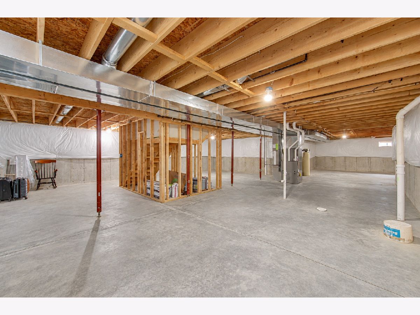
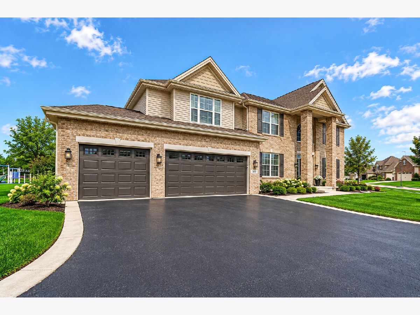
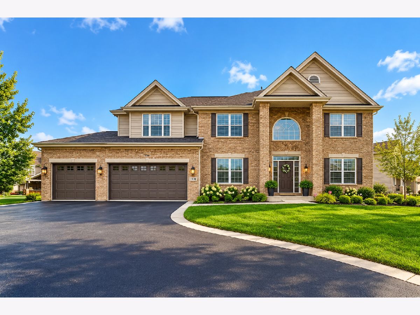
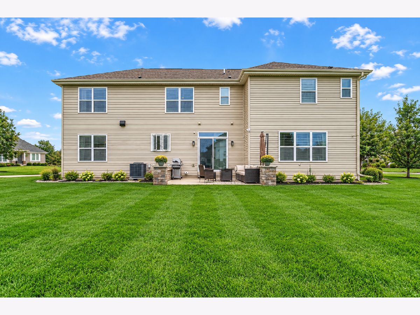
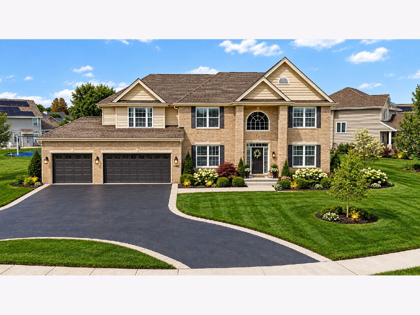
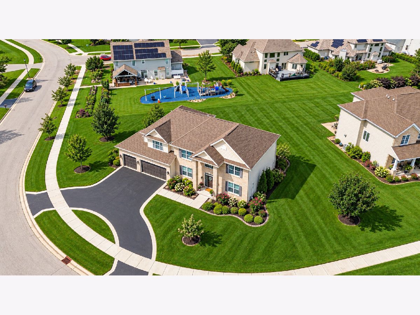
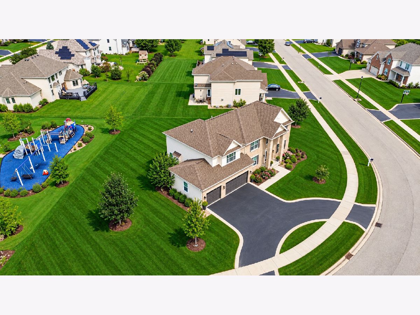
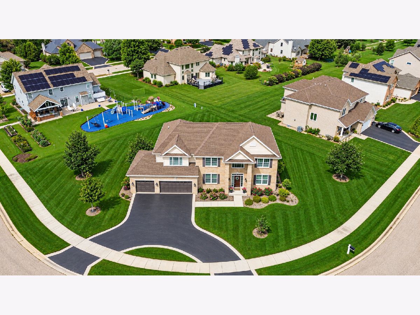
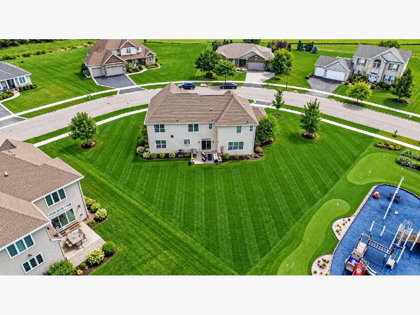
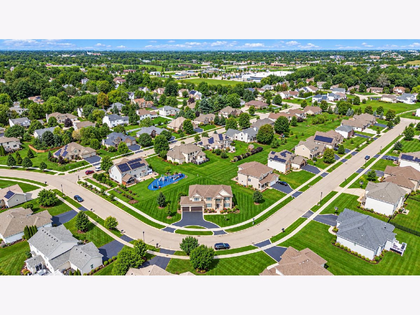
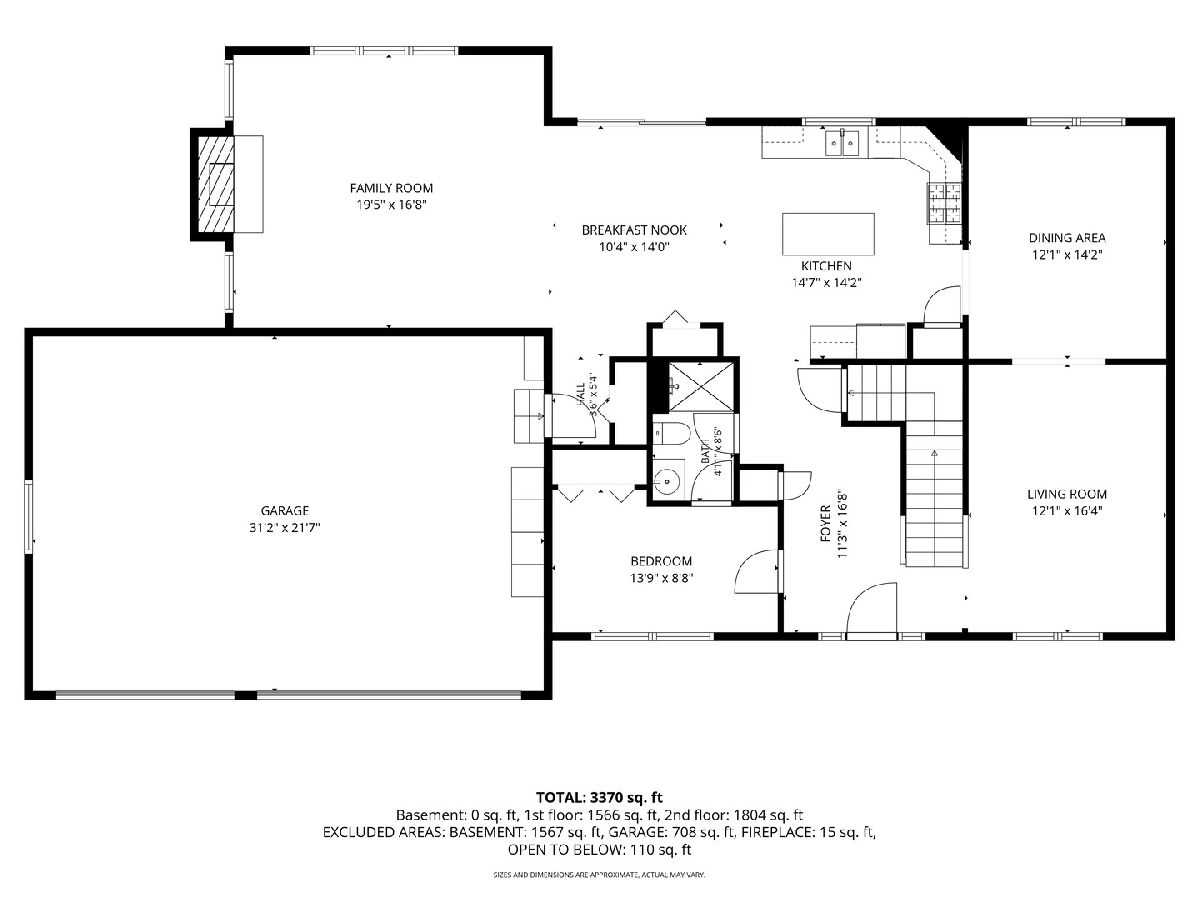
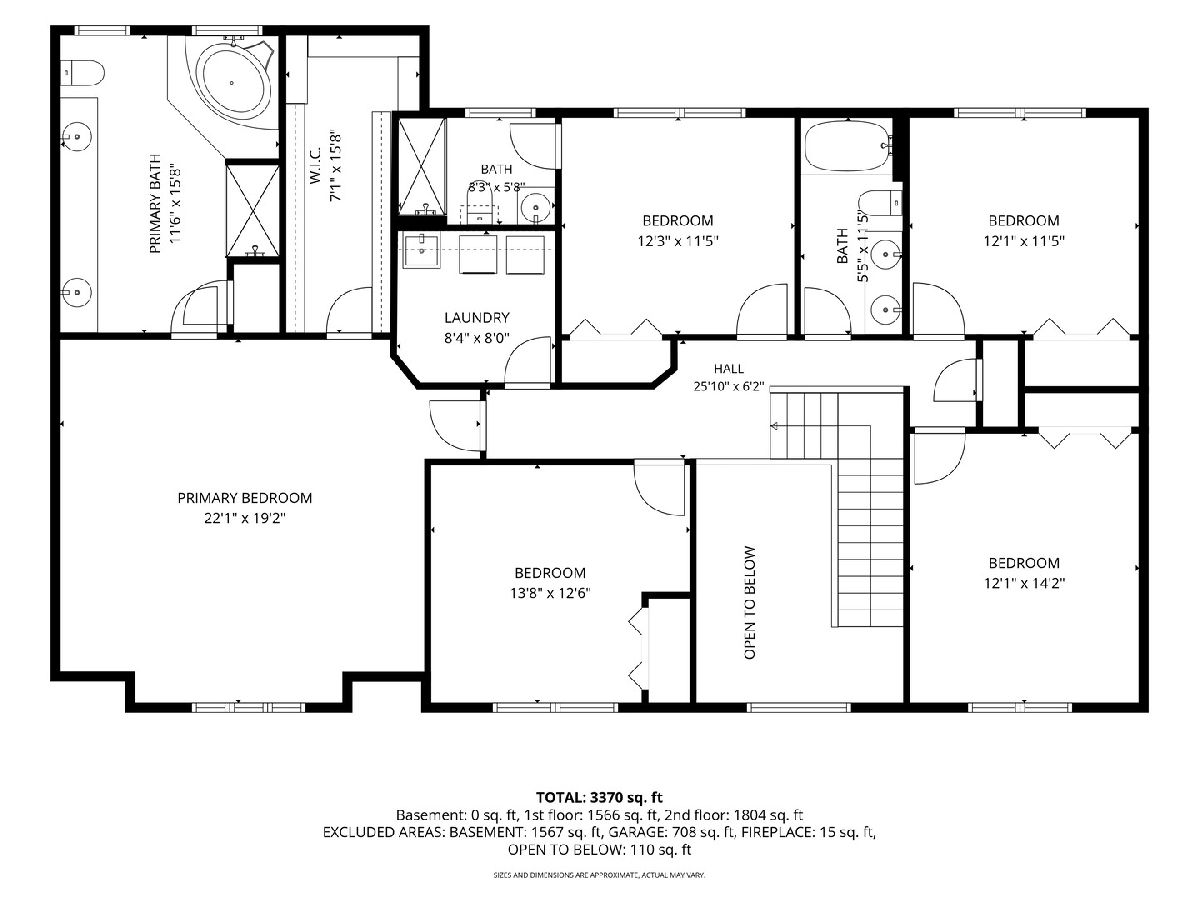
Beautifully updated and move-in ready, this gorgeous & spacious home offers an inviting blend of comfort, flexibility and modern style-ideal for multi-generational living. Soaring ceilings, refined finishes and an open family room with fireplace create a welcoming setting overlooking the beautiful backyard. The updated kitchen features wood cabinetry, granite countertops, a large island and stainless steel appliances. A versatile first-floor office or bedroom adds convenience and adaptability W/1st floor full bath! Upstairs, the expansive primary suite includes a generous walk-in closet and updated bath with double vanity, jetted tub and separate shower, along with four additional generously sized bedrooms, including one en-suite. The unfinished lower level provides excellent potential for future living space and includes a bathroom rough-in. A three-car garage and circular driveway complete this exceptional home, offering ample parking and plenty of room for everyone. A Must See!
Property Specifics
| Single Family | |
| — | |
| — | |
| 2017 | |
| Unfinished, Bath/Stubbed, Egress Window, Full | |
| 2,148 | |
| Vinyl Siding, Brick | |
| Asphalt | |
| — | |
| No | |
| 0.41 |
| Winnebago | |
| Red Oak | |
| 100 / Annual | |
| Other | |
| Community | |
| Community Sewer | |
| Central Air | |
| Gas, Forced Air | |
| No | |
| 12810627 | |
| 1214329009 |
Property History
| DATE: | EVENT: | PRICE: | SOURCE: |
|---|---|---|---|
| 17 Nov, 2026 | Listed for sale | $639,900 | MRED MLS |
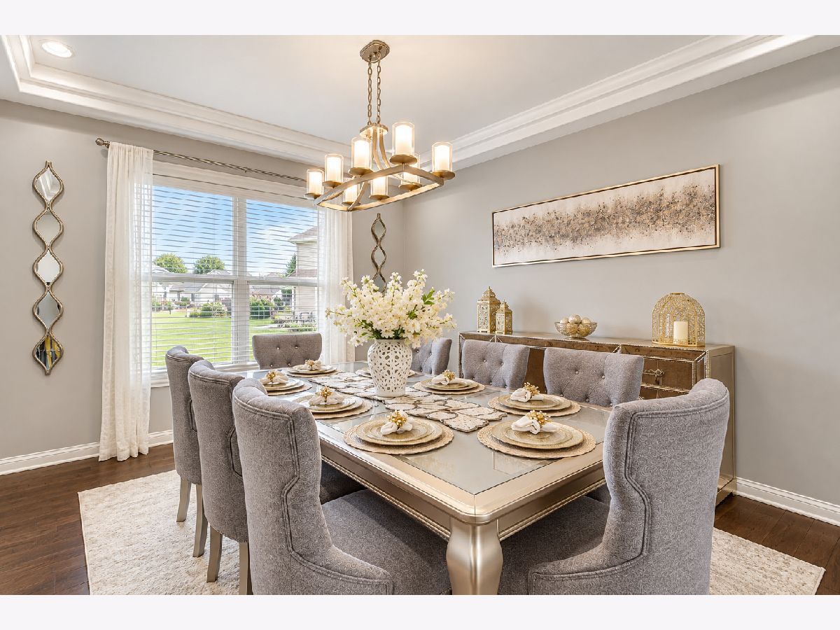
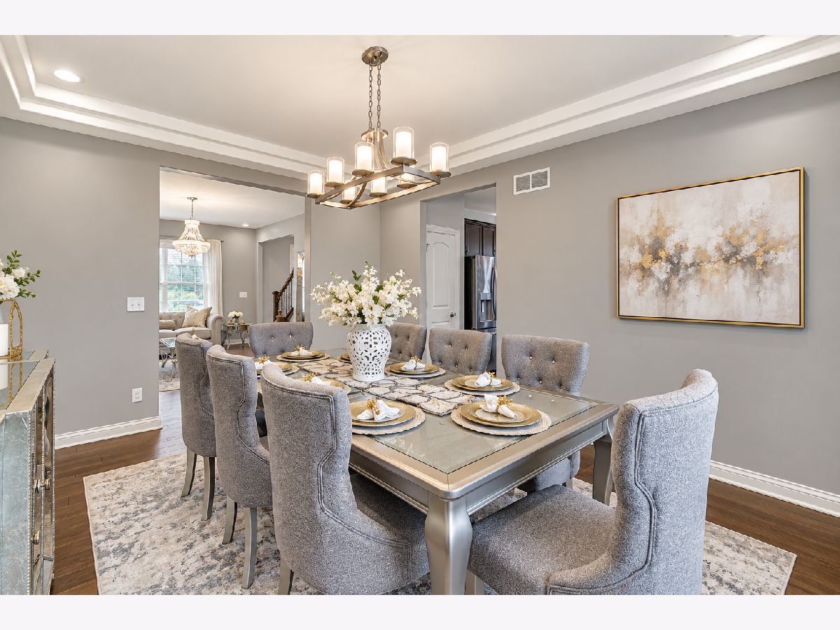
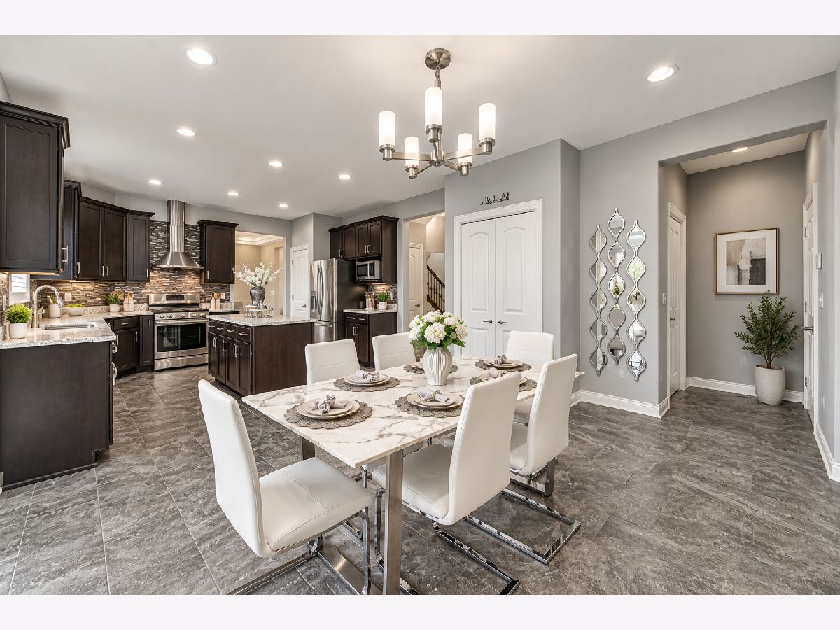
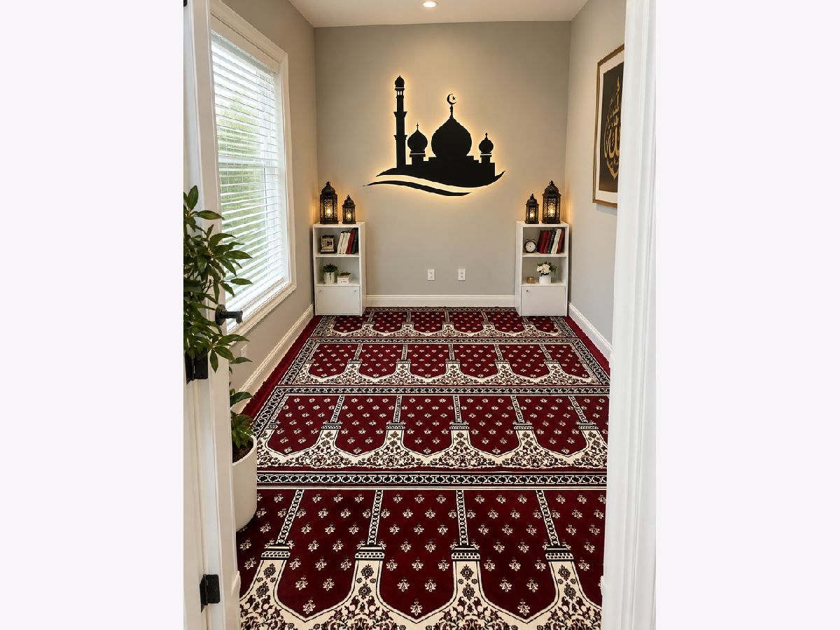
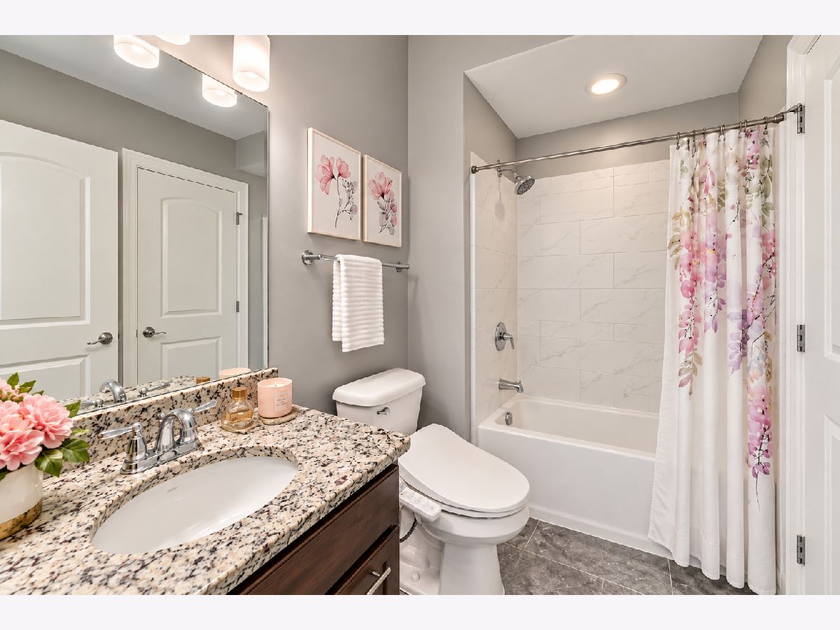
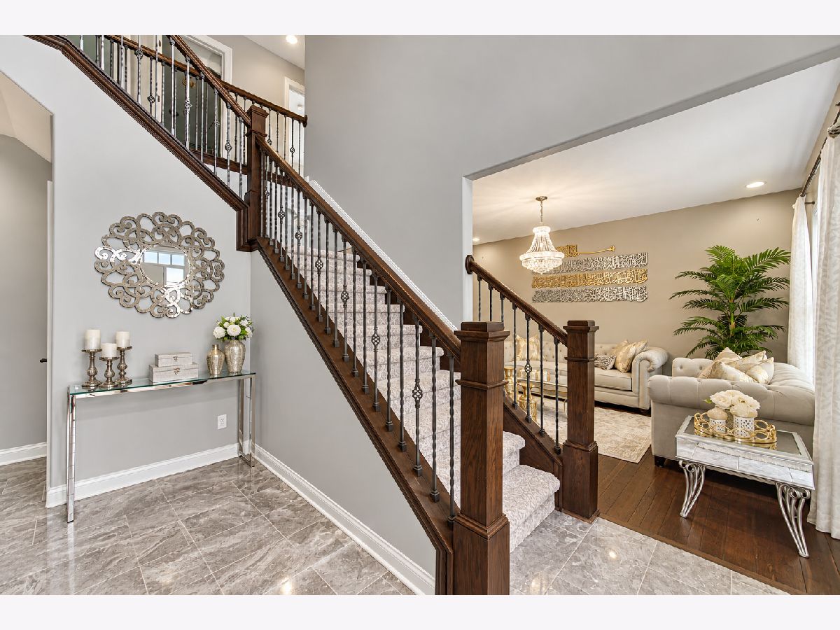
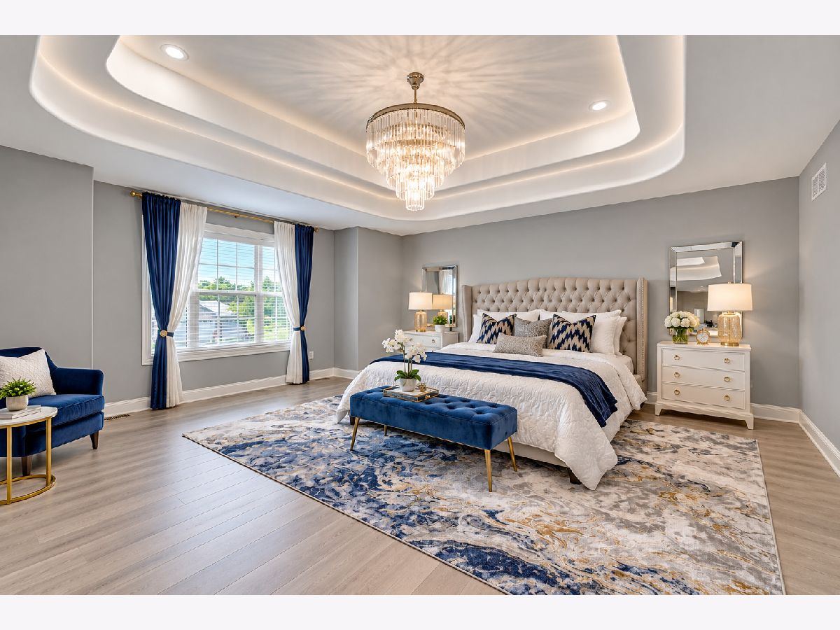
Some photos of this home have been virtually staged.
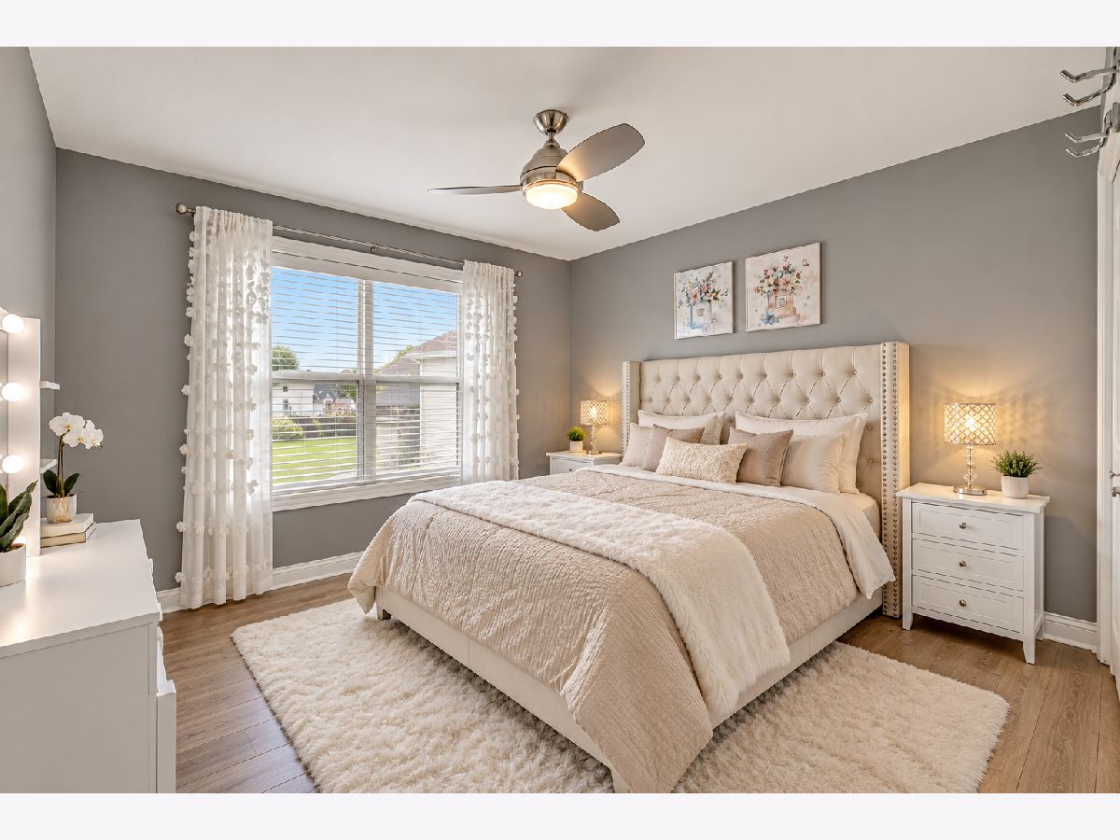
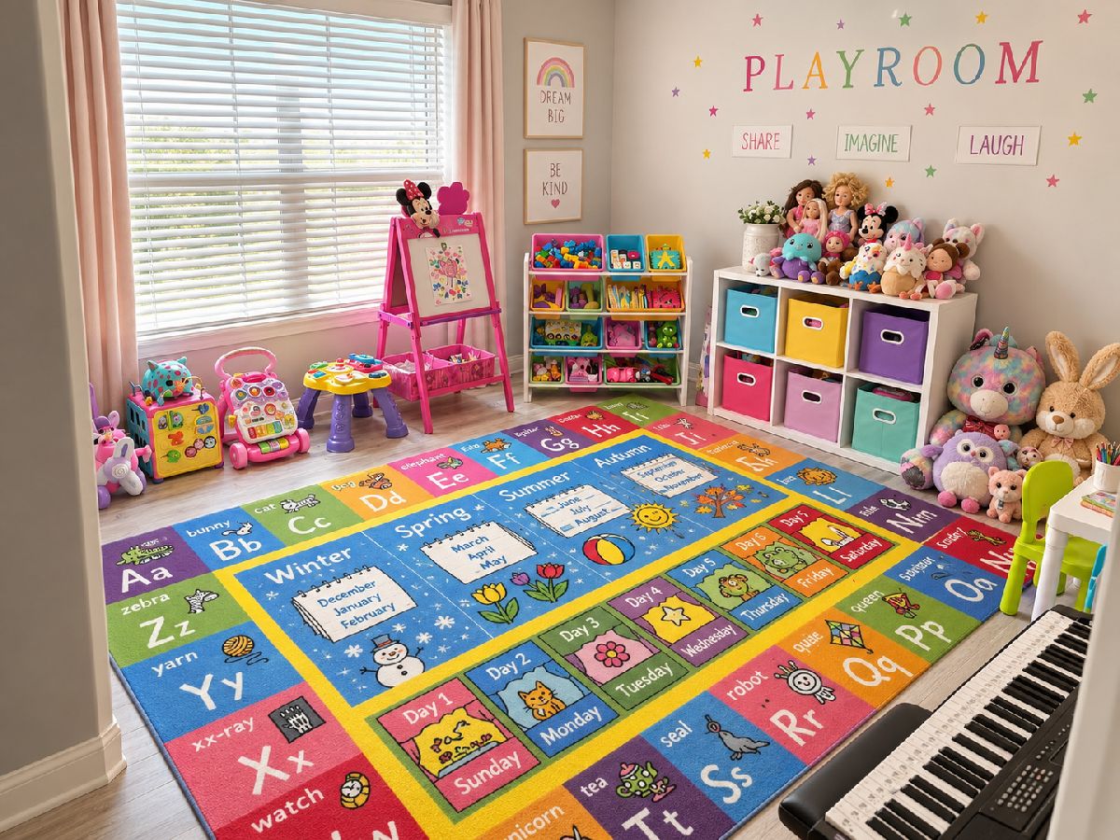
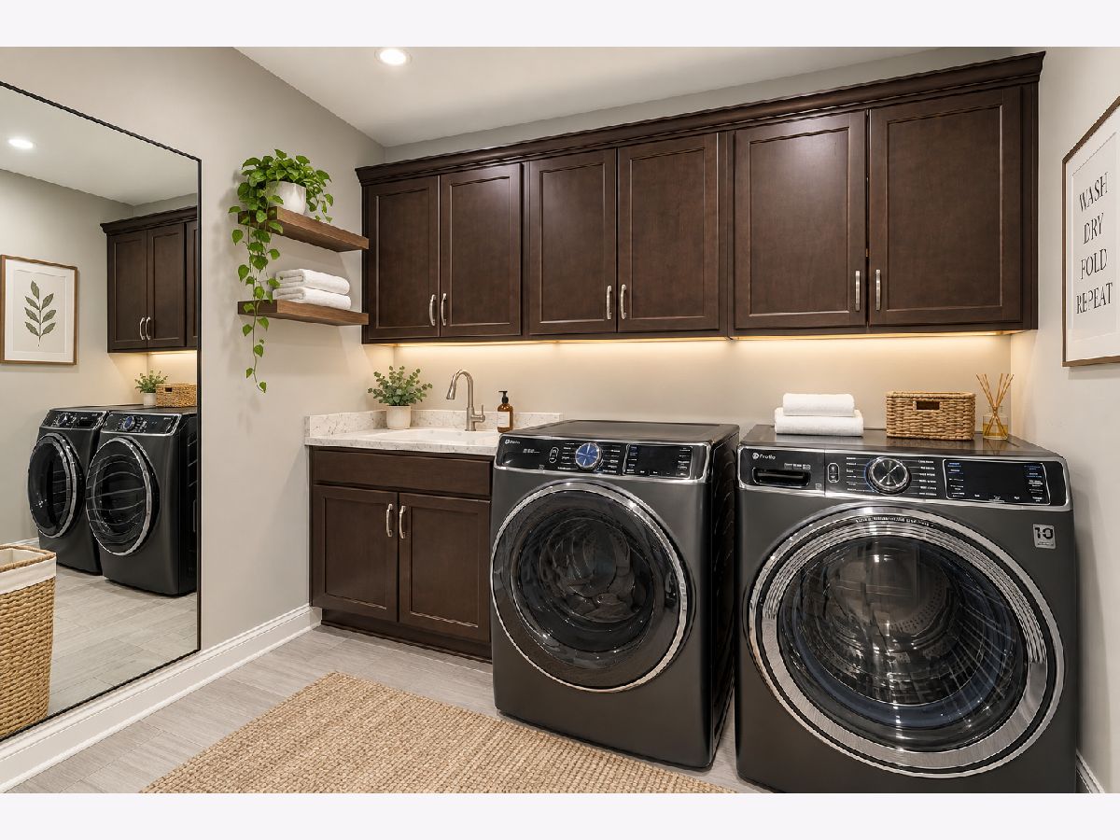
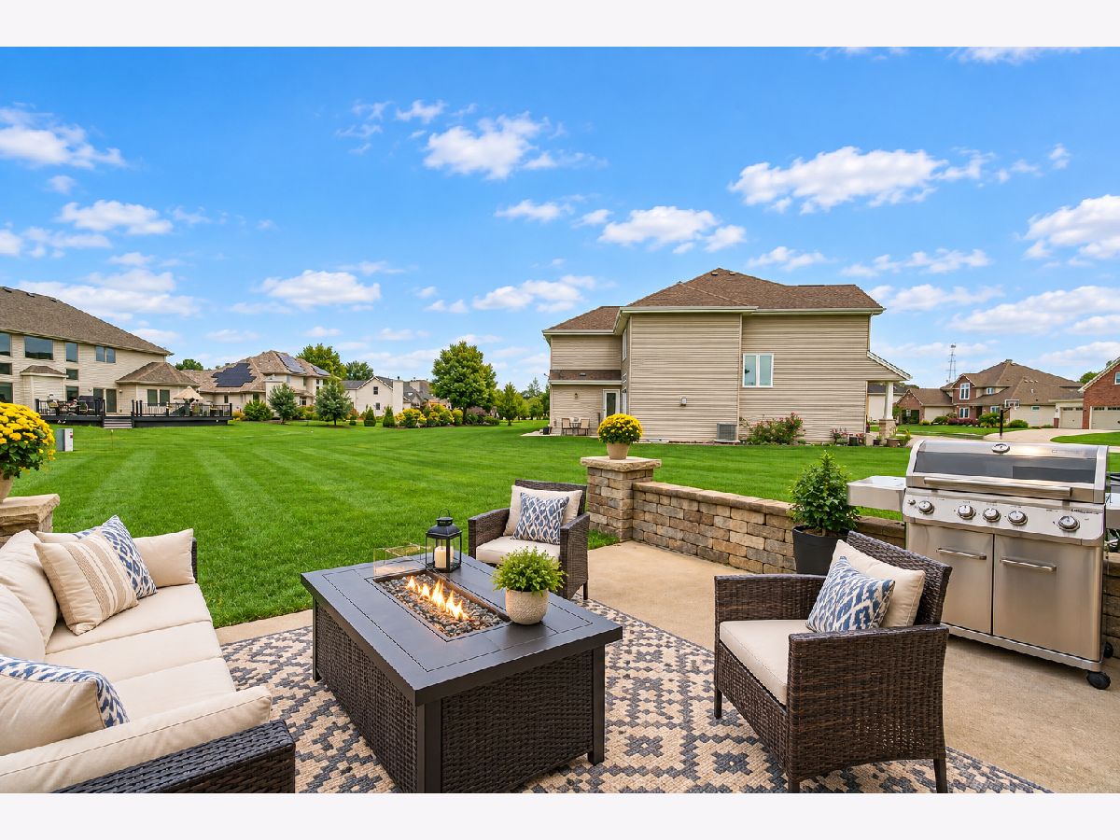
Room Specifics
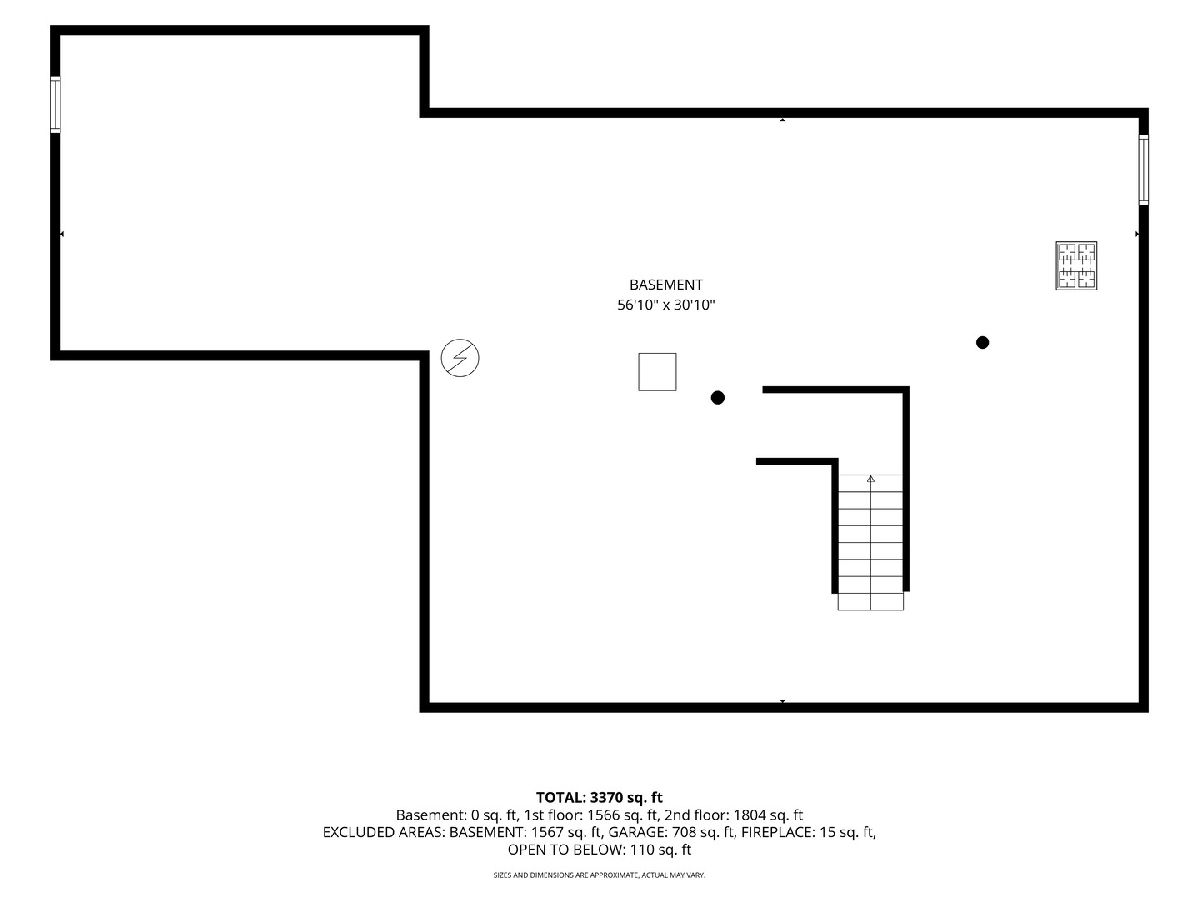
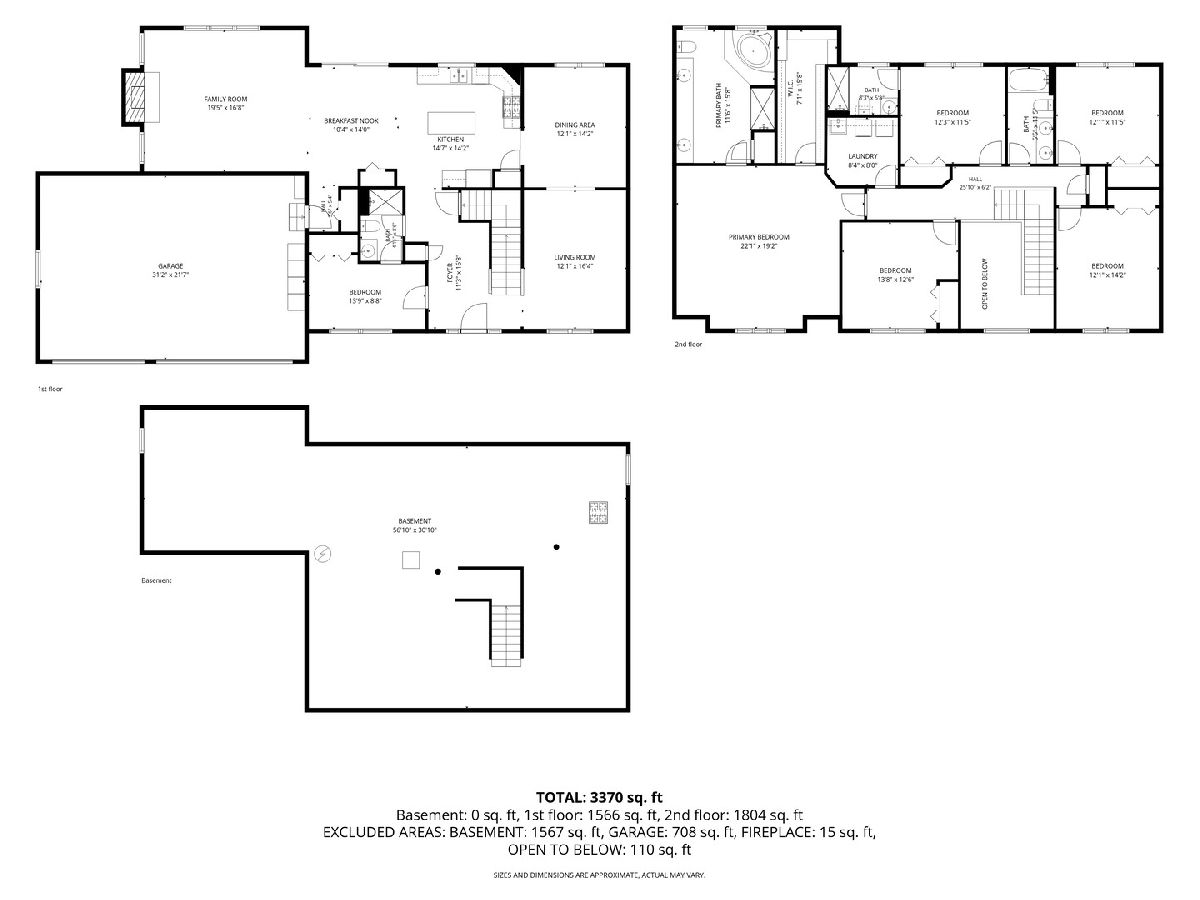
Total Bedrooms: 5
Bedrooms Above Ground: 5
Bedrooms Below Ground: 0
Dimensions: 22X19
Floor Type: Luxury Vinyl
Dimensions: 14X12
Floor Type: Luxury Vinyl
Dimensions: 14X12
Floor Type: Luxury Vinyl
Dimensions: 12X11
Floor Type: Luxury Vinyl
Full Bathrooms: 4
Bathroom Amenities: —
Bathroom in Basement: 0
Dimensions: 14X12
Floor Type: Hardwood
Dimensions: 15X14
Floor Type: Ceramic Tile
Features: Eating Area-Table Space, Island
Dimensions: 8X8
Floor Type: Ceramic Tile
Dimensions: 17X12
Floor Type: Hardwood
Dimensions: 20X17
Floor Type: Hardwood
Rooms: Bedroom 5, Eating Area, Foyer, Office
Name: Bedroom 5
Dimensions: 12X11
Floor Type: Luxury Vinyl
Name: Eating Area
Dimensions: 14X10
Floor Type: Ceramic Tile
Name: Office
Dimensions: 14X9
Floor Type: Hardwood
Name: Foyer
Dimensions: 16X11
Floor Type: Ceramic Tile
Other Specifics
| 3 | |
| Concrete Perimeter | |
| Asphalt, Brick Driveway, Circular Driveway, Garage Door Opener, Garage Owned, Attached, Garage | |
| Upper Level | |
| Hardwood | |
| Patio | |
| — | |
| — | |
| 133X144X45x37 | |
| — | |
| Full | |
| Cathedral Ceiling(s), Hot Tub, 1st Floor Bedroom, Walk-In Closet(s), Coffered Ceiling(s), Granite Counters, Pantry | |
| Range, Microwave, Dishwasher, High End Refrigerator, Washer, Dryer, Disposal, Range Hood, Water Softener Owned | |
| Not in DB | |
| — | |
| — | |
| Wood Burning, Gas Log |
Tax History
| Year | Property Taxes |
|---|---|
| 2026 | $14,319 |
Contact Agent
Nearby Similar Homes
Nearby Sold Comparables



Contact Agent
Listing Provided By
REMAX Legends
