

1125 59th Street, Downers Grove, Illinois 60516


$599,000
|
For Sale
|
|
| Status: | New |
| Sqft: | 2,028 |
| Cost/Sqft: | $295 |
| Beds: | 4 |
| Baths: | 3 |
| Year Built: | 1965 |
| Property Taxes: | $7,966 |
| Days On Market: | 2 |
| Lot Size: | 0,21 |
Description
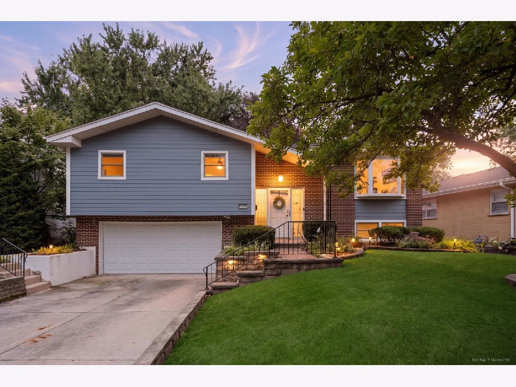
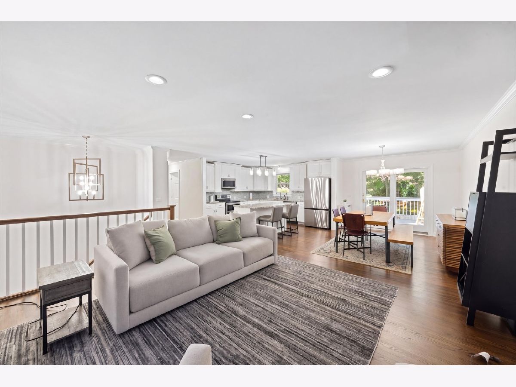
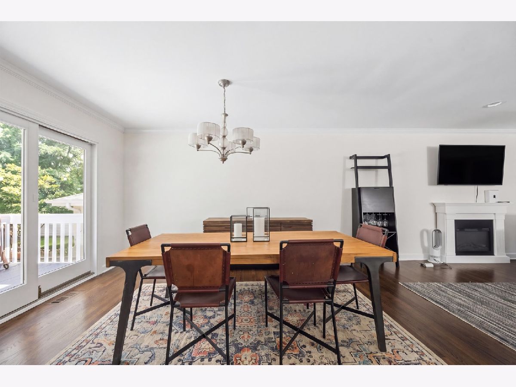
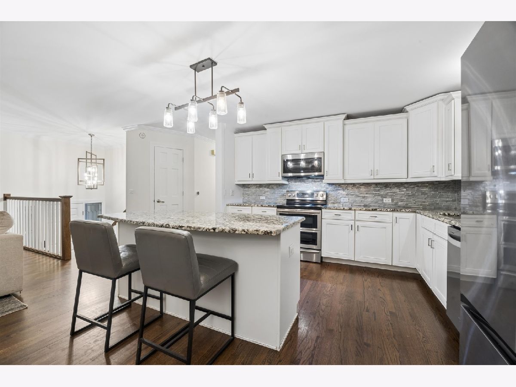
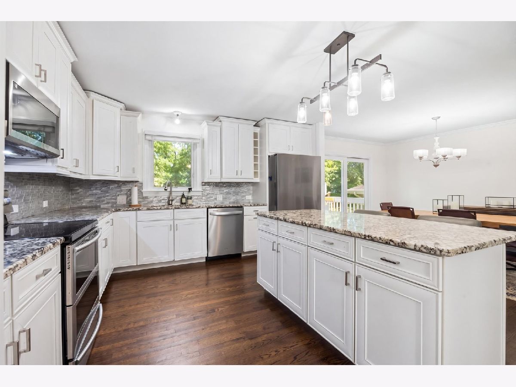
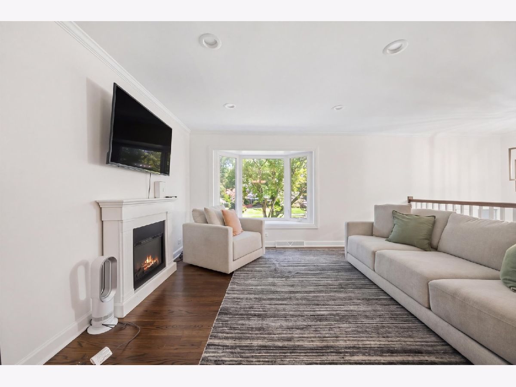
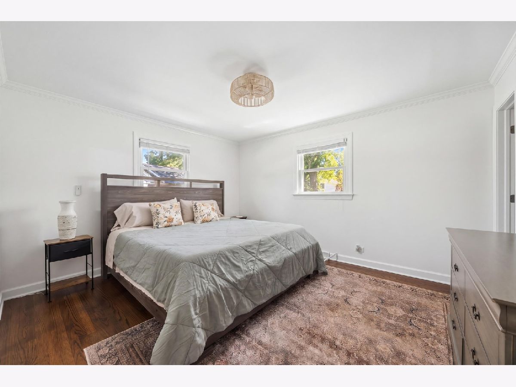
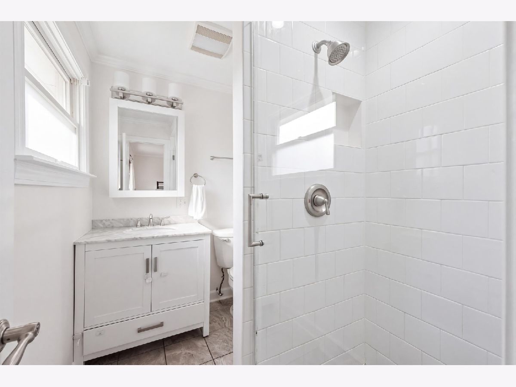
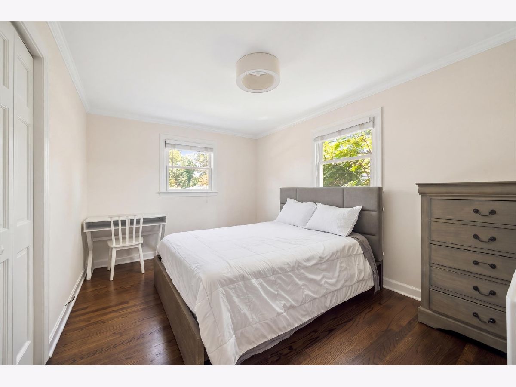
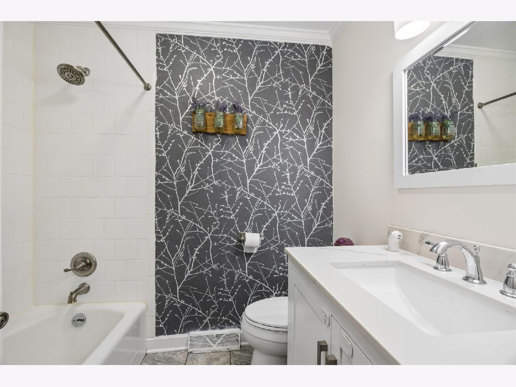
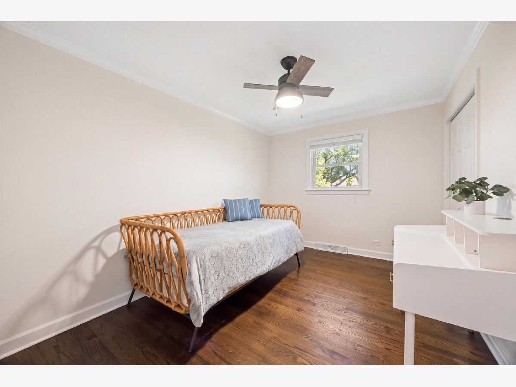
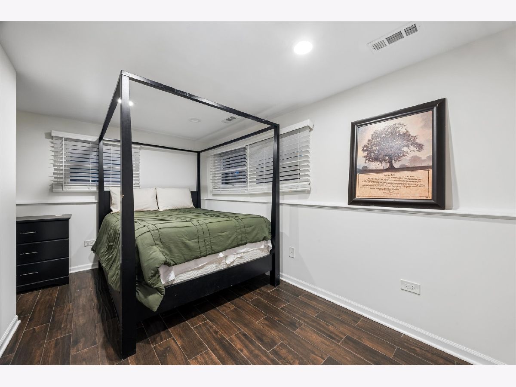
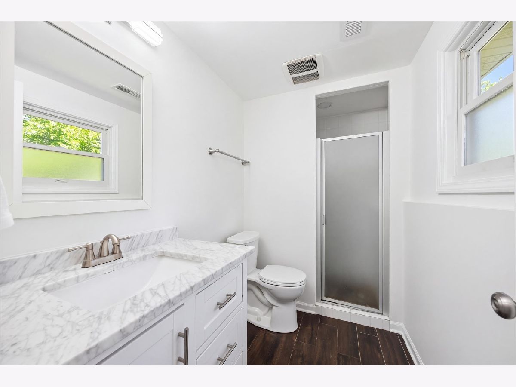
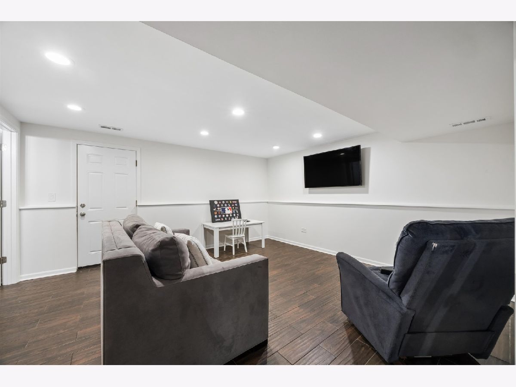
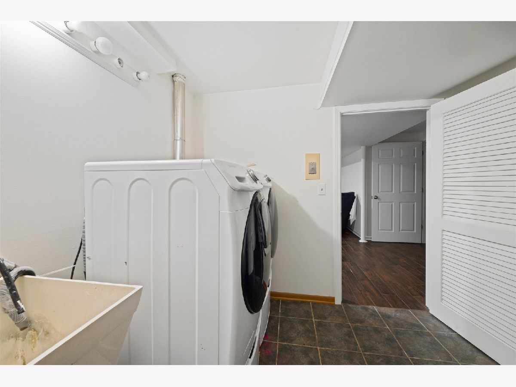
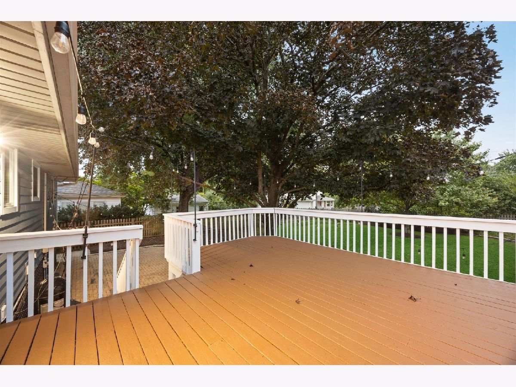
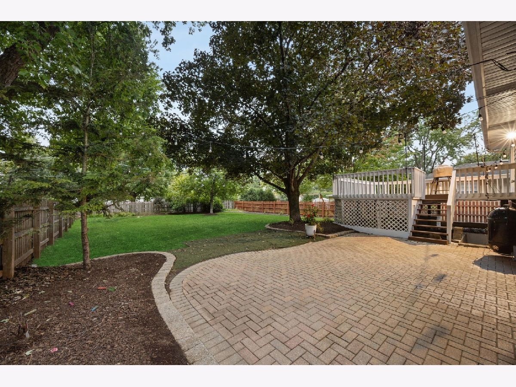
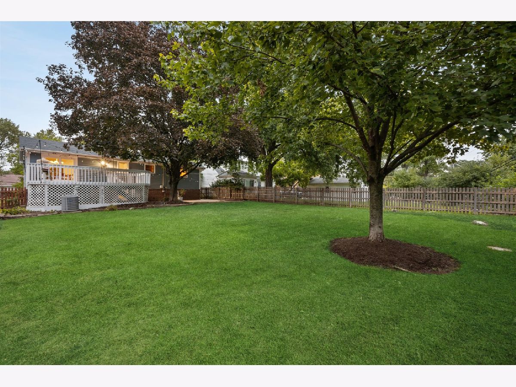
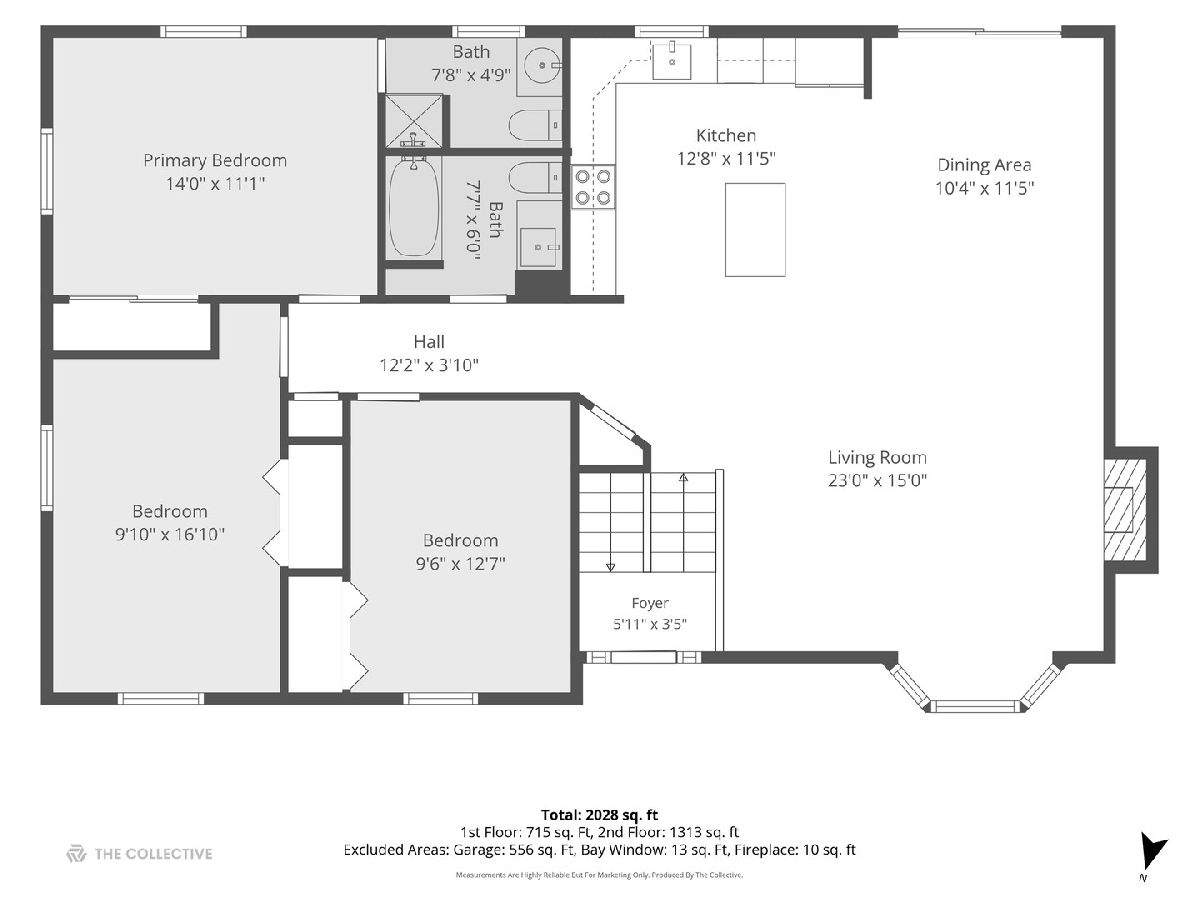
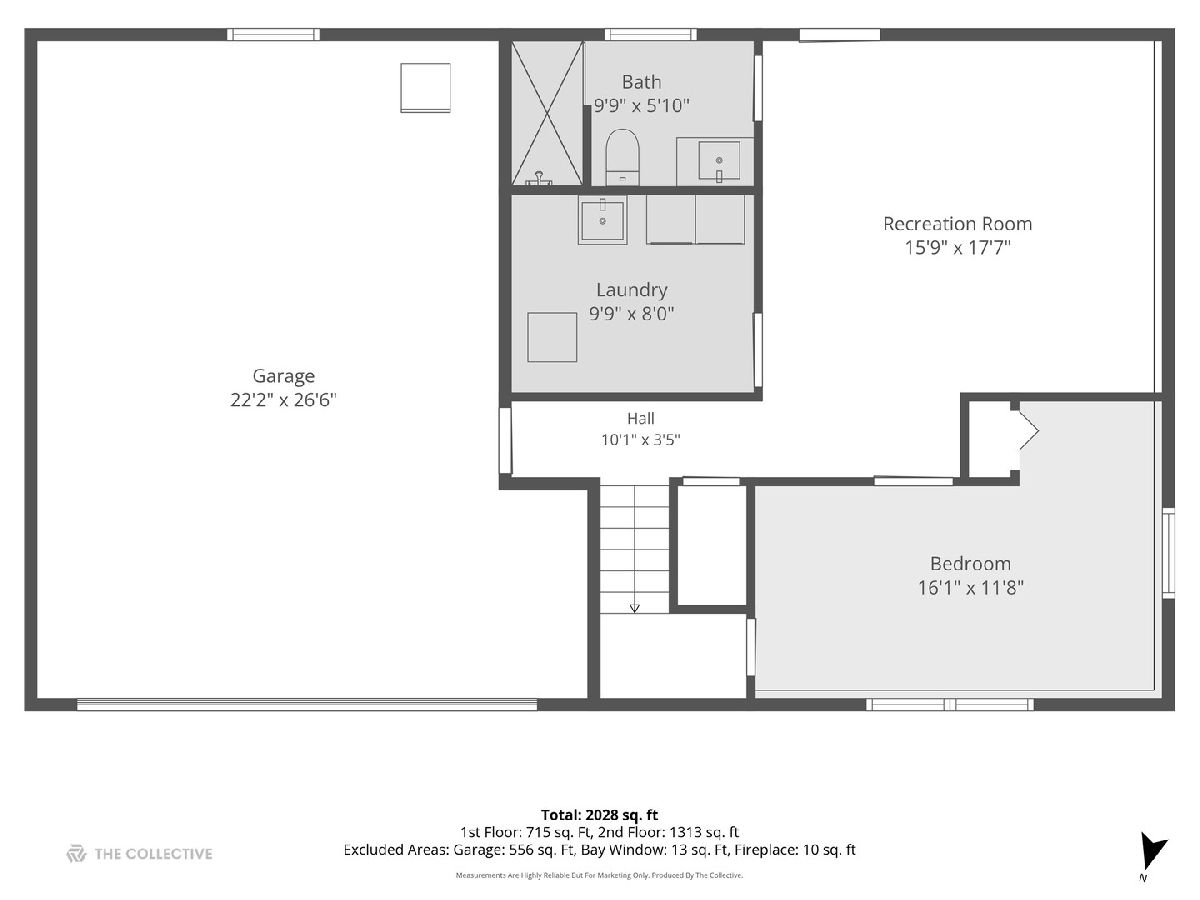
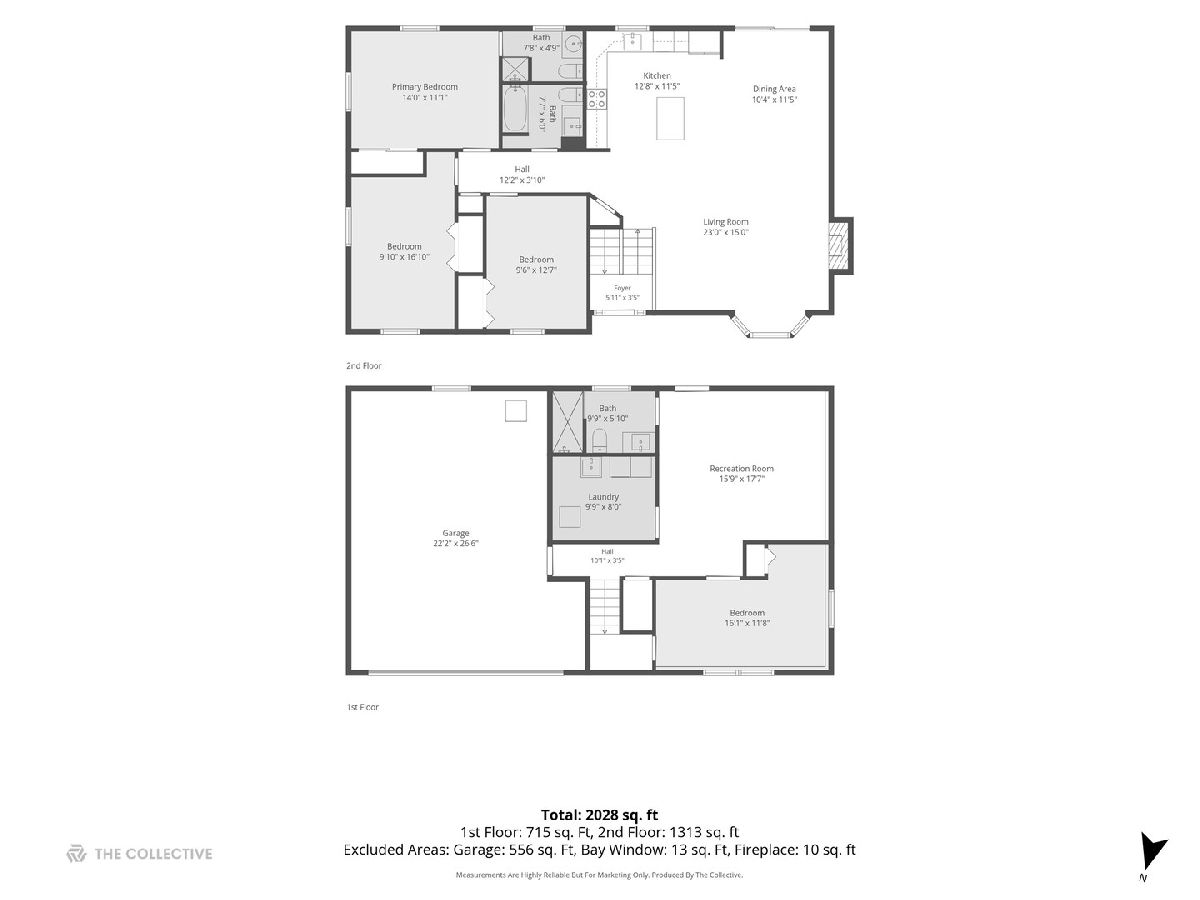
Move-in ready and beautifully updated! This spacious raised ranch offers a fresh, modern interior with plenty of room to spread out. Extensive renovations were completed in 2017-2018, including the kitchen and basement, refinished and stained hardwood floors, and the creation of an open-concept main living space. The main level features hardwood flooring throughout the kitchen and main living areas and an updated kitchen with white cabinetry, granite countertops, and stainless steel appliances. The oven was replaced in 2018, with the remaining kitchen appliances replaced in 2025. A new bay window was installed in 2020, bringing even more natural light into the space. Three bedrooms and two full baths are located on the main level, including a private primary suite with its own remodeled bath, updated in 2020. The fully finished lower level adds even more living space with a family room, 4th bedroom, and 3rd full bath and with direct access to the backyard. Major exterior improvements include a new roof and Hardie board siding installed in September 2024, along with a new sump pump in 2024. The entire interior has also been recently painted, including walls, doors, trim, and ceilings, creating a clean, fresh feel throughout. Outside, enjoy a newly stained deck overlooking the nicely sized, fully fenced backyard. All of this in a convenient location just a few blocks from highly rated Hillcrest Elementary School. With 4 bedrooms, 3 full baths, a finished lower level, and extensive updates inside and out, this is a home you can simply move into and enjoy!
Property Specifics
| Single Family | |
| — | |
| — | |
| 1965 | |
| — | |
| — | |
| No | |
| 0.21 |
| — | |
| — | |
| — / Not Applicable | |
| — | |
| — | |
| — | |
| 12759643 | |
| 0917300004 |
Nearby Schools
| NAME: | DISTRICT: | DISTANCE: | |
|---|---|---|---|
|
Grade School
Hillcrest Elementary School |
58 | — | |
|
Middle School
O Neill Middle School |
58 | Not in DB | |
|
High School
Downers Grove South High School |
99 | Not in DB | |
Room Specifics
Total Bedrooms: 4
Bedrooms Above Ground: 4
Bedrooms Below Ground: 0
Dimensions: —
Floor Type: —
Dimensions: —
Floor Type: —
Dimensions: —
Floor Type: —
Full Bathrooms: 3
Bathroom Amenities: —
Bathroom in Basement: 1
Rooms: —
Basement Description: —
Other Specifics
| 2 | |
| — | |
| — | |
| — | |
| — | |
| 60x150 | |
| — | |
| — | |
| — | |
| — | |
| Not in DB | |
| — | |
| — | |
| — | |
| — |
Contact Agent
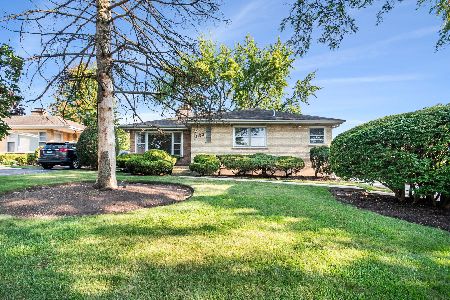
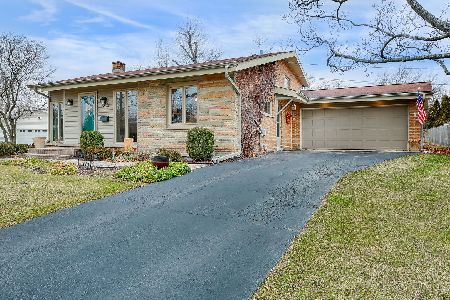
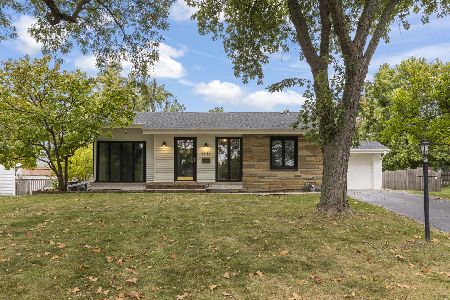
Nearby Similar Homes
Nearby Sold Comparables

Contact Agent
Listing Provided By
@properties Christie?s International Real Estate
