

1125 61st Street, Woodlawn, Chicago, Illinois 60637


$175,500
|
For Sale
|
|
| Status: | New |
| Sqft: | 800 |
| Cost/Sqft: | $219 |
| Beds: | 2 |
| Baths: | 1 |
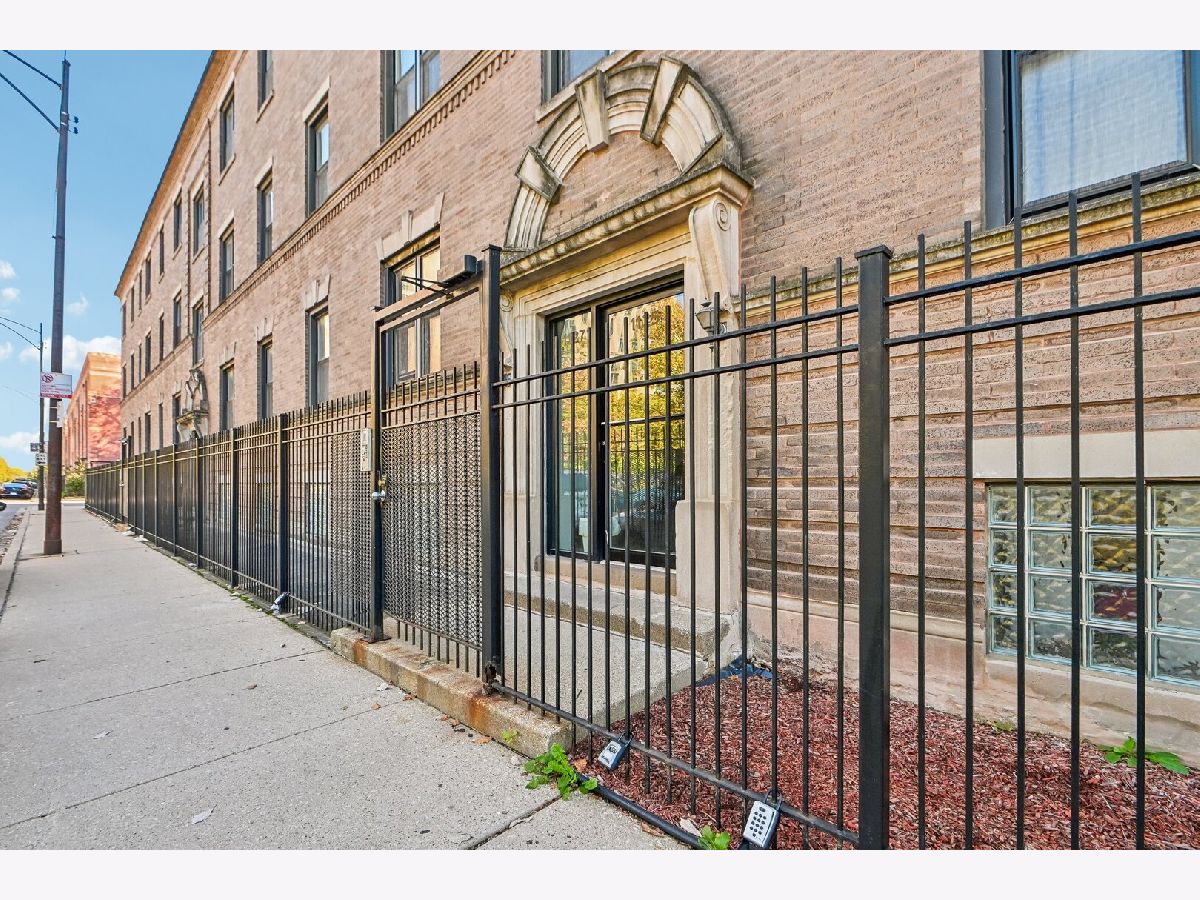
| Year Built: | 1920 |
| Property Taxes: | $3,306 |
| Days On Market: | 3 |
| Lot Size: | 0,00 |
Description
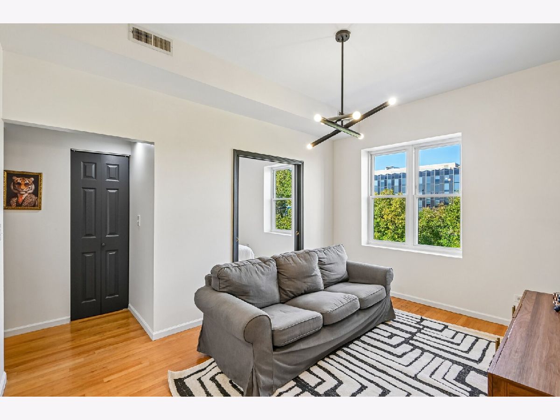
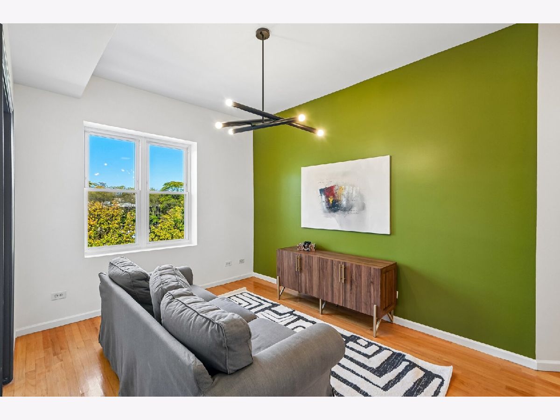
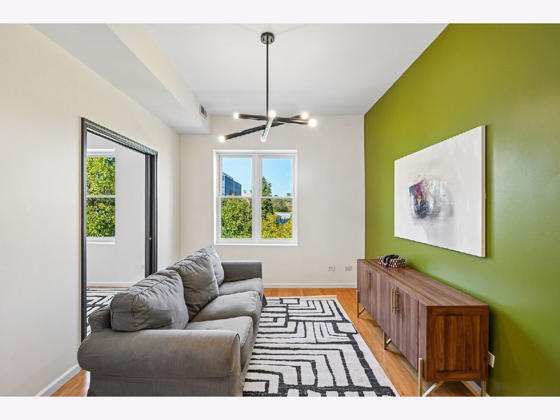
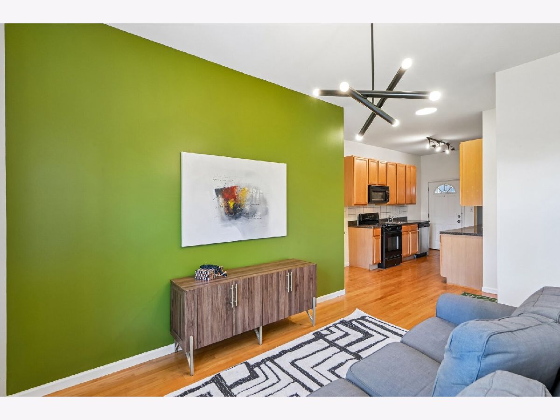
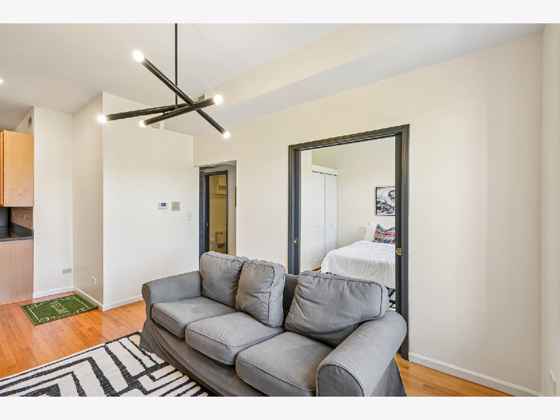
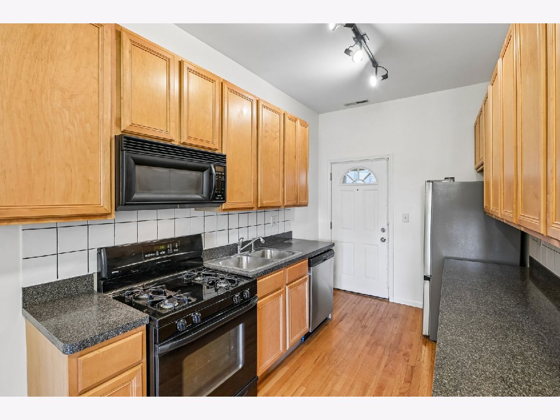
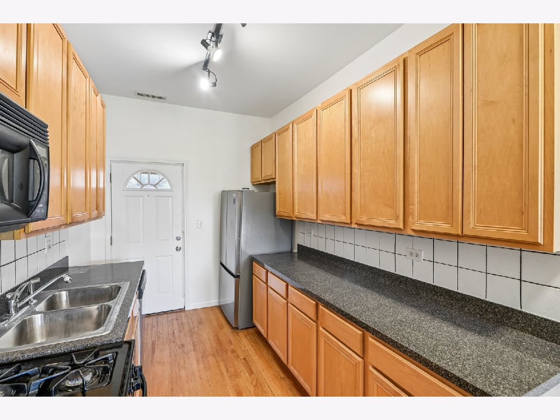
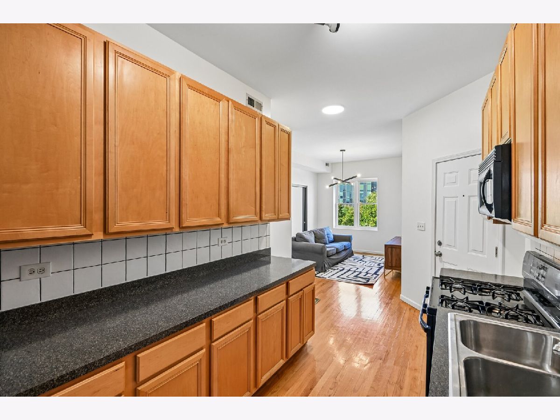
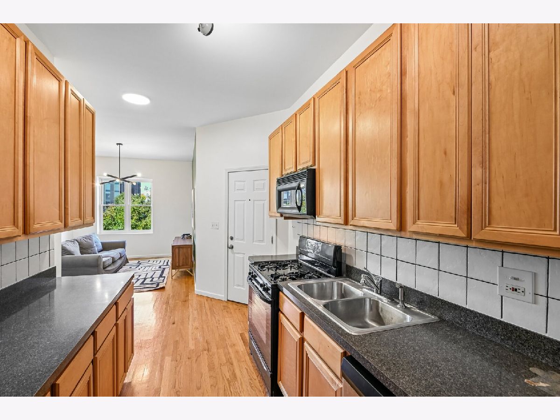
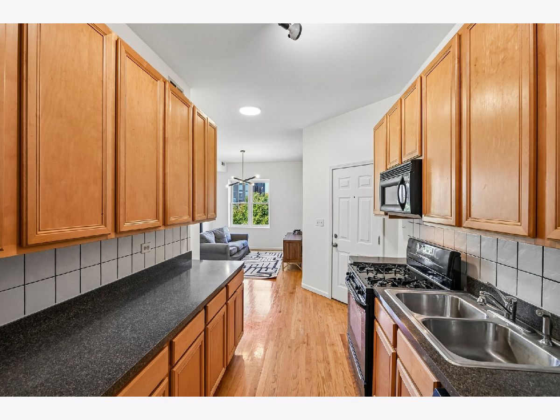
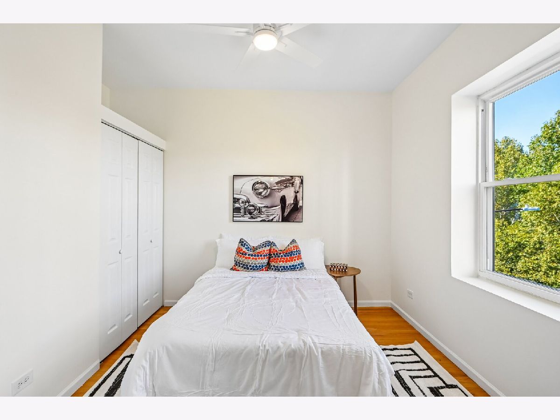
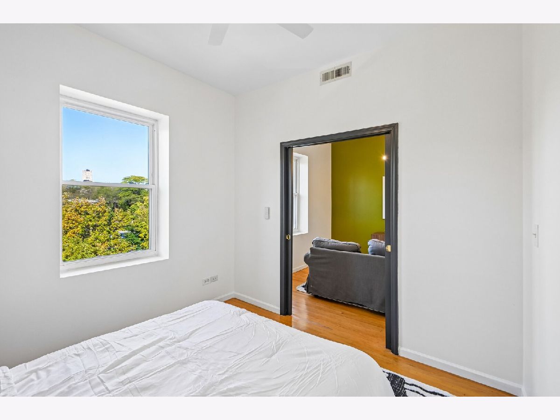
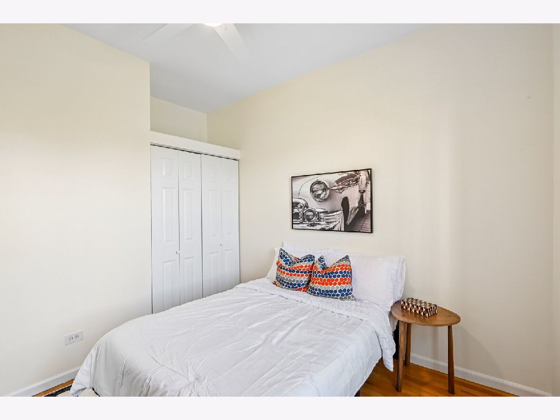
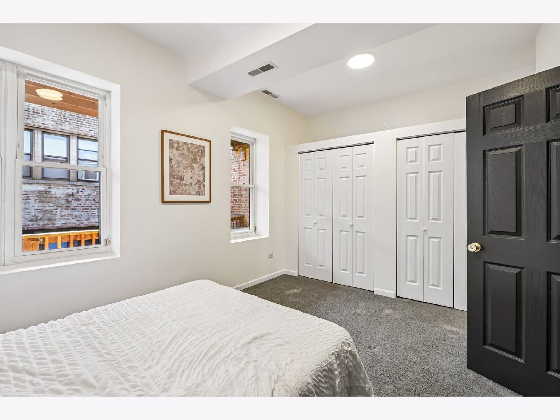
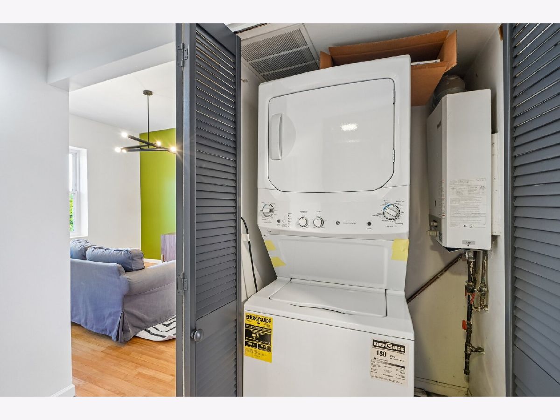
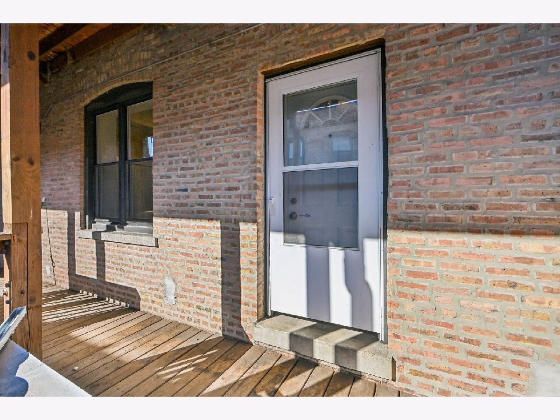
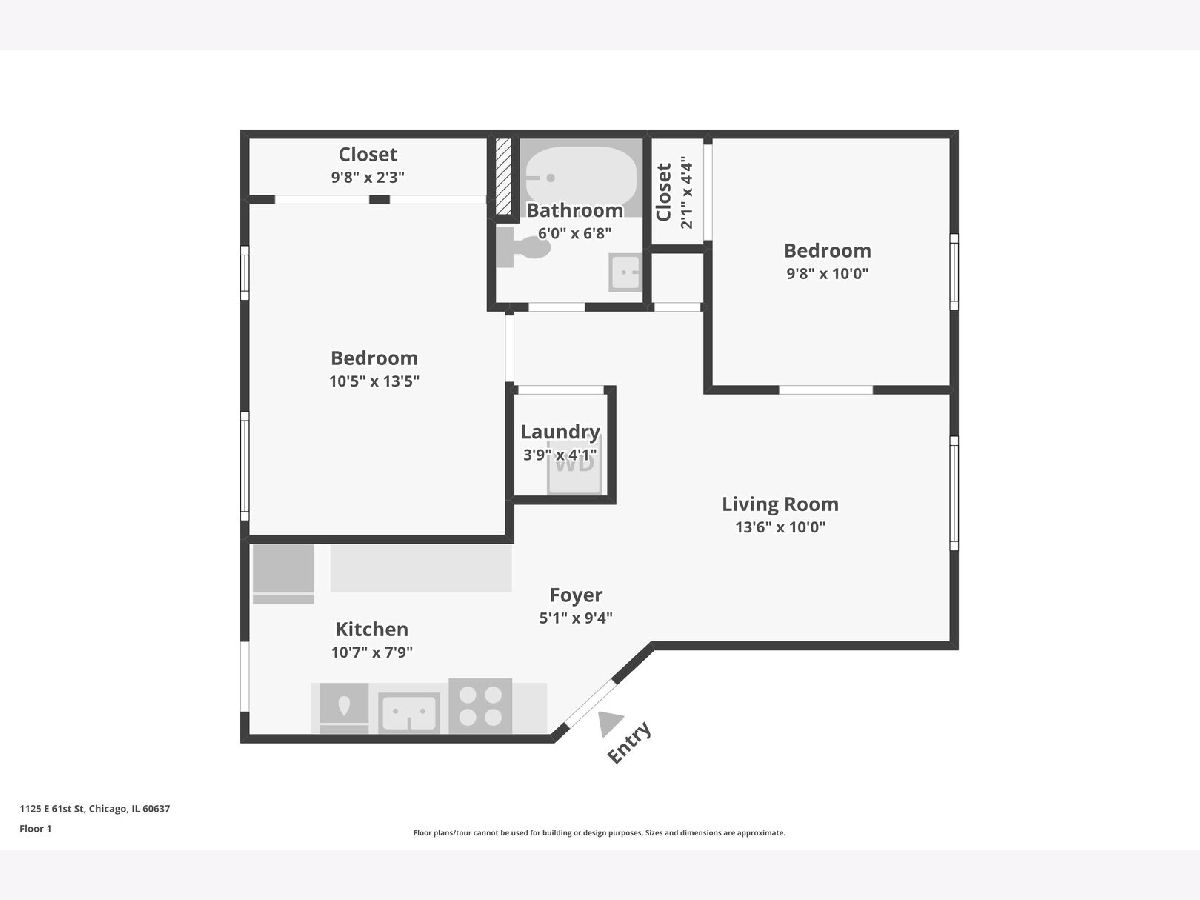
Move-in ready 2-bedroom, 1-bathroom residence offering approximately 800 sq. ft. of living space. Features include a living room, kitchen, foyer, and dedicated laundry room. Recent 2026 improvements include fresh paint, updated fixtures, and updated appliances, including a new refrigerator. AC condenser replaced in 2019. An excellent opportunity for both investors and owner-occupants seeking a property with recent updates and versatile potential. Don't miss this opportunity to make this Chicago property your own!
Property Specifics
| Condos/Townhomes | |
| 3 | |
| — | |
| 1920 | |
| 2000 | |
| None | |
| Brick | |
| — | |
| — | |
| No | |
| — |
| Cook | |
| — | |
| 349 / Monthly | |
| Water, Insurance, Exterior Maintenance, Lawn Care, Scavenger, Snow Removal | |
| Public | |
| Public Sewer | |
| Central Air | |
| Electric, Forced Air | |
| No | |
| 12790789 | |
| 20143110421013 |
Nearby Schools
| NAME: | DISTRICT: | DISTANCE: | |
|---|---|---|---|
|
Grade School
Fiske Elementary School |
299 | — | |
|
Middle School
Fiske Elementary School |
299 | Not in DB | |
|
High School
Hyde Park Career Academy Senior |
299 | Not in DB | |
Property History
| DATE: | EVENT: | PRICE: | SOURCE: |
|---|---|---|---|
| 27 Oct, 2026 | Listed for sale | $175,500 | MRED MLS |
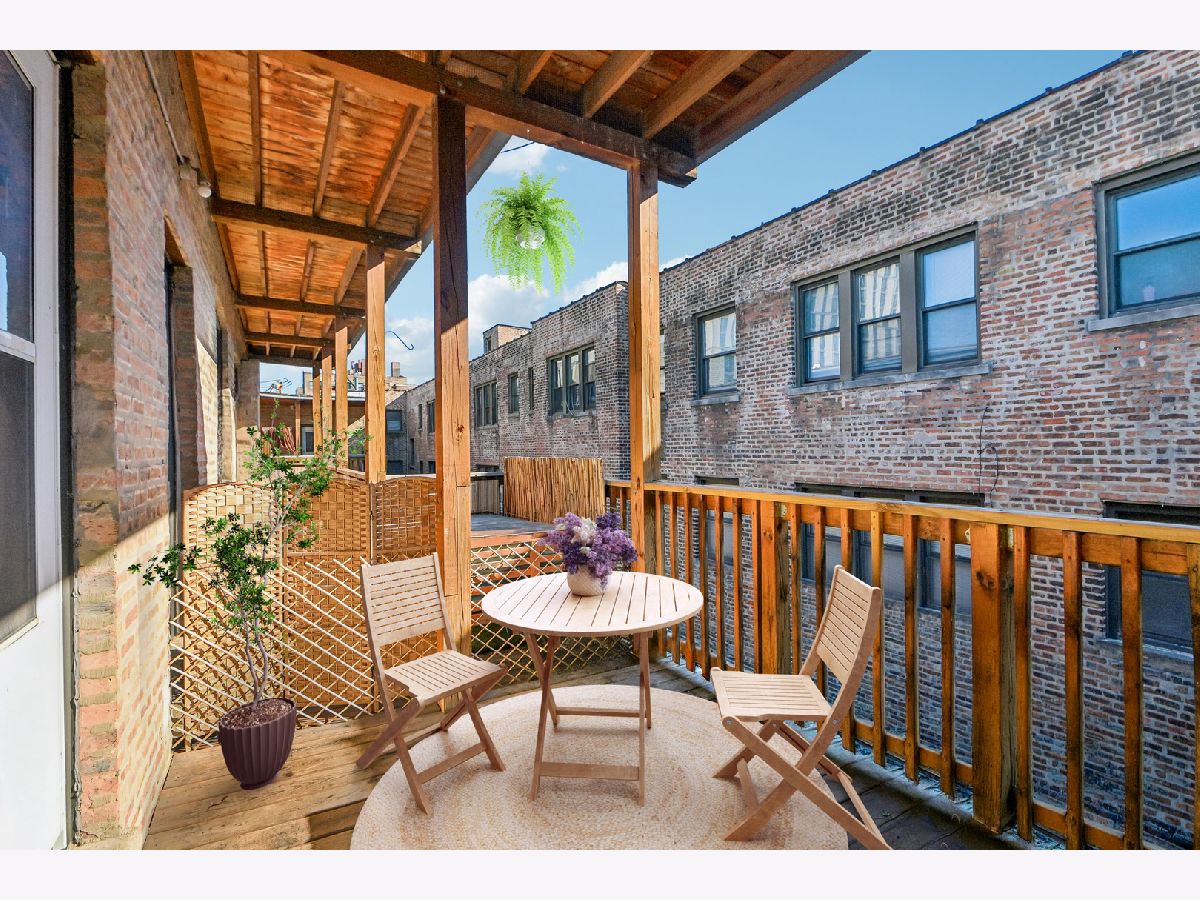
Some photos of this home have been virtually staged.
Room Specifics
All Bedroom Info:
Total Bedrooms: 2
Bedrooms Above Ground: 2
Bedrooms Below Ground: 0
Total Bedrooms: 2
Bedrooms Above Ground: 2
Bedrooms Below Ground: 0
Master Bedroom Info:
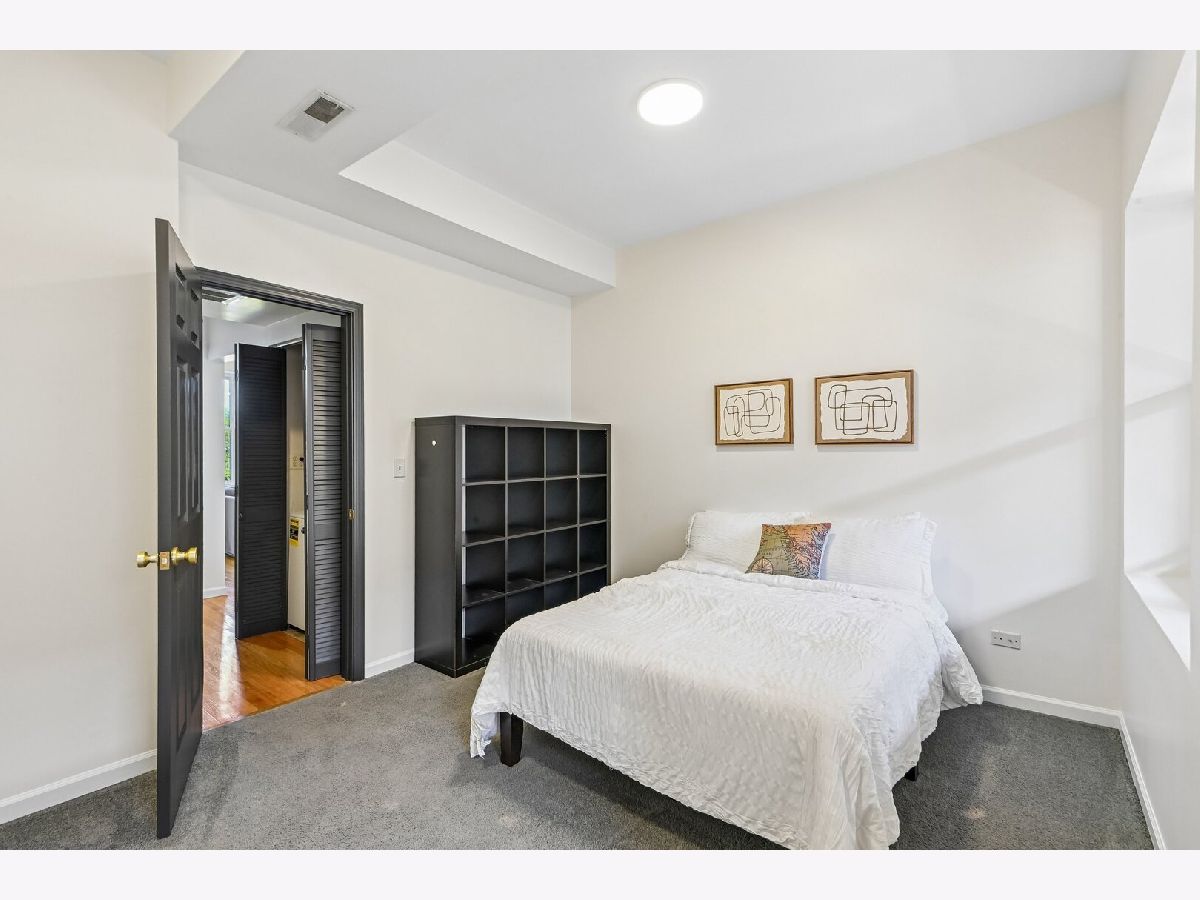
Dimensions: 11X14
Location: Main LevelDimensions: 11X14
Floor Type: Carpet
Second Bedroom Info:
Dimensions: 10X10
Location: Main LevelDimensions: 10X10
Floor Type: Hardwood
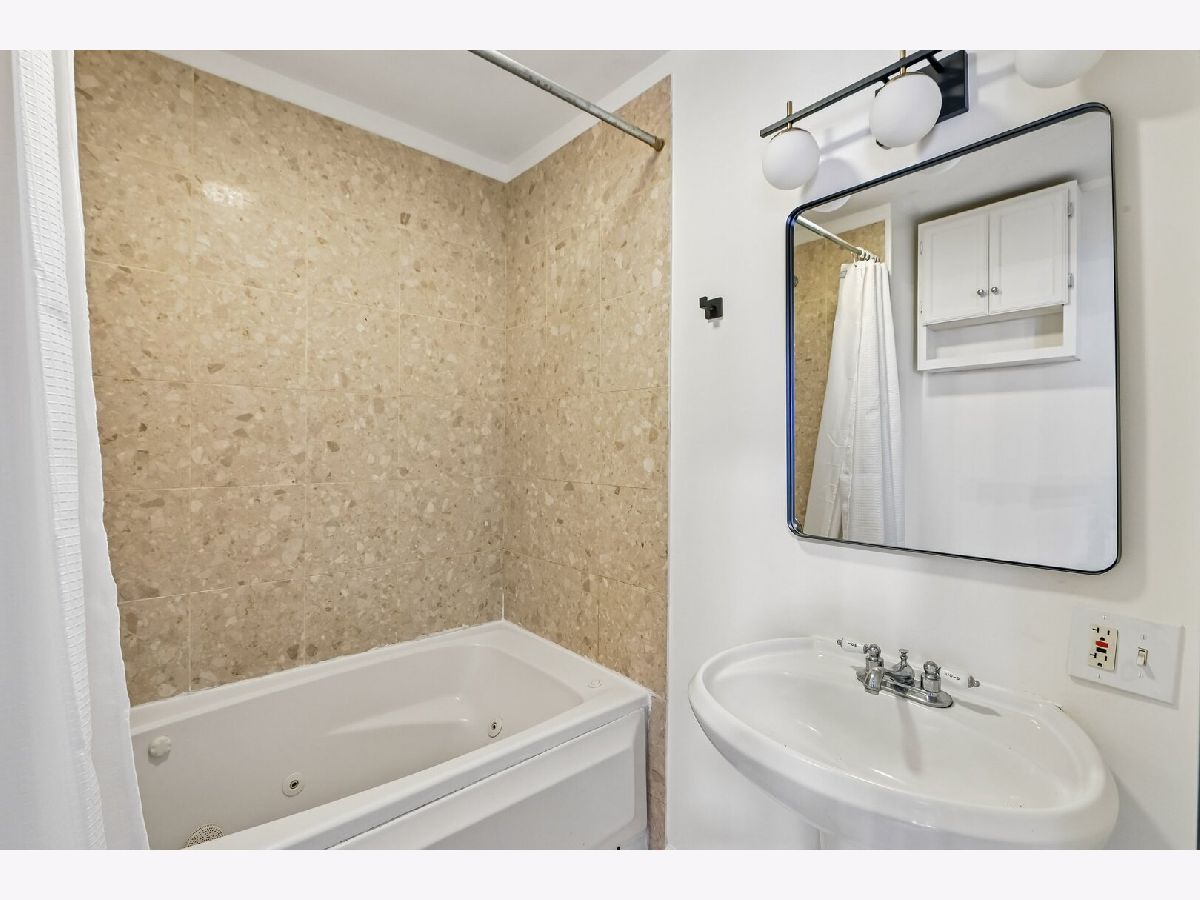
Bathroom Info:
Full Bathrooms: 1
Partial Bathrooms: 0Full Bathrooms: 1
Bathroom Amenities: Soaking Tub
Bathroom in Basement: 0
Dining Room Info:
Dimensions: COMBO
Location: Main LevelDimensions: COMBO
Floor Type: Hardwood
Kitchen Info:
Dimensions: 11X8
Location: Main LevelDimensions: 11X8
Floor Type: Hardwood
Features: Galley
Laundry Room Info:
Dimensions: 4X4
Location: Main LevelDimensions: 4X4
Floor Type: —
Living Room Info:
Dimensions: 14X10
Location: Main LevelDimensions: 14X10
Floor Type: Hardwood
Additional Rooms Info:
Rooms: Foyer
Basement: NoneRooms: Foyer
First Additional Room Info:
Name: Foyer
Dimensions: 5X9
Location: Main LevelName: Foyer
Dimensions: 5X9
Floor Type: —
Other Specifics
| — | |
| — | |
| — | |
| Gas Dryer Hookup, In Unit, Laundry Closet | |
| Hardwood | |
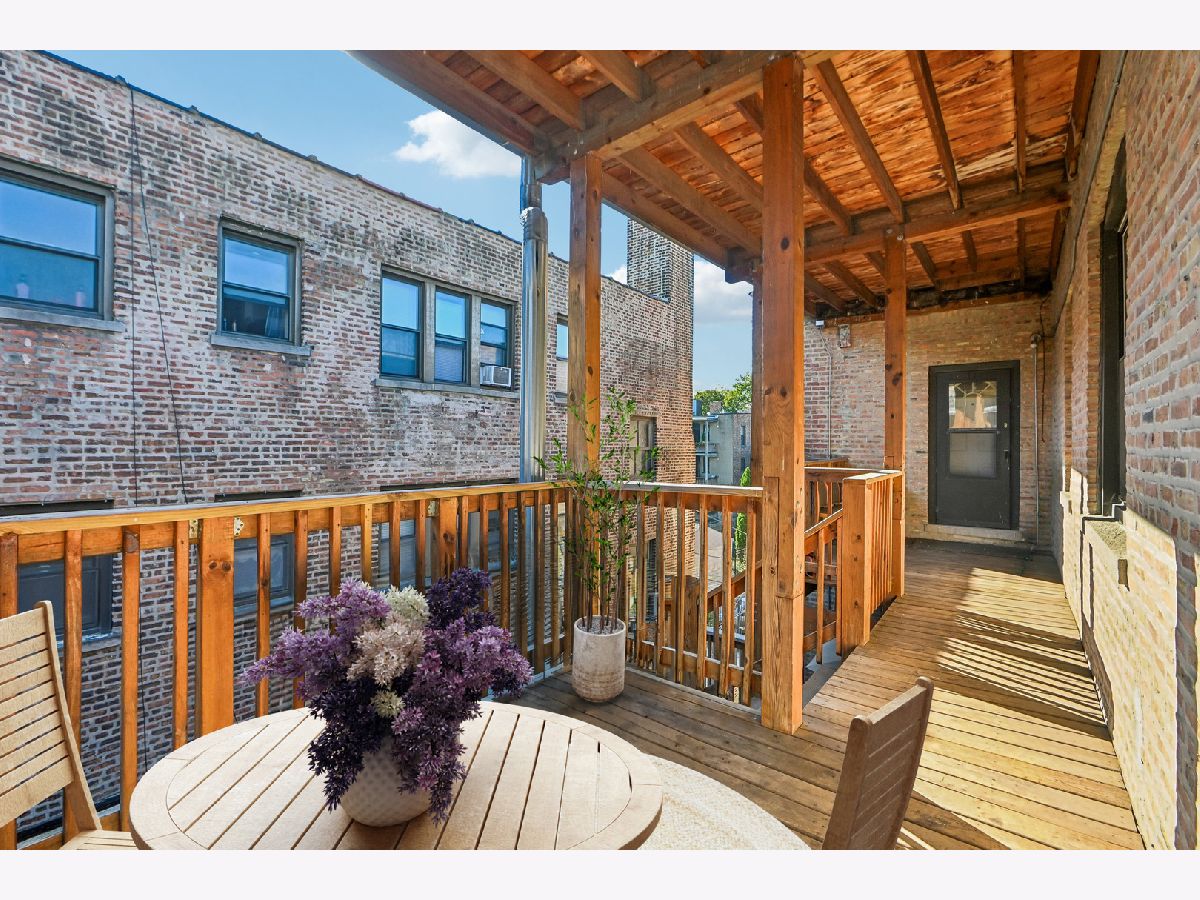
| Deck | |
| Balcony | |
| — | |
| common | |
| — | |
| None | |
| — | |
| Range, Microwave, Dishwasher, Refrigerator, Washer, Dryer, Disposal, Range Hood | |
| Not in DB | |
| — | |
| — | |
| — |
Tax History
| Year | Property Taxes |
|---|---|
| 2026 | $3,306 |
Contact Agent
Nearby Similar Homes
6126 University Avenue, Chicago, Illinois 60637
For Sale
$370,000
3 beds / 2.0 baths / 2,800 ft2
Condos/Townhomes / Built: —
32
1155 61st Street, Chicago, Illinois 60637
For Sale
$279,000
0 beds / 2.1 baths / 0 ft2
Condos/Townhomes / Built: —
11
1009 61st Street, Chicago, Illinois 60637
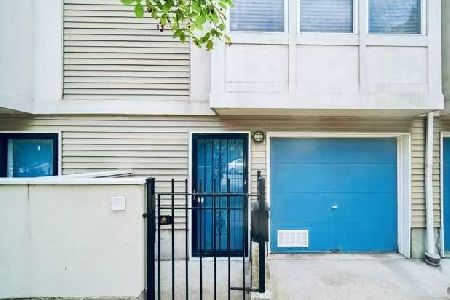
For Sale
$469,000
3 beds / 2.0 baths / 1,441 ft2
Condos/Townhomes / Built: 1997
107
6102 Kimbark Avenue, Chicago, Illinois 60637
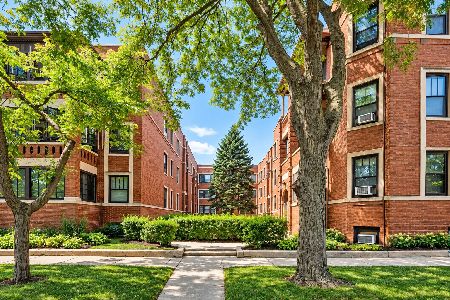
For Sale
$150,000
1 beds / 1.0 baths / 800 ft2
Condos/Townhomes / Built: 1920
28
6216 Woodlawn Avenue, Chicago, Illinois 60637
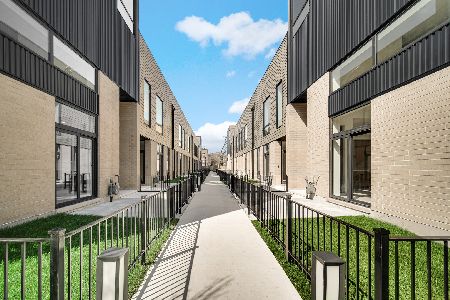
For Sale
$759,000
3 beds / 2.1 baths / 2,250 ft2
Condos/Townhomes / Built: 2025
57
6218 Woodlawn Avenue, Chicago, Illinois 60637
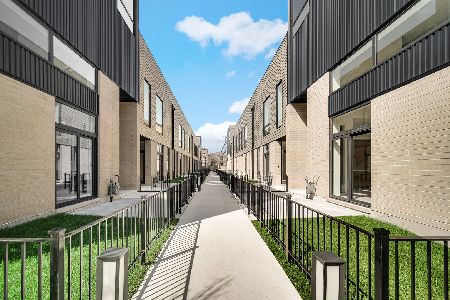
For Sale
$735,000
3 beds / 2.1 baths / 2,250 ft2
Condos/Townhomes / Built: 2025
86
Nearby Sold Comparables
1127 61st Street, Chicago, Illinois 60637

Sold
$175,000
2 beds / 1.0 baths / 0 ft2
Condos/Townhomes / Built: —
419
6102 University Avenue, Chicago, Illinois 60637

Sold
$86,100
3 beds / 2.0 baths / 880 ft2
Condos/Townhomes / Built: 1902
4502
6100 University Avenue, Chicago, Illinois 60637

Sold
$199,900
3 beds / 2.0 baths / 1,000 ft2
Condos/Townhomes / Built: —
199
1131 61st Street, Chicago, Illinois 60637

Sold
$159,000
2 beds / 1.0 baths / 0 ft2
Condos/Townhomes / Built: 1920
920
1131 61st Street, Chicago, Illinois 60637

Sold
$169,000
2 beds / 1.0 baths / 0 ft2
Condos/Townhomes / Built: 1920
725
1131 61st Street, Chicago, Illinois 60637

Sold
$175,000
2 beds / 1.0 baths / 0 ft2
Condos/Townhomes / Built: 1920
781
Contact Agent
Listing Provided By
Redfin Corporation
