

1155 61st Street, Woodlawn, Chicago, Illinois 60637


$279,000
|
For Sale
|
|
| Status: | Active |
| Sqft: | 0 |
| Cost/Sqft: | — |
| Beds: | 0 |
| Baths: | 3 |
| Year Built: | — |
| Property Taxes: | $3,879 |
| Lot Size: | 0,00 |
Description
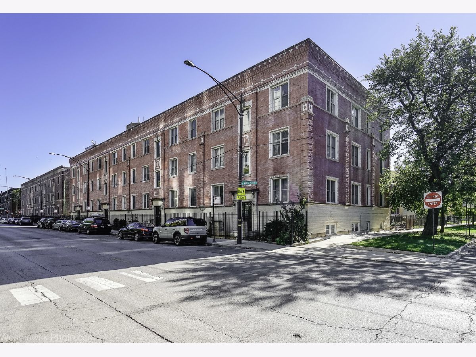
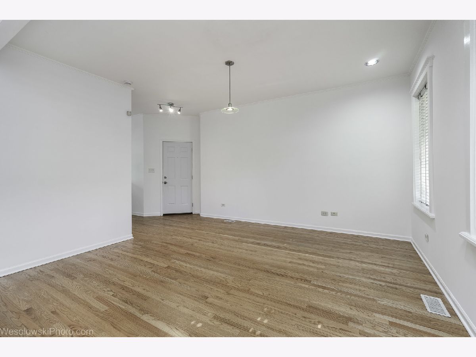
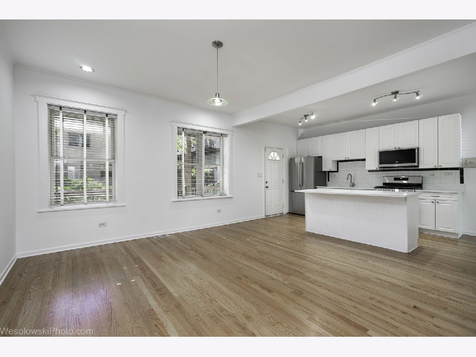
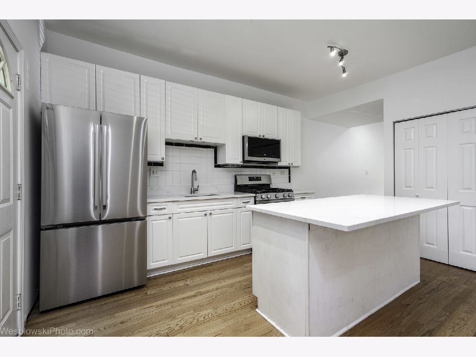
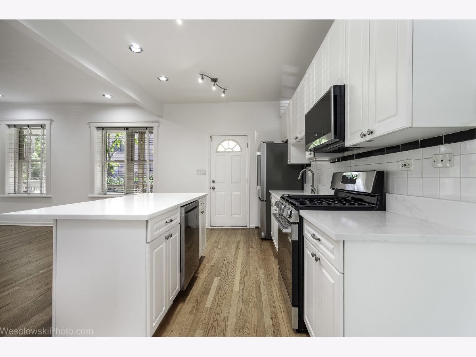
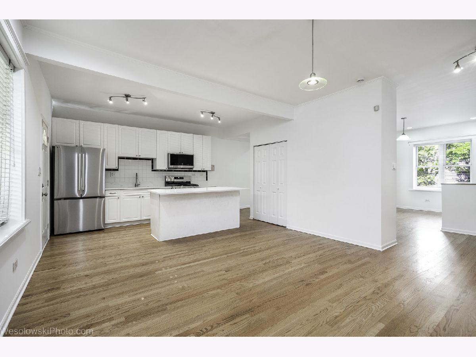
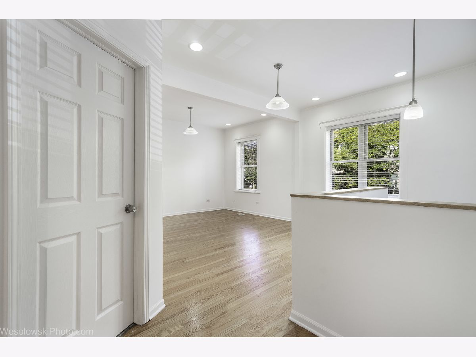
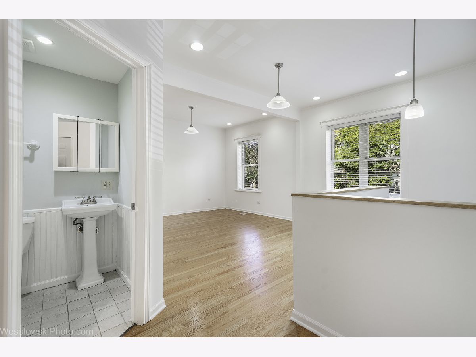
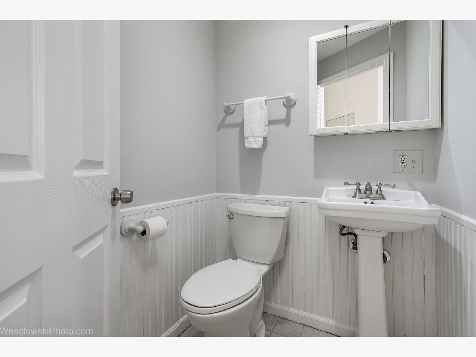
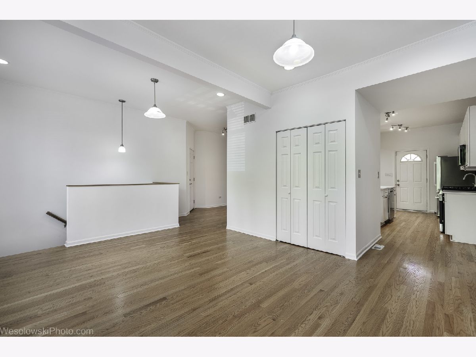
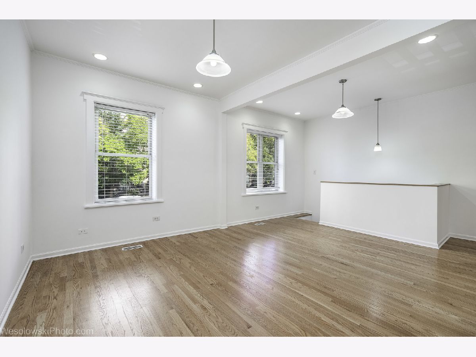
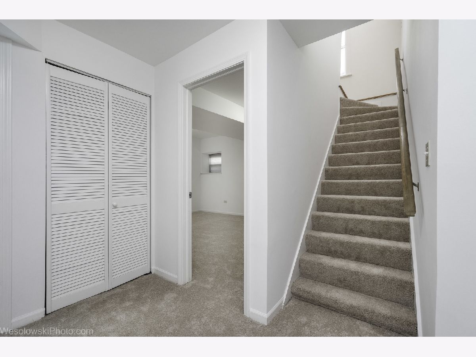
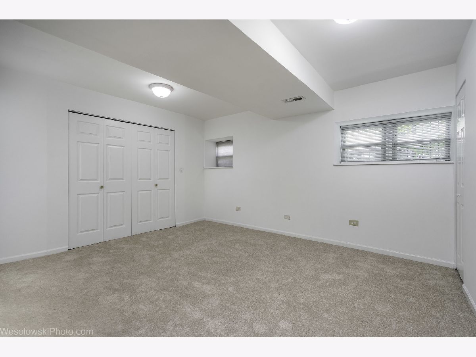
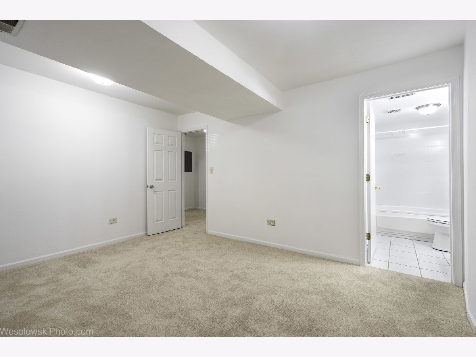
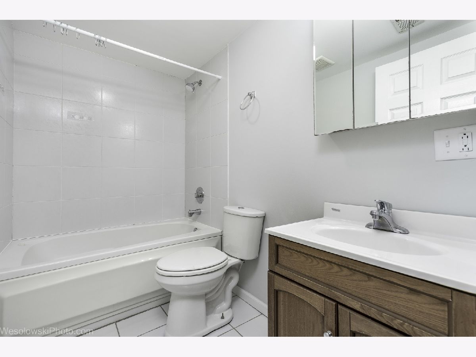
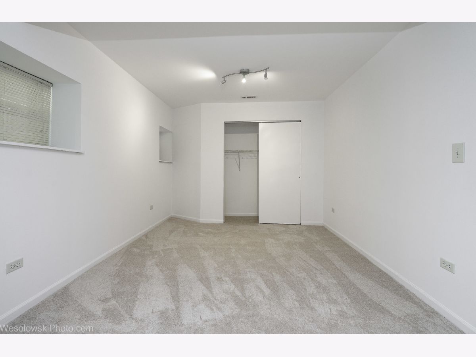
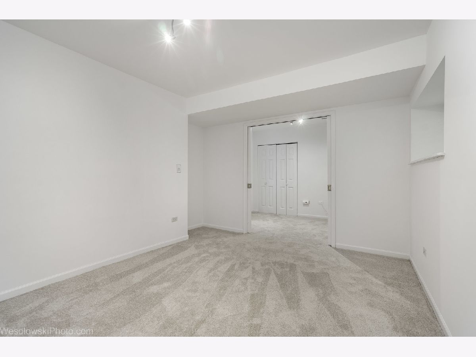
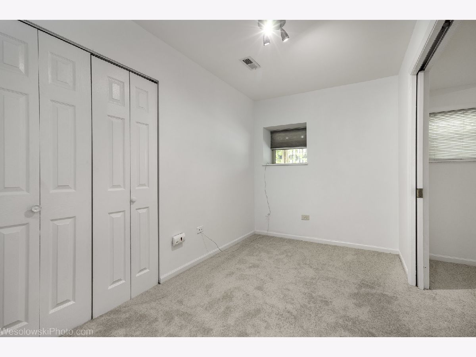
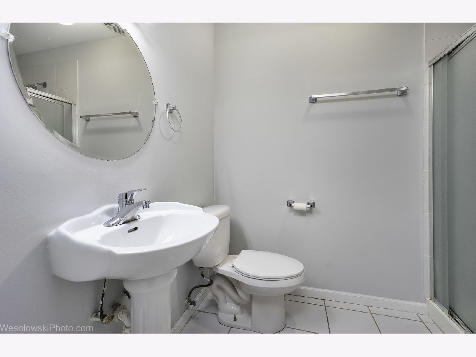
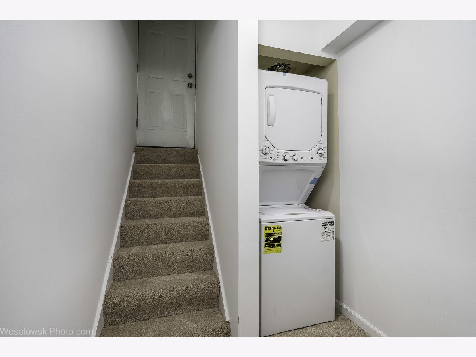
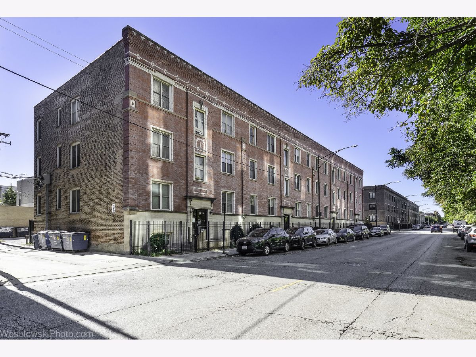
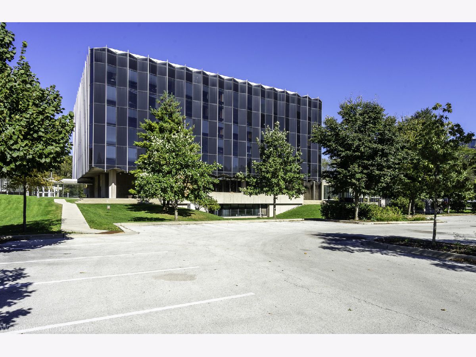
Bright, spacious duplex-down condo in a great location facing the University of Chicago campus (Woodlawn Residential Commons and nearby Law School). This condo has been freshly painted and upgraded with brand new LG stainless steel appliances, Calacatta Alpina quartz kitchen counters and new carpeting for optimal utility and a crisp aesthetic. The main level features an expansive open floor plan with a partial wall that helps define the space, 9' ceilings, crown molding, hardwood floors and big windows that flood the condo with light. A large private deck can be accessed from the kitchen. The lower level has two generously-sized bedrooms, two bathrooms, an office, and laundry room. 2023 HVAC. The 61st St. Farmers Market and Jewel-Osco grocery store are within 10 minutes' walking distance, while the Obama Presidential Center is less than a mile away. Street permit parking can usually be found in front of the building. Investor-friendly.
Property Specifics
| Condos/Townhomes | |
| 2 | |
| — | |
| — | |
| 2002 | |
| Finished, Full | |
| Brick | |
| — | |
| — | |
| No | |
| — |
| Cook | |
| — | |
| 402 / Monthly | |
| Water, Insurance, Exterior Maintenance, Scavenger, Snow Removal | |
| Lake Michigan, Public | |
| Public Sewer | |
| Central Air | |
| Gas | |
| 12788282 | |
| 20143120331016 |
Room Specifics
Total Bedrooms: 2
Bedrooms Above Ground: 0
Bedrooms Below Ground: 2
Dimensions: 14X11
Floor Type: Carpet
Dimensions: 10X12
Floor Type: Carpet
Full Bathrooms: 3
Bathroom Amenities: —
Bathroom in Basement: 1
Dimensions: 14X14
Floor Type: Hardwood
Dimensions: 14X8
Floor Type: Hardwood
Features: Eating Area-Breakfast Bar, Island, Pantry-Closet, Updated Kitchen
Dimensions: 3X4
Floor Type: Carpet
Dimensions: 16X12
Floor Type: Hardwood
Rooms: Office, Deck
Name: Office
Dimensions: 11X7
Floor Type: Carpet
Name: Deck
Dimensions: 16X7
Floor Type: Other
Other Specifics
| — | |
| — | |
| — | |
| Washer Hookup, Gas Dryer Hookup, In Unit, Laundry Closet | |
| Hardwood | |
| Deck | |
| — | |
| — | |
| Common | |
| — | |
| Full | |
| High Ceilings, Open Floorplan | |
| Range, Microwave, Dishwasher, Refrigerator, Washer, Dryer, Stainless Steel Appliance(s) | |
| Not in DB | |
| — | |
| Storage | |
| — |
Contact Agent
Nearby Similar Homes
Nearby Sold Comparables


Contact Agent
Listing Provided By
Compass
