

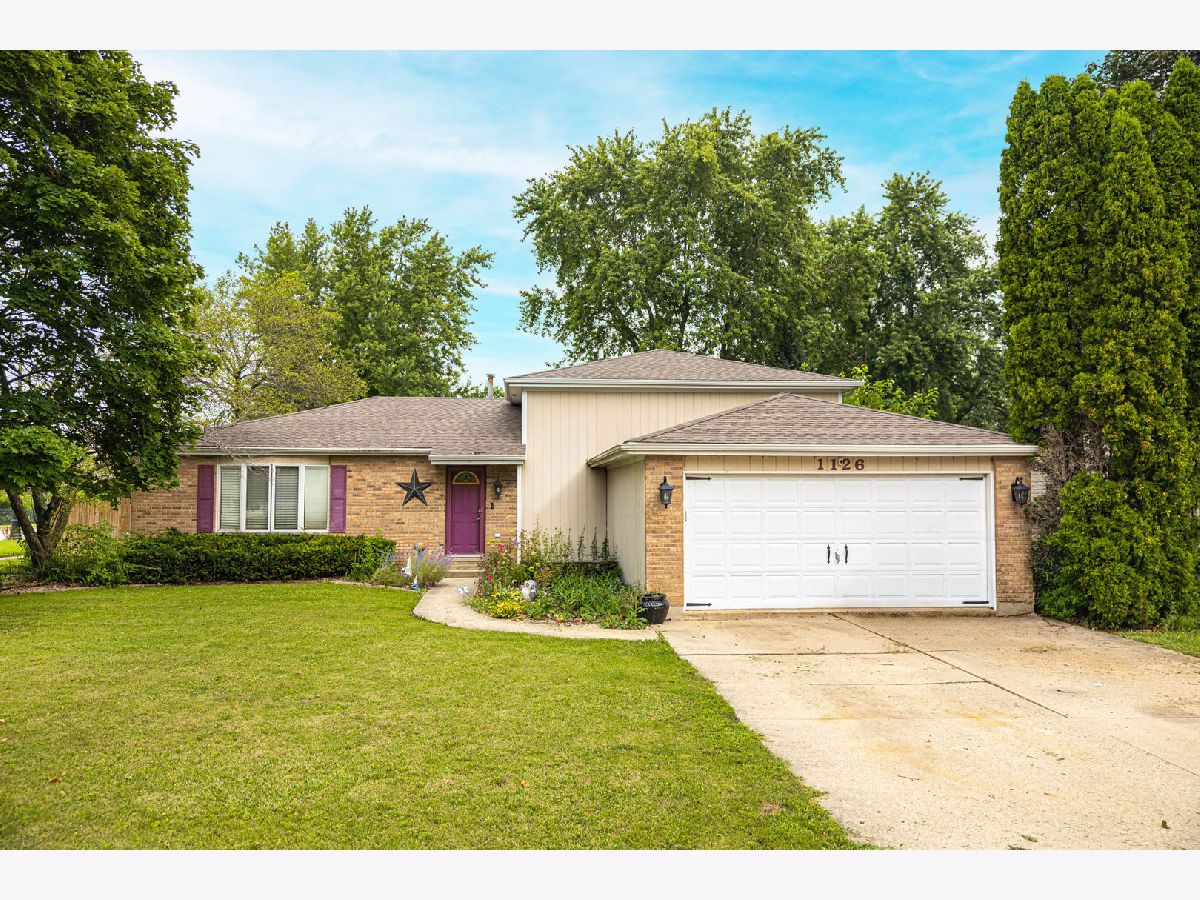
1126 Harvest Drive, Shorewood, Illinois 60404

$369,000
|
For Sale
|
|
| Status: | New |
| Sqft: | 2,328 |
| Cost/Sqft: | $159 |
| Beds: | 4 |
| Baths: | 2 |
| Year Built: | 1984 |
| Property Taxes: | $7,660 |
| Days On Market: | 2 |
| Lot Size: | 0,26 |
Description
Spacious 4-bedroom, 2-bath home offering over 2,300 sq. ft. on a desirable corner lot in Shorewood! Features include a large living room with bay window, separate dining room, eat-in kitchen with abundant cabinet space, lower-level family room, fourth bedroom, full bath with laundry, and generously sized bedrooms. The primary bedroom offers dual closets and direct access to the shared bath with dual sinks. Home is in need of TLC and is being sold strictly as-is.
Property Specifics
| Single Family | |
| — | |
| — | |
| 1984 | |
| — | |
| — | |
| No | |
| 0.26 |
| Will | |
| — | |
| 0 / Not Applicable | |
| — | |
| — | |
| — | |
| 12724507 | |
| 0506093130160000 |
Property History
| DATE: | EVENT: | PRICE: | SOURCE: |
|---|---|---|---|
| 6 Aug, 2026 | Listed for sale | $369,000 | MRED MLS |
Room Specifics
All Bedroom Info:
Total Bedrooms: 4
Bedrooms Above Ground: 4
Bedrooms Below Ground: 0
Total Bedrooms: 4
Bedrooms Above Ground: 4
Bedrooms Below Ground: 0
Second Bedroom Info:
Dimensions: —
Location: —Dimensions: —
Floor Type: —
Third Bedroom Info:
Dimensions: —
Location: —Dimensions: —
Floor Type: —
Fourth Bedroom Info:
Dimensions: —
Location: —Dimensions: —
Floor Type: —
Bathroom Info:
Full Bathrooms: 2
Partial Bathrooms: 0Full Bathrooms: 2
Bathroom Amenities: Double Sink
Bathroom in Basement: —
Additional Rooms Info:
Rooms: —
Basement: —Rooms: —
Basement Description: —
Other Specifics
| 2 | |
| — | |
| — | |
| — | |
| — | |
| 132X92X131X92 | |
| — | |
| — | |
| — | |
| — | |
| Not in DB | |
| — | |
| — | |
| — | |
| — |
Tax History
| Year | Property Taxes |
|---|---|
| 2026 | $7,660 |
Contact Agent
Nearby Similar Homes
1118 Moorland Avenue, Shorewood, Illinois 60404
For Sale
$329,900
3 beds / 2.0 baths / 1,533 ft2
Single Family / Built: 1979
22
300 Savoy Drive, Shorewood, Illinois 60404
For Sale
$449,900
4 beds / 2.1 baths / 2,240 ft2
Single Family / Built: 1998
41
1119 Wheatland Drive, Shorewood, Illinois 60404
For Sale
$425,000
4 beds / 3.0 baths / 2,522 ft2
Single Family / Built: 1988
44
1213 Glen Mor Drive, Shorewood, Illinois 60404
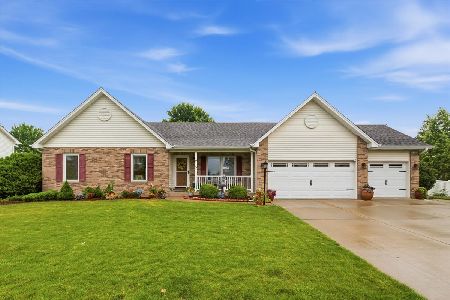
For Sale
$419,900
3 beds / 3.0 baths / 2,220 ft2
Single Family / Built: 1999
59
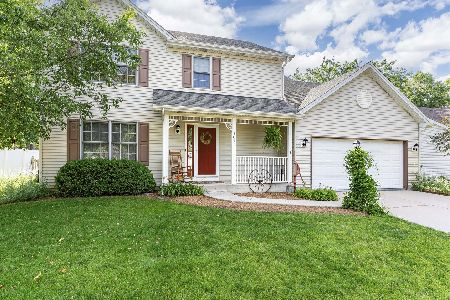
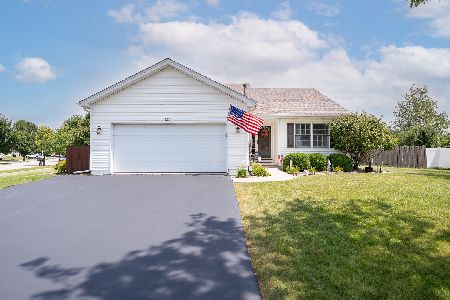
Nearby Sold Comparables
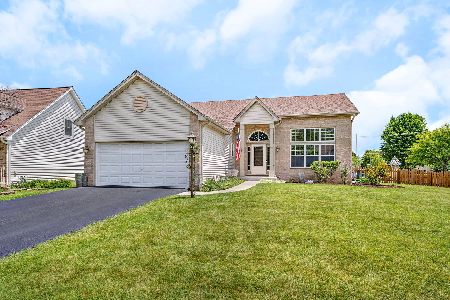
1125 Harvest Drive, Shorewood, Illinois 60404

Sold
$219,900
3 beds / 2.1 baths / 1,938 ft2
Single Family / Built: 1982
3228
Contact Agent
Listing Provided By
Re/Max Ultimate Professionals
