

1127 Elmwood Avenue, Oak Park, Illinois 60302


$1,250,000
|
For Sale
|
|
| Status: | Contingent |
| Sqft: | 2,743 |
| Cost/Sqft: | $456 |
| Beds: | 4 |
| Baths: | 4 |
| Year Built: | 1929 |
| Property Taxes: | $23,764 |
| Lot Size: | 0,00 |
Description
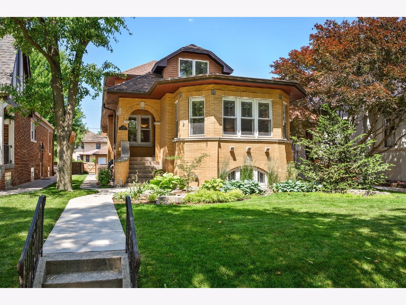
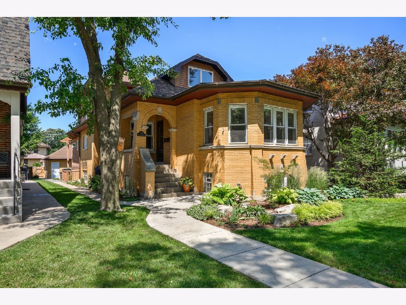
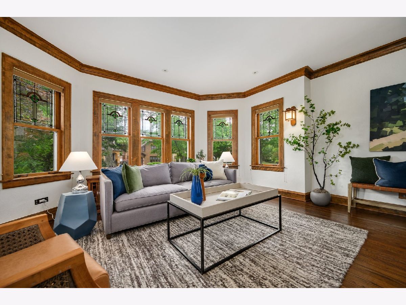
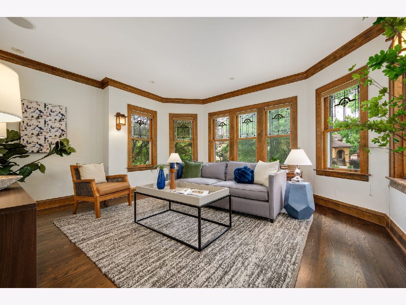
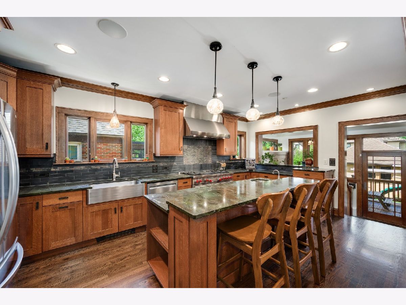
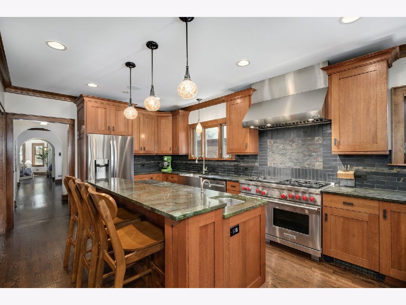
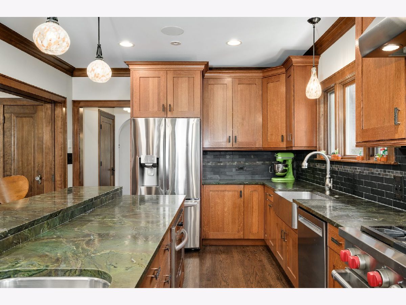
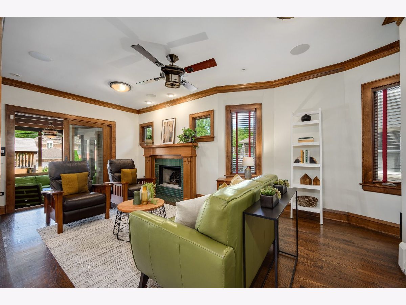
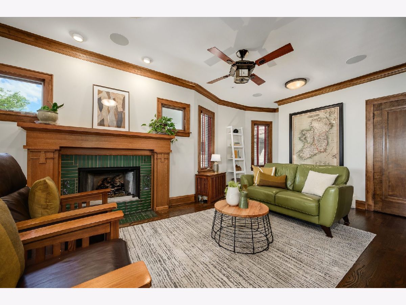
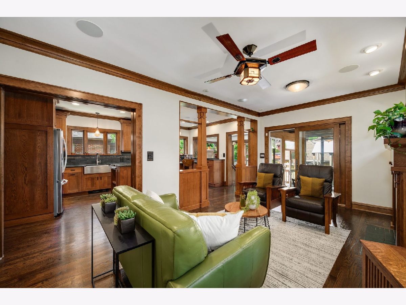
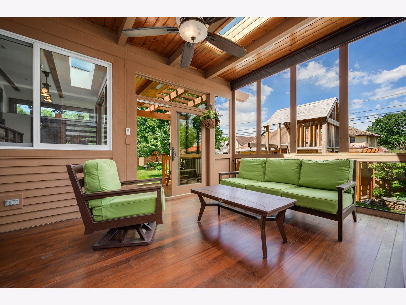
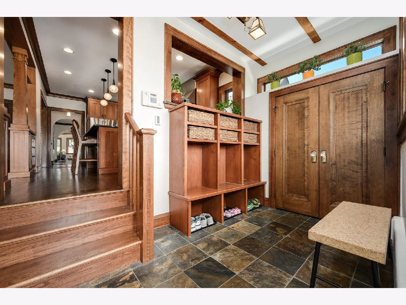
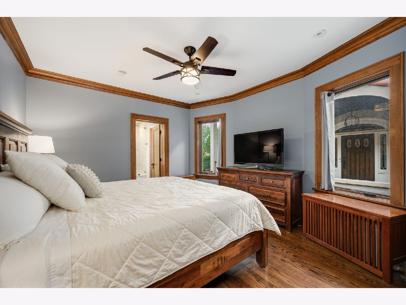
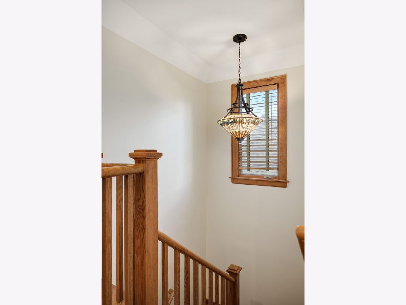
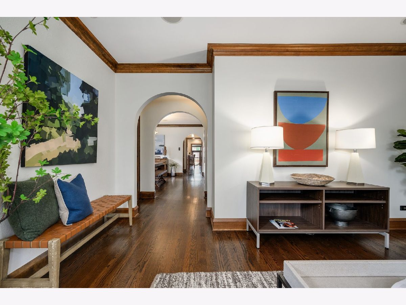
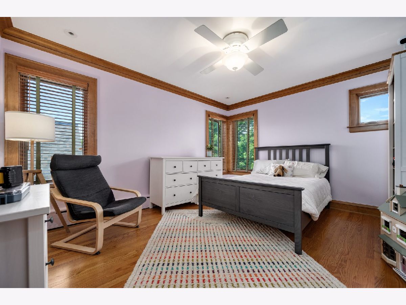
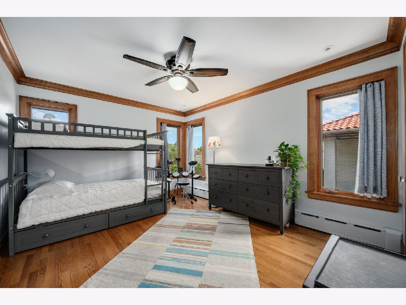
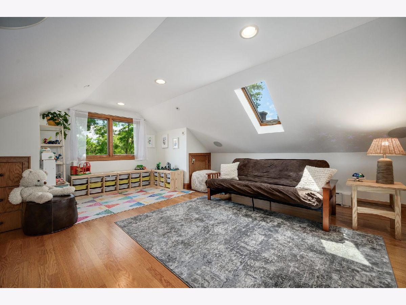
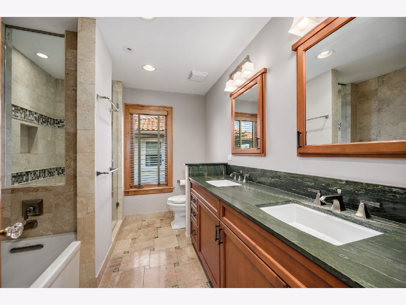
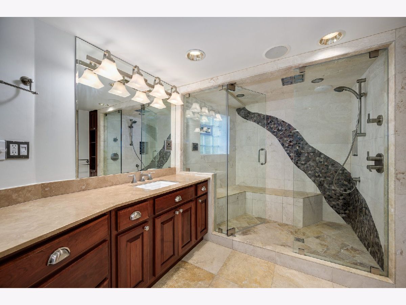
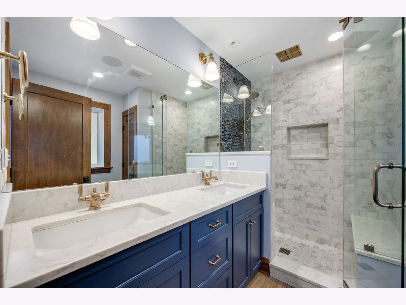
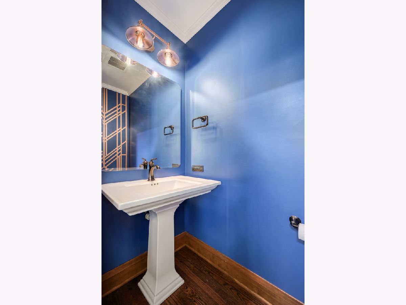
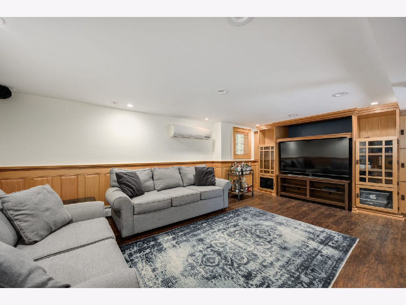
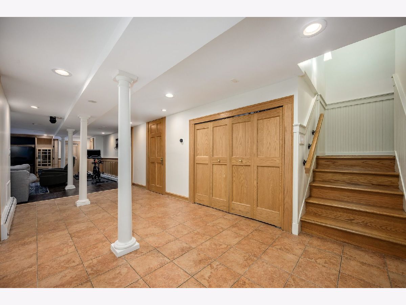
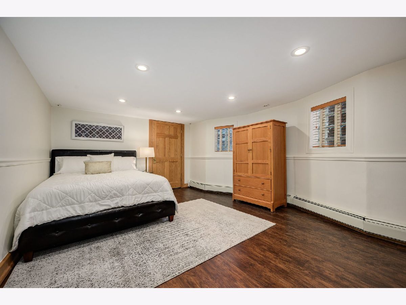
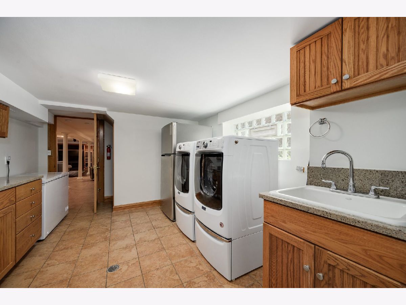
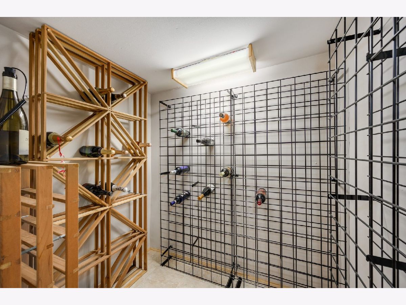
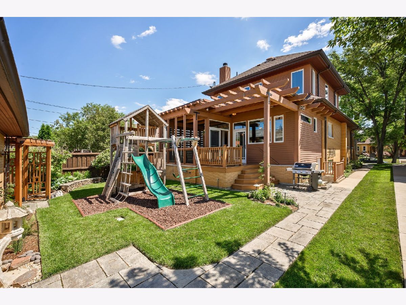
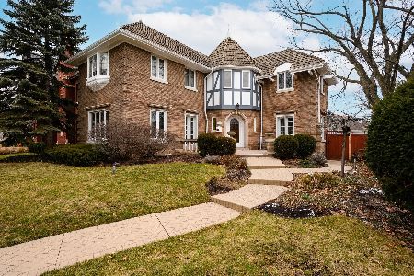
Located in welcoming and quiet North Oak Park, this oversized, Craftsman-style Chicago bungalow offers exceptional character, quality, and workmanship with thoughtfully updated living spaces. A stunning home throughout, it features 5 bedrooms, 3.1 baths, original stained glass windows, beautiful oak hardwood floors, custom millwork, and built-in cabinetry. The main level is designed for both comfortable living and entertaining, featuring a formal living room, spacious dining room, powder room, and primary bedroom suite with walk-in closet. At the heart of the home is a remarkable chef's kitchen showcasing quarter-sawn oak cabinetry, high-end appliances, unique marble countertops, and a large island with breakfast bar. The kitchen flows seamlessly into a warm and welcoming den with fireplace, mudroom, and an enclosed screened porch, all connected with superior finishes and custom Arts and Crafts style woodwork. Located upstairs are two generously-sized bedrooms with walk-in closets. An additional upstairs bedroom functions as a versatile space that can serve as a secondary primary suite, home office, media room, or recreational area, along with a beautifully updated full bathroom. The finished basement provides exceptional additional living space with a large recreational room, a generous-sized bedroom, full bathroom with steam shower, temperature-controlled wine cellar, heated floors, spacious laundry room and additional storage spaces. This home features a wide array of amenities and characteristics consistent with a well-loved, impeccably-maintained, and charming property. It is in move-in-ready condition and prepared for its next owners.
Property Specifics
| Single Family | |
| — | |
| — | |
| 1929 | |
| — | |
| — | |
| No | |
| — |
| Cook | |
| — | |
| — / Not Applicable | |
| — | |
| — | |
| — | |
| 12680204 | |
| 16062130150000 |
Room Specifics
Total Bedrooms: 5
Bedrooms Above Ground: 4
Bedrooms Below Ground: 1
Dimensions: —
Floor Type: —
Dimensions: —
Floor Type: —
Dimensions: —
Floor Type: —
Dimensions: —
Floor Type: —
Full Bathrooms: 4
Bathroom Amenities: —
Bathroom in Basement: 1
Rooms: —
Basement Description: —
Other Specifics
| 2 | |
| — | |
| — | |
| — | |
| — | |
| 40 X 157 | |
| — | |
| — | |
| — | |
| — | |
| Not in DB | |
| — | |
| — | |
| — | |
| — |
Contact Agent
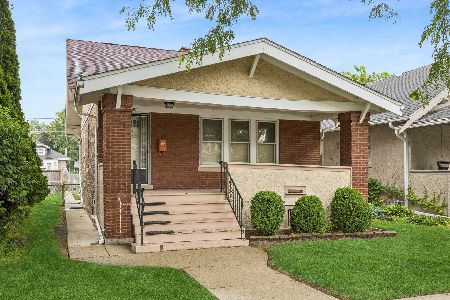
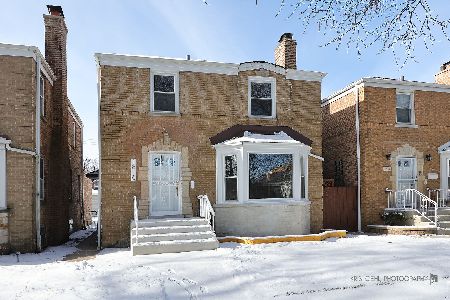
Nearby Similar Homes
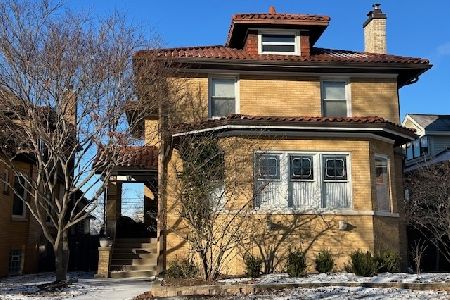
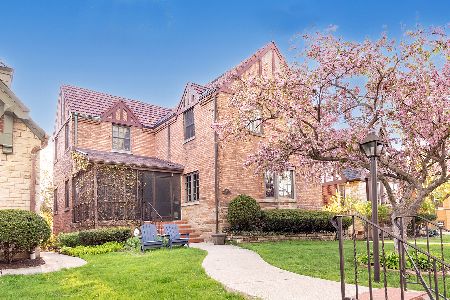
Nearby Sold Comparables

Contact Agent
Listing Provided By
Baird & Warner
