

1130 Gavin Court, Lake Forest, Illinois 60045


$2,200,000
|
For Sale
|
|
| Status: | Active |
| Sqft: | 12,017 |
| Cost/Sqft: | $183 |
| Beds: | 6 |
| Baths: | 10 |
| Year Built: | 2002 |
| Property Taxes: | $45,021 |
| Lot Size: | 1,78 |
Description
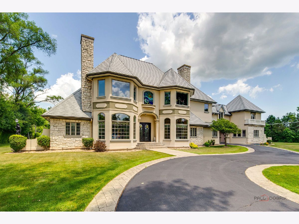
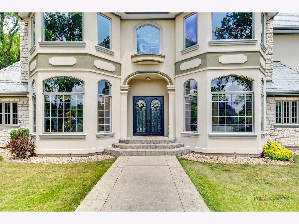
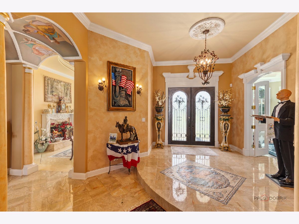
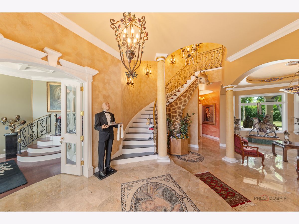
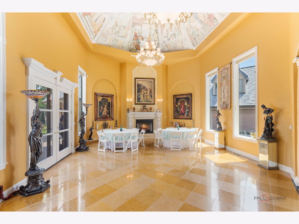
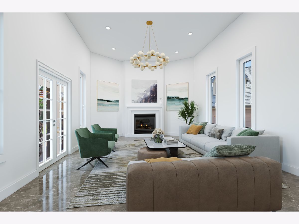
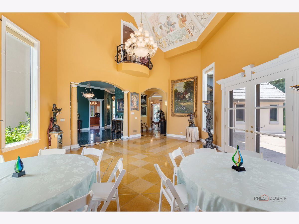
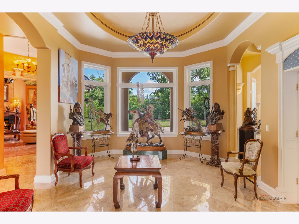
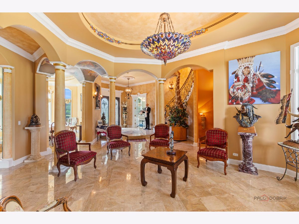
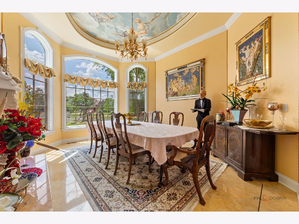
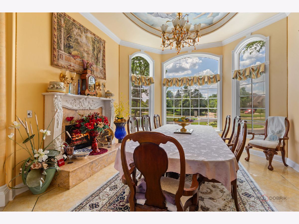
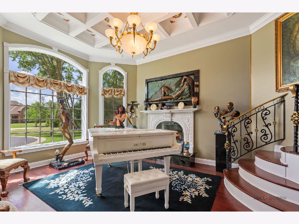
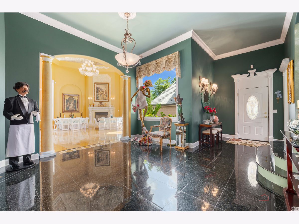
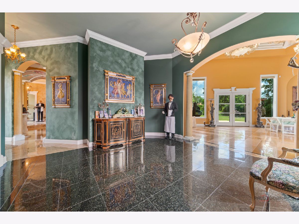
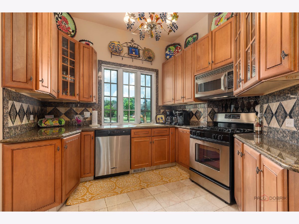
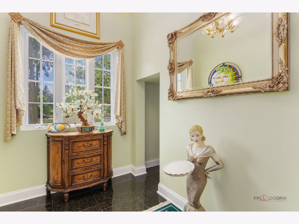
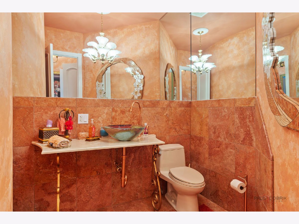
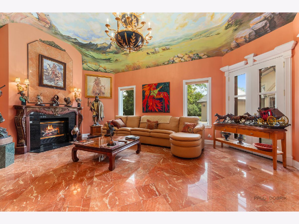
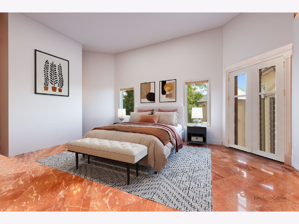
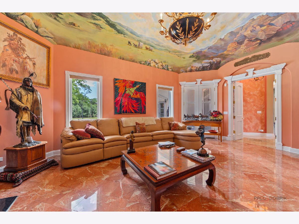
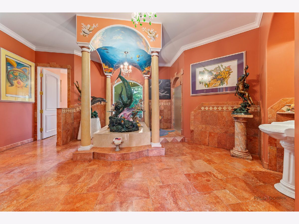
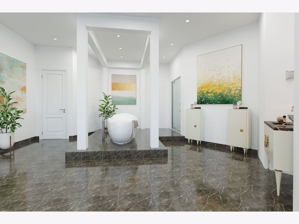
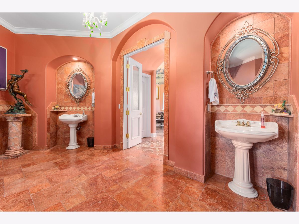
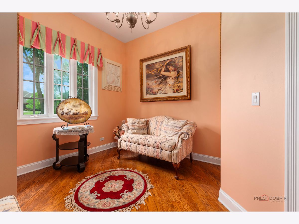
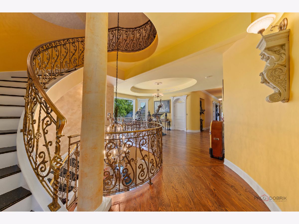
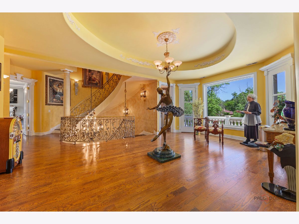
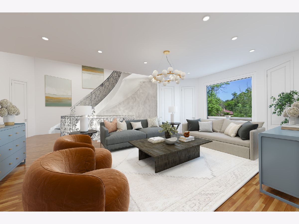
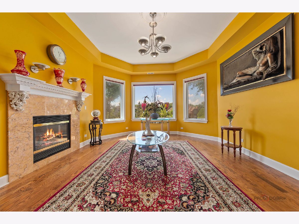
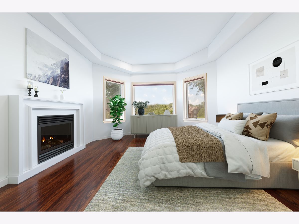
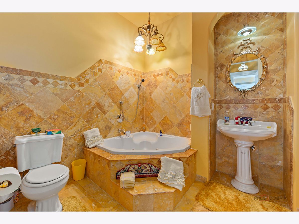
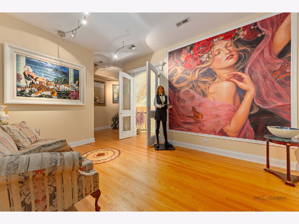
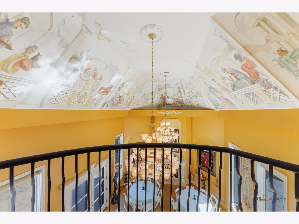
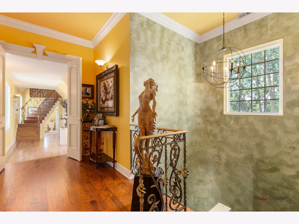
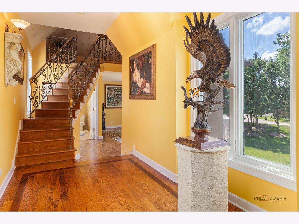
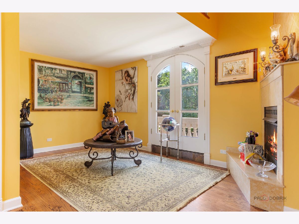
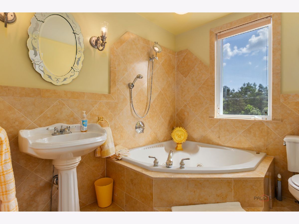
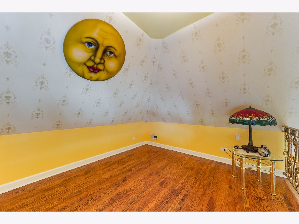
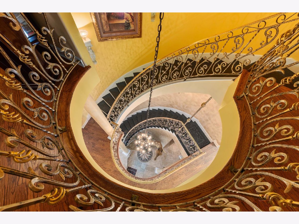
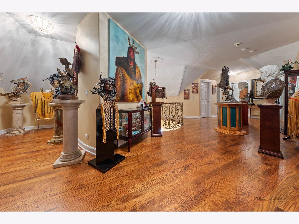
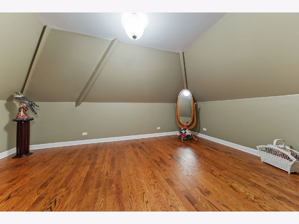
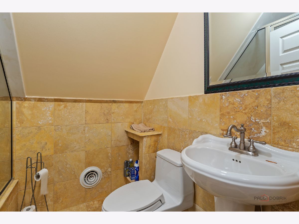
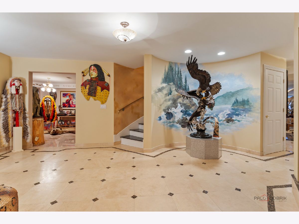
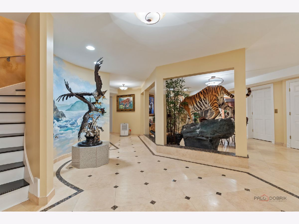
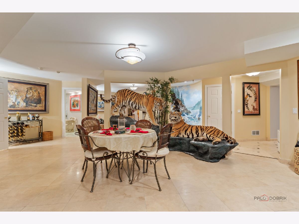
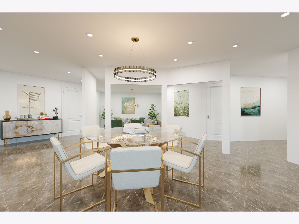
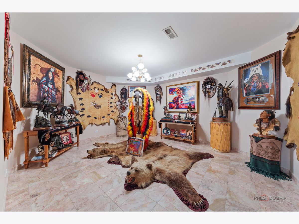
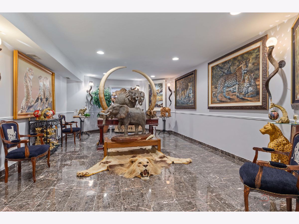
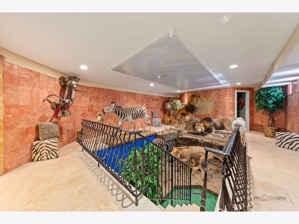
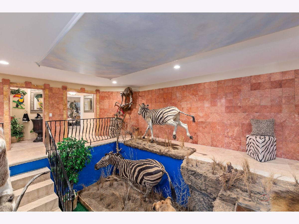
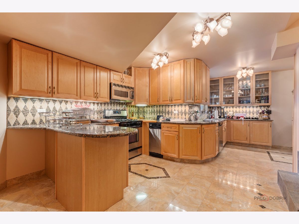
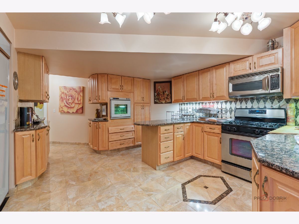
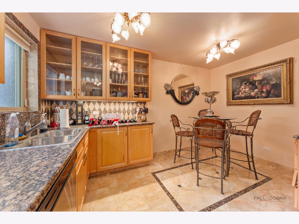
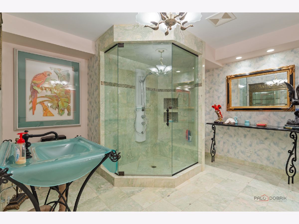
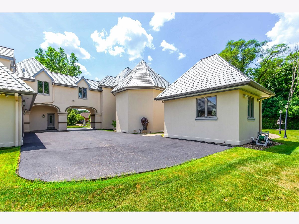
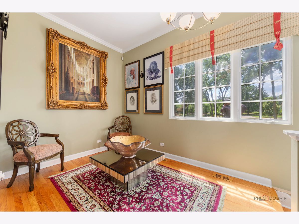
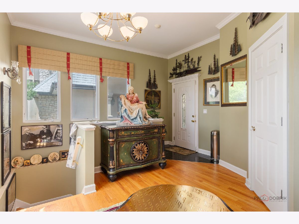
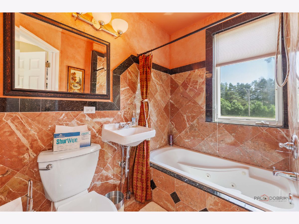
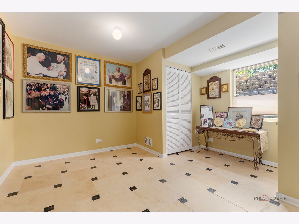
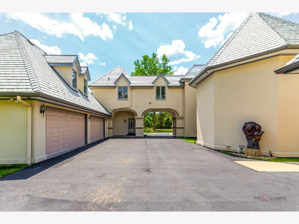
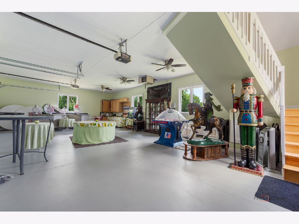
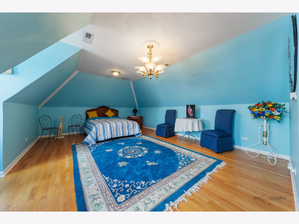
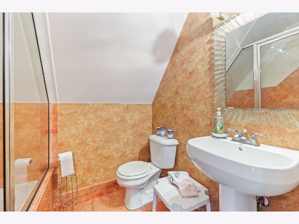
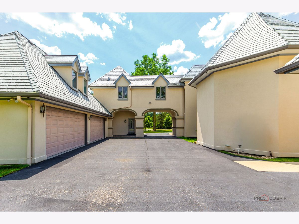
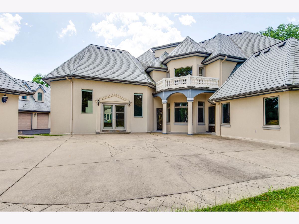
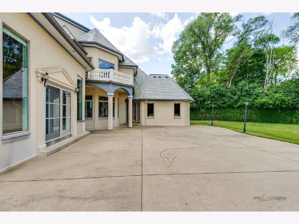
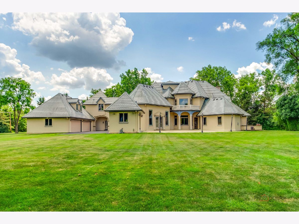
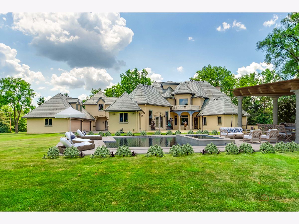
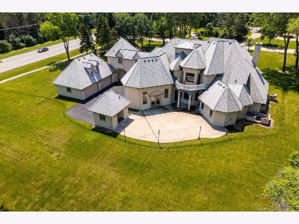
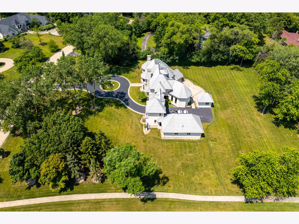
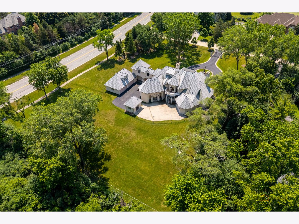
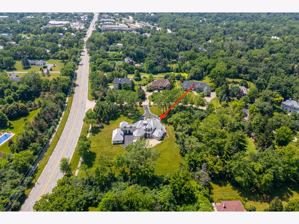
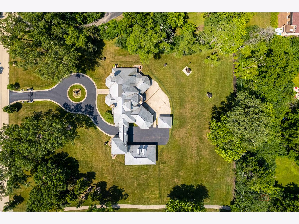
Discover a truly extraordinary residence where luxury meets distinction in this magnificent three-story, 6-bedroom, 8.2-bath royal retreat, set on nearly two acres in prestigious Lake Forest, known as The Hidden Museum. Home to a museum-quality art collection, this architectural masterpiece has never been used as a full-time residence and remains in mint condition. Enter through a gated circular driveway and be greeted by timeless elegance, exceptional millwork, and a combination of gleaming marble and hardwood flooring throughout. Designed for both entertaining and refined living, the home features a breathtaking great room with soaring 40-foot ceilings, a grand fireplace, walls of windows that fill the space with natural light, and access to the expansive grounds. A 4-person elevator provides seamless access to all floors. The main level boasts two kitchens-one currently in use and another potential main kitchen intended for the green room adjacent to the great room. The first-floor primary suite is a true retreat, complete with a spacious walk-in closet, a serene sitting room, and a luxurious bathroom with dual vanities, a walk-in shower, and space for a central soaking tub. Upstairs, you'll find three generously sized en-suite bedrooms, a loft, and a versatile bonus room. The third level adds even more flexibility with an additional en-suite bedroom and bonus space, ideal for guests or creative uses. The fully finished basement is a showstopper, featuring a full kitchen, a spa-style bathroom, and an unused indoor pool with room to create a full wellness retreat or entertainment zone. Beyond the main residence, a coach house offers a 4-car garage and private living quarters with a bedroom suite above, ideal for guests, extended family, or staff. An additional wing, connected by a breezeway, offers two more rooms and a full bath, while a separate pool house further enhances this estate's rare offering. Situated on a massive corner lot, the flat, leveled backyard is a blank canvas ready to become your dream outdoor oasis. Ideally located near the Metra station, shopping, dining, and scenic lakeside attractions, this home offers unparalleled space, privacy, and potential. A rare opportunity to own one of Lake Forest's most unique and prestigious estates.
Property Specifics
| Single Family | |
| — | |
| — | |
| 2002 | |
| Finished, Rec/Family Area, Full | |
| 4,024 | |
| Synthetic Stucco, Stone | |
| Rubber | |
| — | |
| No | |
| 1.78 |
| Lake | |
| Gavin Woods | |
| 0 / Not Applicable | |
| None | |
| Public | |
| Public Sewer | |
| Central Air, Zoned | |
| Natural Gas, Forced Air, Sep Heating Systems - 2+, Indv Controls, Zoned | |
| 12708379 | |
| 16064010080000 |
Nearby Schools
| NAME: | DISTRICT: | DISTANCE: | |
|---|---|---|---|
|
Grade School
Everett Elementary School |
67 | — | |
|
Middle School
Deer Path Middle School |
67 | Not in DB | |
|
High School
Lake Forest High School |
115 | Not in DB | |
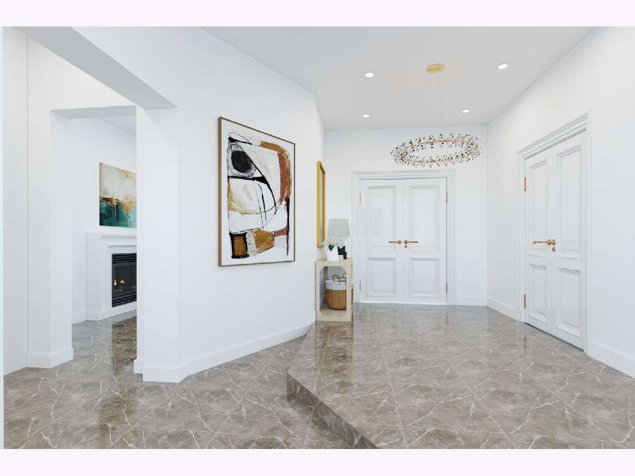
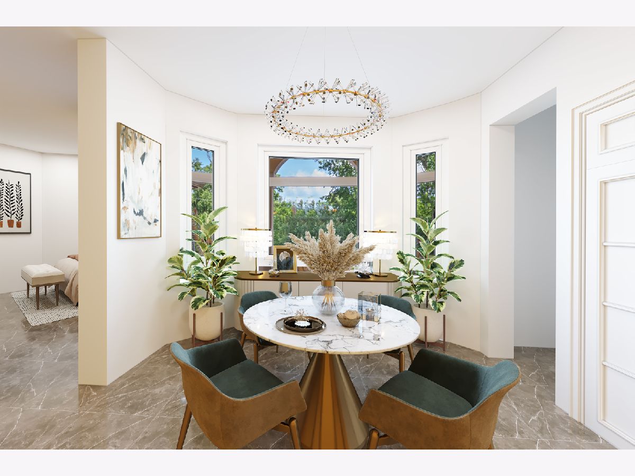
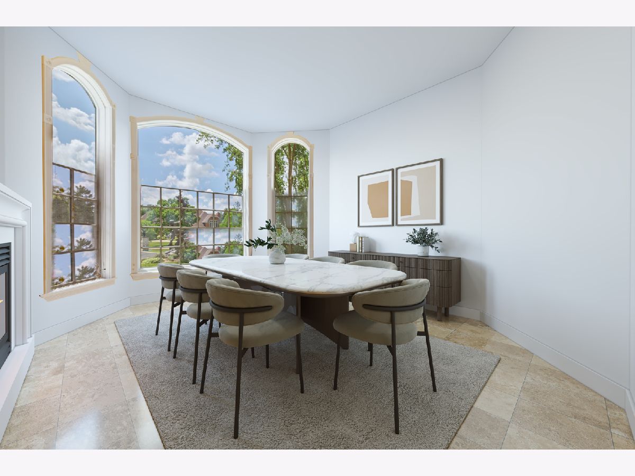
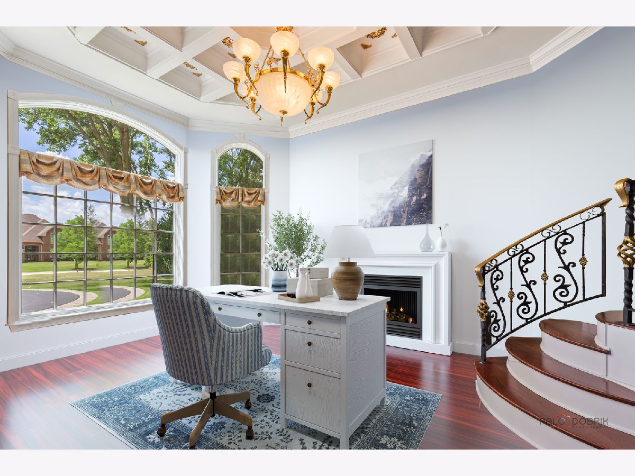
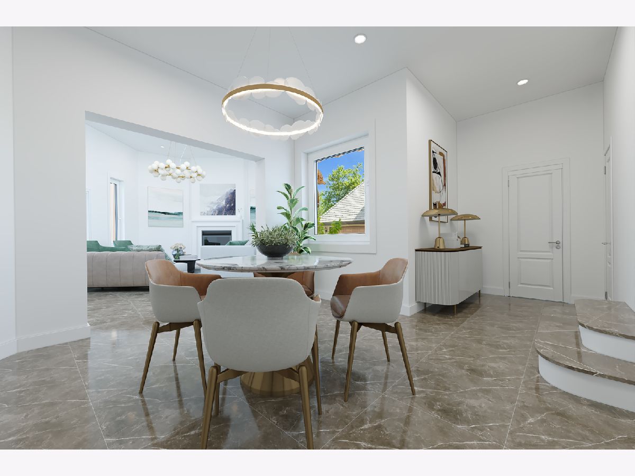
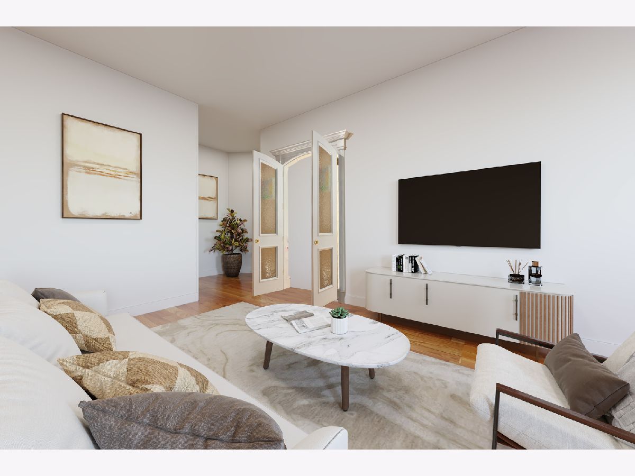
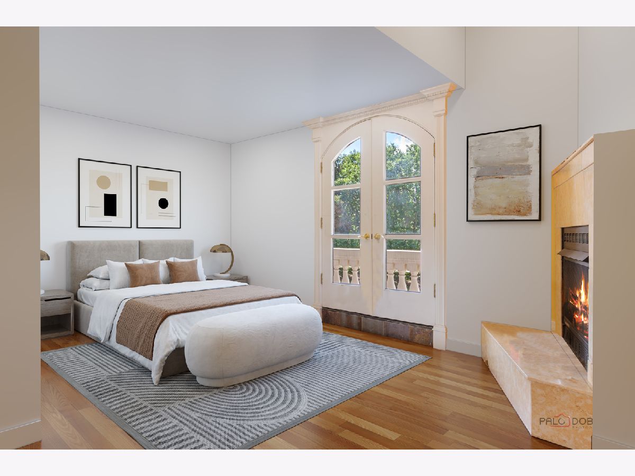
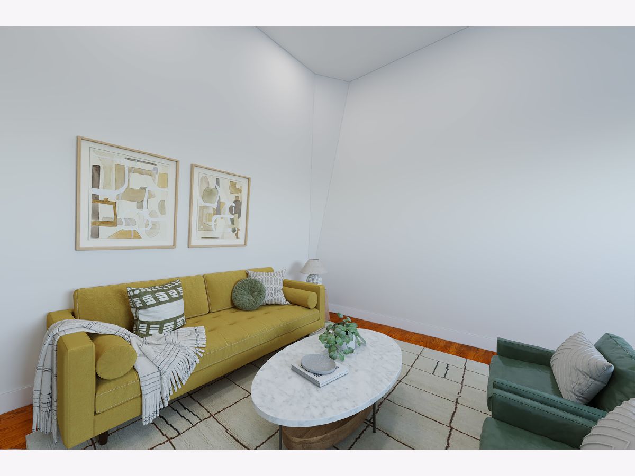
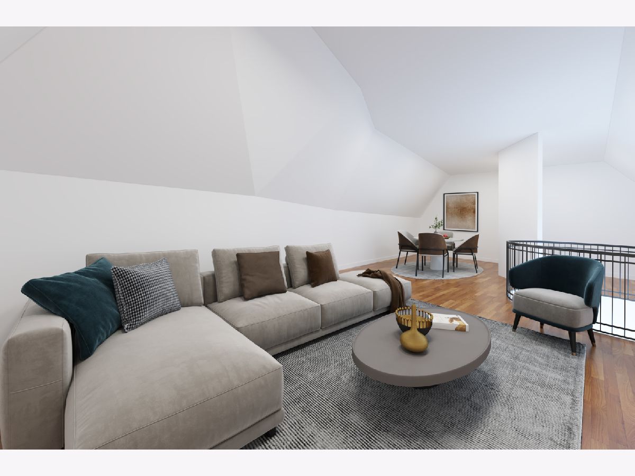
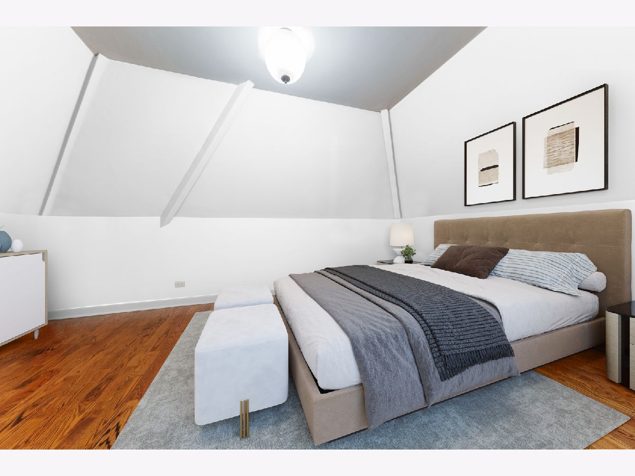
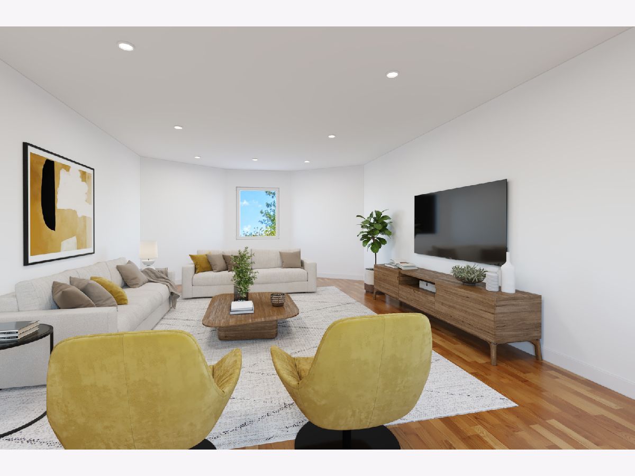
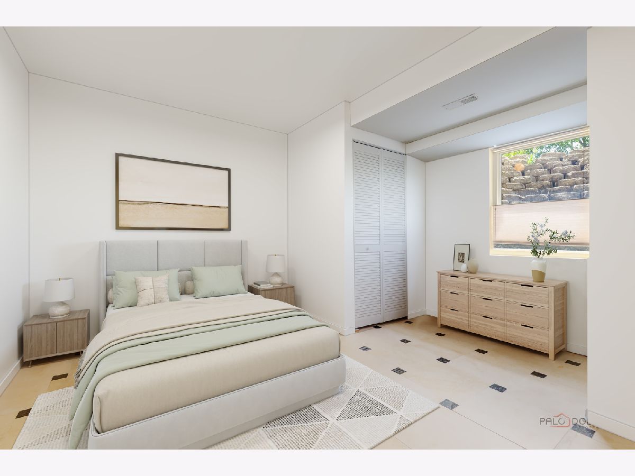
Some photos of this home have been virtually staged.
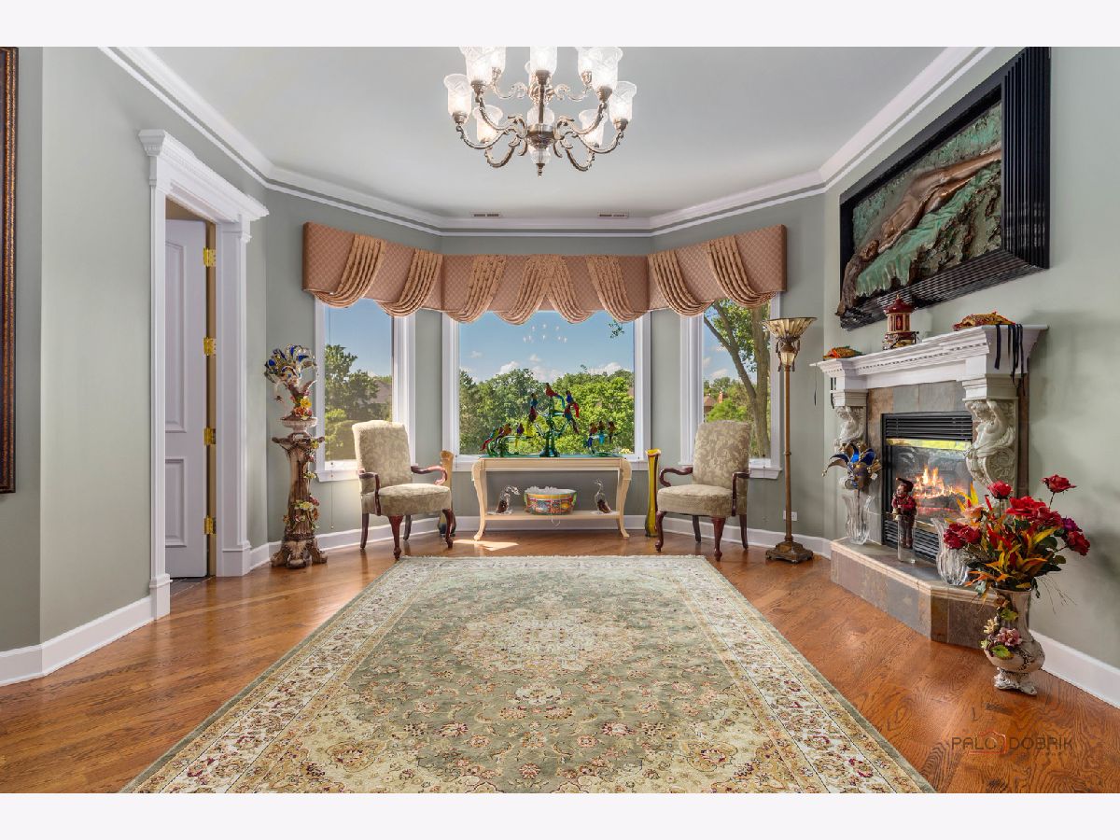
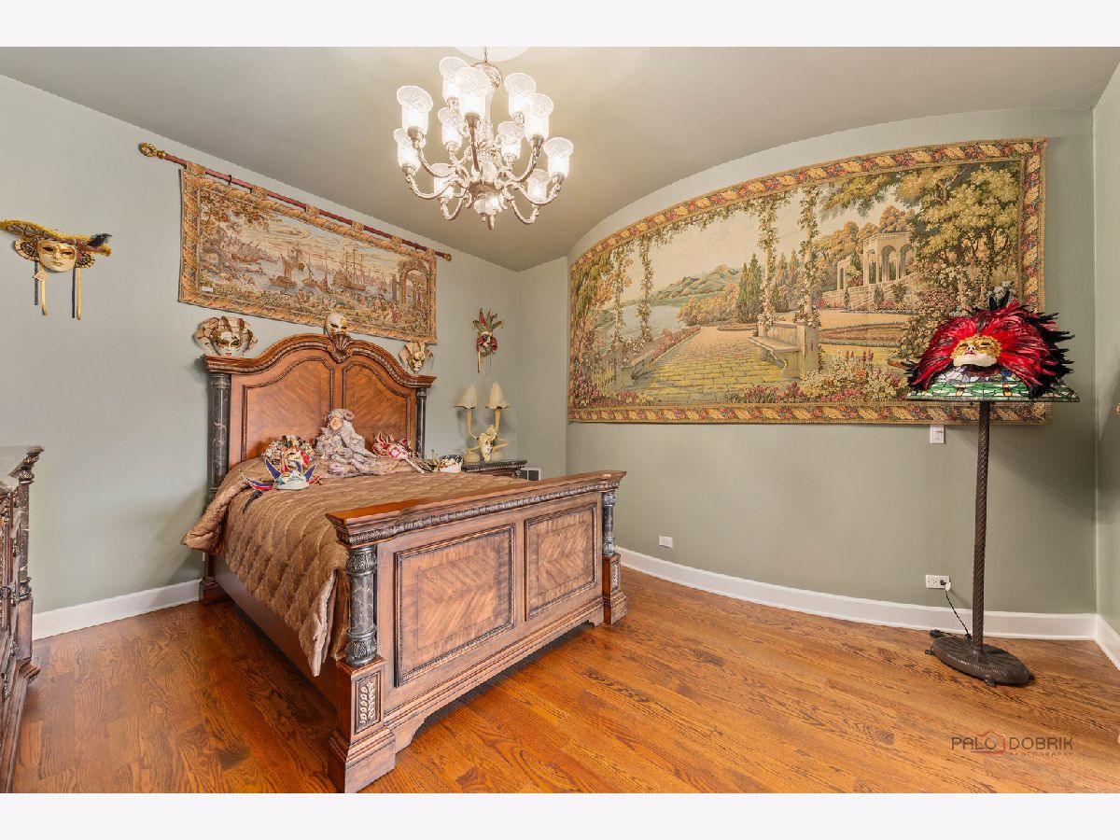
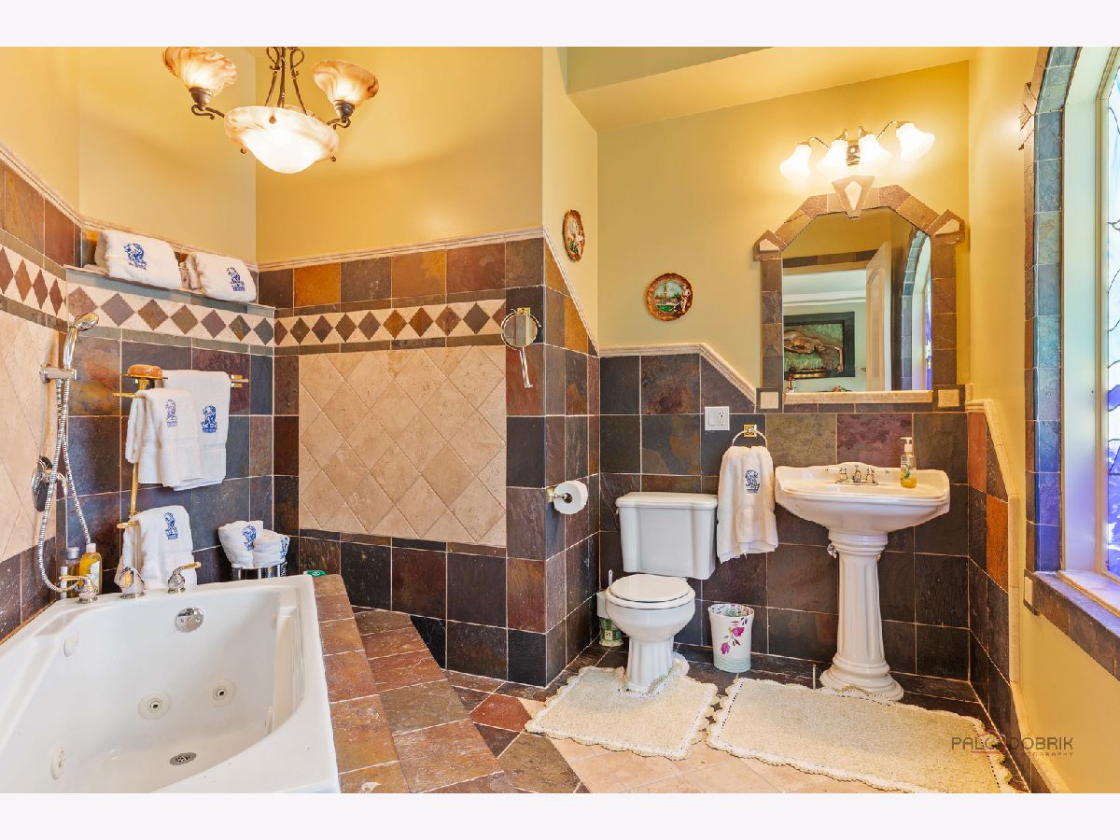
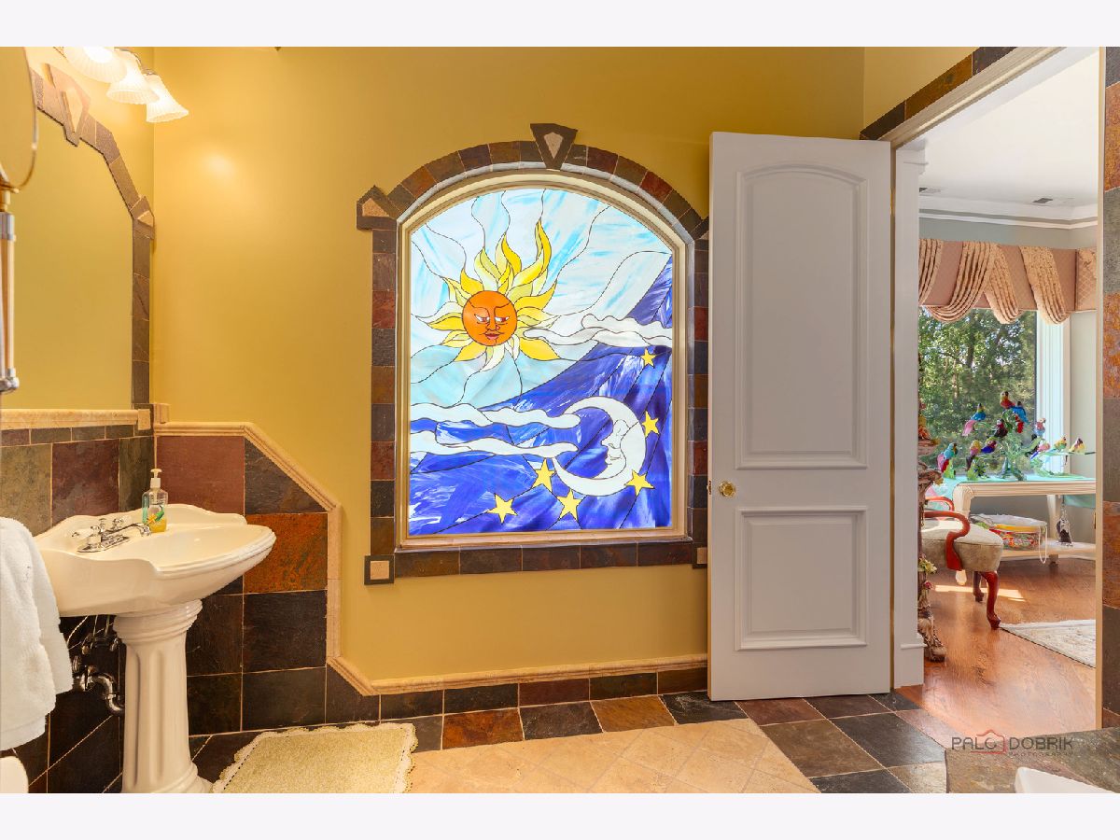
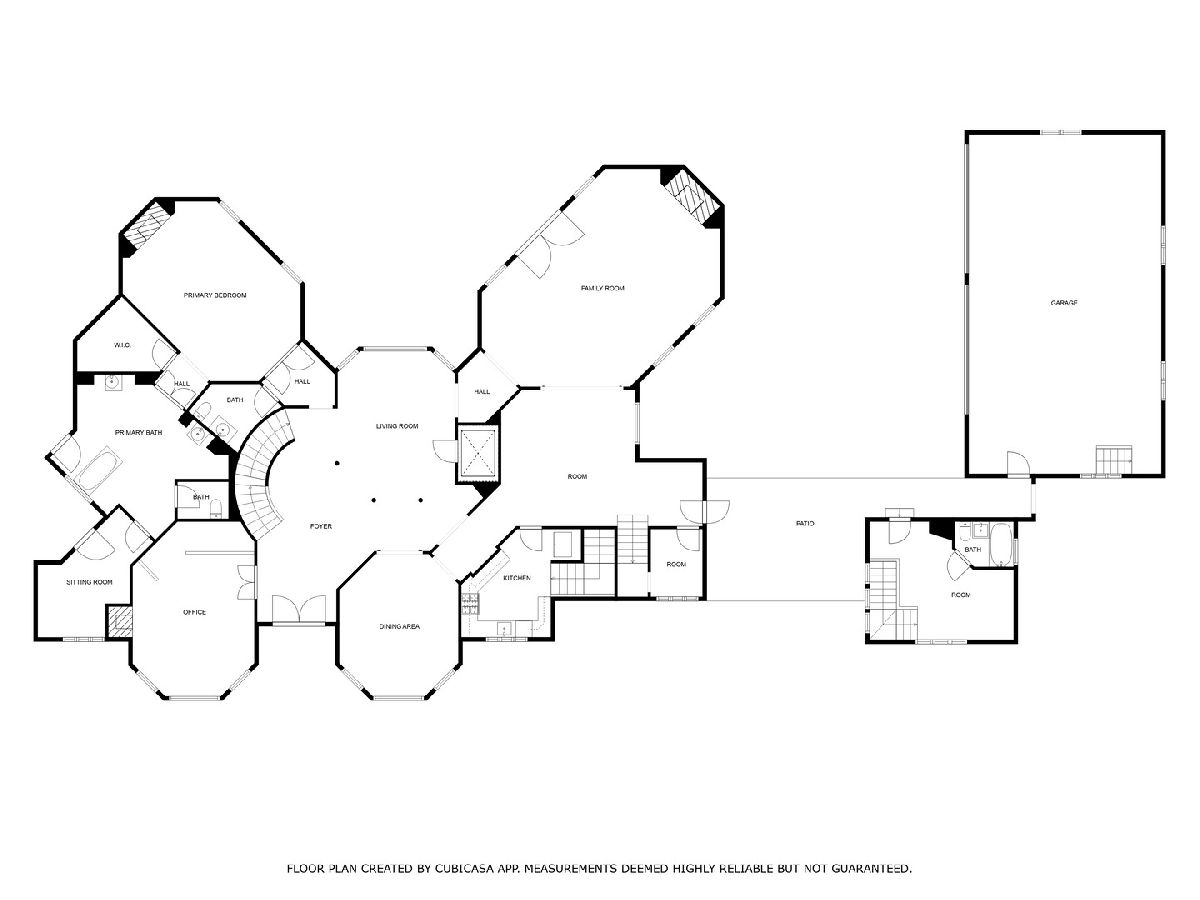
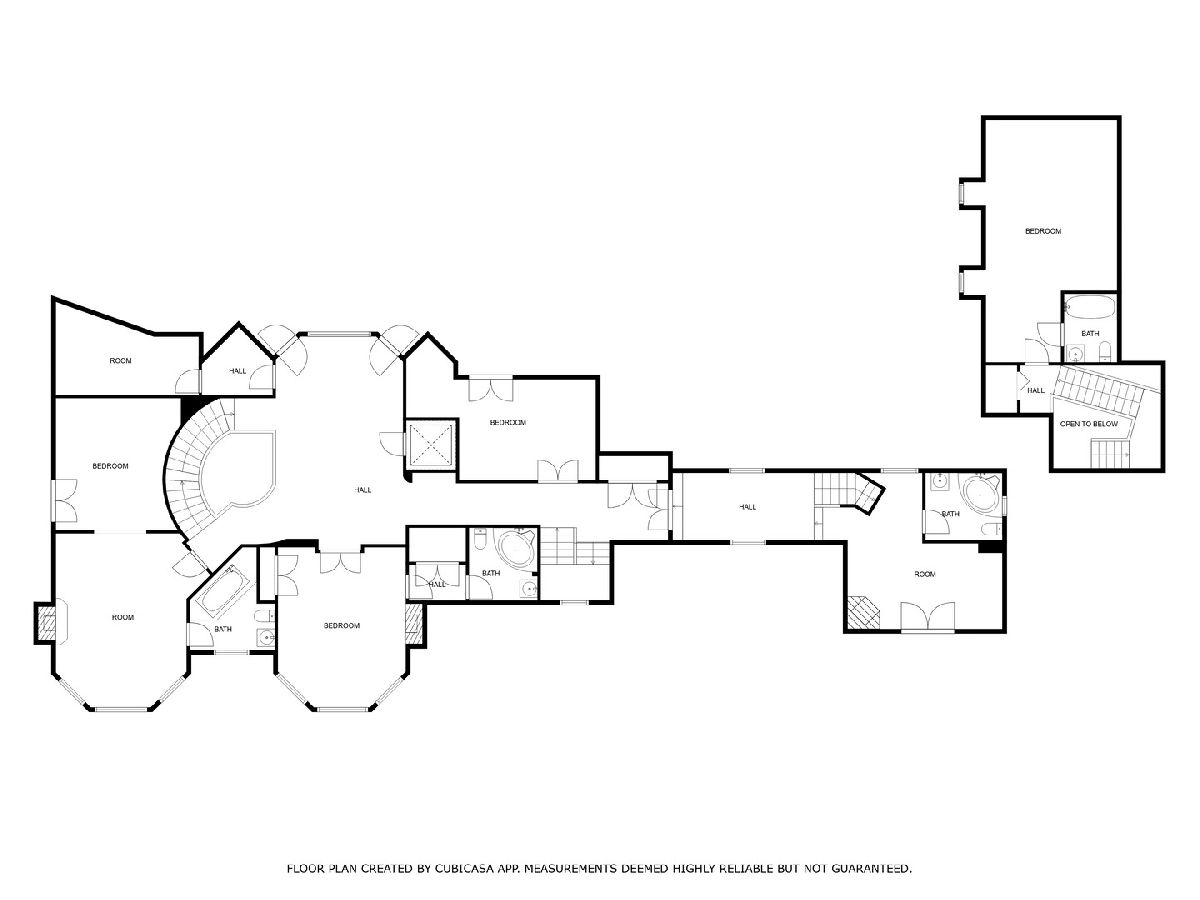
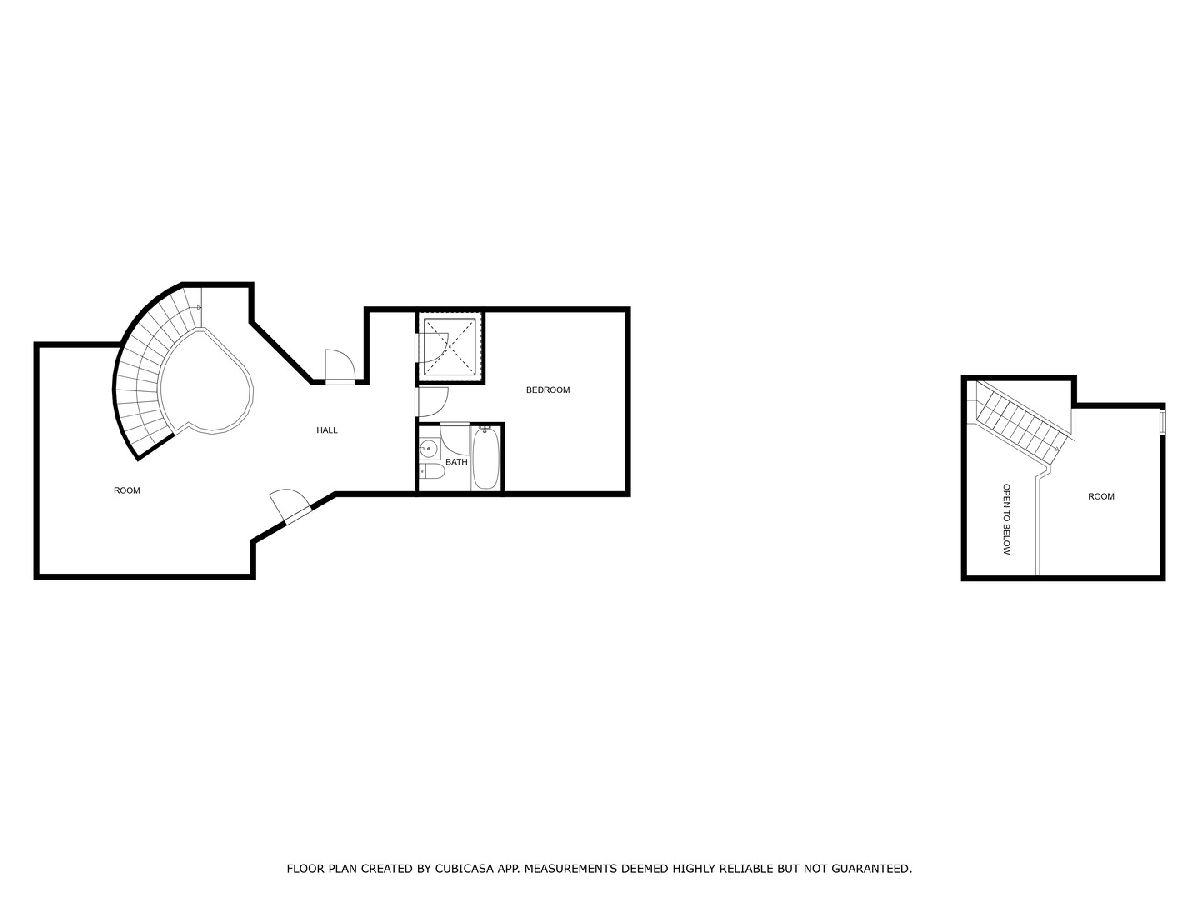
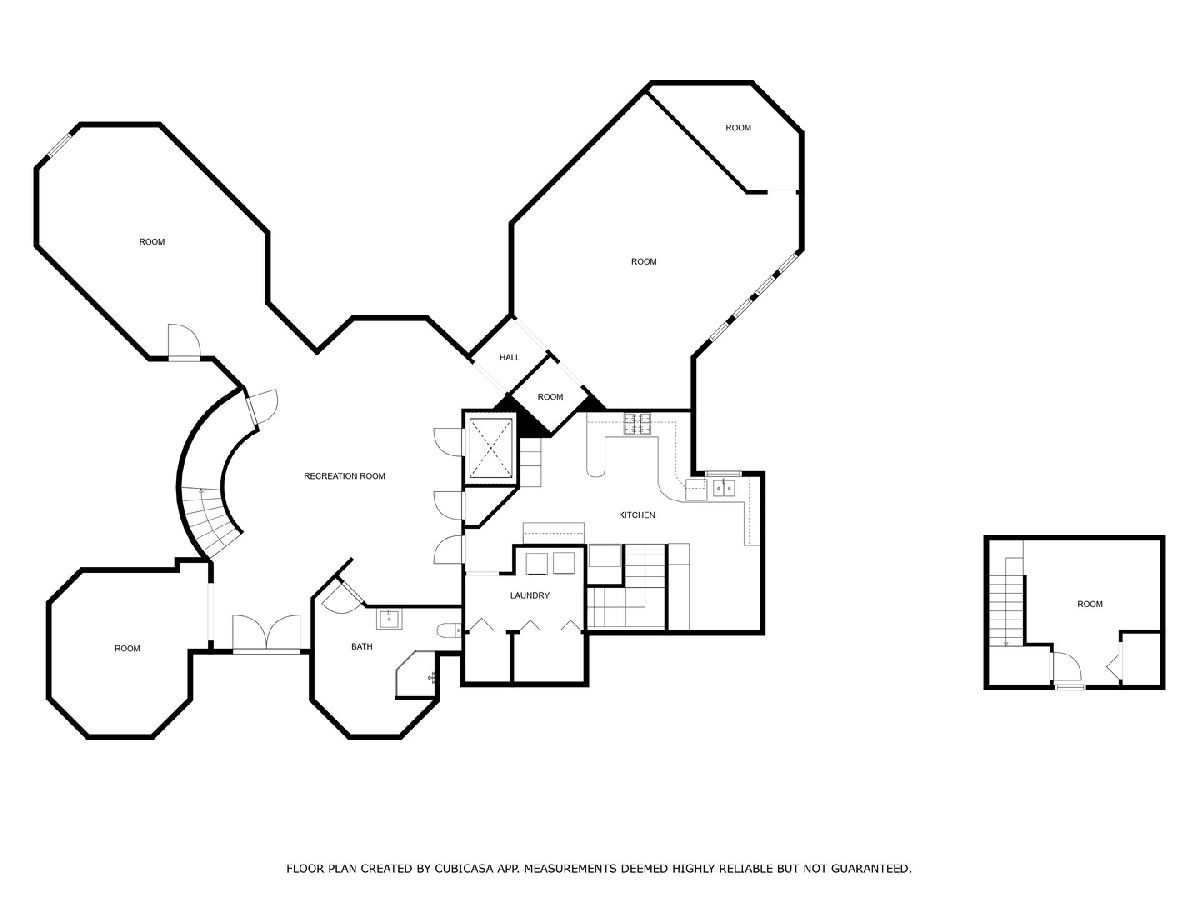
Room Specifics
Total Bedrooms: 6
Bedrooms Above Ground: 6
Bedrooms Below Ground: 0
Dimensions: 21X15
Floor Type: Marble
Dimensions: 13X11
Floor Type: Hardwood
Dimensions: 18X13
Floor Type: Hardwood
Dimensions: 17X9
Floor Type: Hardwood
Full Bathrooms: 10
Bathroom Amenities: Whirlpool, Separate Shower
Bathroom in Basement: 1
Dimensions: 16X12
Floor Type: Marble
Dimensions: 22X15
Floor Type: Marble
Features: Granite Counters
Dimensions: 10X4
Floor Type: Ceramic Tile
Dimensions: 17X14
Floor Type: Marble
Dimensions: 34X12
Floor Type: Hardwood
Rooms: Great Room, Office, Kitchen, Bedroom 5, Bedroom 6, Family Room, Bonus Room, Recreation Room
Name: Great Room
Dimensions: 28X20
Floor Type: Marble
Name: Office
Dimensions: 21X13
Floor Type: Hardwood
Name: Kitchen- 2nd
Dimensions: 22X12
Floor Type: Marble
Name: Kitchen- 2nd
Dimensions: 12X9
Floor Type: Marble
Name: Bedroom 5
Dimensions: 16X12
Floor Type: Hardwood
Name: Bedroom 6
Dimensions: 17X27
Floor Type: Hardwood
Name: Family Room - Down
Dimensions: 21X13
Floor Type: Marble
Name: Bonus Room
Dimensions: 15X10
Floor Type: Hardwood
Name: Recreation Room
Dimensions: 26X13
Floor Type: Marble
Name: Recreation Room
Dimensions: 23X19
Floor Type: Marble
Other Specifics
| 4 | |
| — | |
| Asphalt, Circular Driveway, Garage Door Opener, Garage Owned, Attached, Garage | |
| — | |
| Hardwood | |
| Patio | |
| Indoor | |
| Pool House | |
| Balcony, Breezeway | |
| Corner Lot, Landscaped | |
| 229X76X28X221X325X239 | |
| — | |
| Full, Double Sink, Shower Only | |
| Vaulted Ceiling(s), Elevator, 1st Floor Bedroom, 1st Floor Full Bath, Built-in Features, Walk-In Closet(s), Special Millwork | |
| Range, Microwave, Dishwasher, Refrigerator, Washer, Dryer, Disposal, Trash Compactor, Stainless Steel Appliance(s) | |
| Not in DB | |
| Park, Curbs, Street Lights, Street Paved | |
| — | |
| Attached Fireplace Doors/Screen, Gas Log |
Contact Agent
Nearby Similar Homes

Nearby Sold Comparables

Contact Agent
Listing Provided By
RE/MAX Top Performers
