

11309 Racine Avenue, Morgan Park, Chicago, Illinois 60643


$199,000
|
For Sale
|
|
| Status: | New |
| Sqft: | 988 |
| Cost/Sqft: | $201 |
| Beds: | 3 |
| Baths: | 2 |
| Year Built: | 1962 |
| Property Taxes: | $2,061 |
| Lot Size: | 0,07 |
Description
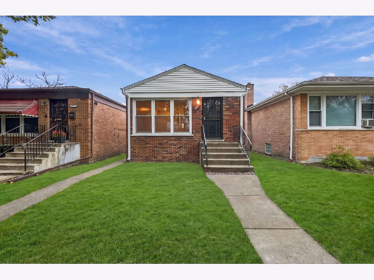
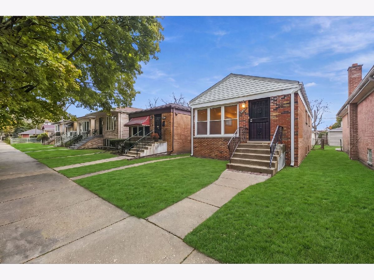
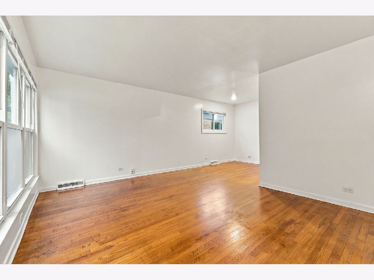
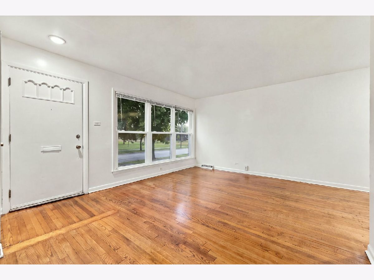
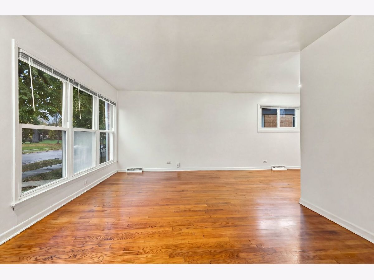
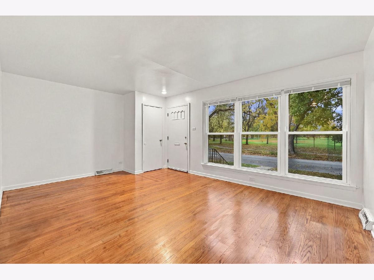
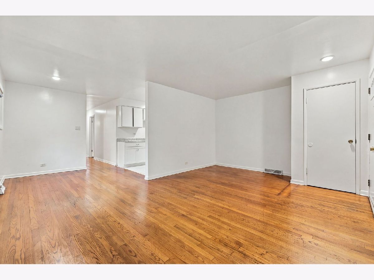
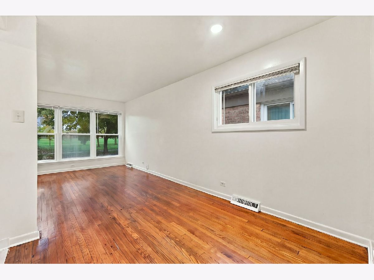
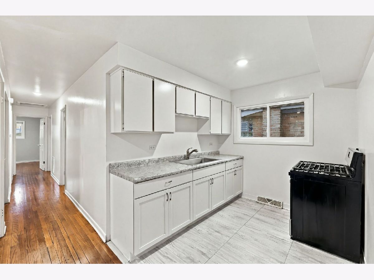
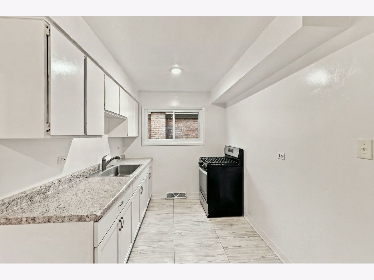
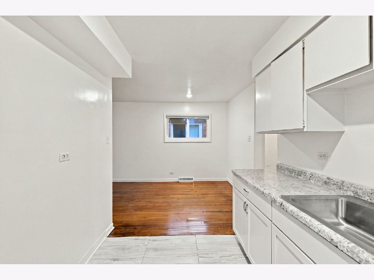
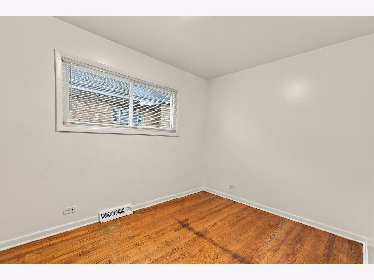
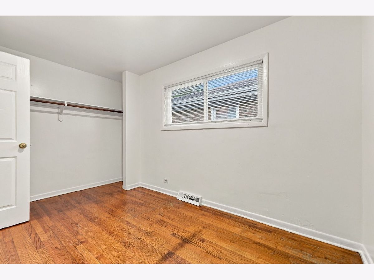
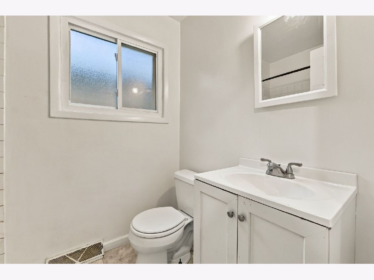
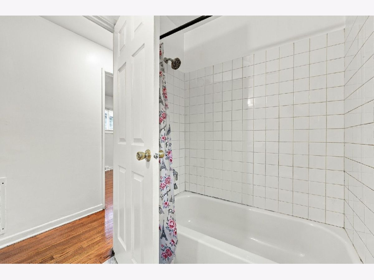
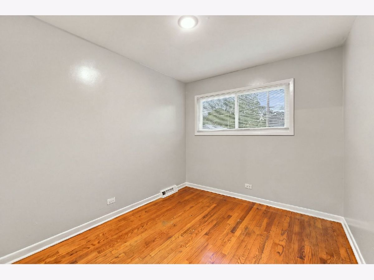
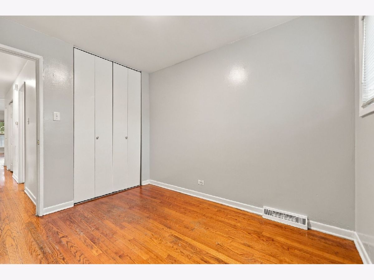
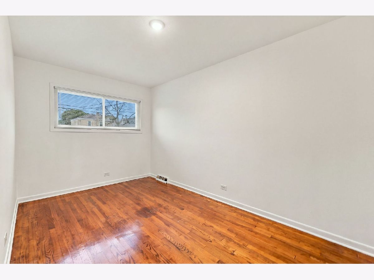
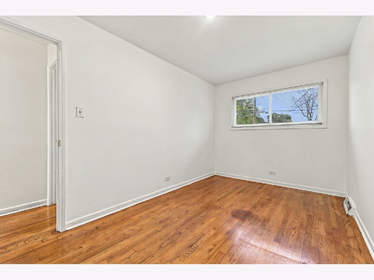
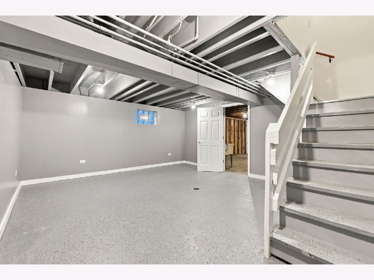
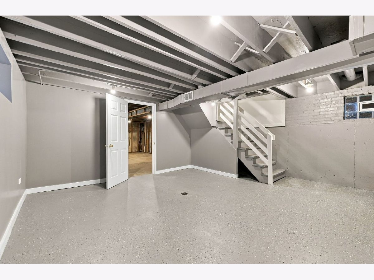
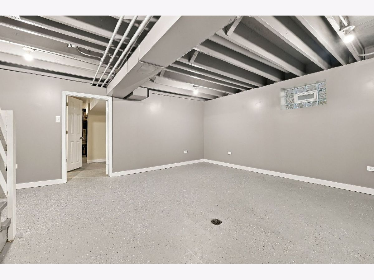
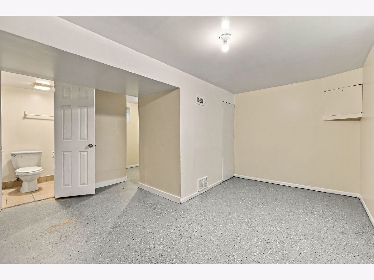
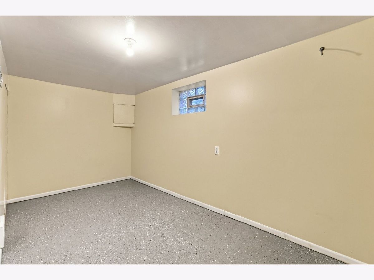
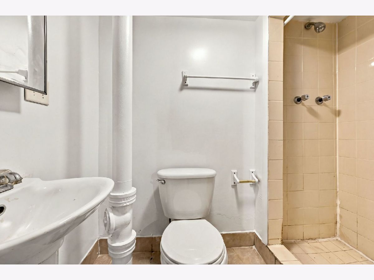
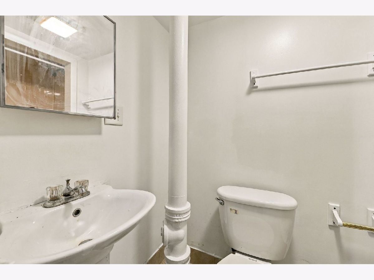
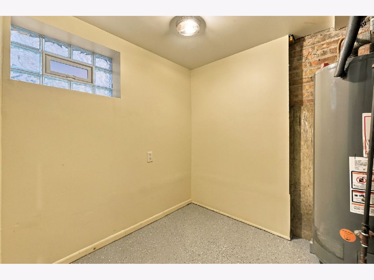
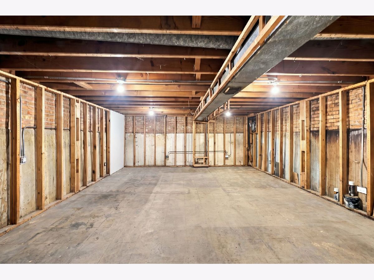
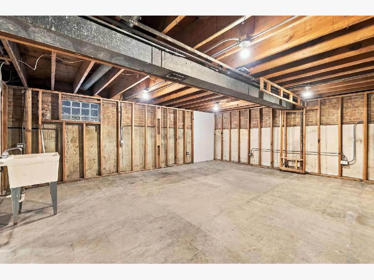
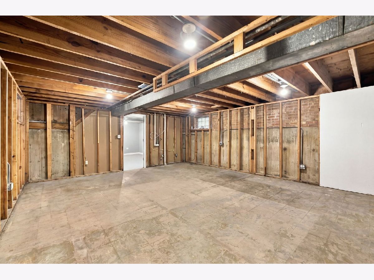
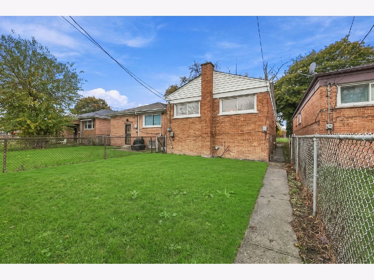
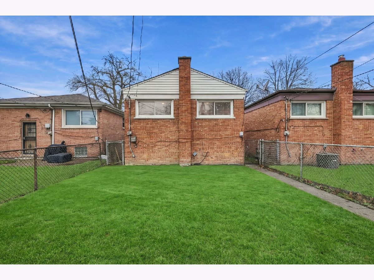
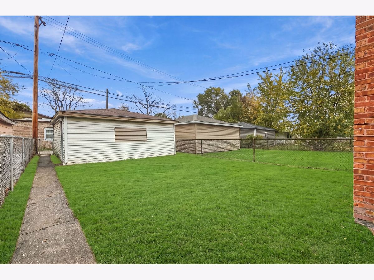
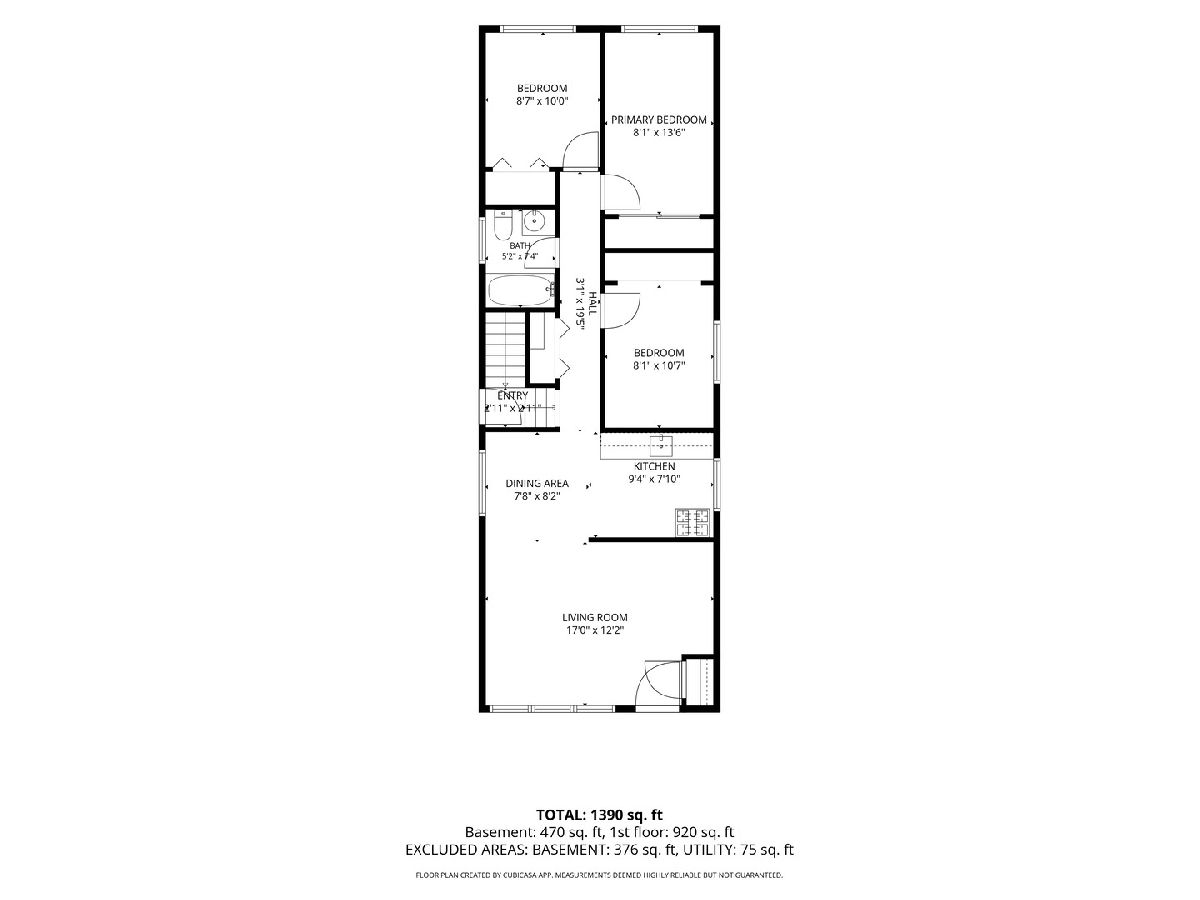
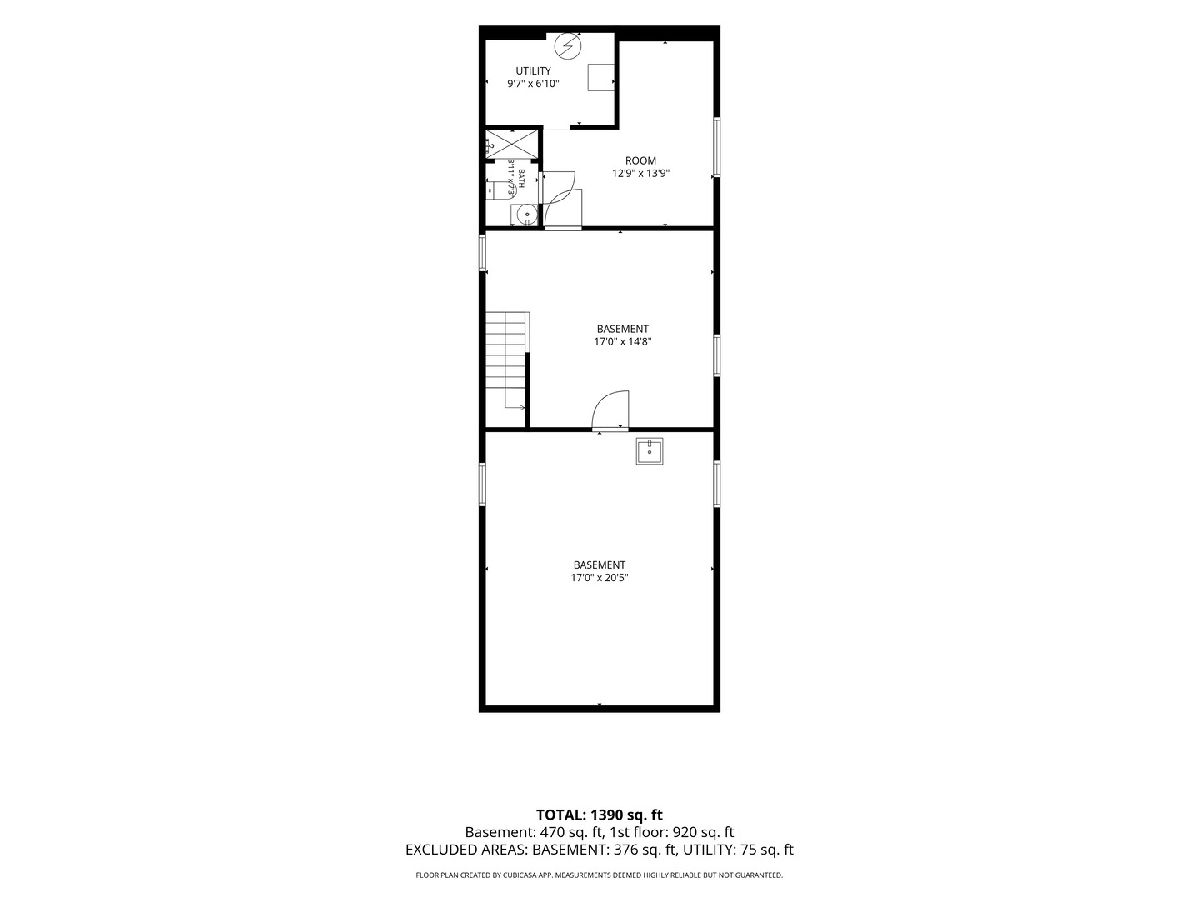
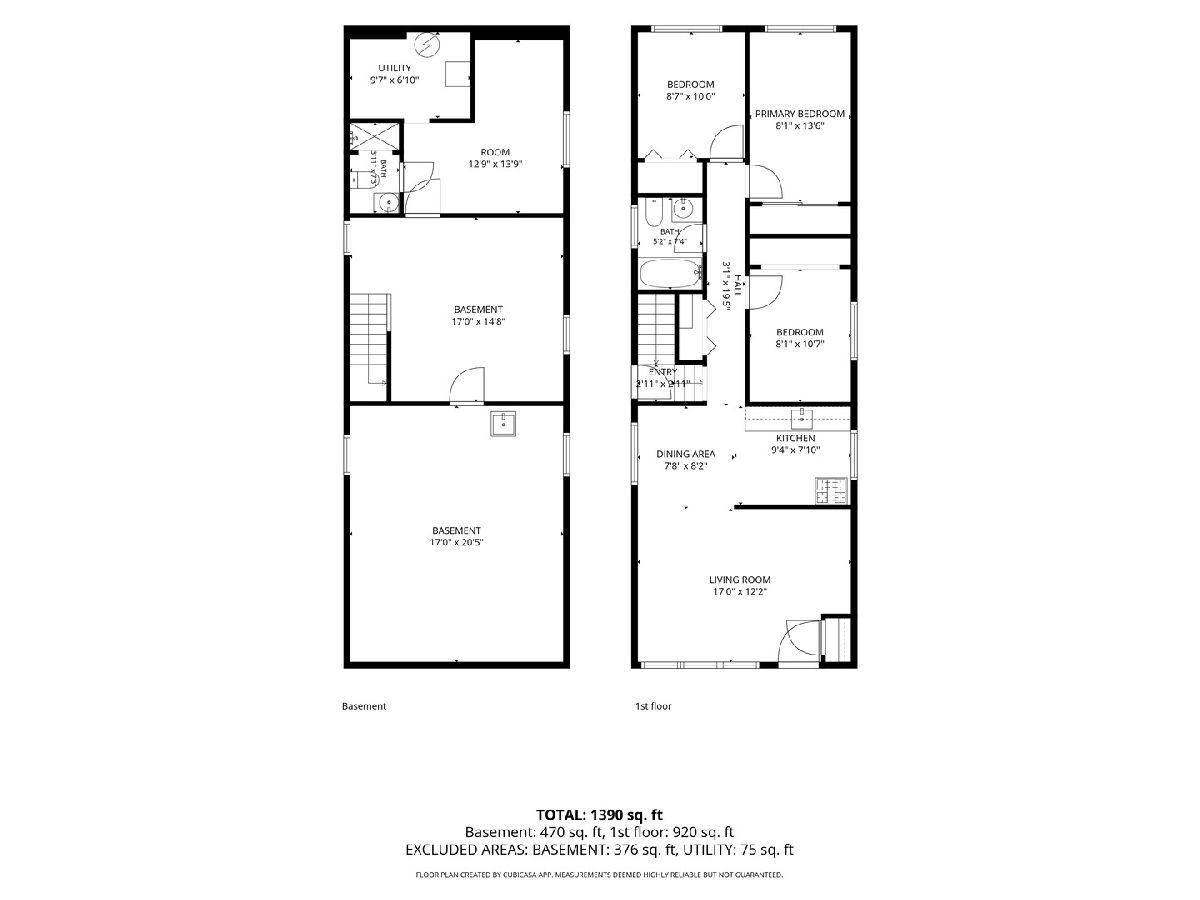
Discover this updated all brick raised ranch in Chicago's Morgan Park neighborhood, featuring a new roof, newer vinyl windows, a newly renovated basement, and a prime location directly across from Ada (Sawyer Garrett) Park! Located at 11309 S Racine Ave, this home offers 3 main-level bedrooms, 2 full bathrooms, an eat-in kitchen, and beautiful hardwood floors throughout the main level. Recent improvements include fresh paint, a water heater replaced in 2021, and a partially finished basement with new drywall, recreation space, and additional room with potential for a fourth bedroom conveniently located next to a full bathroom. The basement provides flexible space for future improvements and added value. Outside, enjoy a fenced yard and detached 2-car garage. One of the property's standout features is its location directly across from Ada Park, offering a playground, outdoor swimming pool, sports fields, basketball and tennis courts, and a fitness center. Conveniently located near public transportation and expressway connections, this property combines major recent updates, recreational amenities, and excellent potential for further customization. Situated in an investor opportunity area, this property presents an excellent opportunity for investors looking to add value while benefiting from the significant improvements already completed.
Property Specifics
| Single Family | |
| — | |
| Ranch | |
| 1962 | |
| Partially Finished, Rec/Family Area, Storage Space, Full | |
| Brick | |
| Asphalt | |
| RAISED RANCH | |
| No | |
| 0.07 |
| Cook | |
| — | |
| 0 / Not Applicable | |
| None | |
| Lake Michigan, Public | |
| Public Sewer | |
| None | |
| Gas, Forced Air | |
| 12800505 | |
| 25202130190000 |
Room Specifics
Total Bedrooms: 3
Bedrooms Above Ground: 3
Bedrooms Below Ground: 0
Dimensions: 14X10
Floor Type: Hardwood
Dimensions: 11X10
Floor Type: Hardwood
Dimensions: 11X10
Floor Type: Hardwood
Full Bathrooms: 2
Bathroom Amenities: —
Bathroom in Basement: 1
Dimensions: 13X10
Floor Type: Vinyl
Features: Eating Area-Table Space
Dimensions: 10X12
Floor Type: Painted/Stained
Dimensions: 17X12
Floor Type: Hardwood
Dimensions: 16X15
Floor Type: Other
Rooms: Office
Name: Office
Dimensions: 9X8
Floor Type: Other
Other Specifics
| 2 | |
| Concrete Perimeter | |
| Garage Owned, Detached, Garage | |
| Sink | |
| Hardwood | |
| Porch | |
| Fenced | |
| — | |
| — | |
| 25 X 125 | |
| — | |
| None | |
| 1st Floor Bedroom, 1st Floor Full Bath | |
| — | |
| Not in DB | |
| Park, Curbs, Sidewalks, Street Lights, Street Paved | |
| — | |
| — |
Contact Agent
Nearby Similar Homes
Nearby Sold Comparables



Contact Agent
Listing Provided By
Berkshire Hathaway HomeServices Chicago
