

1238 112th Place, Morgan Park, Chicago, Illinois 60643


$304,000
|
For Sale
|
|
| Status: | New |
| Sqft: | 1,072 |
| Cost/Sqft: | $284 |
| Beds: | 3 |
| Baths: | 2 |
| Year Built: | 1963 |
| Property Taxes: | $1,332 |
| Lot Size: | 0,08 |
Description
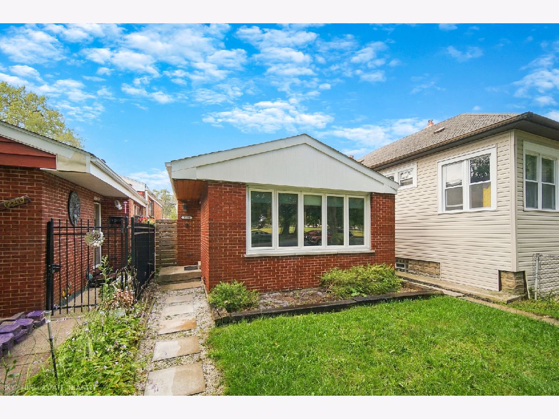
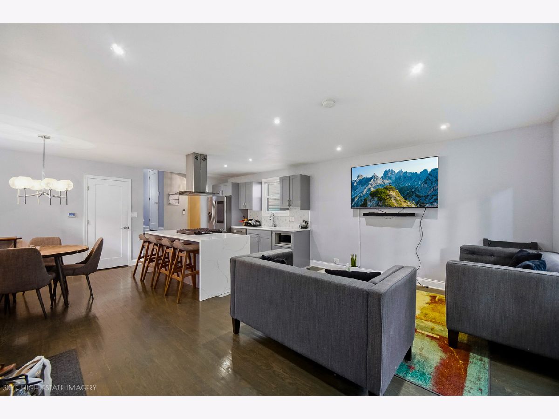
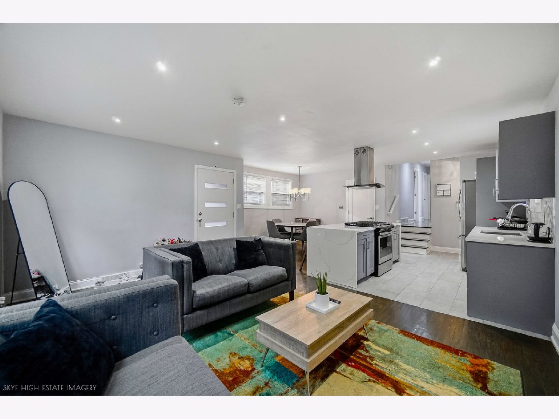
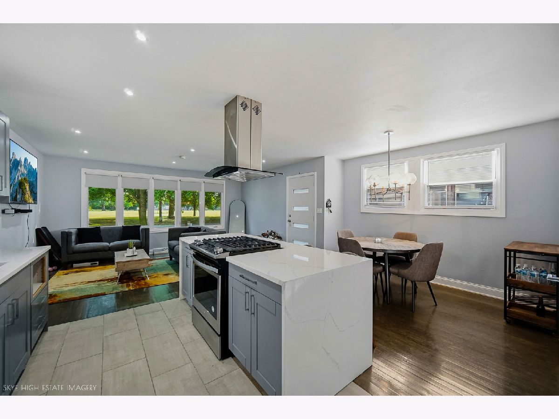
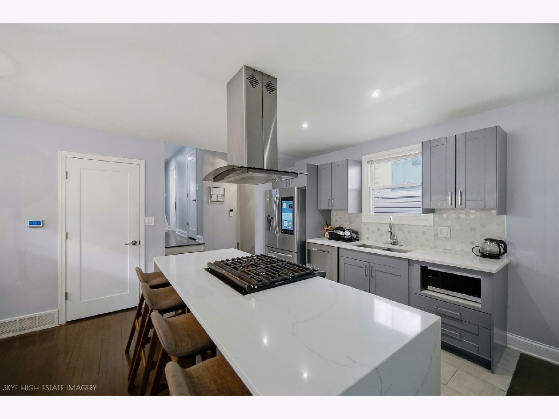
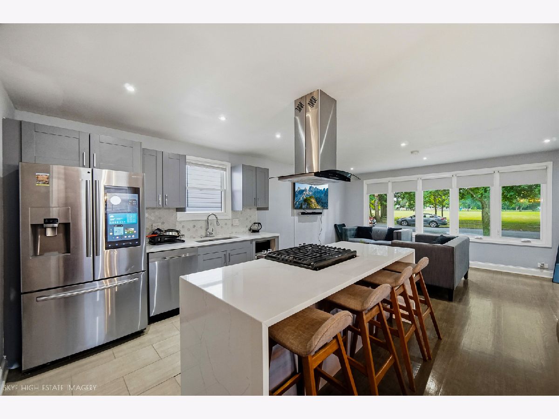
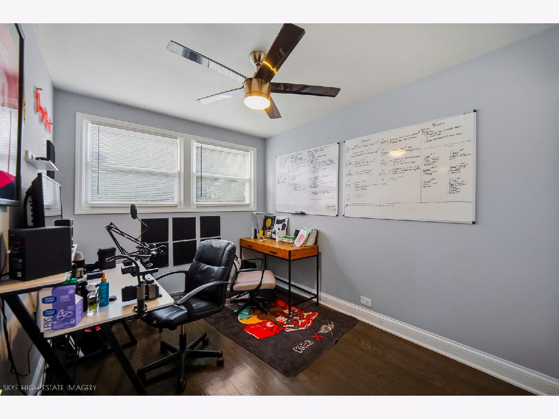
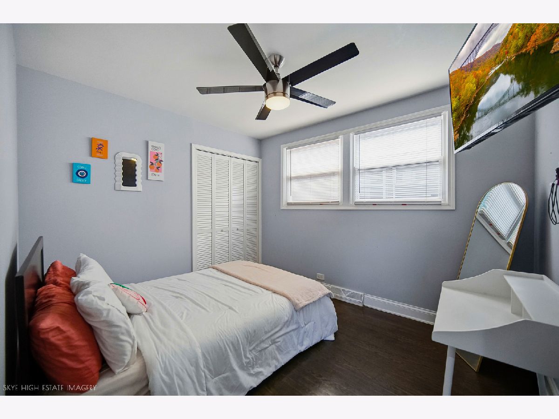
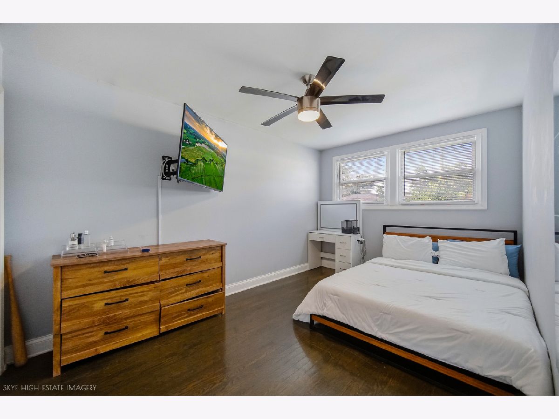
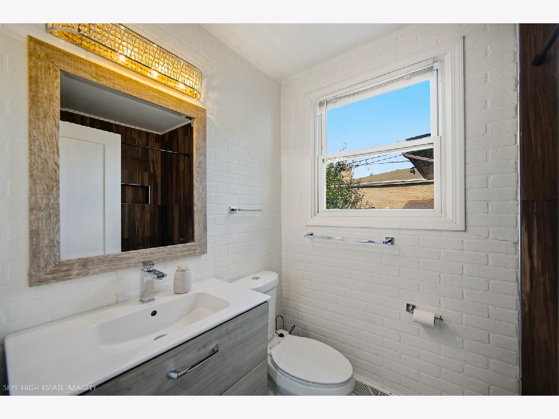
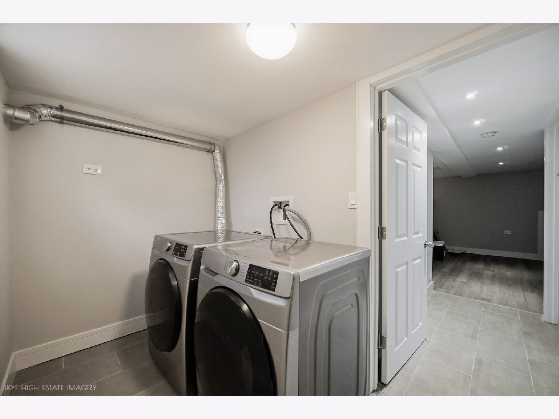
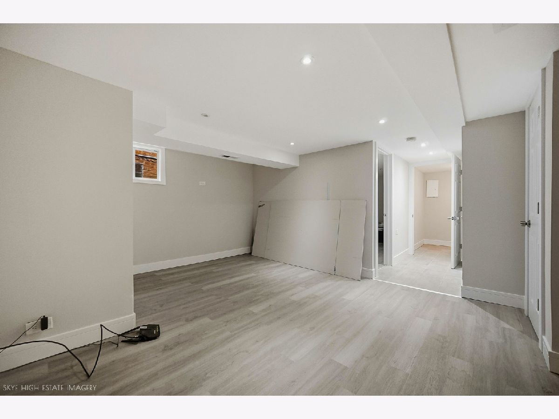
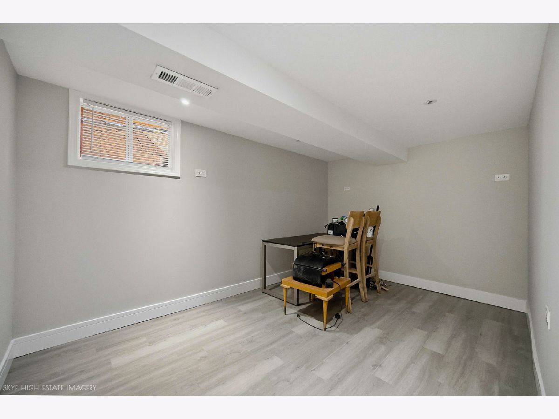
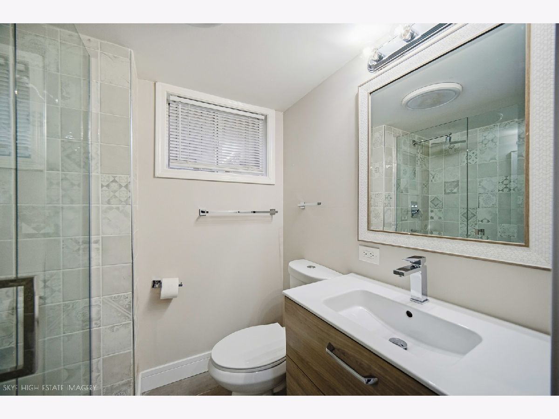
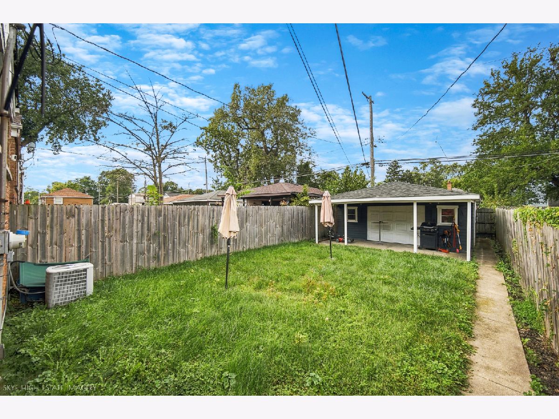
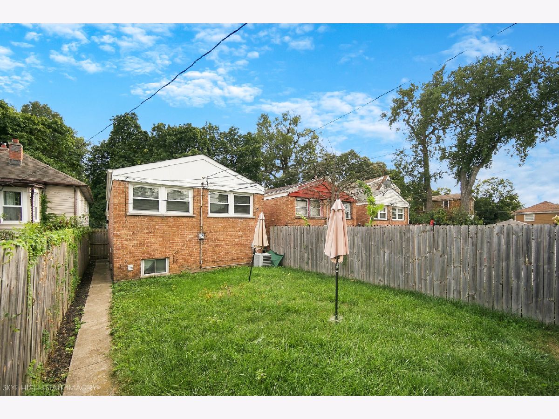
Absolutely stunning, updated brick split-level featuring 3 bedrooms, 2 full baths, and a beautifully finished basement which offers an opprotunity for a potential 4th bedroom. The main level offers a contemporary, open-concept living space with gorgeous hardwood flooring and recessed lighting. The gourmet kitchen is truly the heart of the home, featuring four state-of-the-art stainless-steel appliances, including a Samsung Smart refrigerator that allows you to order groceries at the touch of a button, built-in microwave, quartz countertops, and an oversized island with a built-in cooktop and seating for five. Upstairs, you'll find three spacious bedrooms, all with hardwood flooring, ceiling fans, and remote-controlled lighting, along with a beautifully updated full bathroom. Both bathrooms feature modern floating vanities and Bluetooth speakers for added convenience and style. The lower level provides even more living space with a spacious family room, office, and full bathroom. The basement was remodeled in 2026 adding luxury vinyl flooring and features newly installed drain tiles, adding an important improvement to the home's lower-level infrastructure. Windows, roof, energy-efficient hot water tank, and furnace were installed in 2018. This meticulously updated home combines modern style, functionality, and peace of mind-truly move-in ready!
Property Specifics
| Single Family | |
| — | |
| — | |
| 1963 | |
| — | |
| — | |
| No | |
| 0.08 |
| Cook | |
| — | |
| 0 / Not Applicable | |
| — | |
| — | |
| — | |
| 12761339 | |
| 25201110300000 |
Room Specifics
Total Bedrooms: 3
Bedrooms Above Ground: 3
Bedrooms Below Ground: 0
Dimensions: —
Floor Type: —
Dimensions: —
Floor Type: —
Full Bathrooms: 2
Bathroom Amenities: —
Bathroom in Basement: 1
Rooms: —
Basement Description: —
Other Specifics
| 2 | |
| — | |
| — | |
| — | |
| — | |
| 25 X 125 | |
| — | |
| — | |
| — | |
| — | |
| Not in DB | |
| — | |
| — | |
| — | |
| — |
Contact Agent
Nearby Similar Homes
Nearby Sold Comparables

Contact Agent
Listing Provided By
Keller Williams Preferred Rlty
