

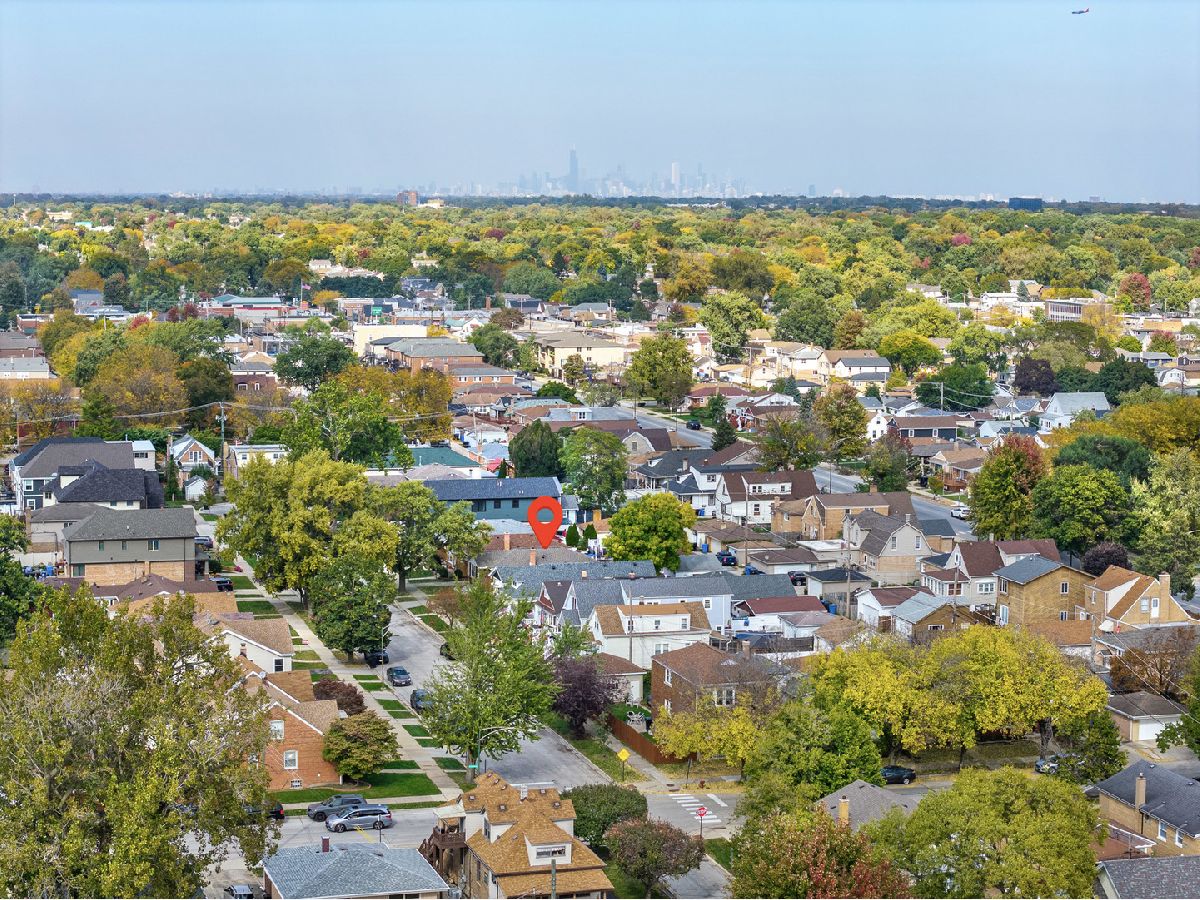
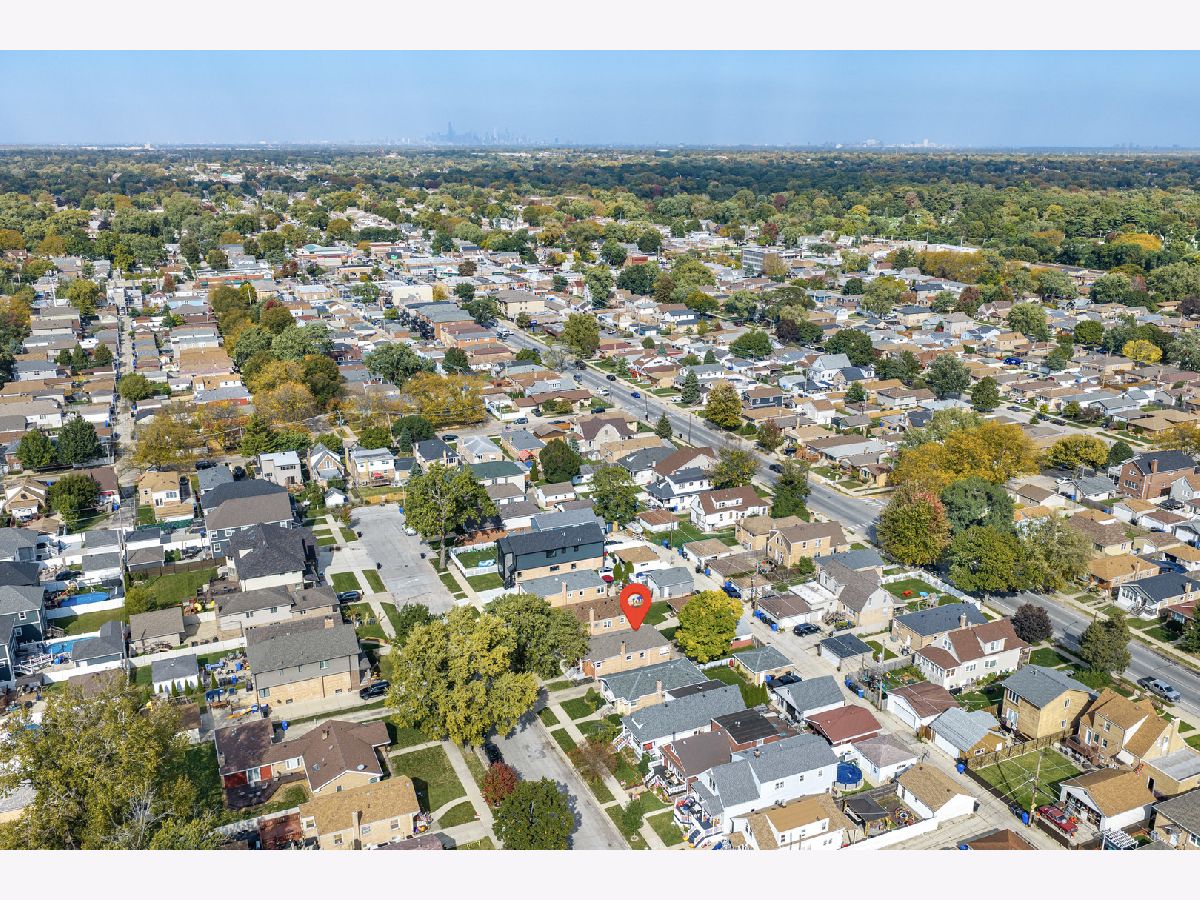
11313 Sawyer Avenue, Mount Greenwood, Chicago, Illinois 60655


$350,000
|
For Sale
|
|
| Status: | Active |
| Sqft: | 1,136 |
| Cost/Sqft: | $308 |
| Beds: | 3 |
| Baths: | 2 |
| Year Built: | 1956 |
| Property Taxes: | $8,092 |
| Days On Market: | 18 |
| Lot Size: | 0,12 |
Description
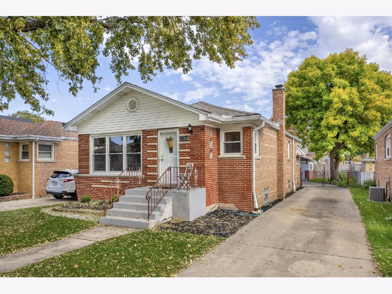
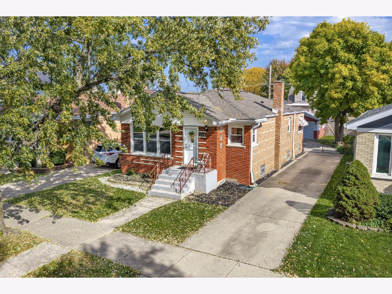
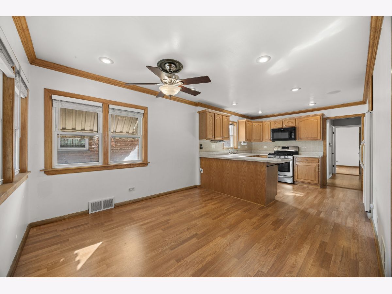
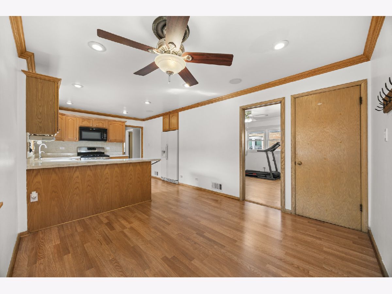
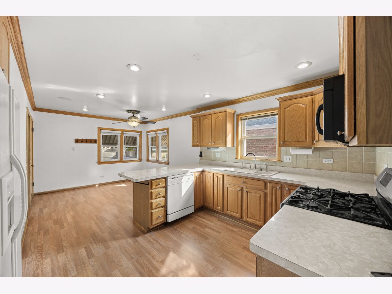
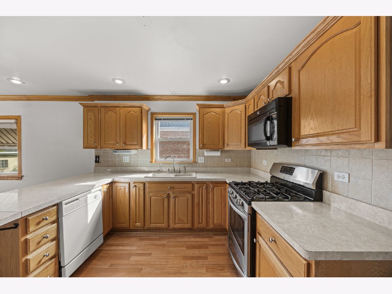
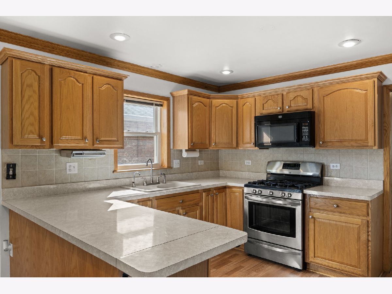
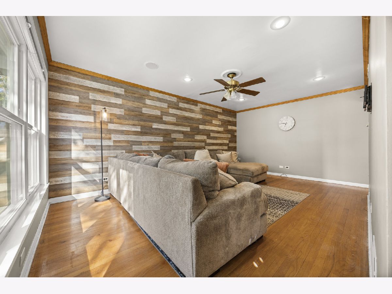
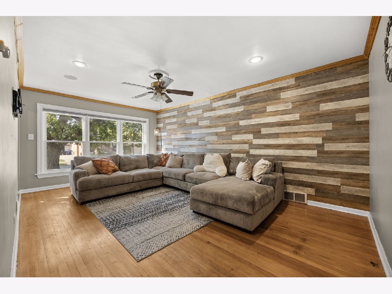
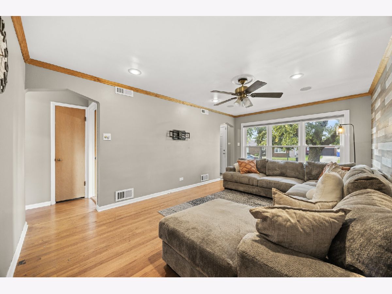
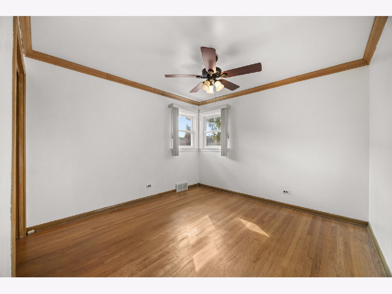
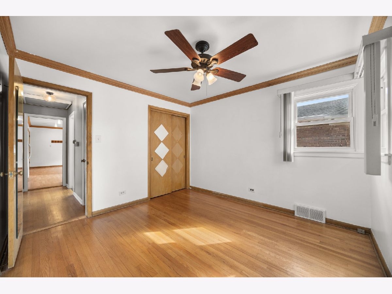
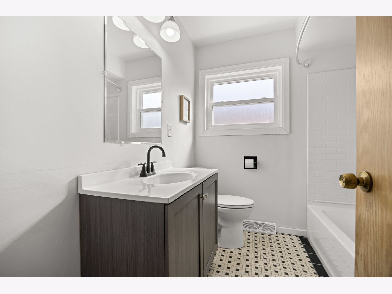
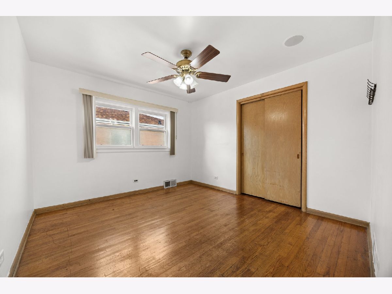
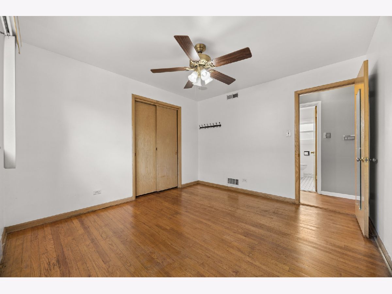
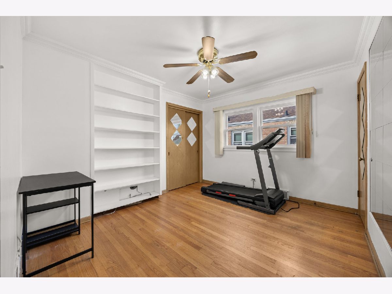
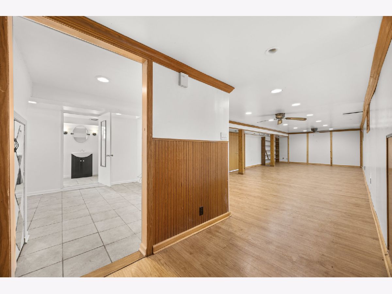
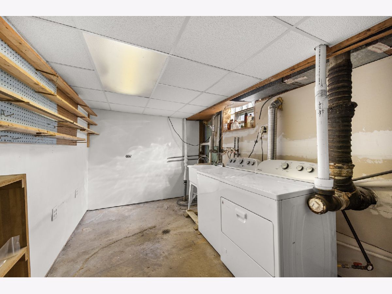
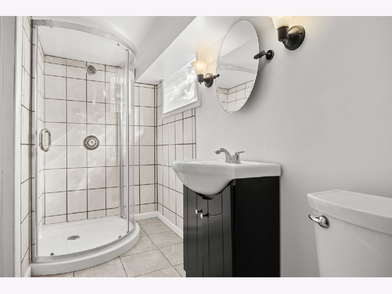
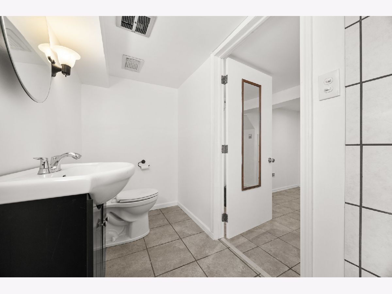
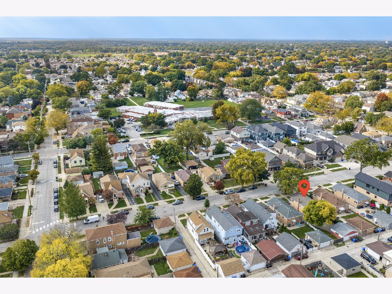
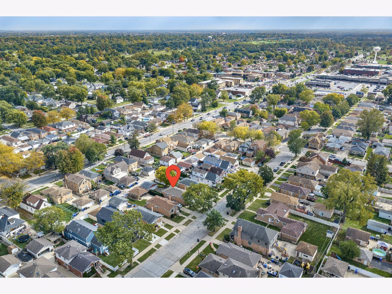
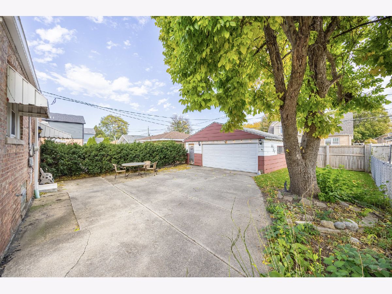
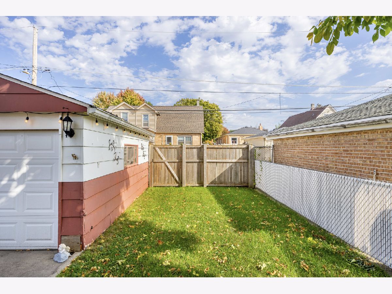
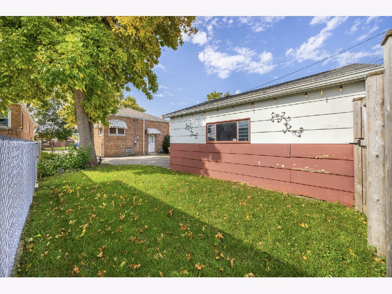
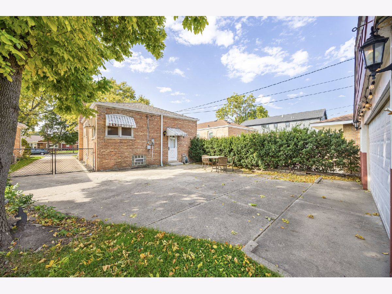
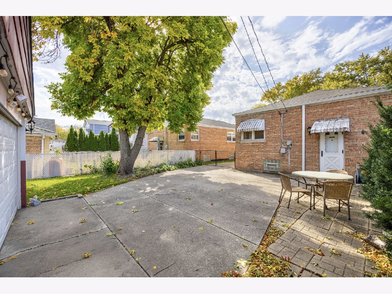
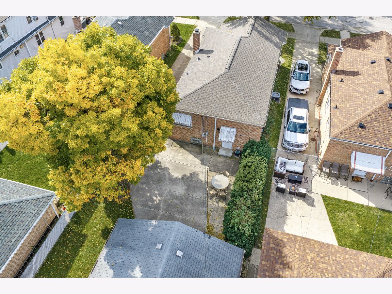
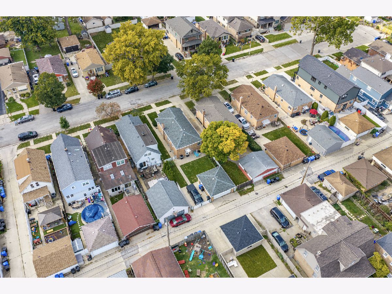
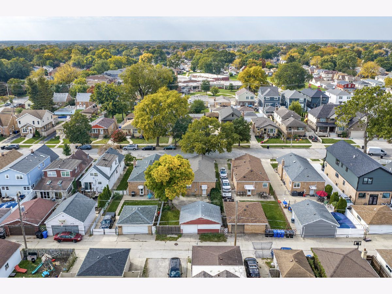
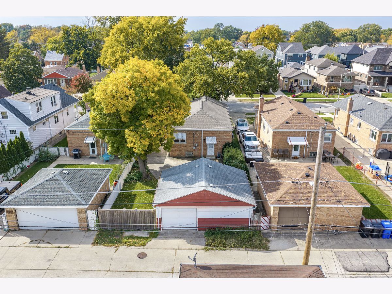
Welcome to 11313 S Sawyer Avenue! This beautifully updated home offers 3 generously sized bedrooms, 2 full renovated bathrooms, and a perfect blend of modern upgrades and comfortable living. The spacious living room and refreshed entryway create a warm, inviting atmosphere from the moment you step inside. Major improvements completed in 2022 include a new roof, gutters, front bathroom windows, and thoughtfully updated landscaping, providing both curb appeal and peace of mind. Additional updates include a new drop ceiling in the laundry room and fresh sod in the fully fenced backyard, creating an ideal outdoor space for entertaining, relaxing, or enjoying time with family and friends. With spacious bedrooms, stylish updates, and significant improvements already completed, this move-in-ready home is one you won't want to miss. Schedule your showing today!
Property Specifics
| Single Family | |
| — | |
| — | |
| 1956 | |
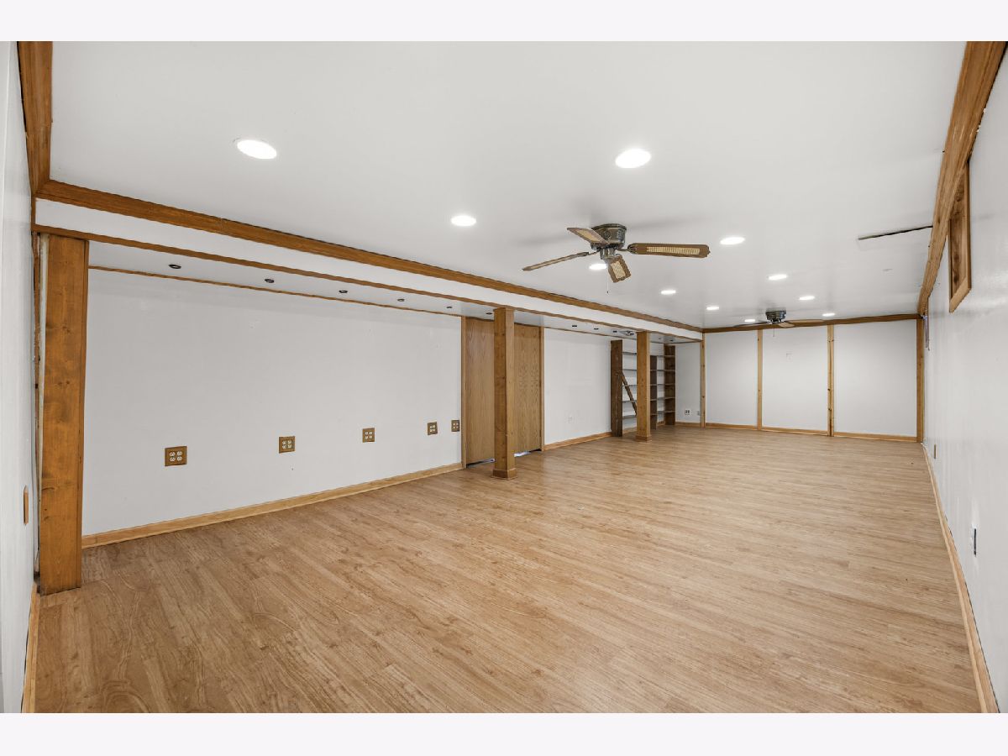
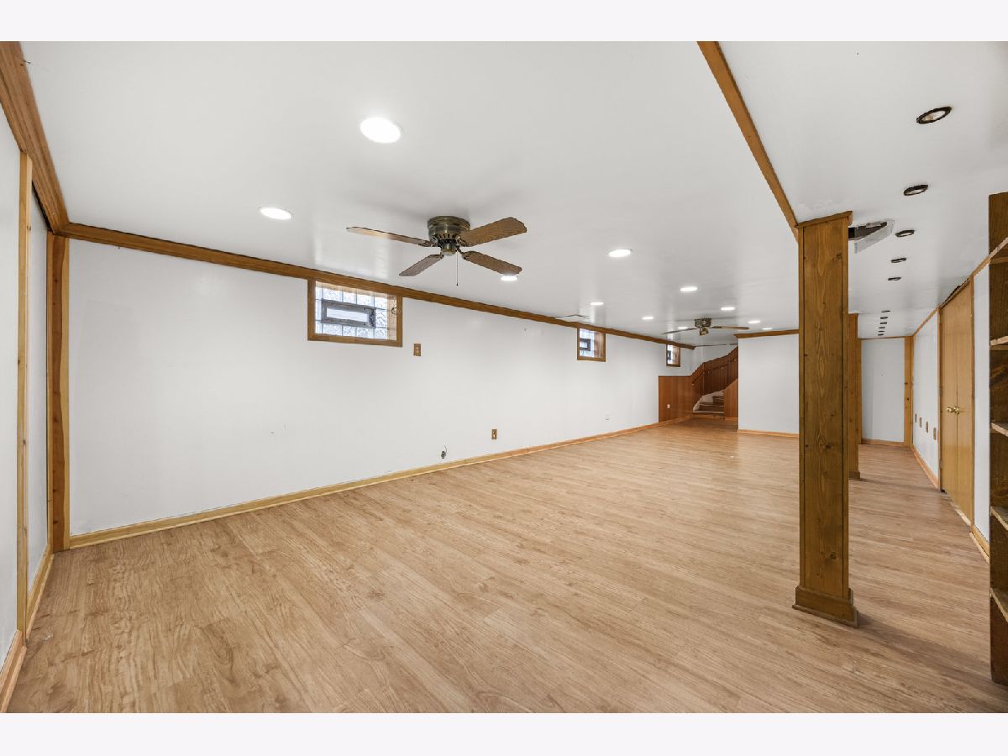
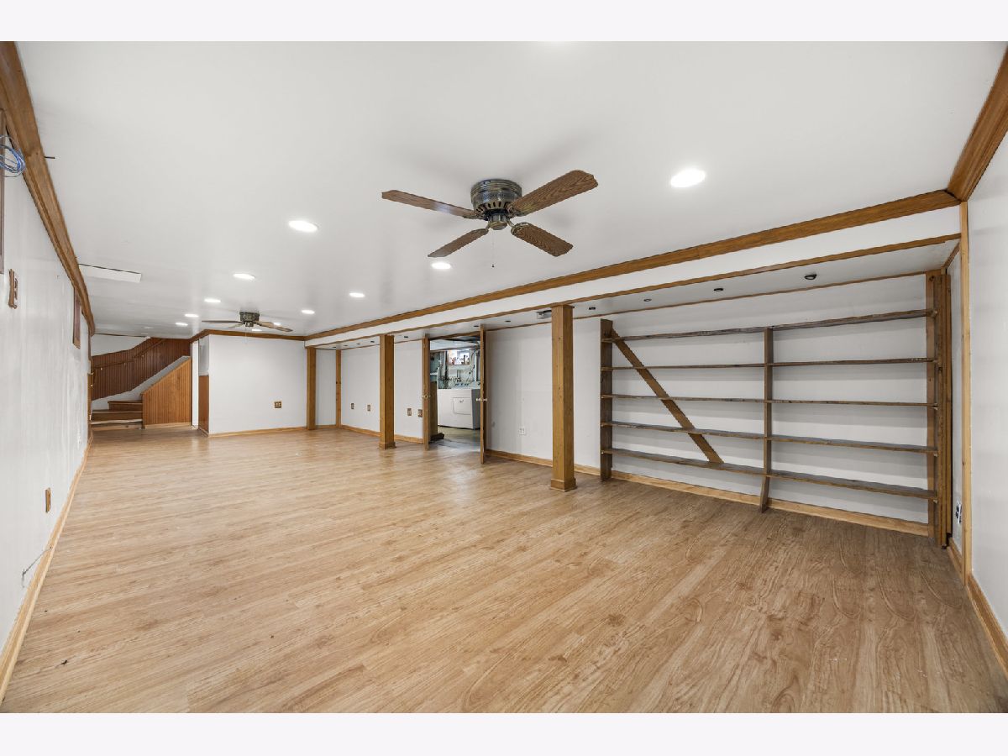
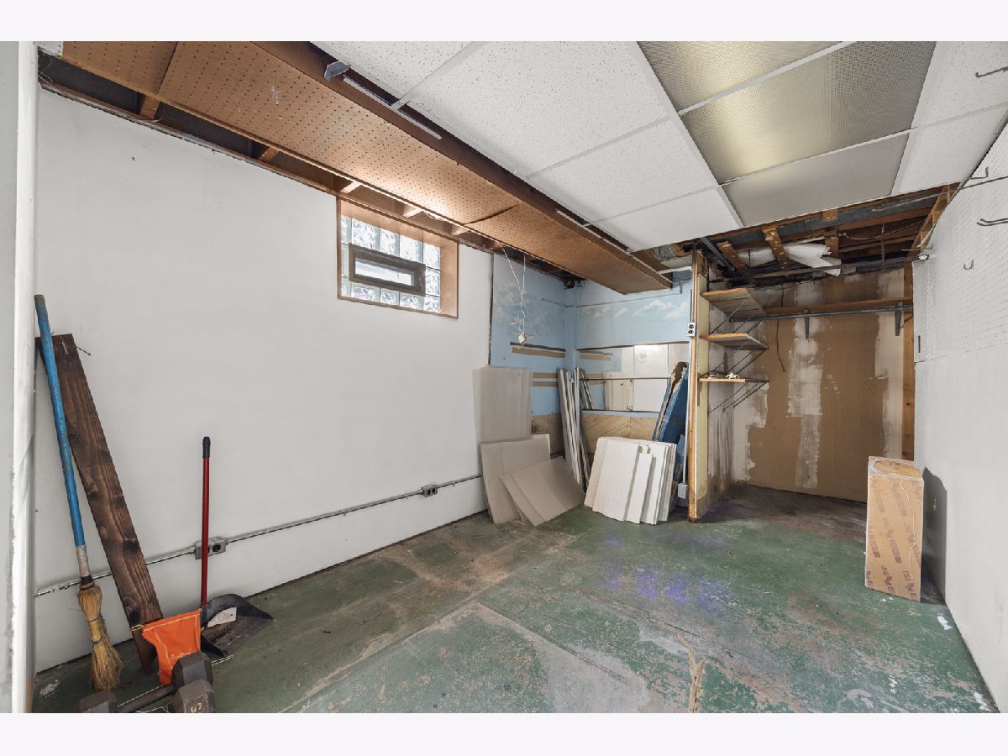
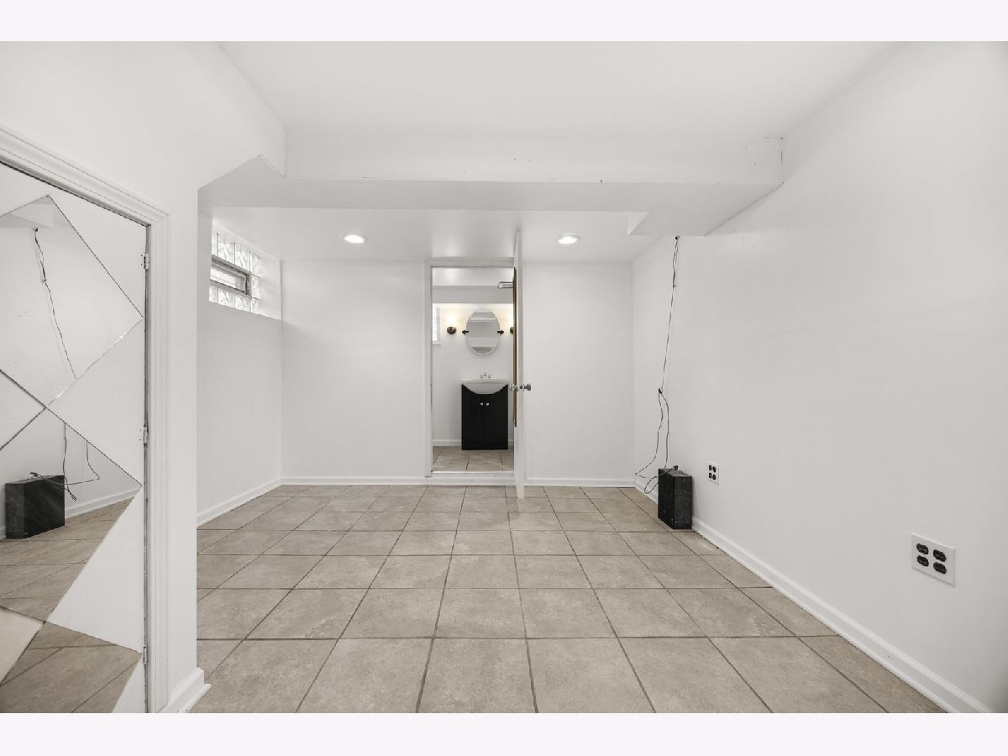
| Finished, Full | |
| 710 (710 finished) | |
| Brick | |
| — | |
| — | |
| No | |
| 0.12 |
| Cook | |
| — | |
| — / Not Applicable | |
| None | |
| Lake Michigan | |
| Public Sewer | |
| Central Air | |
| Gas, Forced Air | |
| No | |
| 12788574 | |
| 24232120680000 |
Property History
| DATE: | EVENT: | PRICE: | SOURCE: |
|---|---|---|---|
| 23 Sep, 2021 | Sold | $283,000 | MRED MLS |
| 9 Aug, 2021 | Under contract | $299,900 | MRED MLS |
| — | Last price change | $315,000 | MRED MLS |
| 14 Jul, 2021 | Listed for sale | $315,000 | MRED MLS |
| 19 Oct, 2026 | Listed for sale | $350,000 | MRED MLS |
Room Specifics
Total Bedrooms: 4
Bedrooms Above Ground: 3
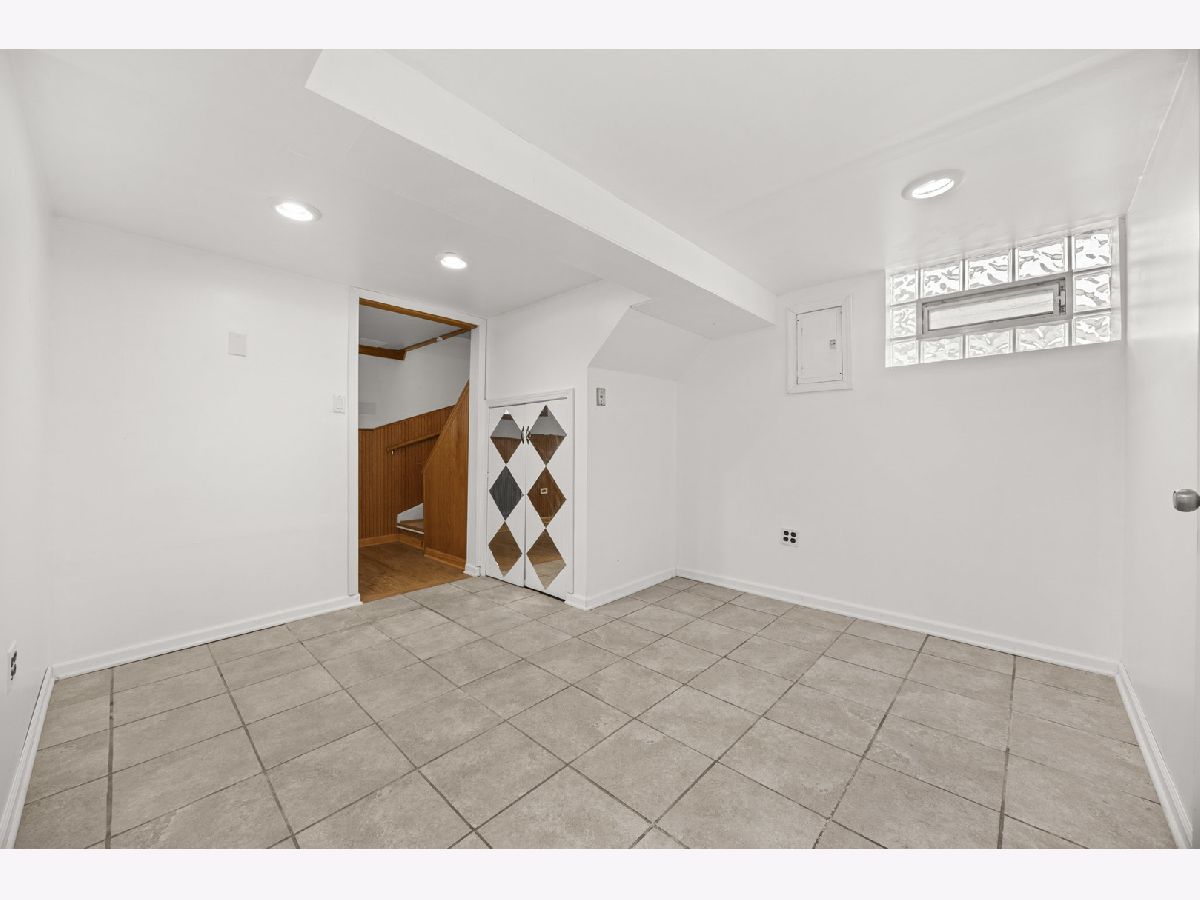
Bedrooms Below Ground: 1
Dimensions: 11X11
Floor Type: Hardwood
Dimensions: 11X10
Floor Type: Hardwood
Dimensions: 11X10
Floor Type: Hardwood
Dimensions: 11X10
Floor Type: Ceramic Tile
Full Bathrooms: 2
Bathroom Amenities: —
Bathroom in Basement: 1
Dimensions: 10X20
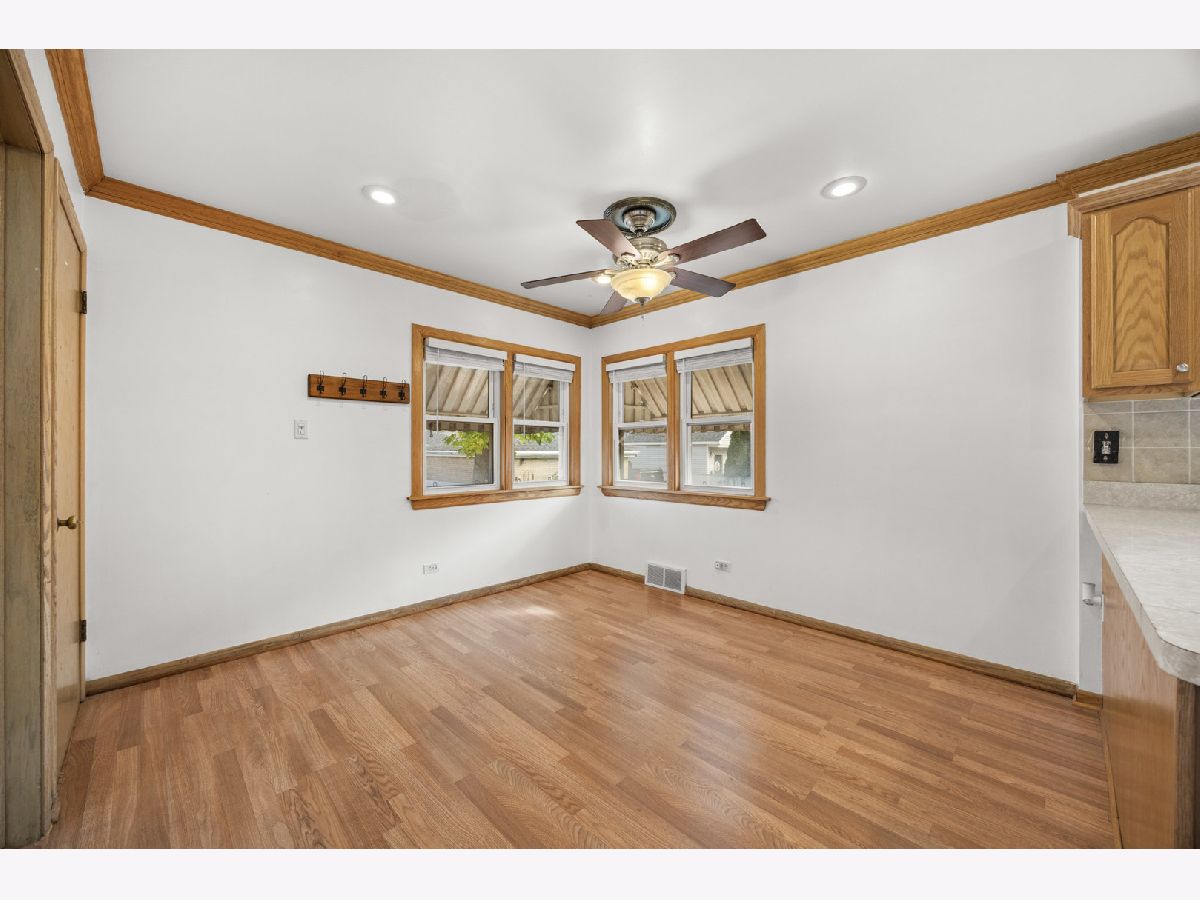
Floor Type: Wood Laminate
Features: Eating Area-Table Space
Dimensions: 8X33
Floor Type: —
Dimensions: 11X18
Floor Type: Hardwood
Dimensions: 13X32
Floor Type: Vinyl
Rooms: No additional rooms
Other Specifics
| 2 | |
| — | |
| Concrete, No Garage, Garage Owned, Detached, Garage | |
| — | |
| — | |
| — | |
| — | |
| — | |
| 5166 | |
| — | |
| None | |
| — | |
| Range, Microwave, Dishwasher, Refrigerator, Washer, Dryer | |
| Not in DB | |
| — | |
| — | |
| — |
Tax History
| Year | Property Taxes |
|---|---|
| 2021 | $2,099 |
| 2026 | $8,092 |
Contact Agent
Nearby Similar Homes


Nearby Sold Comparables


Contact Agent
Listing Provided By
Landmark Property Management, Inc.
