

3235 112th Place, Mount Greenwood, Chicago, Illinois 60655


$489,900
|
For Sale
|
|
| Status: | Active |
| Sqft: | 2,970 |
| Cost/Sqft: | $165 |
| Beds: | 5 |
| Baths: | 3 |
| Year Built: | 1942 |
| Property Taxes: | $4,017 |
| Lot Size: | 0,00 |
Description
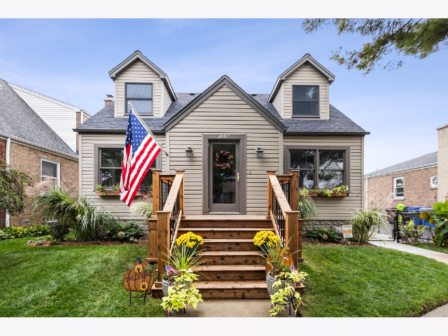
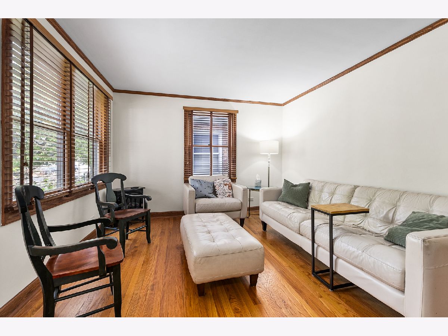
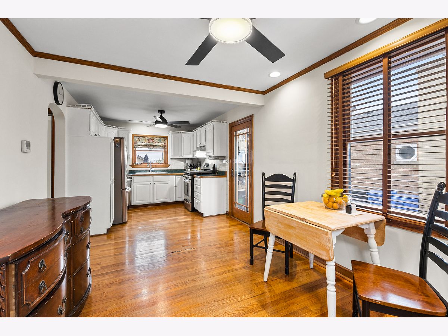
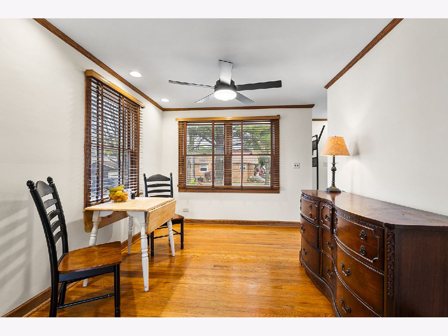
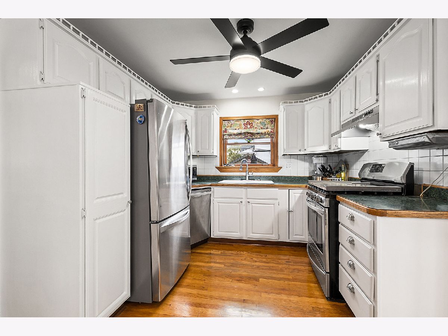
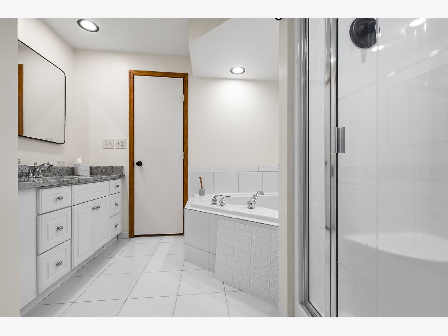
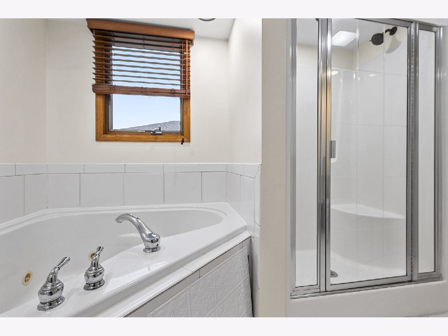
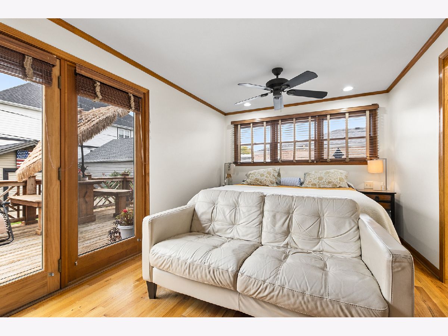
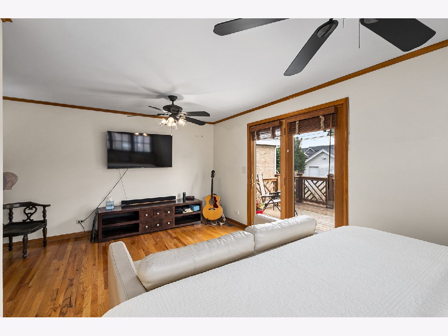
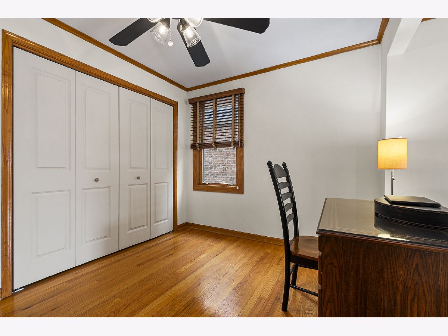
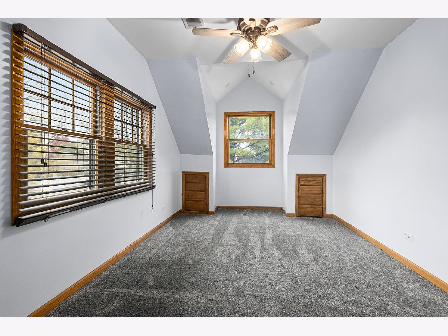
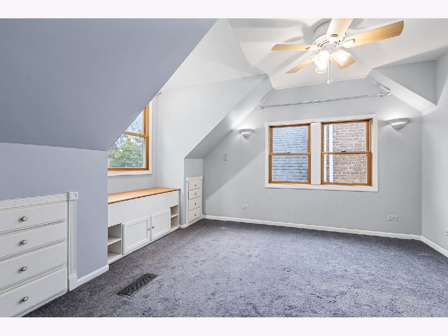
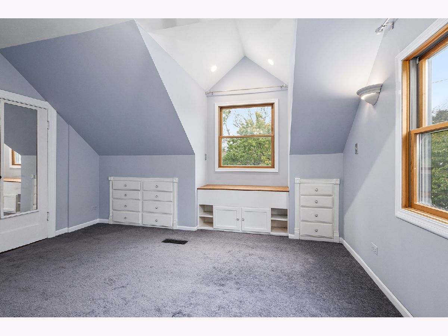
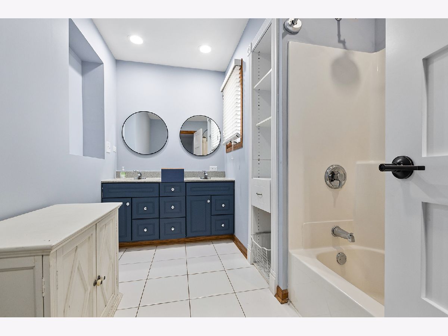
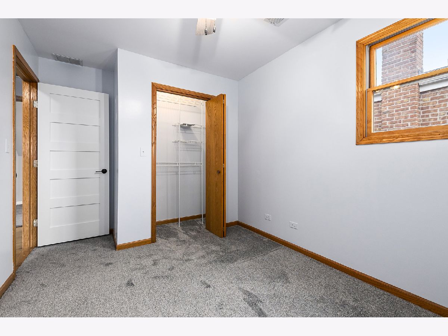
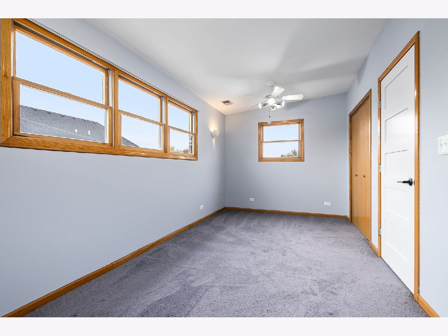
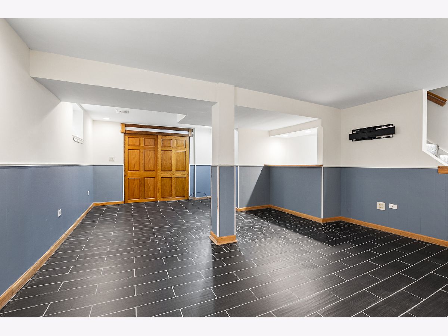
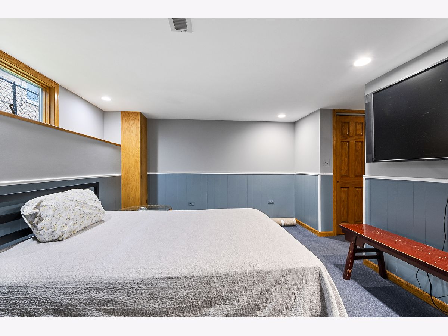
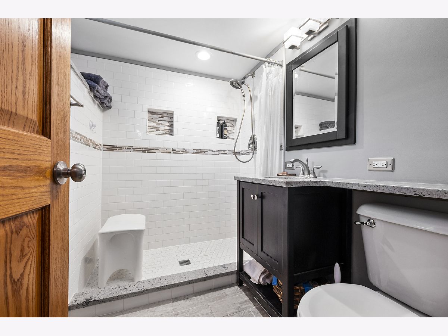
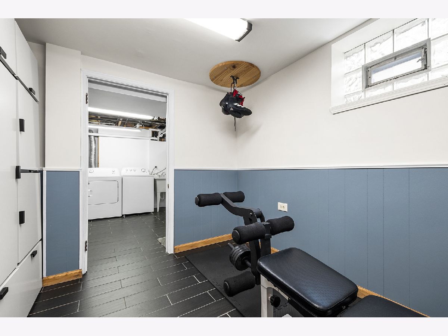
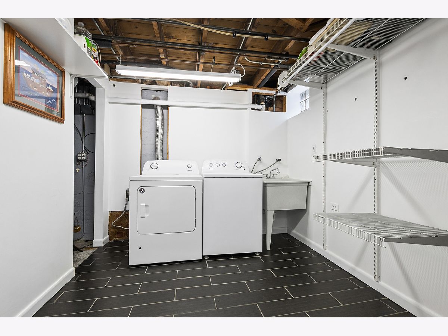
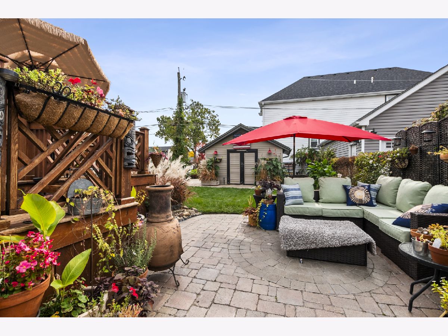
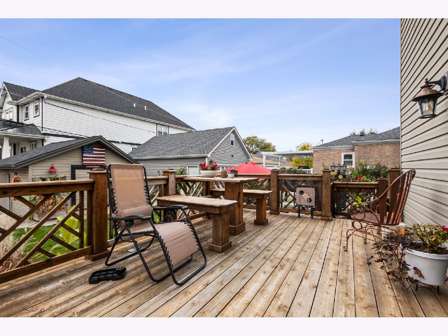
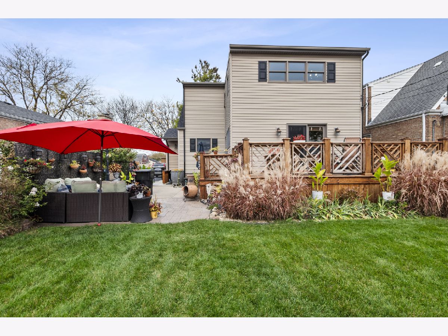
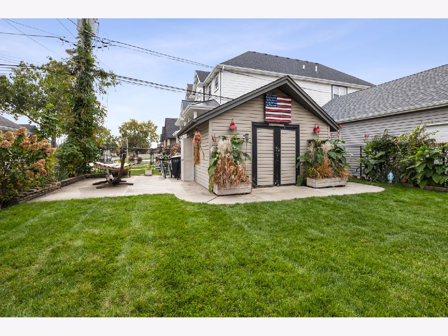
Tall mature trees frame this deceivingly expansive Cape Cod nestled on an oversized Mt. Greenwood lot. It offers 5 bedrooms and 3 full bathrooms, this home provides far more space than meets the eye. Step into the main level addition, currently used as a palatial primary en-suite complete with a dressing area or sitting room. The shared main level bath is equally impressive, featuring a separate shower and a relaxing soaking tub. The open concept kitchen flows effortlessly into the living spaces making everyday life and entertaining simple and comfortable. The seller spared no expense by digging out the basement to create additional square footage now home to the fifth bedroom and a third full bathroom. This thoughtful expansion ties the entire home together creating a layout that truly feels like a dream come to life. Outdoors, you'll find a gorgeous backyard retreat with a deck featuring a custom built-in table, a new concrete patio, and an additional brick patio. With multiple spaces to gather and entertain you'll be ready for all the upcoming fall festivities. Smore's anyone?
Property Specifics
| Single Family | |
| — | |
| Cape Cod | |
| 1942 | |
| Finished, Full | |
| Vinyl Siding | |
| Asphalt | |
| Cape Cod | |
| No | |
| — |
| Cook | |
| — | |
| 0 / Not Applicable | |
| None | |
| Lake Michigan, Public | |
| Public Sewer | |
| Central Air | |
| Gas, Forced Air | |
| No | |
| 12766866 | |
| 24232120380000 |
Nearby Schools
| NAME: | DISTRICT: | DISTANCE: | |
|---|---|---|---|
|
Grade School
Cassell Elementary School |
299 | — | |
|
High School
Chicago Senior High School For A |
299 | Not in DB | |
Room Specifics
Total Bedrooms: 5
Bedrooms Above Ground: 5
Bedrooms Below Ground: 0
Dimensions: 18X16
Floor Type: Hardwood
Dimensions: 18X10
Floor Type: Carpet
Dimensions: 13X11
Floor Type: Carpet
Dimensions: 11X9
Floor Type: Carpet
Full Bathrooms: 3
Bathroom Amenities: Separate Shower, Soaking Tub
Bathroom in Basement: 1
Dimensions: 23X10
Floor Type: Hardwood
Features: Eating Area-Table Space
Dimensions: 16X11
Floor Type: Hardwood
Rooms: Bedroom 5
Name: Bedroom 5
Dimensions: 12X11
Floor Type: Carpet
Other Specifics
| — | |
| Concrete Perimeter | |
| — | |
| — | |
| Hardwood | |
| Patio | |
| Fenced | |
| Shed(s) | |
| — | |
| — | |
| 40x128 | |
| — | |
| — | |
| 1st Floor Bedroom, Built-in Features | |
| Range, Dishwasher, Refrigerator, Humidifier | |
| Not in DB | |
| Park, Sidewalks, Street Lights | |
| — | |
| — |
Contact Agent
Nearby Similar Homes


Nearby Sold Comparables



Contact Agent
Listing Provided By
Berkshire Hathaway HomeServices Chicago
