

1133 Mozart Street, West Town, Chicago, Illinois 60622


$400,000
|
For Sale
|
|
| Status: | Pending |
| Sqft: | 1,200 |
| Cost/Sqft: | $333 |
| Beds: | 2 |
| Baths: | 2 |
| Year Built: | 2004 |
| Property Taxes: | $6,185 |
| Days On Market: | 46 |
| Lot Size: | 0,00 |
Description
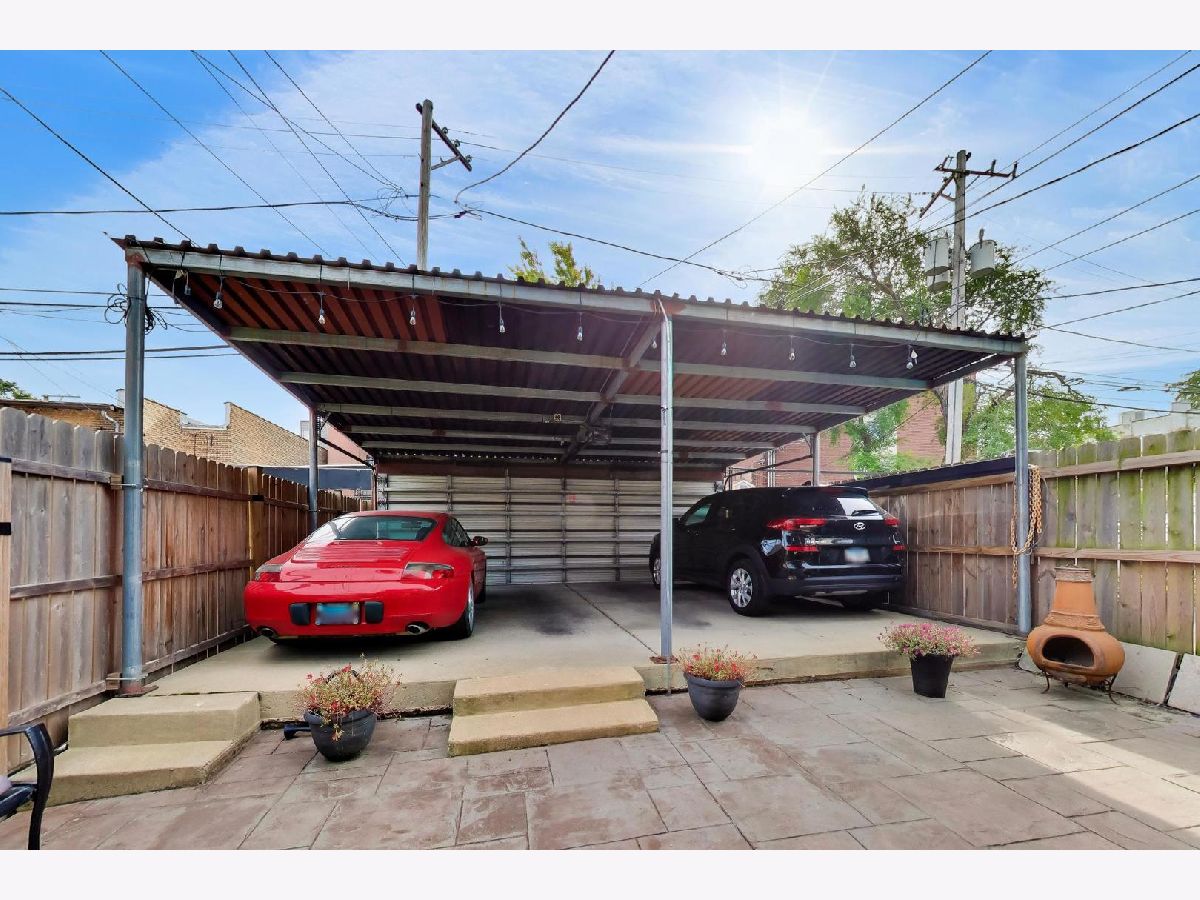
Sun-filled 2-bedroom, 2-bath condo just off Humboldt Park with covered parking, outdoor space, laundry and a $222 monthly assessment. Enjoy 9.5-foot ceilings, maple hardwood floors with cherry inlay, and a wood-burning fireplace with gas starter and granite surround. The kitchen features 42-inch cherry cabinetry and stainless steel appliances, while the primary bath offers limestone finishes. A deck accessible from both the primary bedroom and hallway extends the living space outdoors. Extra storage and one included covered parking space add everyday convenience. Building improvements include sidewalks, stairs, ironwork and brick sealing, reflecting ongoing care. A standout combination of character, amenities and value near Humboldt Park!
Property Specifics
| Condos/Townhomes | |
| 3 | |
| — | |
| 2004 | |
| None | |
| Brick | |
| Other | |
| — | |
| No | |
| — |
| Cook | |
| — | |
| 222 / Monthly | |
| Water, Parking, Insurance, Scavenger | |
| Lake Michigan | |
| Public Sewer | |
| Central Air | |
| Forced Air | |
| 12752649 | |
| 16013040451002 |
Nearby Schools
| NAME: | DISTRICT: | DISTANCE: | |
|---|---|---|---|
|
Grade School
Lafayette Elementary School |
299 | — | |
|
Middle School
Lafayette Elementary School |
299 | Not in DB | |
|
High School
Clemente Community Academy Senio |
299 | Not in DB | |
Property History
| DATE: | EVENT: | PRICE: | SOURCE: |
|---|---|---|---|
| 28 Mar, 2014 | Sold | $210,000 | MRED MLS |
| 3 Dec, 2013 | Under contract | $170,000 | MRED MLS |
| 21 Nov, 2013 | Listed for sale | $170,000 | MRED MLS |
| 14 May, 2018 | Sold | $300,000 | MRED MLS |
| 9 Apr, 2018 | Under contract | $300,000 | MRED MLS |
| 3 Apr, 2018 | Listed for sale | $300,000 | MRED MLS |
| 15 Oct, 2026 | Under contract | $400,000 | MRED MLS |
| — | Last price change | $418,000 | MRED MLS |
| 10 Sep, 2026 | Listed for sale | $440,000 | MRED MLS |
Some photos of this home have been virtually staged.


Room Specifics
Total Bedrooms: 2
Bedrooms Above Ground: 2
Bedrooms Below Ground: 0
Dimensions: 13X12
Floor Type: Hardwood
Dimensions: 10X10
Floor Type: Hardwood
Full Bathrooms: 2
Bathroom Amenities: Whirlpool, Separate Shower, Double Sink
Bathroom in Basement: 0
Dimensions: COMBO
Floor Type: Hardwood
Dimensions: 10X10
Floor Type: Hardwood
Features: Eating Area-Breakfast Bar, Eating Area-Table Space
Dimensions: 4X4
Floor Type: —
Dimensions: 19X19
Floor Type: Hardwood
Rooms: No additional rooms
Other Specifics
| 1 | |
| Other | |
| Detached, Garage | |
| In Unit | |
| Hardwood | |
| — | |
| — | |
| — | |
| COMMON | |
| — | |
| Full | |
| — | |
| Range, Microwave, Dishwasher, Refrigerator, Washer, Dryer, Disposal, Stainless Steel Appliance(s) | |
| Not in DB | |
| — | |
| Storage | |
| Wood Burning |
Tax History
| Year | Property Taxes |
|---|---|
| 2014 | $2,730 |
| 2018 | $3,789 |
| 2026 | $6,185 |
Contact Agent
Nearby Similar Homes
Nearby Sold Comparables


Contact Agent
Listing Provided By
@properties Commercial
