

934 California Avenue, West Town, Chicago, Illinois 60622


$699,000
|
For Sale
|
|
| Status: | New |
| Sqft: | 1,550 |
| Cost/Sqft: | $451 |
| Beds: | 3 |
| Baths: | 2 |
| Year Built: | 2018 |
| Property Taxes: | $11,762 |
| Lot Size: | 0,00 |
Description
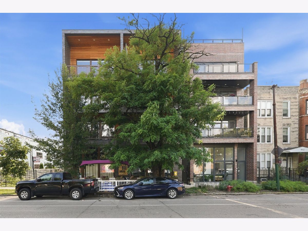
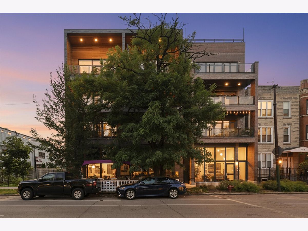
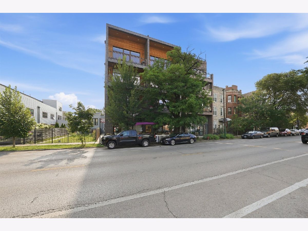
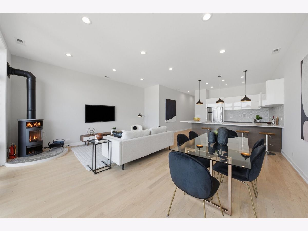
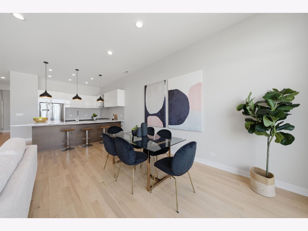
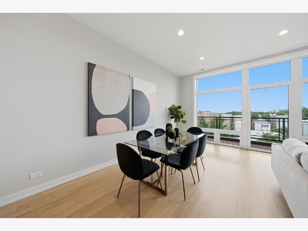
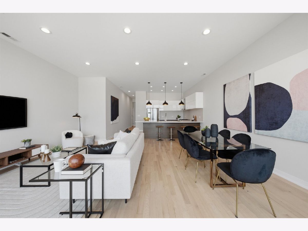
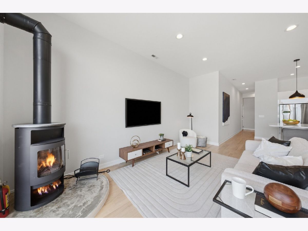
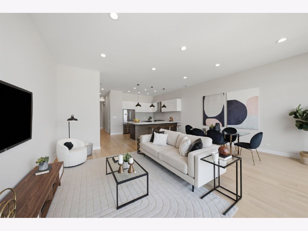
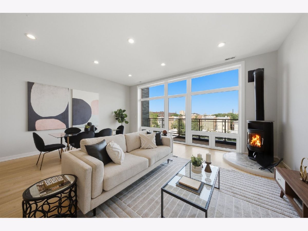
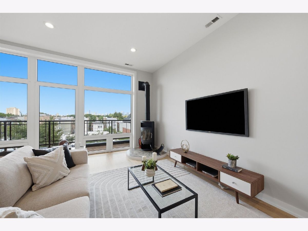
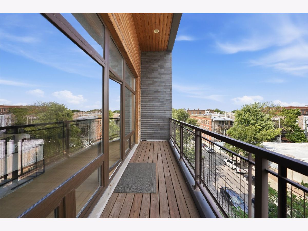
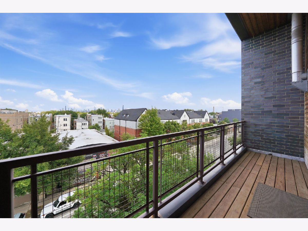
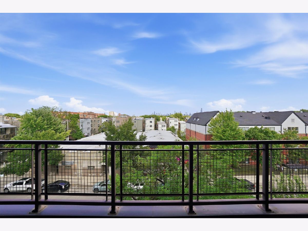
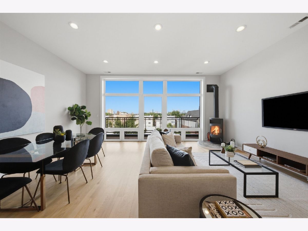
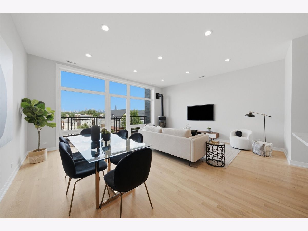
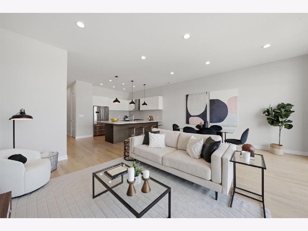
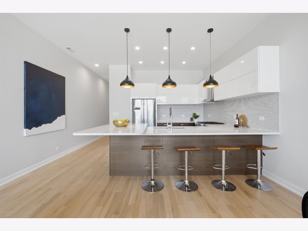
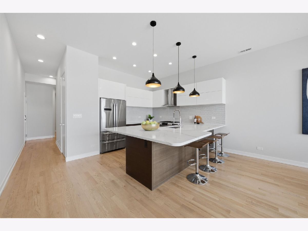
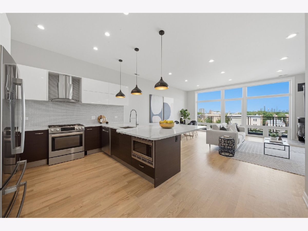
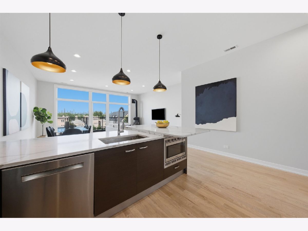
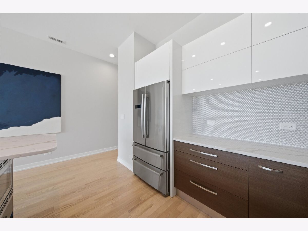
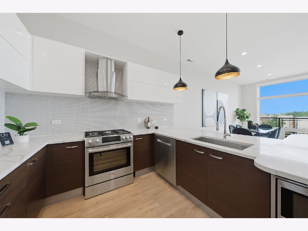
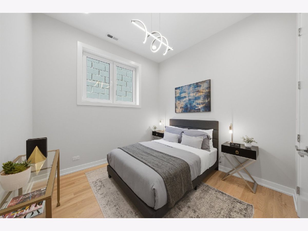
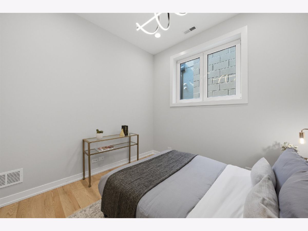
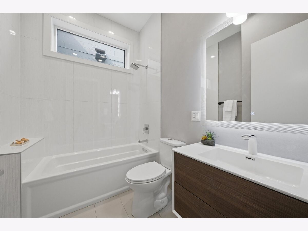
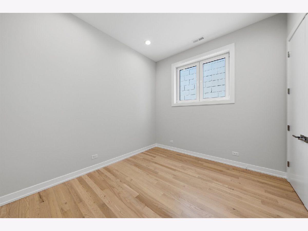
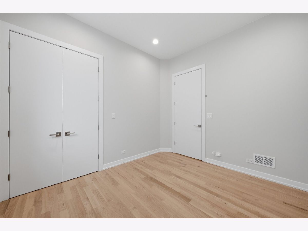
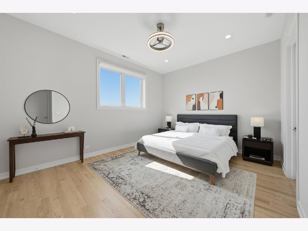
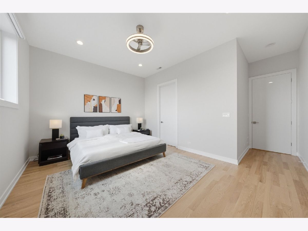
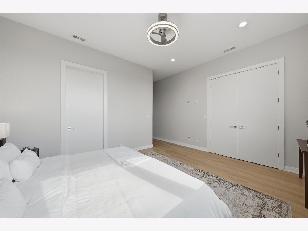
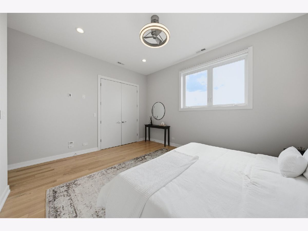
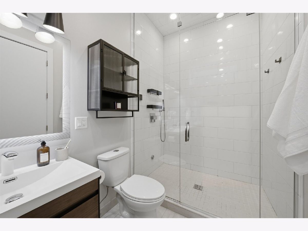
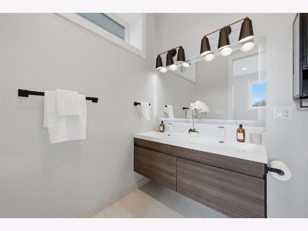
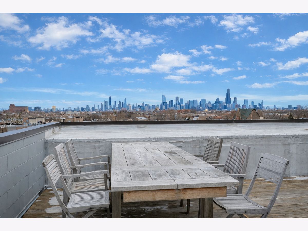
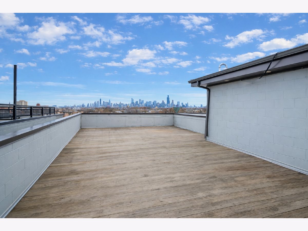
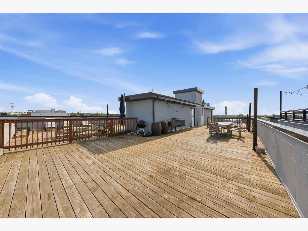
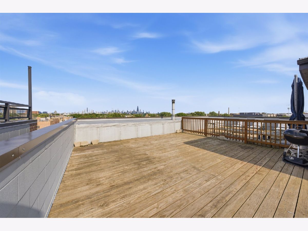
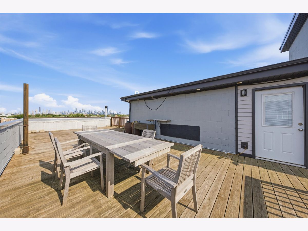
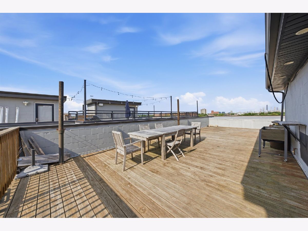
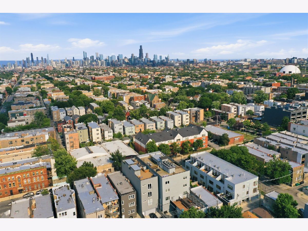
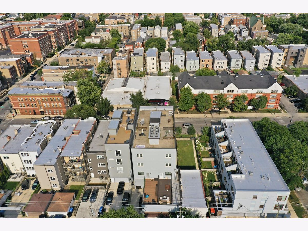
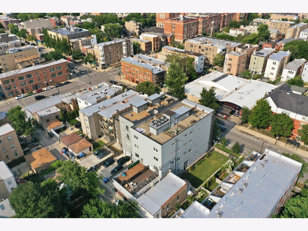
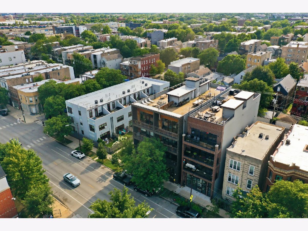
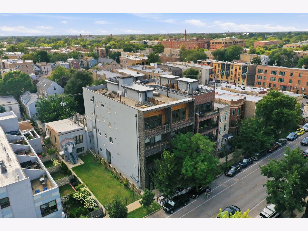
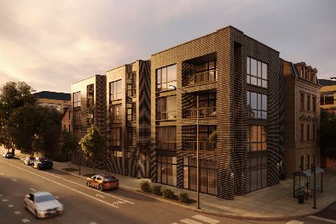
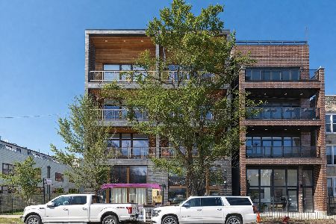
Stunning PENTHOUSE in a rare boutique ELEVATOR building with breathtaking Chicago skyline views from both the living room and semi-private rooftop deck. This spacious and bright 3BD/2BA home offers a desirable 20-foot-wide floor plan, tall ceilings and hardwood floors throughout. The unit has been recently refreshed with redone flooring and a full repaint. The expansive living and dining area is filled with natural light from floor-to-ceiling windows and opens to a generous 20x5 covered front terrace with beautiful tree-lined street and skyline views. The modern chef's kitchen features Bosch stainless steel appliances, sleek cabinetry, quartz countertops, tile backsplash, and an oversized breakfast peninsula with ample seating. The primary suite offers abundant natural light, a large walk-in closet, and a spa-inspired bath with dual vanities, LED mirror, heated floors, and an oversized steam/rain shower. The second bathroom includes a walk-in shower, gray vanity, and LED mirror lighting. Bedrooms two and three are generously sized and feature closets. The private roof deck is the standout feature of this home, offering exceptional outdoor space and incredible city views. Built in 2018, this secure building includes private lobby and elevator access. One garage parking space included. Unbeatable location just steps from California Avenue favorites including California Clipper, Spinning J, Rootstock Wine Bar, CC Ferns, and La Boulangerie & Co. Convenient access to East Humboldt Park, West Town, and the Metra.
Property Specifics
| Condos/Townhomes | |
| 4 | |
| — | |
| 2018 | |
| None | |
| Brick, Other | |
| Rubber | |
| — | |
| No | |
| — |
| Cook | |
| — | |
| 500 / Monthly | |
| Water, Insurance, Exterior Maintenance, Scavenger, Other | |
| Lake Michigan | |
| Public Sewer | |
| Central Air | |
| Gas, Forced Air, Radiant Floor | |
| 12790712 | |
| 16013170361006 |
Nearby Schools
| NAME: | DISTRICT: | DISTANCE: | |
|---|---|---|---|
|
Grade School
Chopin Elementary School |
299 | — | |
|
High School
Clemente Community Academy Senio |
299 | Not in DB | |
Room Specifics
Total Bedrooms: 3
Bedrooms Above Ground: 3
Bedrooms Below Ground: 0
Dimensions: 15X12
Floor Type: Hardwood
Dimensions: 10X11
Floor Type: Hardwood
Dimensions: 10X10
Floor Type: Hardwood
Full Bathrooms: 2
Bathroom Amenities: Separate Shower, Steam Shower, Double Sink, Soaking Tub
Bathroom in Basement: 0
Dimensions: COMBO
Floor Type: Hardwood
Dimensions: 16X13
Floor Type: Hardwood
Features: Eating Area-Breakfast Bar, Island
Dimensions: 4X4
Floor Type: —
Dimensions: 20X18
Floor Type: Hardwood
Rooms: Balcony/Porch/Lanai
Name: Balcony/Porch/Lanai
Dimensions: 20X5
Floor Type: Other
Other Specifics
| 1 | |
| Concrete Perimeter | |
| Concrete, Garage Door Opener, Garage Owned, Detached, Garage | |
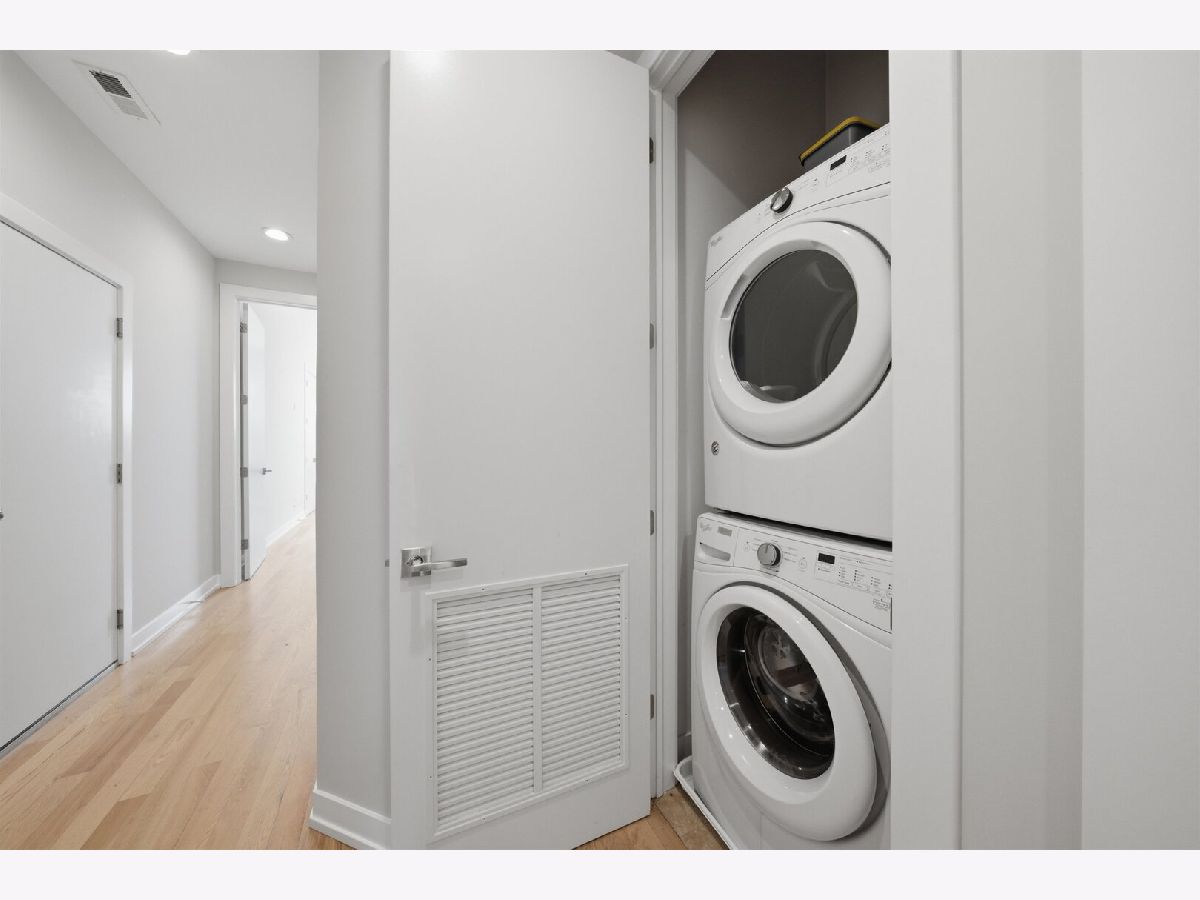
| Washer Hookup, In Unit | |
| Hardwood | |
| — | |
| Balcony | |
| Common Grounds | |
| COMMON | |
| — | |
| Full | |
| — | |
| Range, Microwave, Dishwasher, Refrigerator, Washer, Dryer, Disposal, Stainless Steel Appliance(s) | |
| Not in DB | |
| — | |
| Elevator in Residence | |
| Wood Burning |
Contact Agent
Nearby Similar Homes
Nearby Sold Comparables


Contact Agent
Listing Provided By
Compass
