

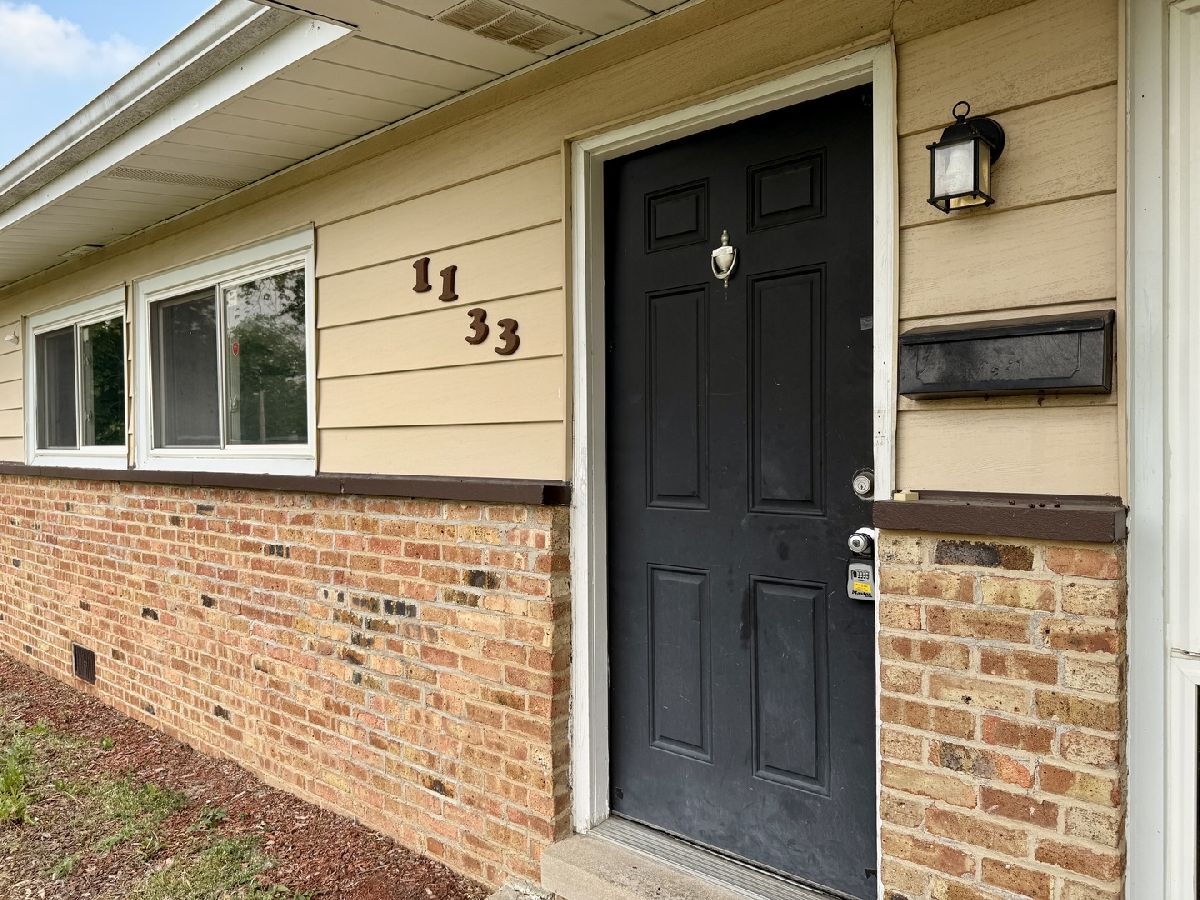
1133 Parkview Avenue, Chicago Heights, Illinois 60411


$161,000
|
For Sale
|
|
| Status: | Contingent |
| Sqft: | 1,463 |
| Cost/Sqft: | $110 |
| Beds: | 4 |
| Baths: | 2 |
| Year Built: | 1956 |
| Property Taxes: | $4,541 |
| Days On Market: | 150 |
| Lot Size: | 0,16 |
Description
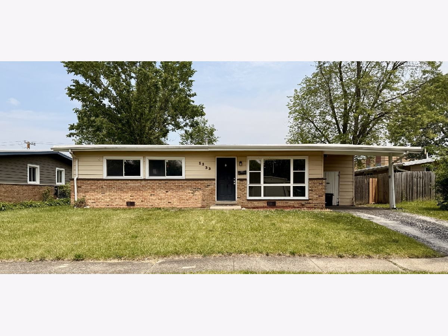
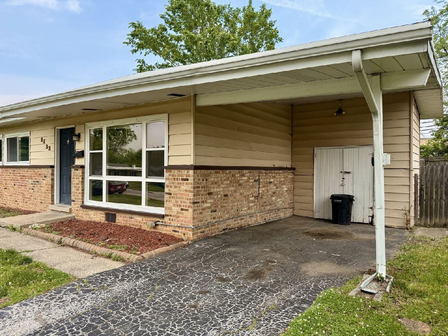
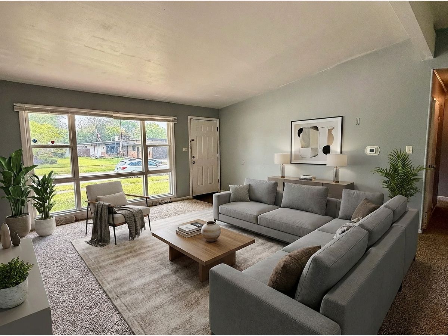
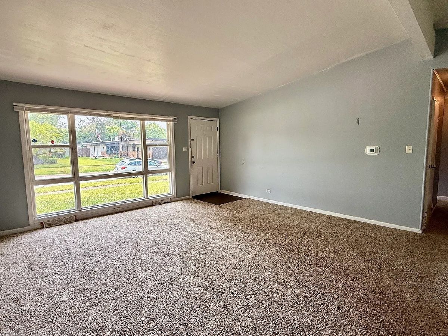
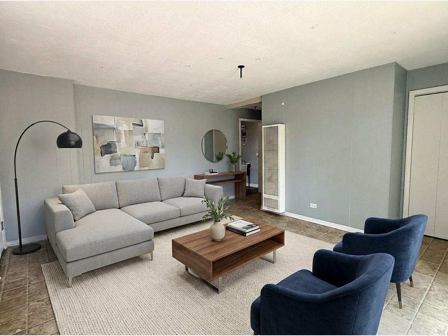
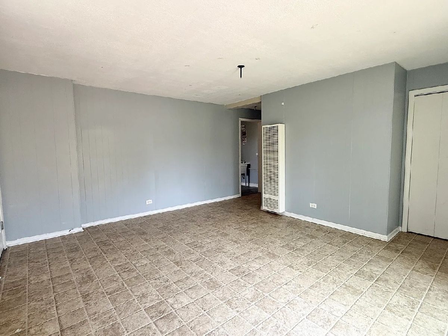
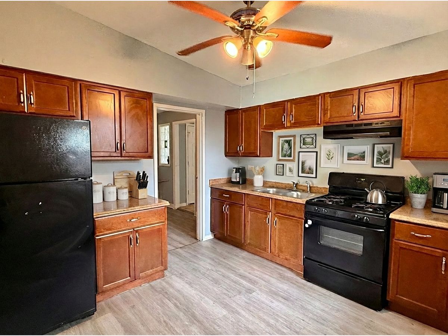
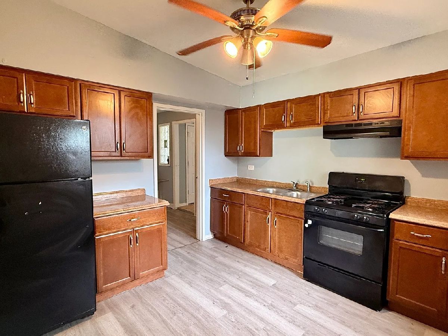
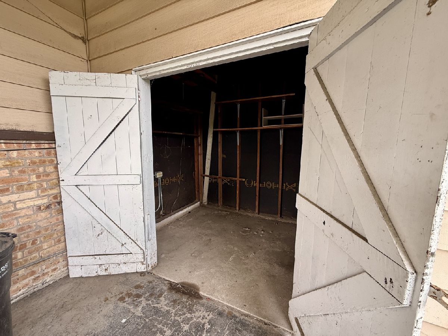
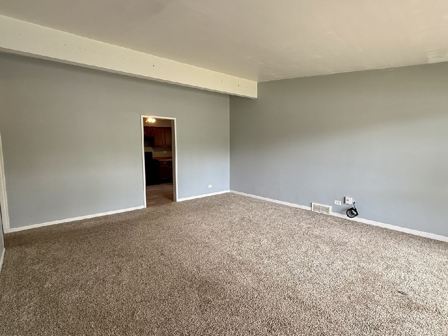
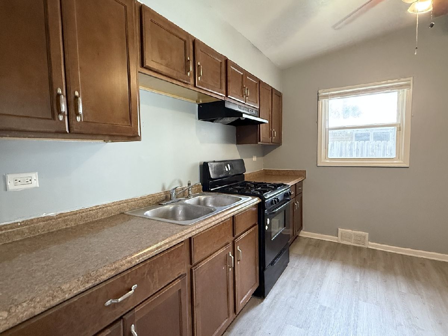
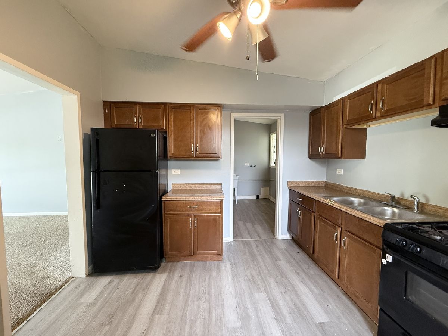
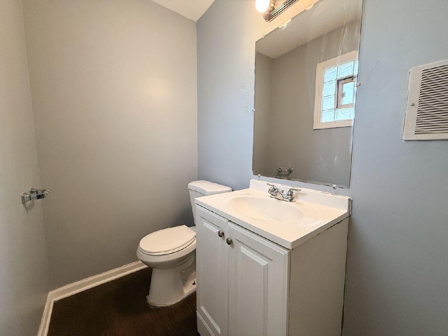
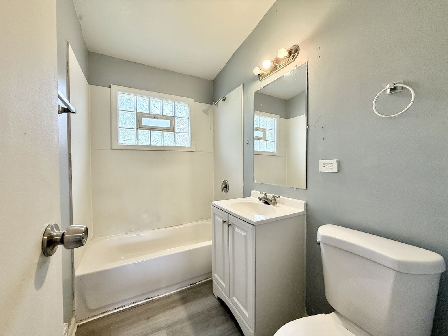
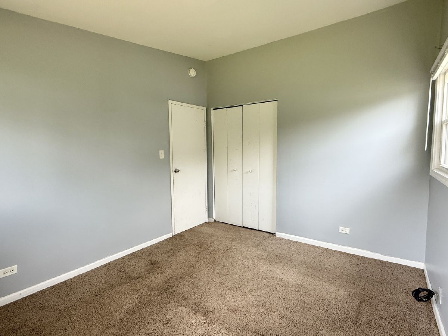
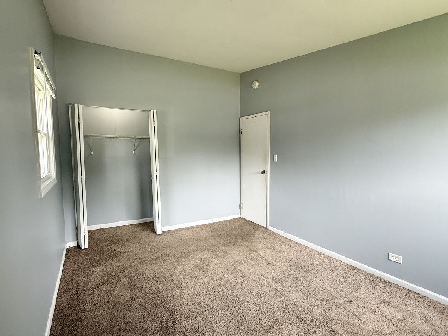
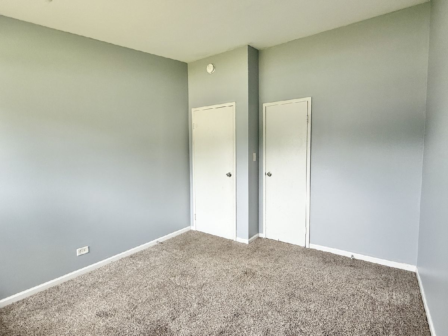
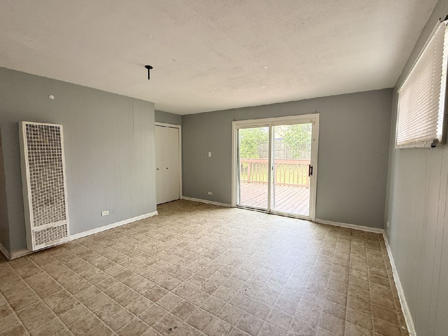
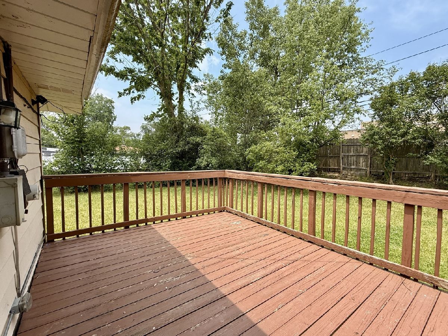
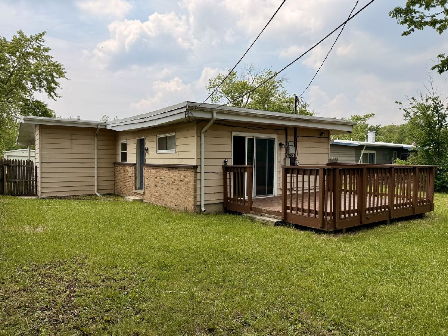
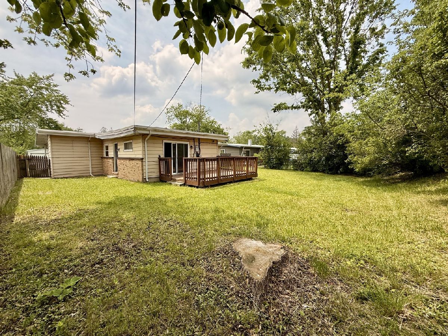
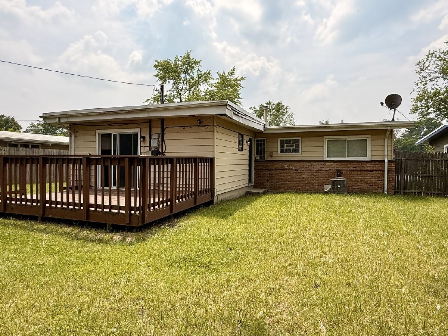
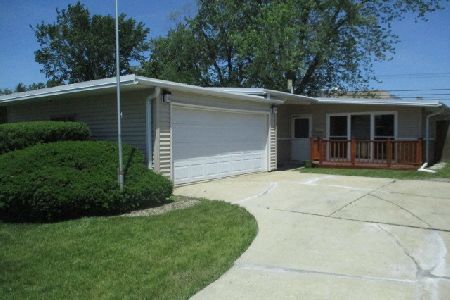
Welcome to this move-in ready ranch in Chicago Heights and feel right at home! The bright and inviting living area feature vaulted ceilings, and flow seamlessly into the kitchen, creating a practical layout that's easy to enjoy from day one. This single-story home offers four bedrooms and one and a half bathrooms, all thoughtfully arranged to make the most of the space. Central air conditioning adds year-round comfort, and the clean, well-maintained interior means there's nothing left to do but move in. Step outside onto the back deck-an ideal spot for grilling, relaxing, or entertaining. The backyard offers just the right amount of space to enjoy the outdoors without a lot of upkeep. Located close to restaurants, shopping, and with quick interstate access, this home makes commuting to Chicago or exploring the surrounding area simple and convenient. Comfortable, clean, and completely move-in ready-this home is ready for you. Schedule a showing today!
Property Specifics
| Single Family | |
| — | |
| — | |
| 1956 | |
| None | |
| Vinyl Siding, Brick | |
| — | |
| — | |
| No | |
| 0.16 |
| Cook | |
| — | |
| — / Not Applicable | |
| None | |
| Public | |
| Public Sewer | |
| Central Air | |
| Natural Gas, Forced Air | |
| 12677075 | |
| 32201010650000 |
Property History
| DATE: | EVENT: | PRICE: | SOURCE: |
|---|---|---|---|
| 16 Oct, 2026 | Under contract | $161,000 | MRED MLS |
| — | Last price change | $163,000 | MRED MLS |
| 12 Jun, 2026 | Listed for sale | $170,000 | MRED MLS |
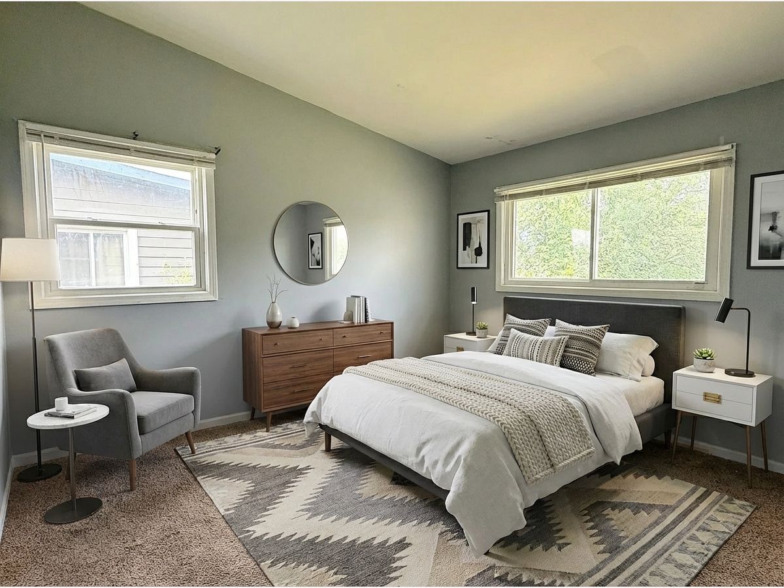
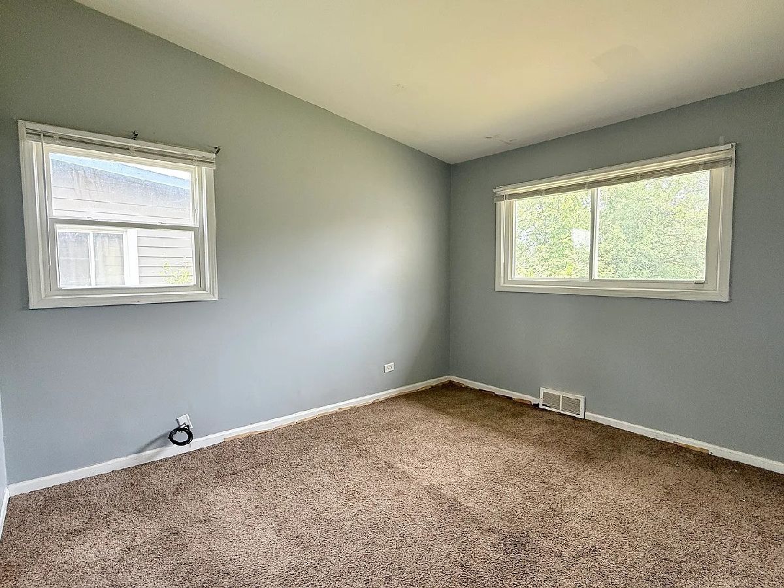
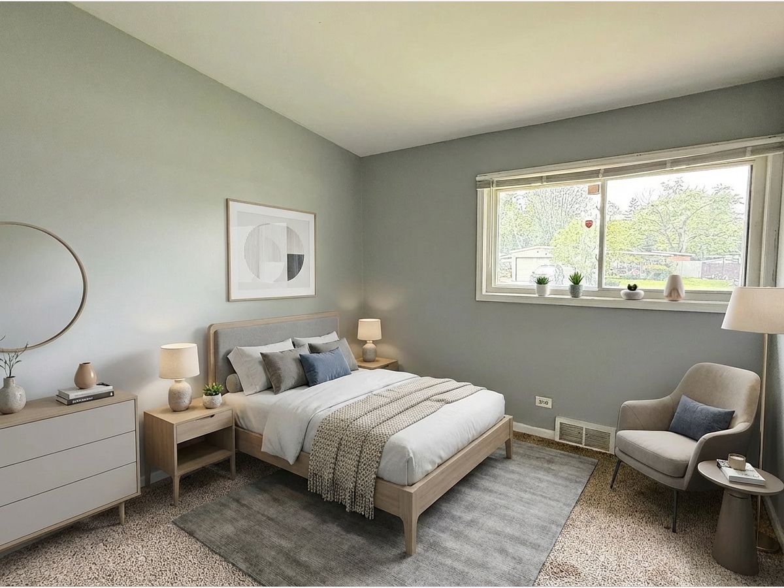
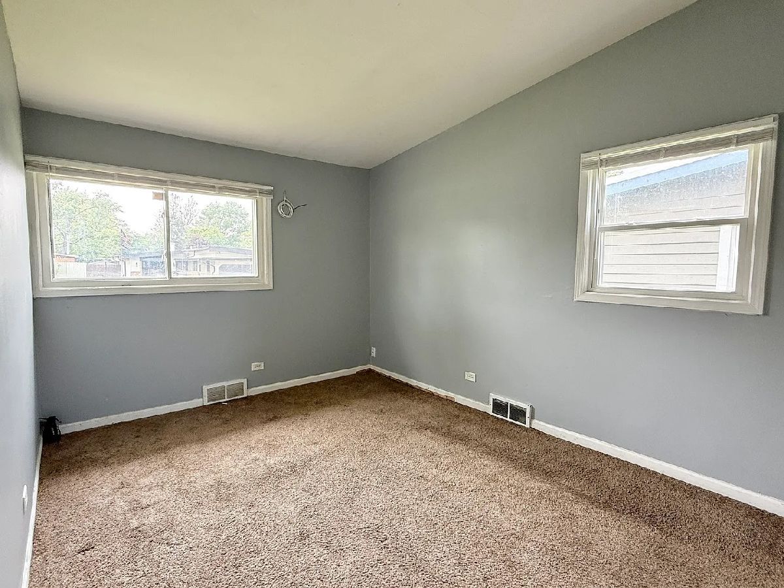
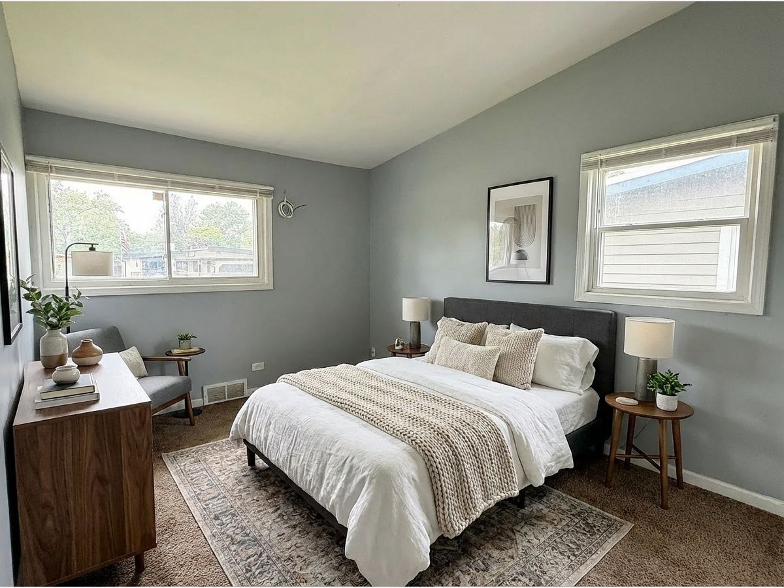
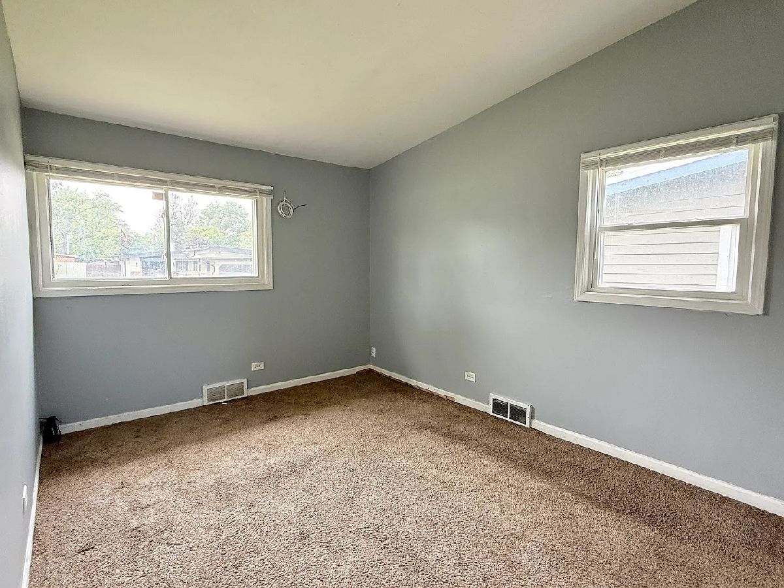
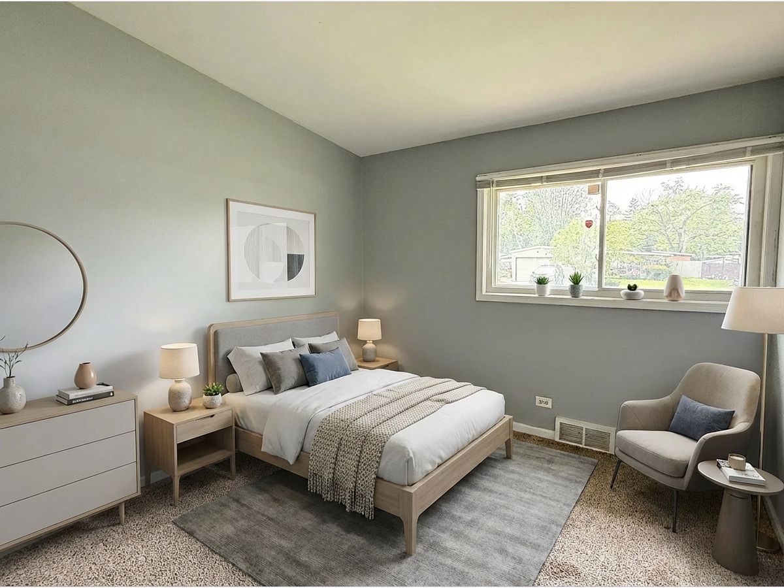
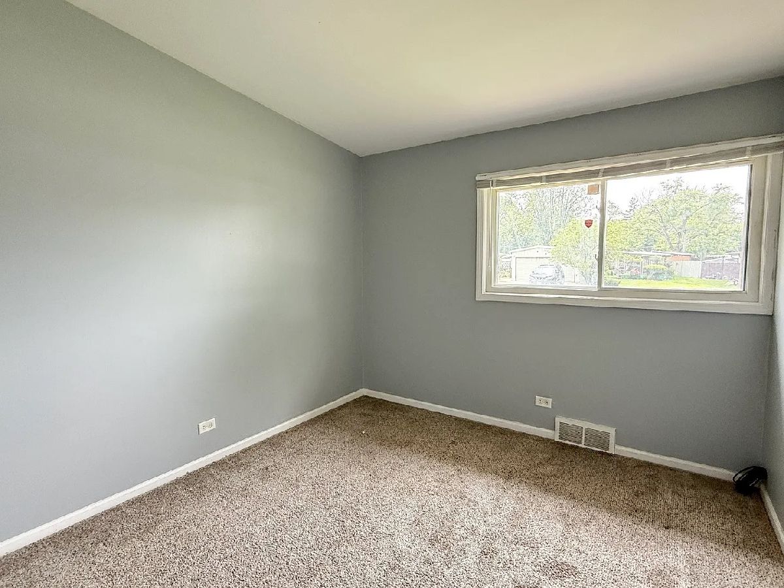
Some photos of this home have been virtually staged.
Room Specifics
Total Bedrooms: 4
Bedrooms Above Ground: 4
Bedrooms Below Ground: 0
Dimensions: 15X15
Floor Type: —
Dimensions: 10X10
Floor Type: —
Dimensions: 12X10
Floor Type: —
Dimensions: 10X10
Floor Type: —
Full Bathrooms: 2
Bathroom Amenities: —
Bathroom in Basement: 0
Dimensions: 10X10
Floor Type: —
Dimensions: 10X8
Floor Type: —
Dimensions: 16X15
Floor Type: —
Rooms: No additional rooms
Other Specifics
| — | |
| — | |
| Asphalt | |
| — | |
| — | |
| — | |
| — | |
| — | |
| 60X115 | |
| — | |
| None | |
| — | |
| — | |
| Not in DB | |
| — | |
| — | |
| — |
Tax History
| Year | Property Taxes |
|---|---|
| 2026 | $4,541 |
Contact Agent
Nearby Similar Homes

Nearby Sold Comparables

Contact Agent
Listing Provided By
eXp Realty
