

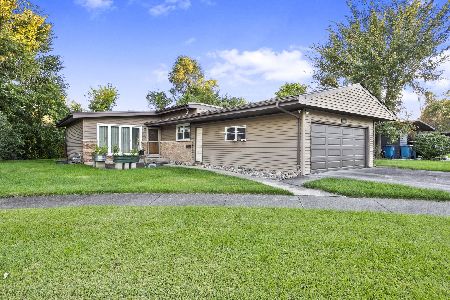
1140 Wallace Court, Chicago Heights, Illinois 60411
Subdivision > Parkview Terrace


$219,000
|
For Sale
|
|
| Status: | Contingent |
| Sqft: | 1,204 |
| Cost/Sqft: | $182 |
| Beds: | 3 |
| Baths: | 1 |
| Year Built: | 1956 |
| Property Taxes: | $5,163 |
| Lot Size: | 0,16 |
Property Specifics
| Single Family | |
| — | |
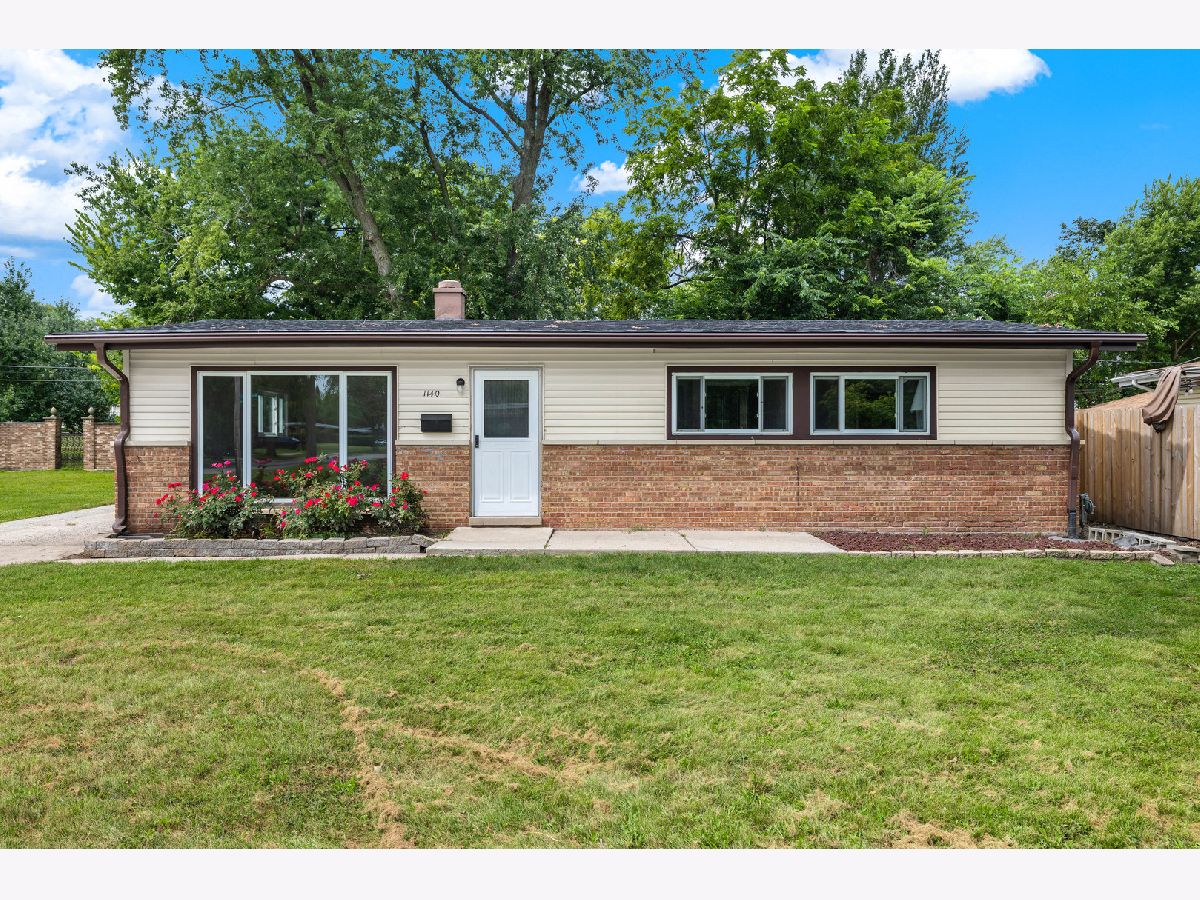
| Ranch | |
| 1956 | |
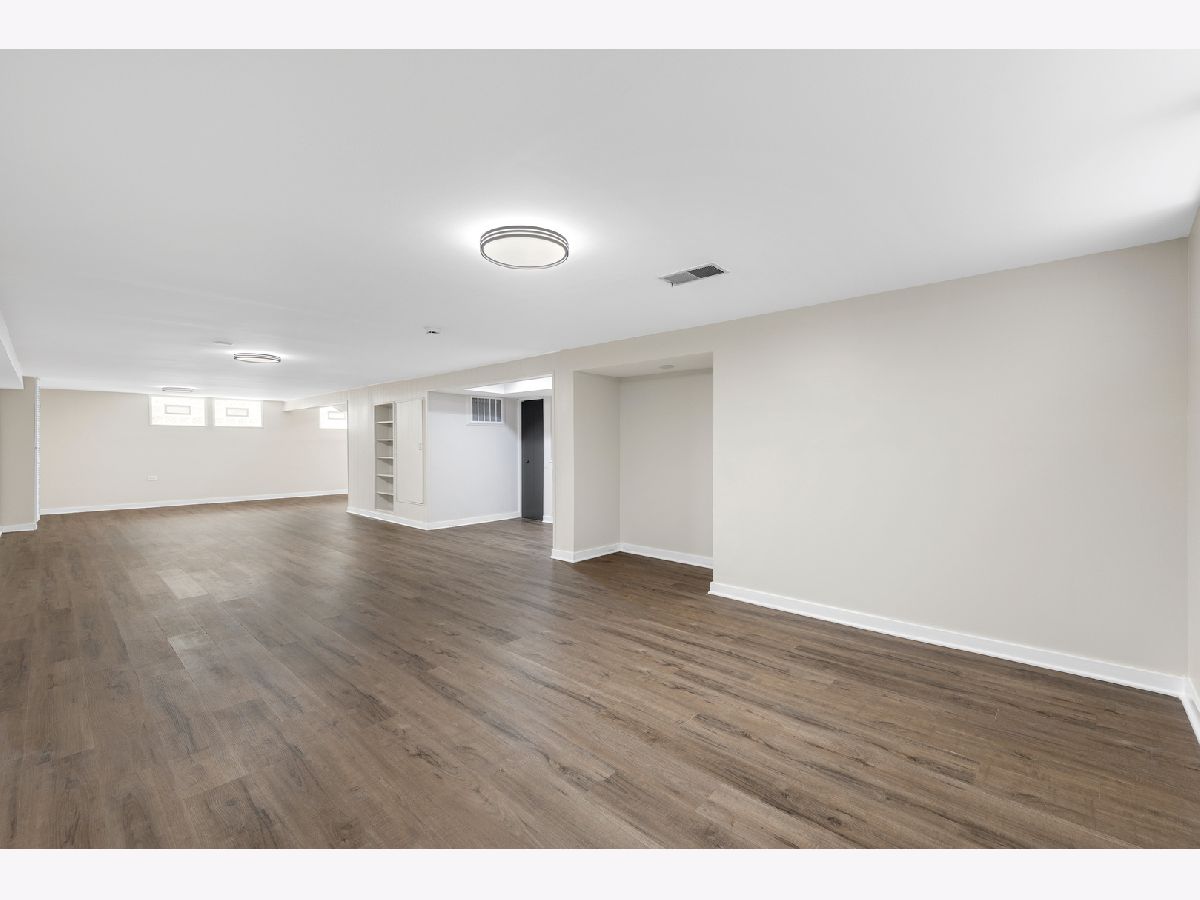
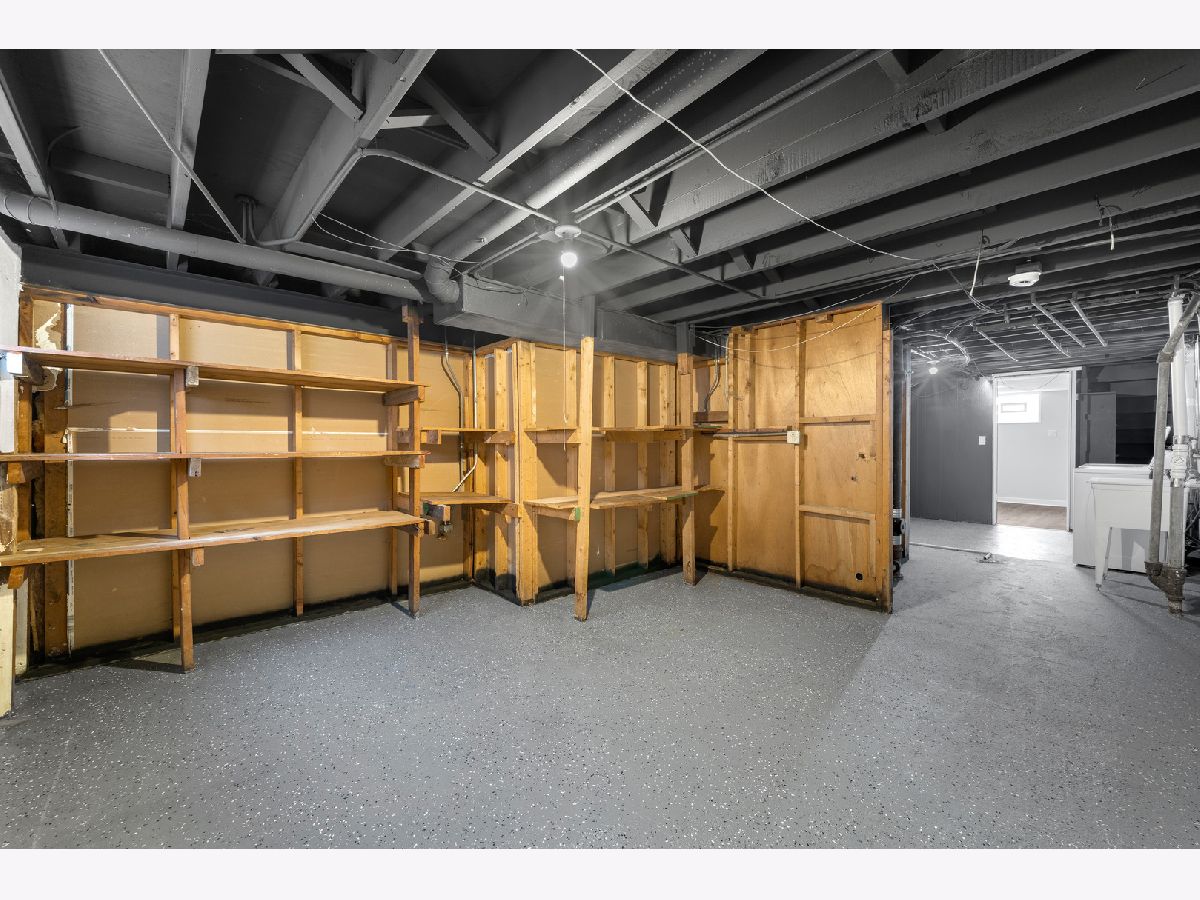
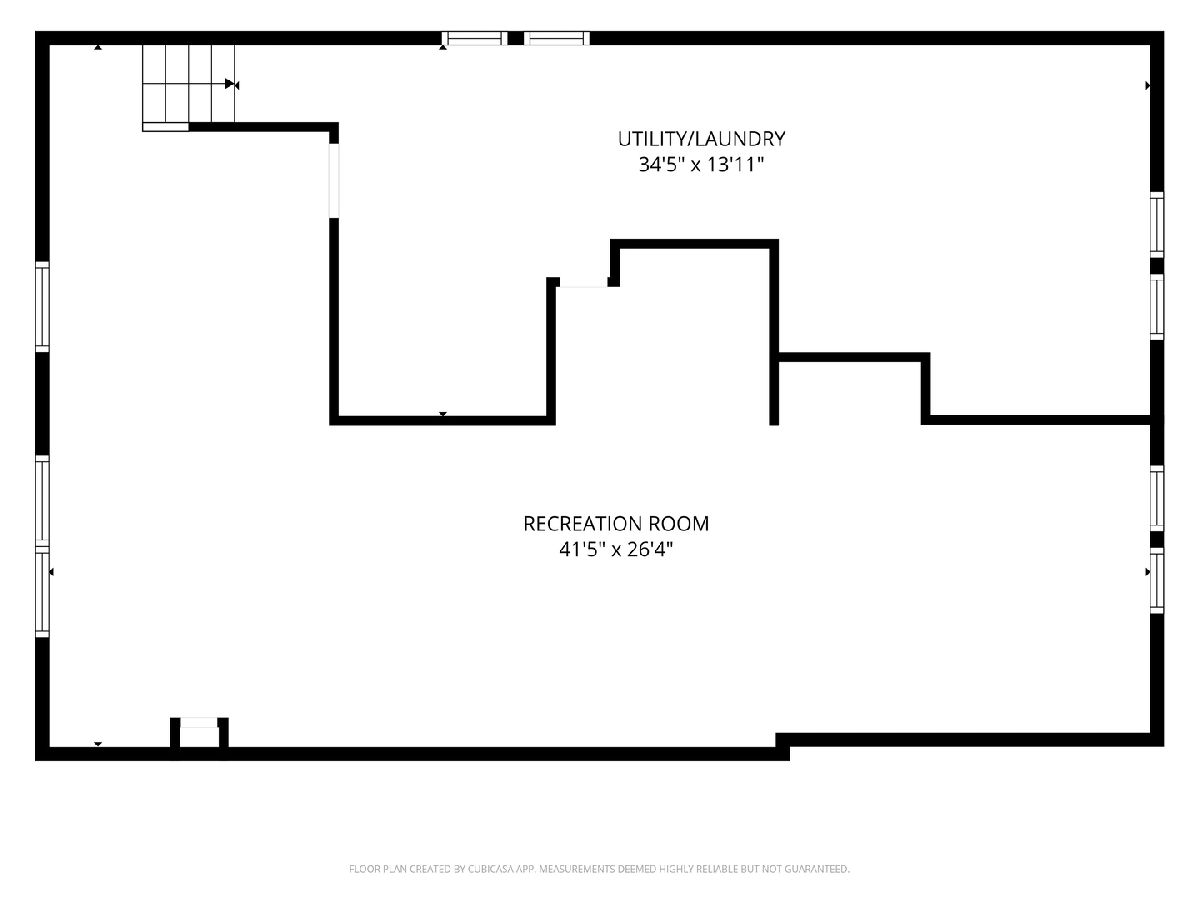
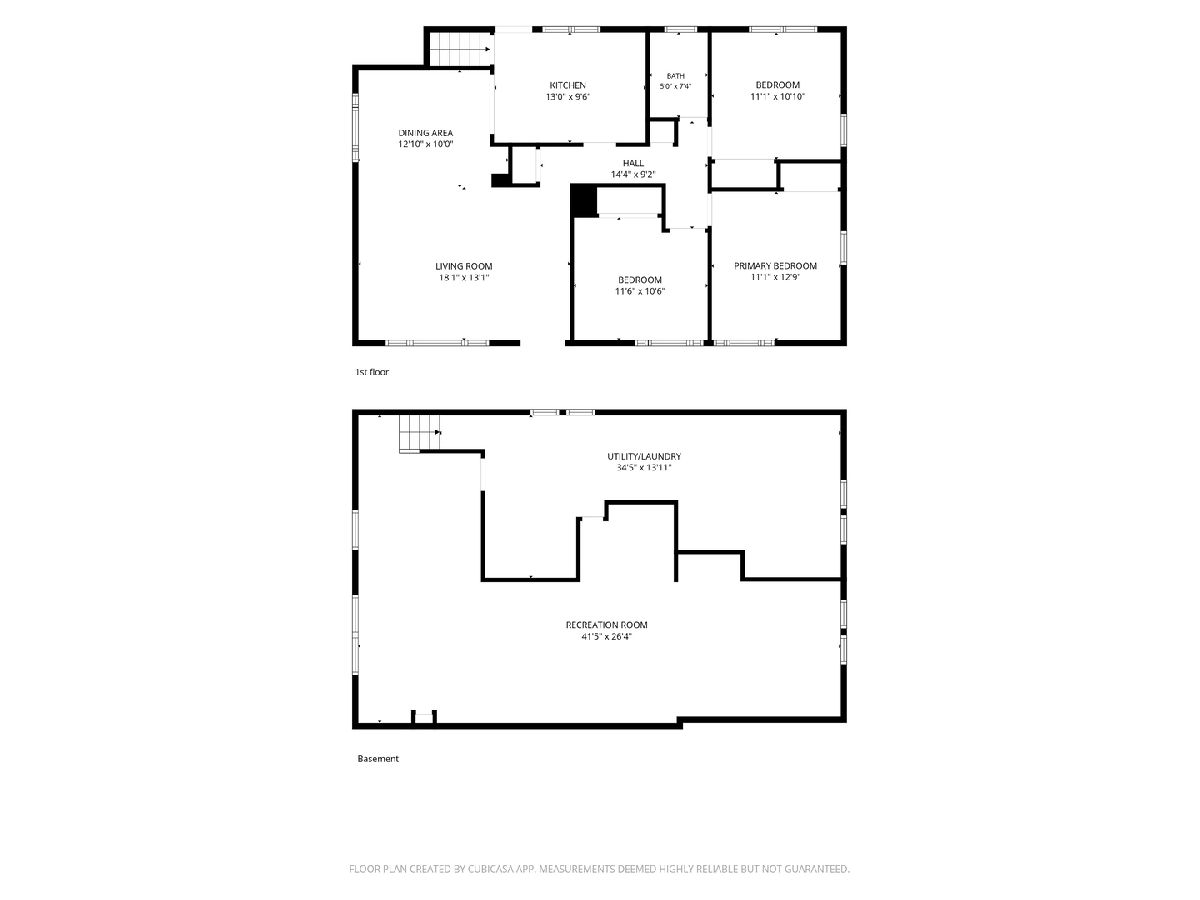
| Finished, Bath/Stubbed, Full | |
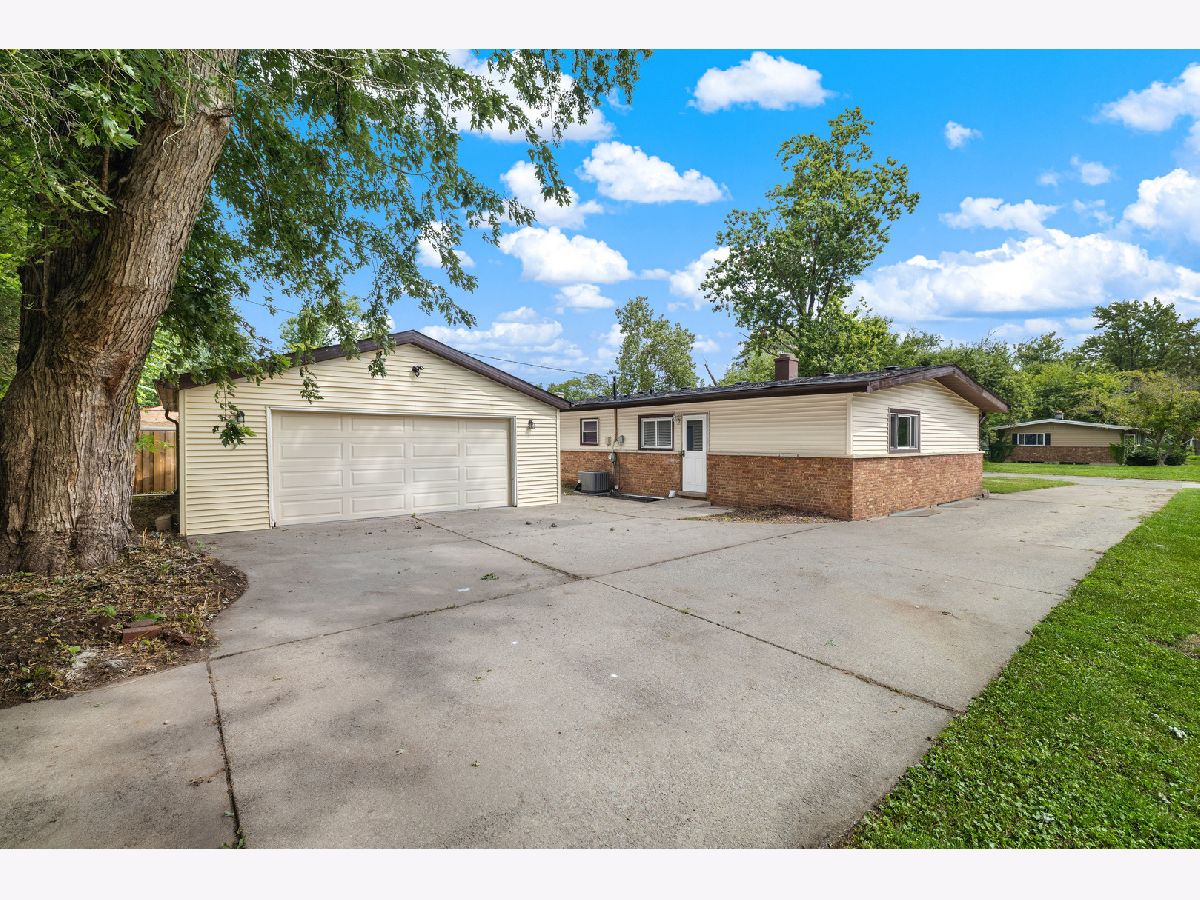
| Vinyl Siding, Brick | |
| Asphalt | |
| RANCH | |
| No | |
| 0.16 |
| Cook | |
| Parkview Terrace | |
| 0 / Not Applicable | |
| None | |
| Public | |
| Public Sewer | |
| Central Air | |
| Natural Gas, Forced Air | |
| 12746781 | |
| 32201040670000 |
Nearby Schools
| NAME: | DISTRICT: | DISTANCE: | |
|---|---|---|---|
|
High School
Bloom High School |
206 | Not in DB | |
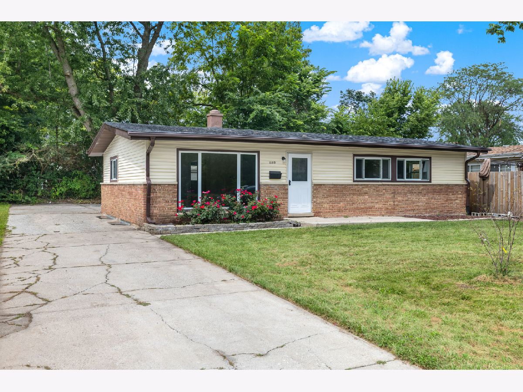
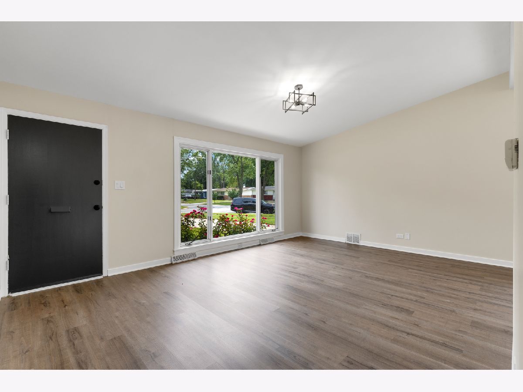
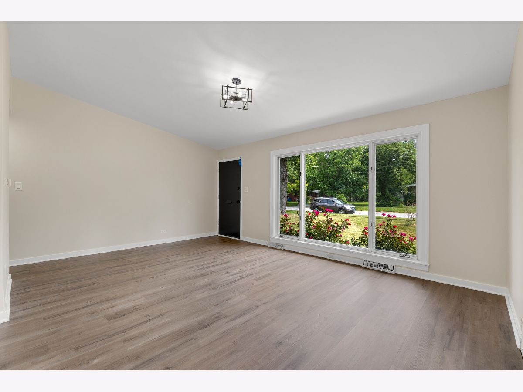
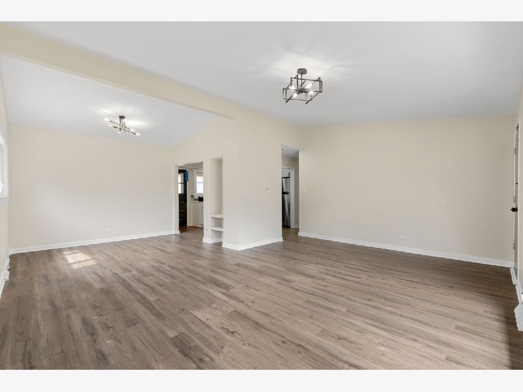
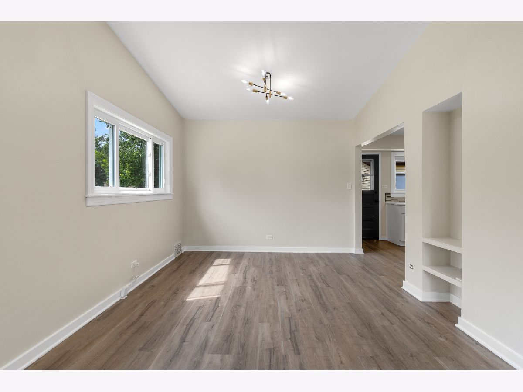
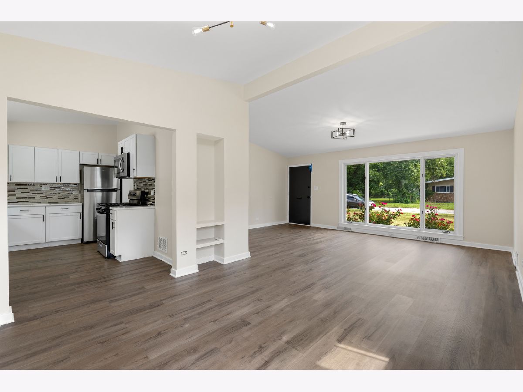
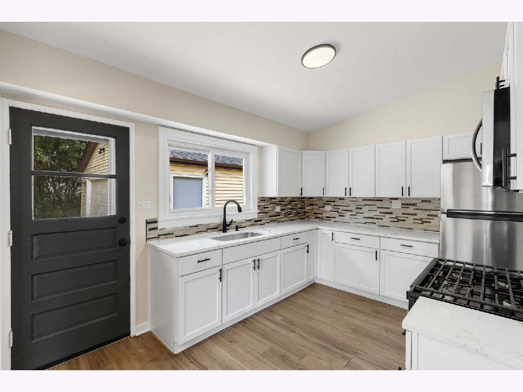
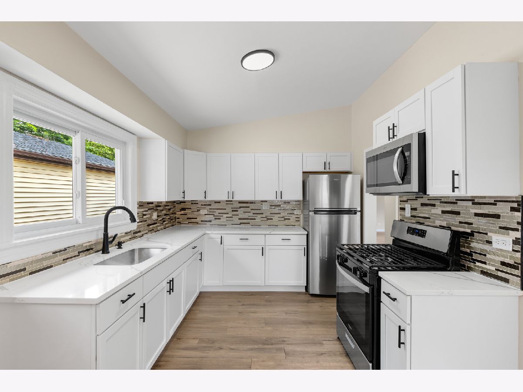
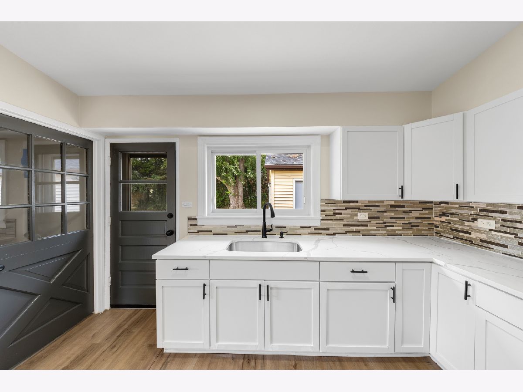
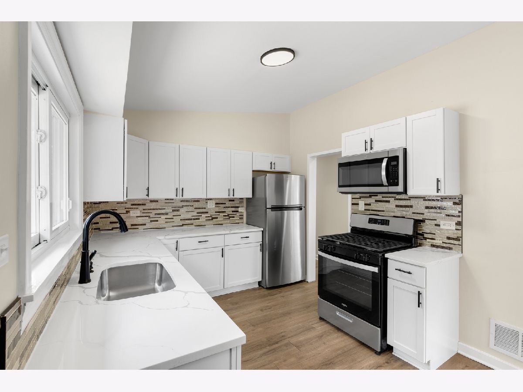
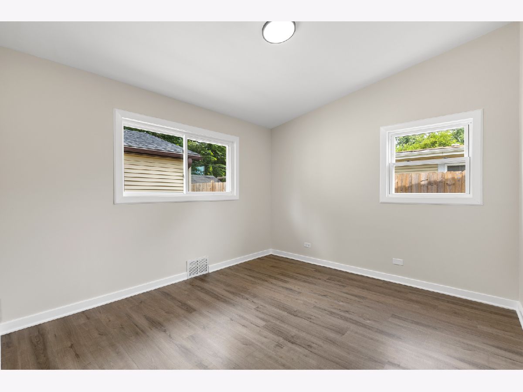
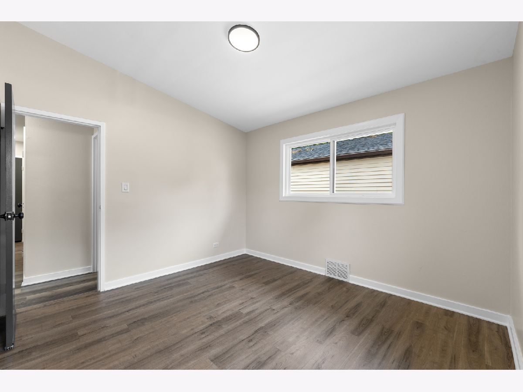
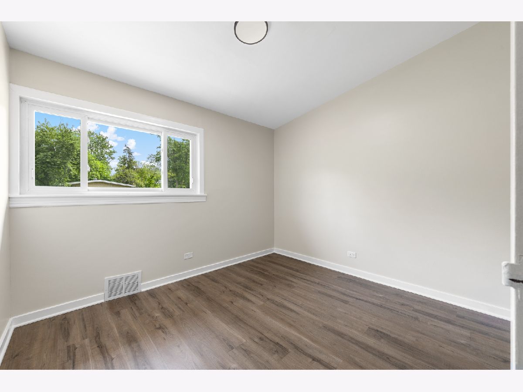
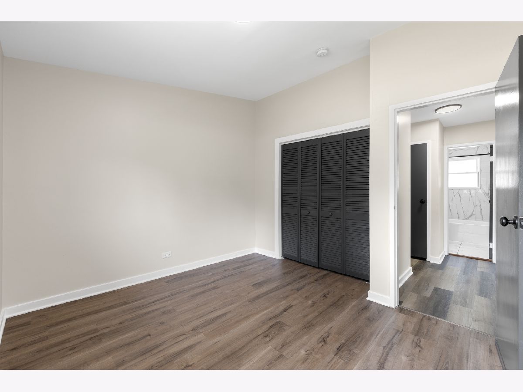
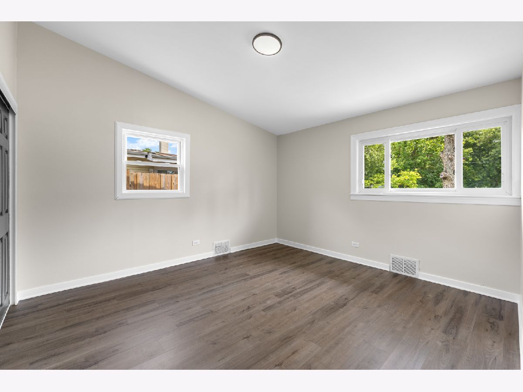
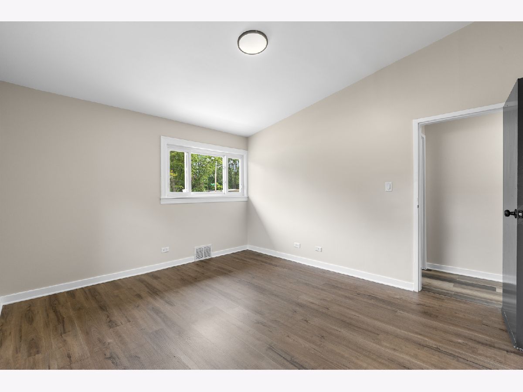
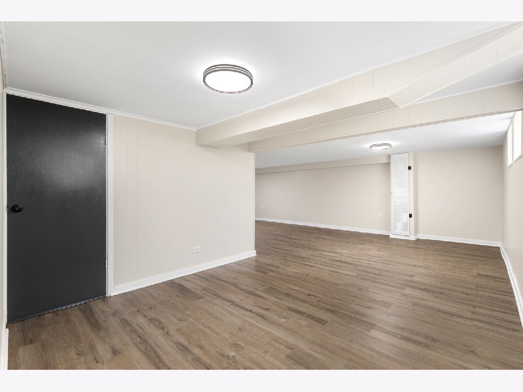
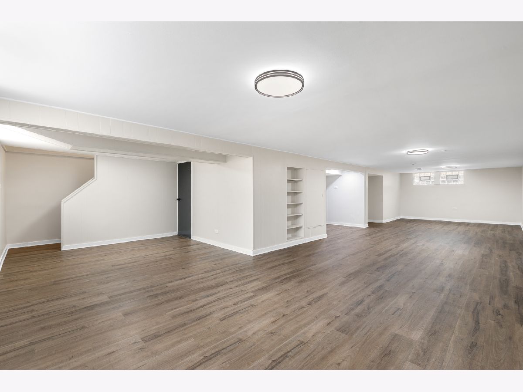
Some photos of this home have been virtually staged.
Room Specifics
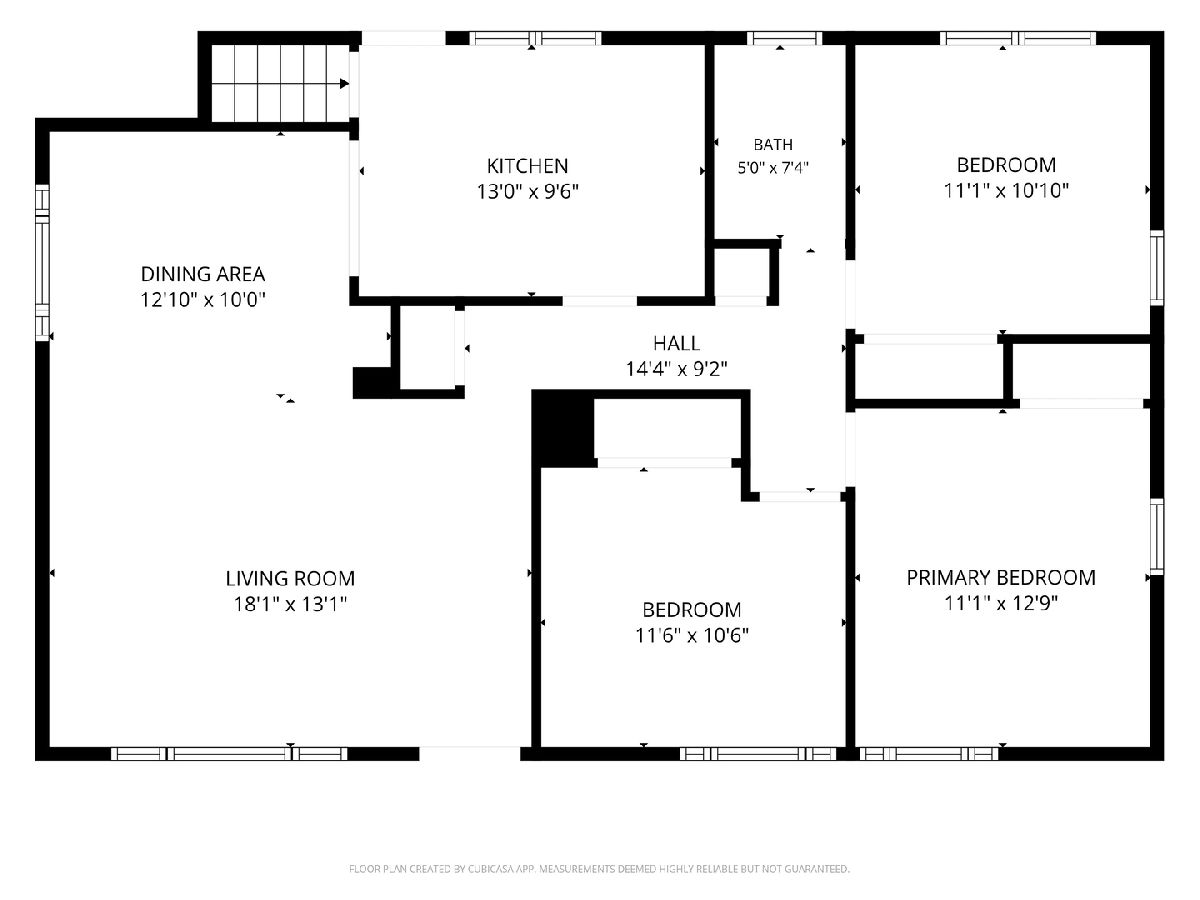
All Bedroom Info:
Total Bedrooms: 3
Bedrooms Above Ground: 3
Bedrooms Below Ground: 0
Total Bedrooms: 3
Bedrooms Above Ground: 3
Bedrooms Below Ground: 0
Master Bedroom Info:
Dimensions: 13X12
Location: Main LevelDimensions: 13X12
Floor Type: Luxury Vinyl
Second Bedroom Info:
Dimensions: 12X11
Location: Main LevelDimensions: 12X11
Floor Type: Luxury Vinyl
Third Bedroom Info:
Dimensions: 11X11
Location: Main LevelDimensions: 11X11
Floor Type: Luxury Vinyl
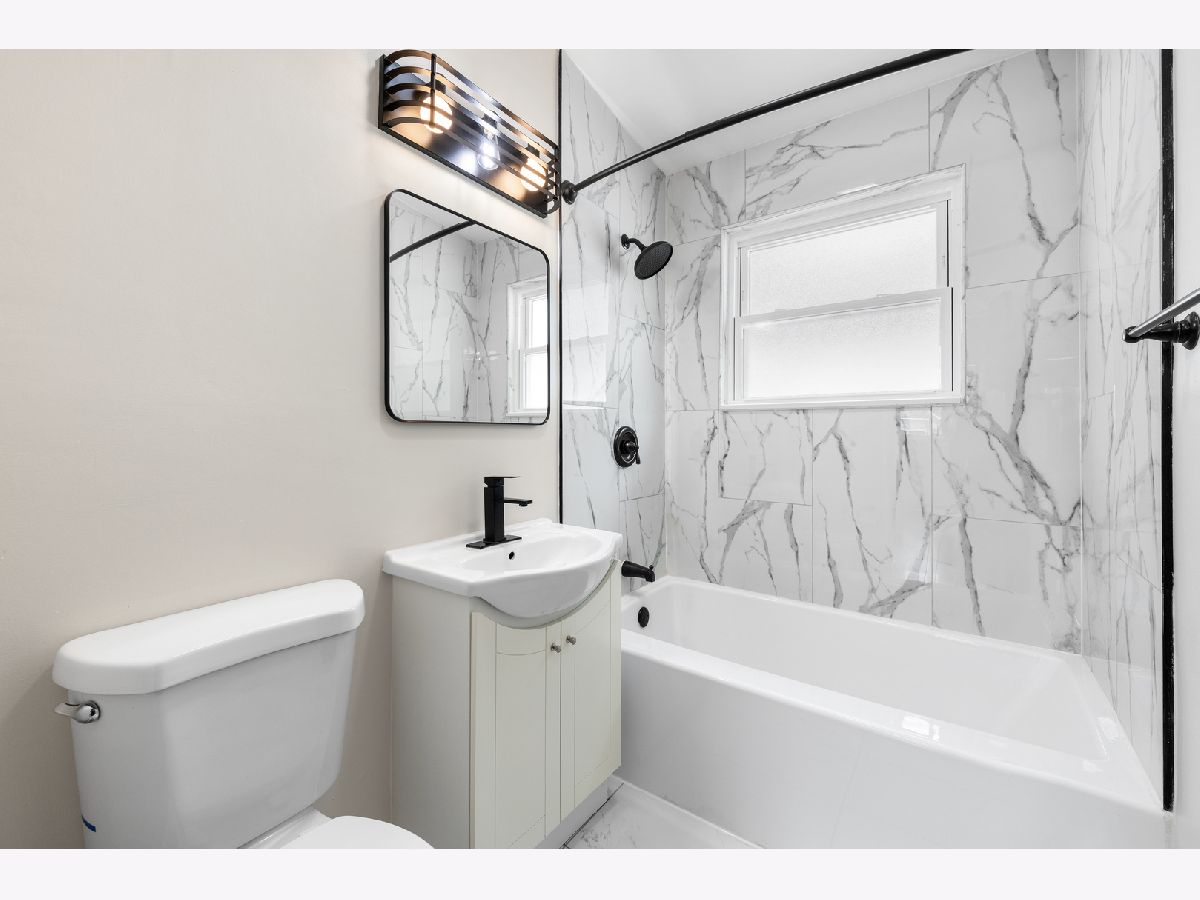
Bathroom Info:
Full Bathrooms: 1
Partial Bathrooms: 0Full Bathrooms: 1
Bathroom Amenities: Soaking Tub
Bathroom in Basement: 0
Dining Room Info:
Dimensions: 12X10
Location: Main LevelDimensions: 12X10
Floor Type: Luxury Vinyl
Kitchen Info:
Dimensions: 14X10
Location: Main LevelDimensions: 14X10
Floor Type: Luxury Vinyl
Features: Eating Area-Table Space
Living Room Info:
Dimensions: 19X13
Location: Main LevelDimensions: 19X13
Floor Type: Luxury Vinyl
Additional Rooms Info:
Rooms: No additional rooms
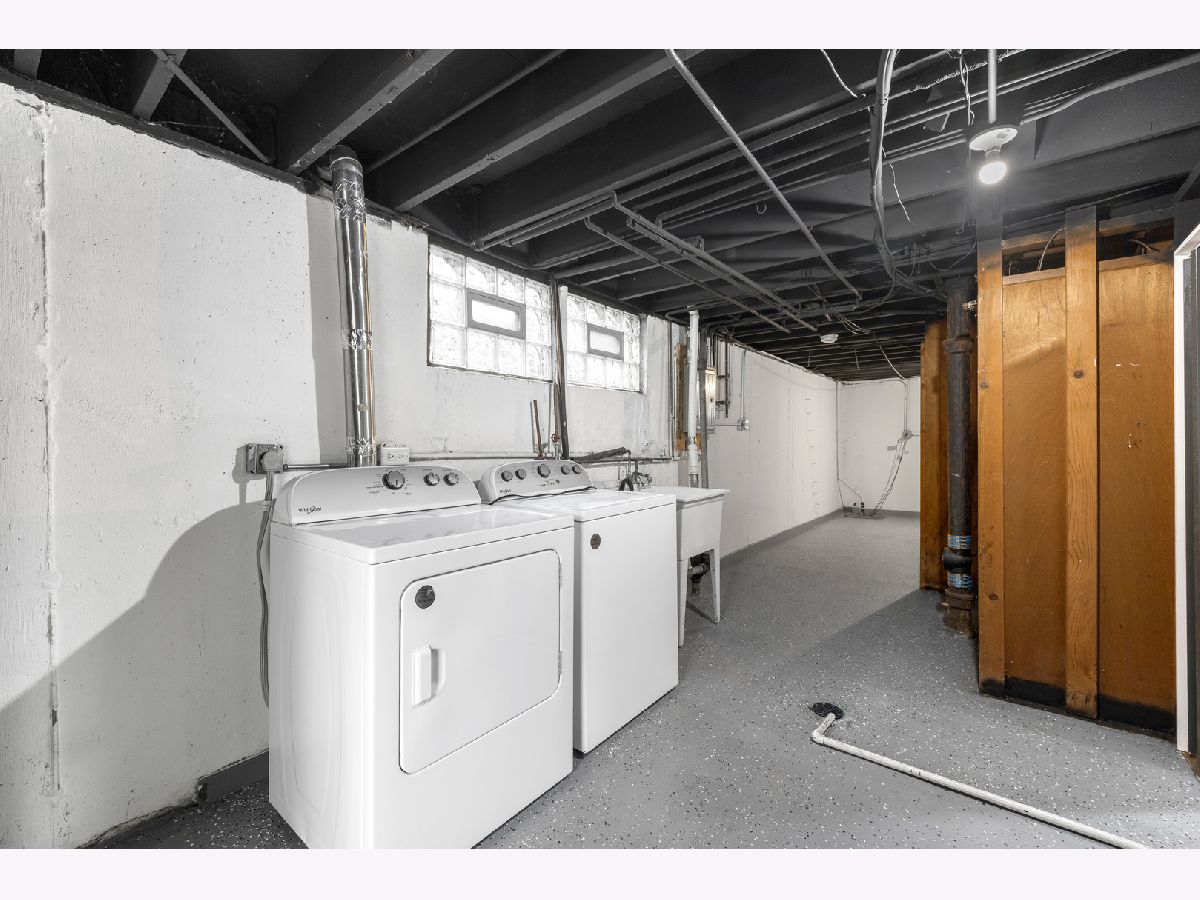
Basement: Finished, Bath/Stubbed, FullRooms: No additional rooms
Other Specifics
| 2 | |
| Concrete Perimeter | |
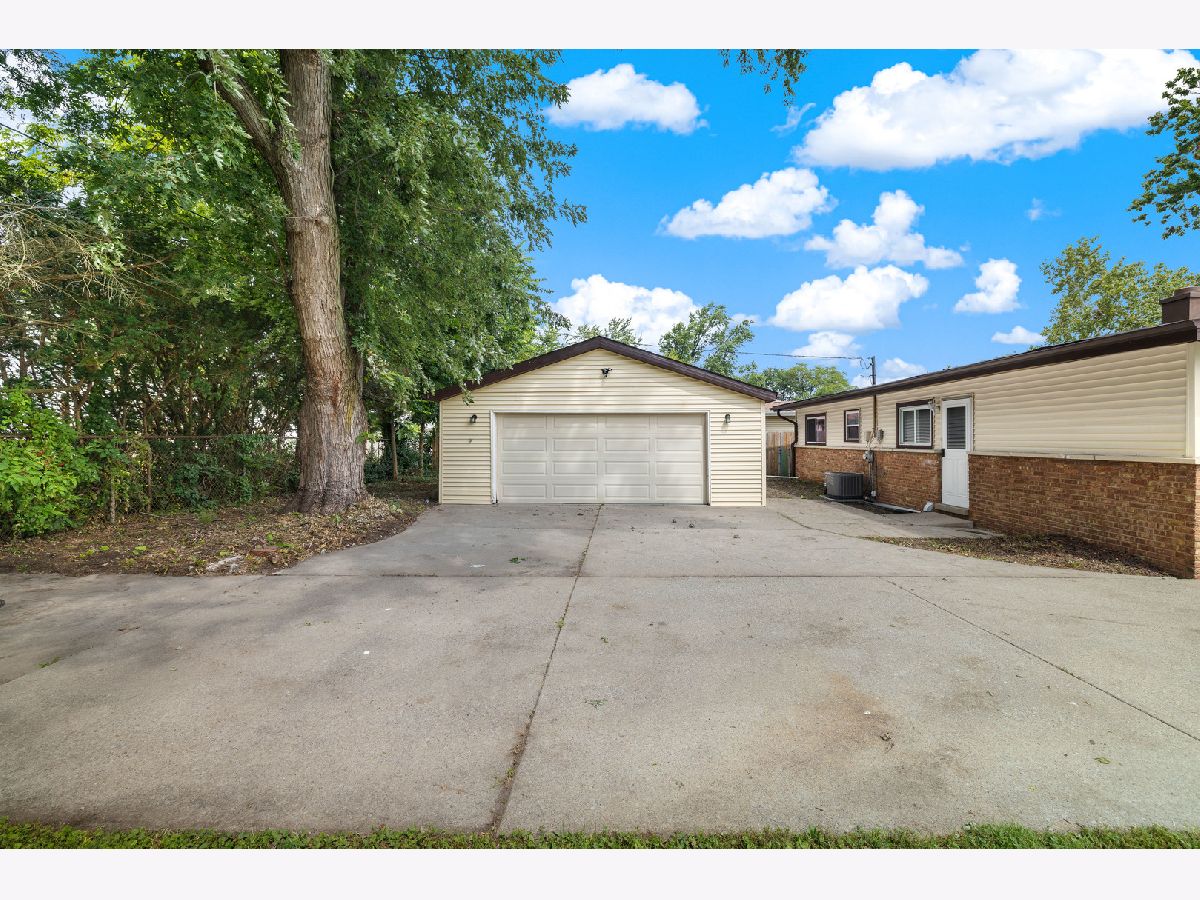
| Concrete, Garage Door Opener, Garage Owned, Detached, Garage | |
| — | |
| — | |
| — | |
| None | |
| — | |
| Corner Lot, Mature Trees, Backs to Trees/Woods | |
| 60X119.45 | |
| Unfinished | |
| None | |
| Cathedral Ceiling(s), Built-in Features, Open Floorplan | |
| Range, Microwave, Refrigerator, Washer, Dryer | |
| Not in DB | |
| Sidewalks, Street Lights | |
| — | |
| — |
Contact Agent
Nearby Similar Homes
1115 Campbell Avenue, Chicago Heights, Illinois 60411
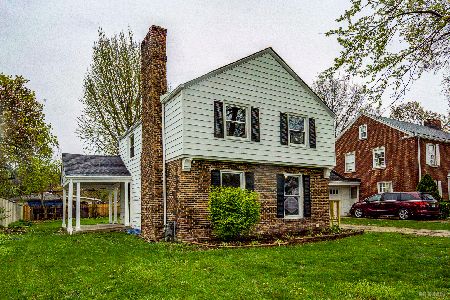
For Sale
$239,000
3 beds / 1.1 baths / 1,400 ft2
Single Family / Built: 1940
13
212 Country Club Road, Chicago Heights, Illinois 60411

Foreclosure
$0
3 beds / 2.0 baths / 1,861 ft2
Single Family / Built: 1956
391
1142 Parkview Avenue, Chicago Heights, Illinois 60411
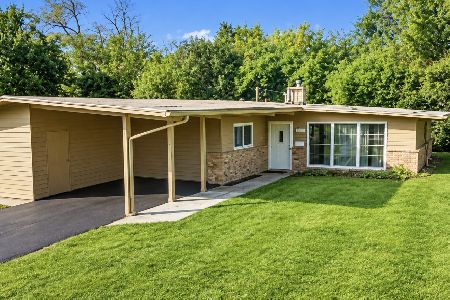
For Sale
$189,900
3 beds / 1.0 baths / 1,300 ft2
Single Family / Built: 1957
15
1133 Parkview Avenue, Chicago Heights, Illinois 60411
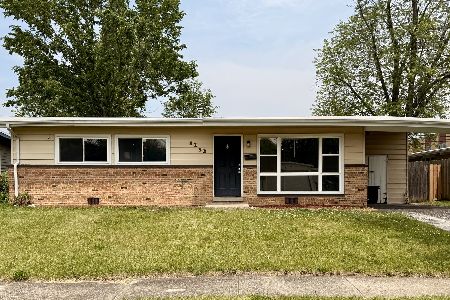
For Sale
$161,000
4 beds / 1.1 baths / 1,463 ft2
Single Family / Built: 1956
150
1310 Prairie Avenue, Chicago Heights, Illinois 60411
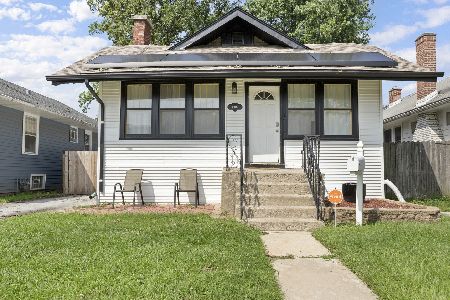
For Sale
$149,900
2 beds / 1.1 baths / 1,056 ft2
Single Family / Built: 1919
80
116 Elder Avenue, Chicago Heights, Illinois 60411
For Sale
$189,600
3 beds / 1.1 baths / 1,300 ft2
Single Family / Built: 1957
20
Nearby Sold Comparables
1140 Wallace Court, Chicago Heights, Illinois 60411

Sold
$125,000
3 beds / 1.0 baths / 1,204 ft2
Single Family / Built: 1956
1151
Chicago Heights, Illinois 60411

Sold
$139,900
3 beds / 2.0 baths / 1,204 ft2
Single Family / Built: 1957
7080
Chicago Heights, Illinois 60411
Sold
$20,000
3 beds / 1.0 baths / 1,176 ft2
Single Family / Built: 1958
5150
1115 Campbell Avenue, Chicago Heights, Illinois 60411
Sold
$41,900
3 beds / 1.1 baths / 1,140 ft2
Single Family / Built: 1899
5200
1111 Campbell Avenue, Chicago Heights, Illinois 60411
Sold
$87,000
4 beds / 2.2 baths / 2,286 ft2
Single Family / Built: 1942
4465
1111 Campbell Avenue, Chicago Heights, Illinois 60411
Sold
$149,000
4 beds / 2.2 baths / 2,286 ft2
Single Family / Built: 1942
4050
Contact Agent
Listing Provided By
HomeSmart Realty Group
