

1133 Williamsburg Street, Pingree Grove, Illinois 60140


$300,000
|
For Sale
|
|
| Status: | Active |
| Sqft: | 1,360 |
| Cost/Sqft: | $221 |
| Beds: | 2 |
| Baths: | 2 |
| Year Built: | 2024 |
| Property Taxes: | $3,319 |
| Days On Market: | 60 |
| Lot Size: | 0,00 |
Description
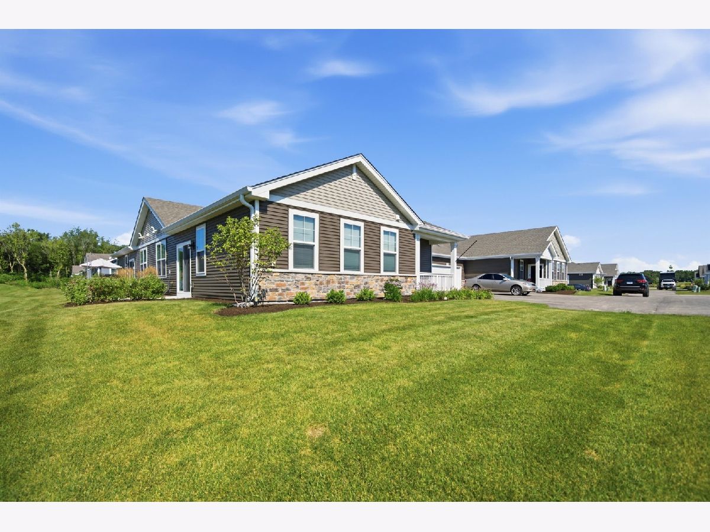
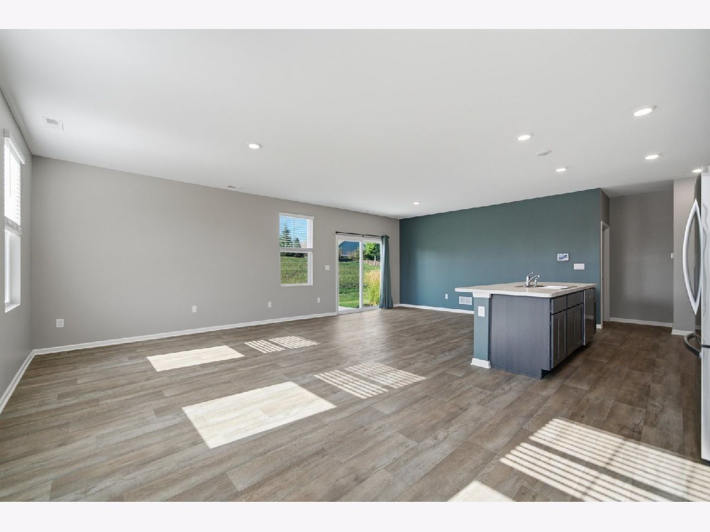
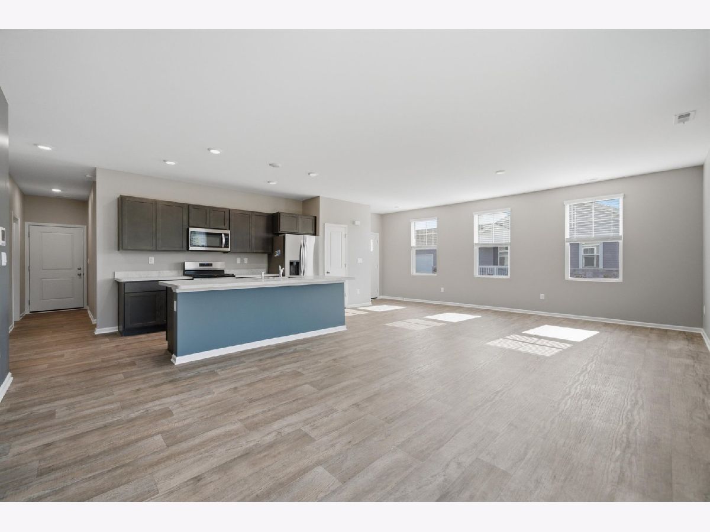
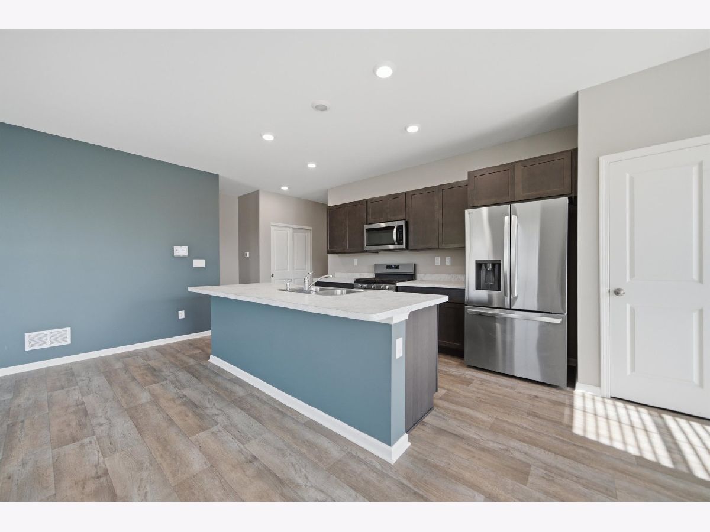
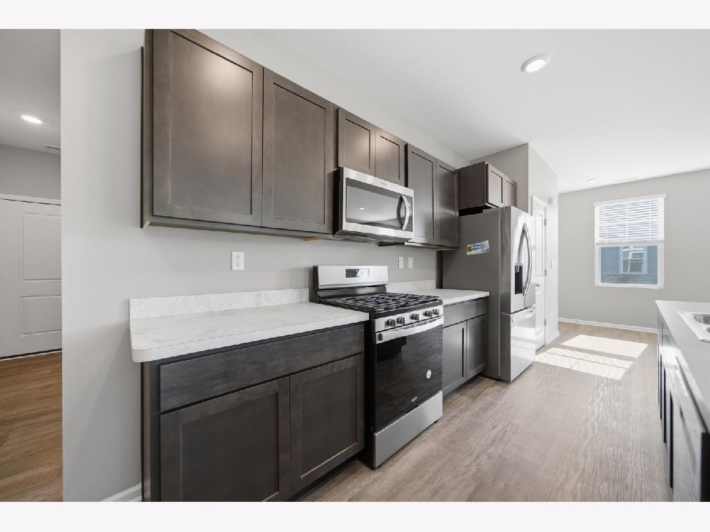
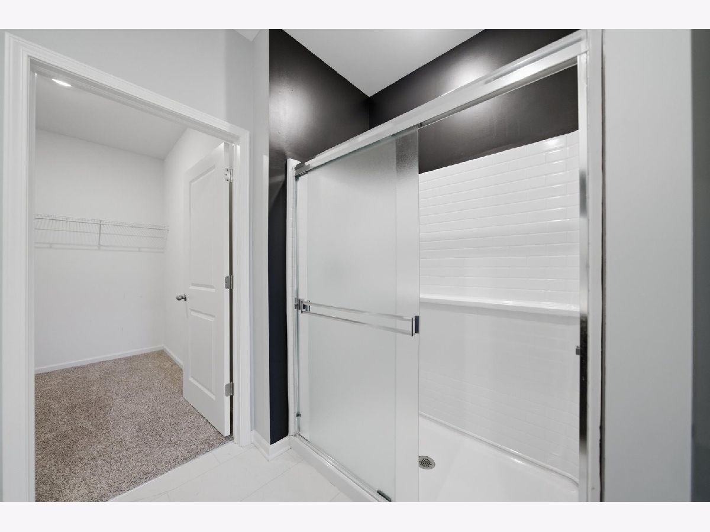
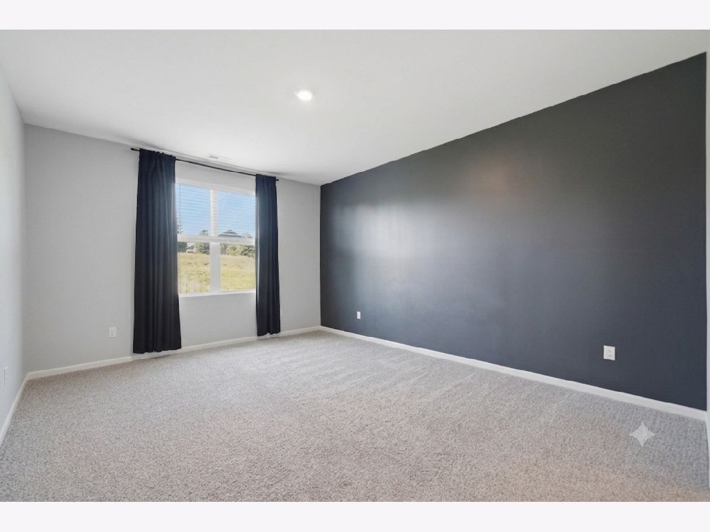
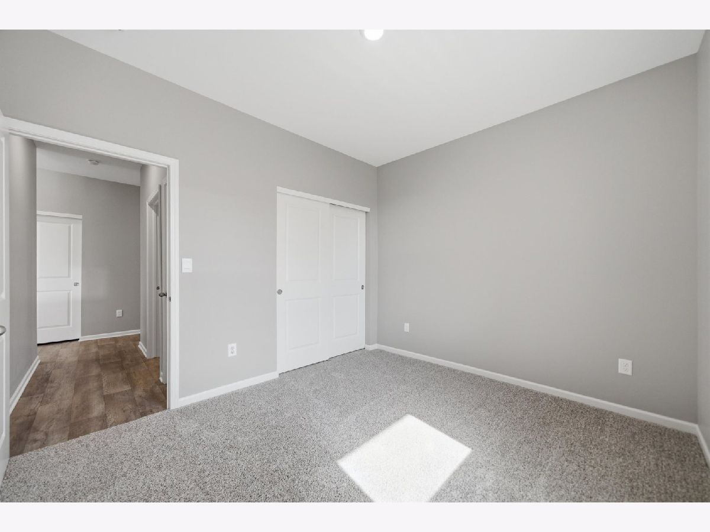
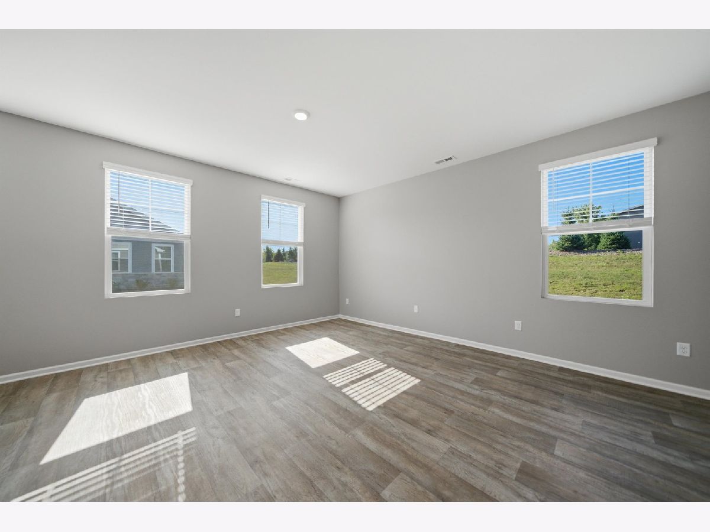
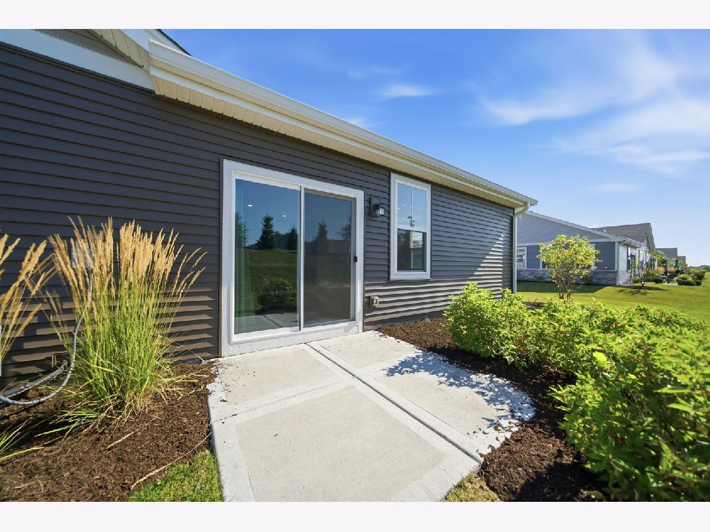
Move right into this beautifully maintained ranch townhome located in the highly sought after Cambridge Lakes community. Offering 2 bedrooms, 2 full bathrooms, and approximately 1,360 square feet of thoughtfully designed living space, this home combines comfort and convenience with modern finishes throughout. The private primary suite includes a walk in closet and an en suite bath with a double vanity. A second bedroom provides the flexibility to serve as a guest room, home office, or hobby space. The home also boasts a 2 car garage and a patio backing up to beautiful landscaping. Relax or entertain on the outdoor patio! Residents enjoy outstanding community amenities including a pool, pickleball and bocce ball courts, walking paths, and convenient access to I-90. This is an excellent opportunity to enjoy low maintenance living in one of Pingree Grove's most desirable communities.
Property Specifics
| Condos/Townhomes | |
| 1 | |
| — | |
| 2024 | |
| None | |
| Vinyl Siding, Stone | |
| Asphalt | |
| CALLIHAN | |
| No | |
| — |
| Kane | |
| Cambridge Lakes | |
| 277 / Monthly | |
| Insurance, Pool, Exterior Maintenance, Lawn Care, Snow Removal | |
| Public | |
| Public Sewer | |
| Central Air | |
| Gas, Forced Air | |
| 12756447 | |
| 0220428030 |
Nearby Schools
| NAME: | DISTRICT: | DISTANCE: | |
|---|---|---|---|
|
Grade School
Gilberts Elementary School |
300 | — | |
|
Middle School
Hampshire Middle School |
300 | Not in DB | |
|
High School
Hampshire High School |
300 | Not in DB | |
Property History
| DATE: | EVENT: | PRICE: | SOURCE: |
|---|---|---|---|
| 25 Jun, 2024 | Sold | $329,990 | MRED MLS |
| 14 Apr, 2024 | Under contract | $329,990 | MRED MLS |
| 26 Mar, 2024 | Listed for sale | $329,990 | MRED MLS |
| — | Last price change | $315,000 | MRED MLS |
| 10 Sep, 2026 | Listed for sale | $315,000 | MRED MLS |



















Room Specifics
Total Bedrooms: 2
Bedrooms Above Ground: 2
Bedrooms Below Ground: 0
Dimensions: 16X13
Floor Type: Carpet
Dimensions: 12X11
Floor Type: Carpet
Full Bathrooms: 2
Bathroom Amenities: —
Bathroom in Basement: 0
Dimensions: 12X11
Floor Type: Vinyl
Dimensions: 13X12
Floor Type: Vinyl
Features: Eating Area-Table Space, Island, Pantry-Closet
Dimensions: 11X8
Floor Type: Vinyl
Dimensions: 14X14
Floor Type: Vinyl
Rooms: No additional rooms
Other Specifics
| 2 | |
| Concrete Perimeter | |
| Asphalt, Garage Door Opener, Garage, Garage Owned, Attached | |
| Gas Dryer Hookup | |
| Carpet | |
| Patio | |
| — | |
| Landscaped | |
| 61 X 45 | |
| — | |
| Full, Double Sink | |
| Vaulted Ceiling(s), Walk-In Closet(s), High Ceilings, Open Floorplan, Dining Combo, Pantry | |
| Range, Microwave, Dishwasher, Washer, Dryer, Disposal, Stainless Steel Appliance(s) | |
| Not in DB | |
| — | |
| — | |
| — |
Tax History
| Year | Property Taxes |
|---|---|
| — | $3,319 |
Contact Agent
Nearby Similar Homes
Nearby Sold Comparables

Contact Agent
Listing Provided By
GC Realty and Development
