

11335 Bayberry Drive, Roscoe, Illinois 61073


$498,000
|
For Sale
|
|
| Status: | Pending |
| Sqft: | 3,216 |
| Cost/Sqft: | $155 |
| Beds: | 4 |
| Baths: | 4 |
| Year Built: | 1978 |
| Property Taxes: | $8,312 |
| Days On Market: | 14 |
| Lot Size: | 1,11 |
Description
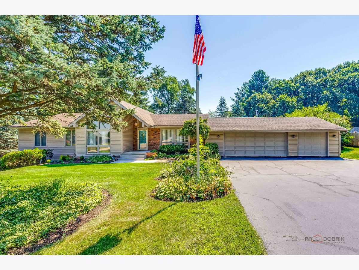
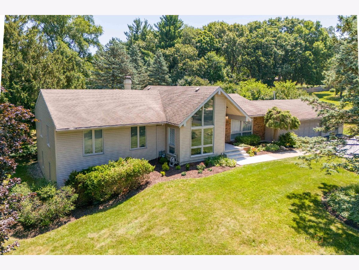
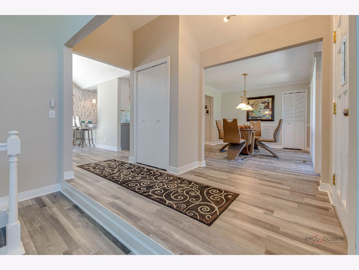
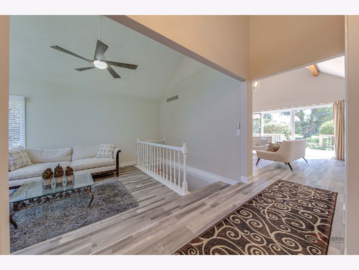
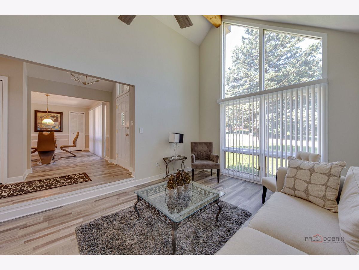
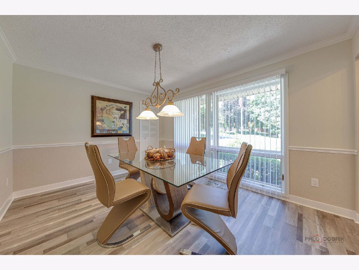
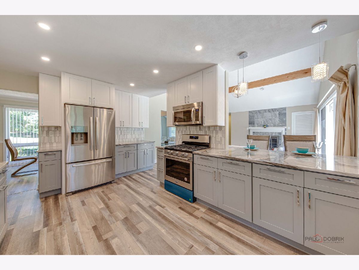
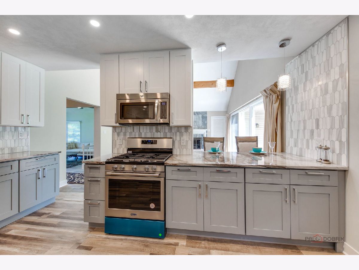
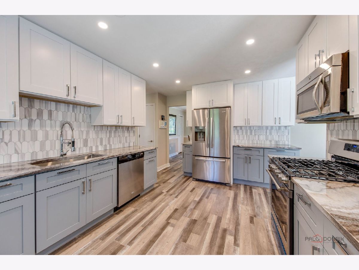
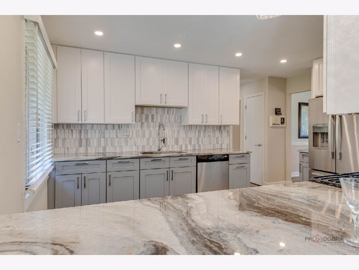
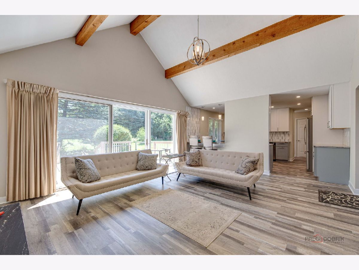
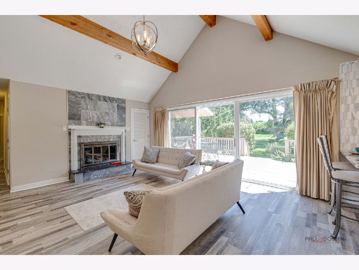
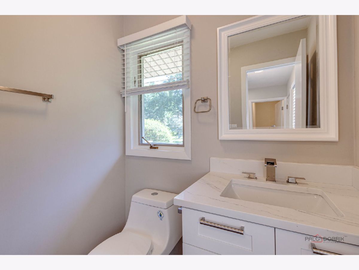
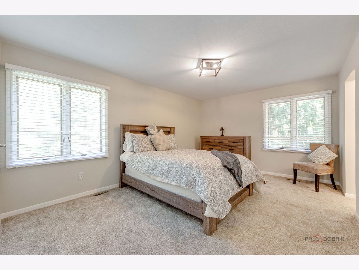
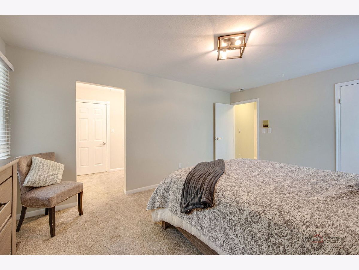
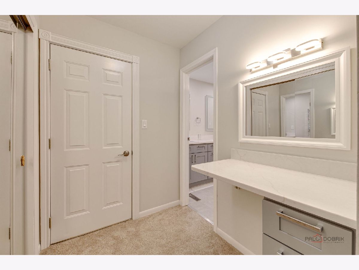
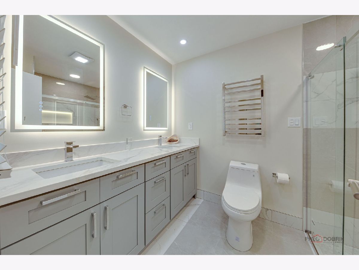
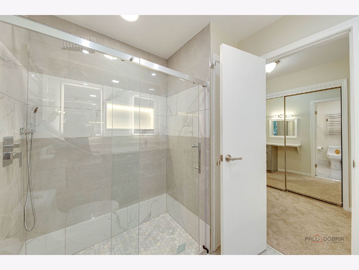
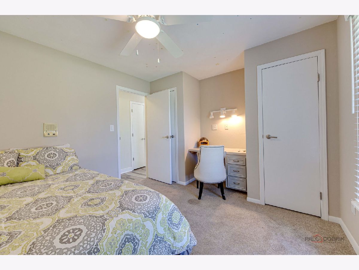
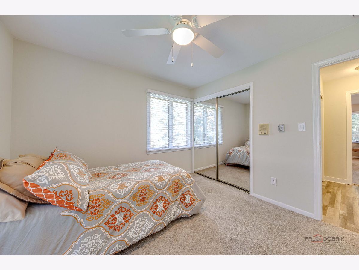
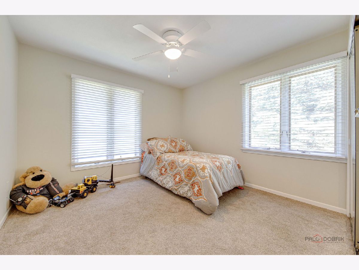
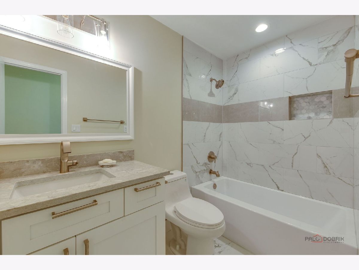
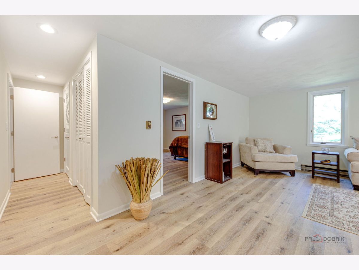
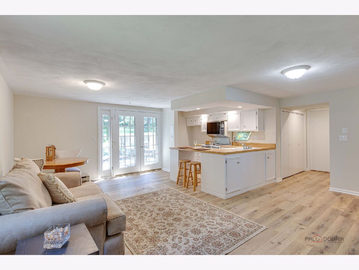
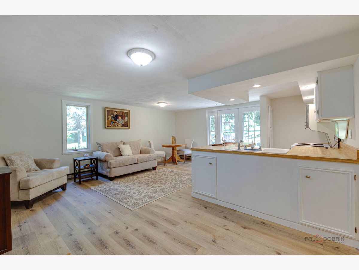
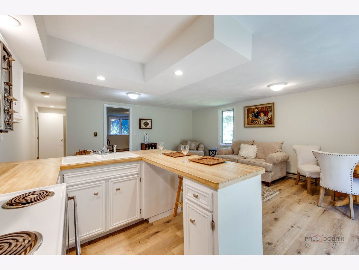
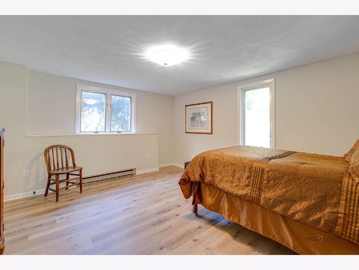
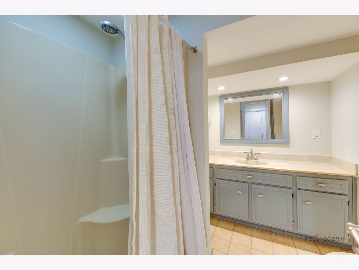
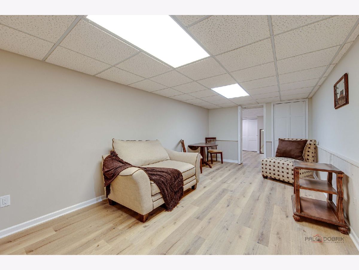
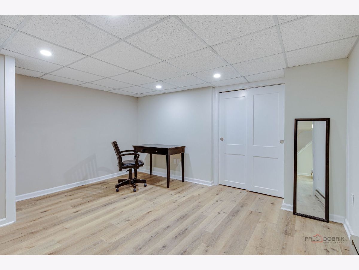
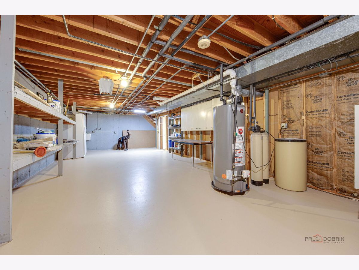
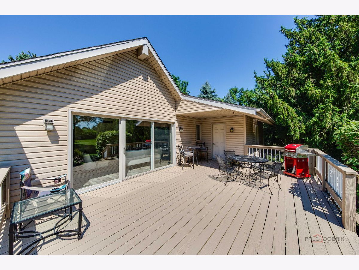
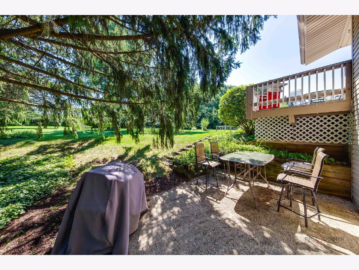
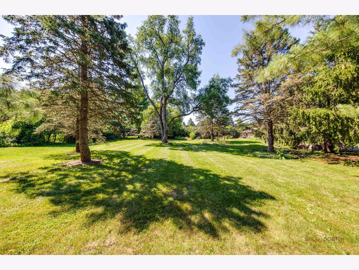
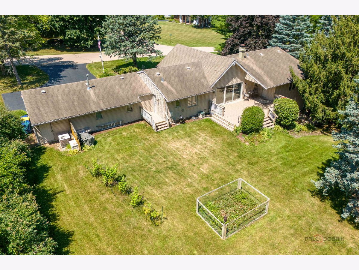
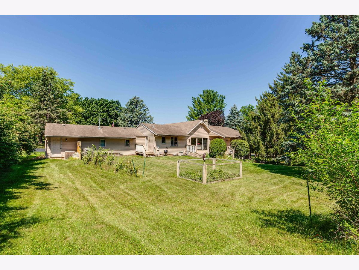
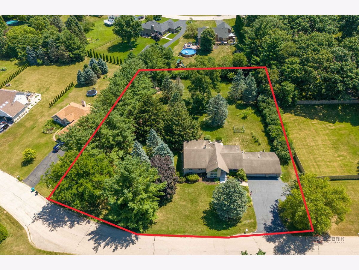
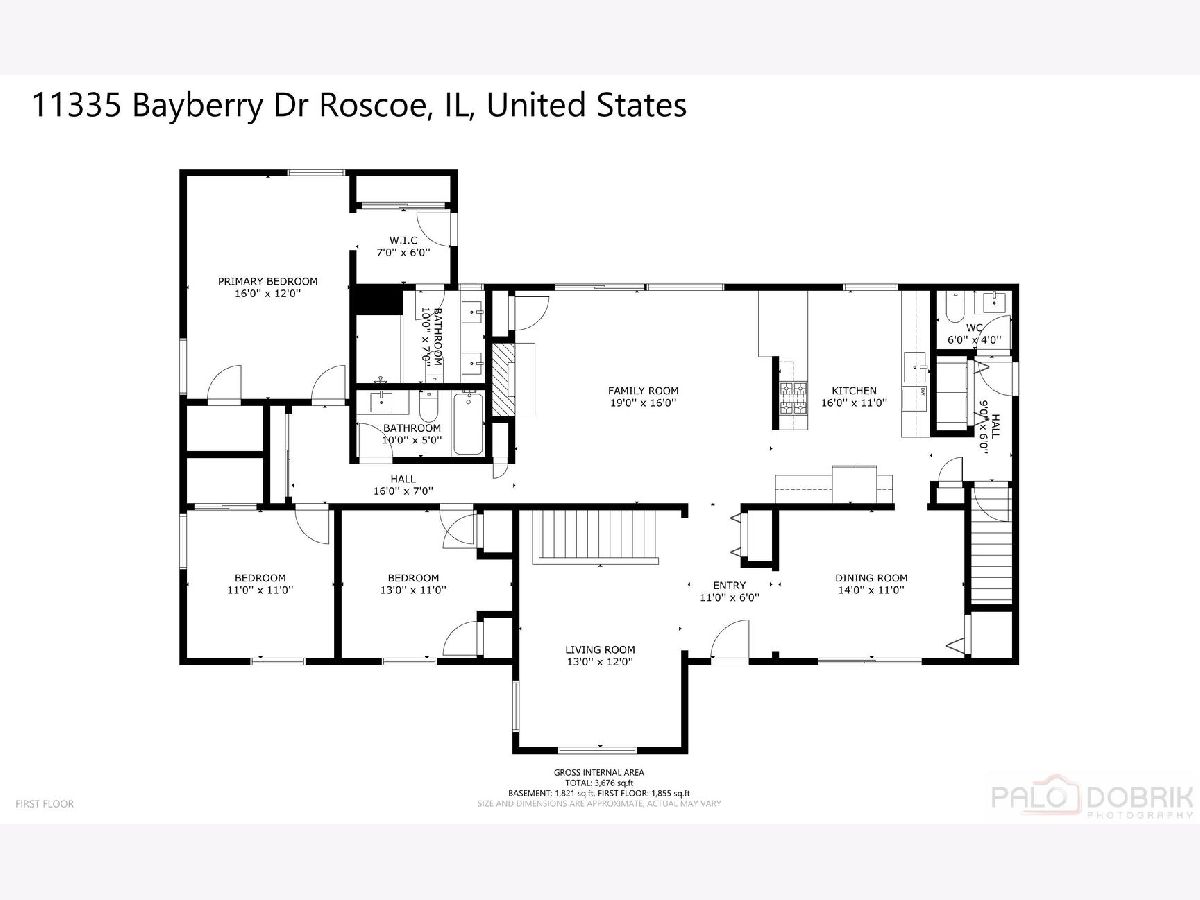
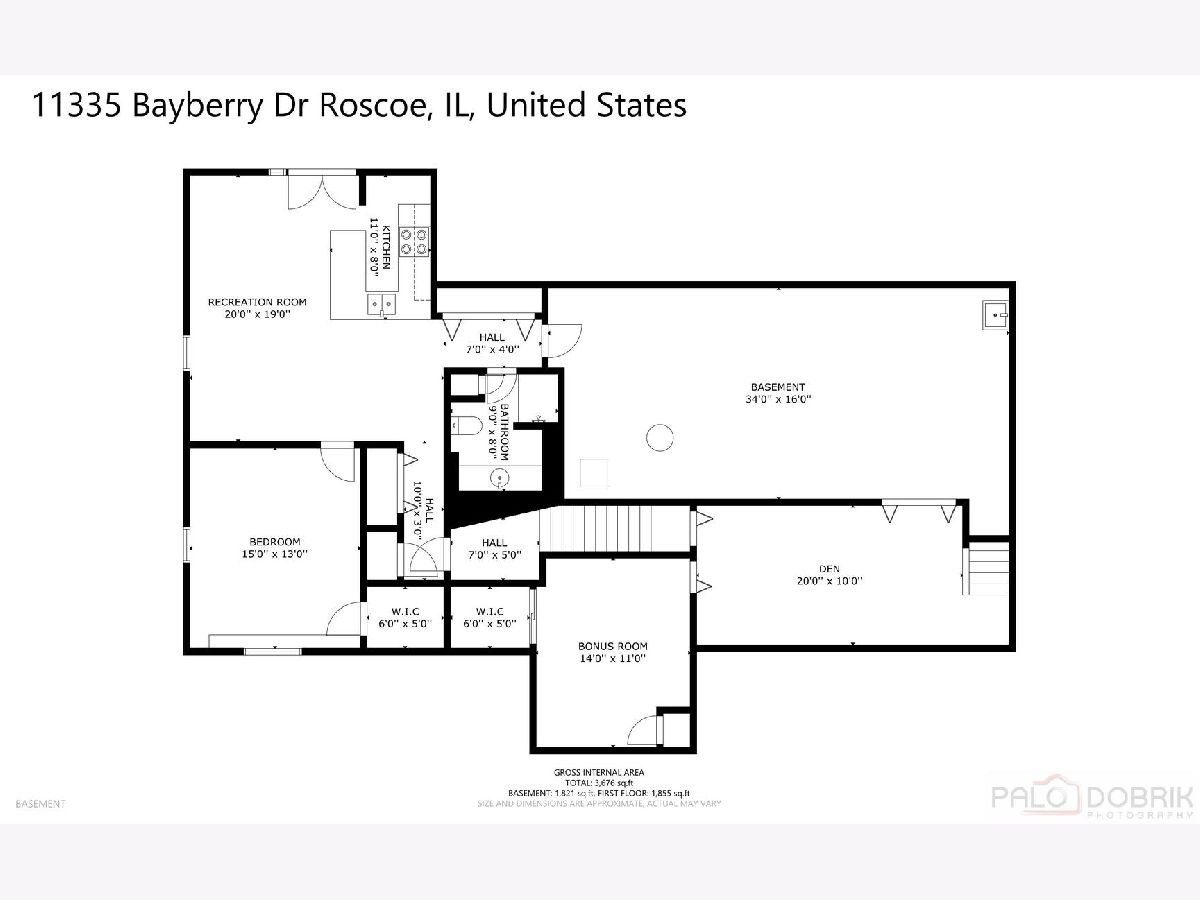
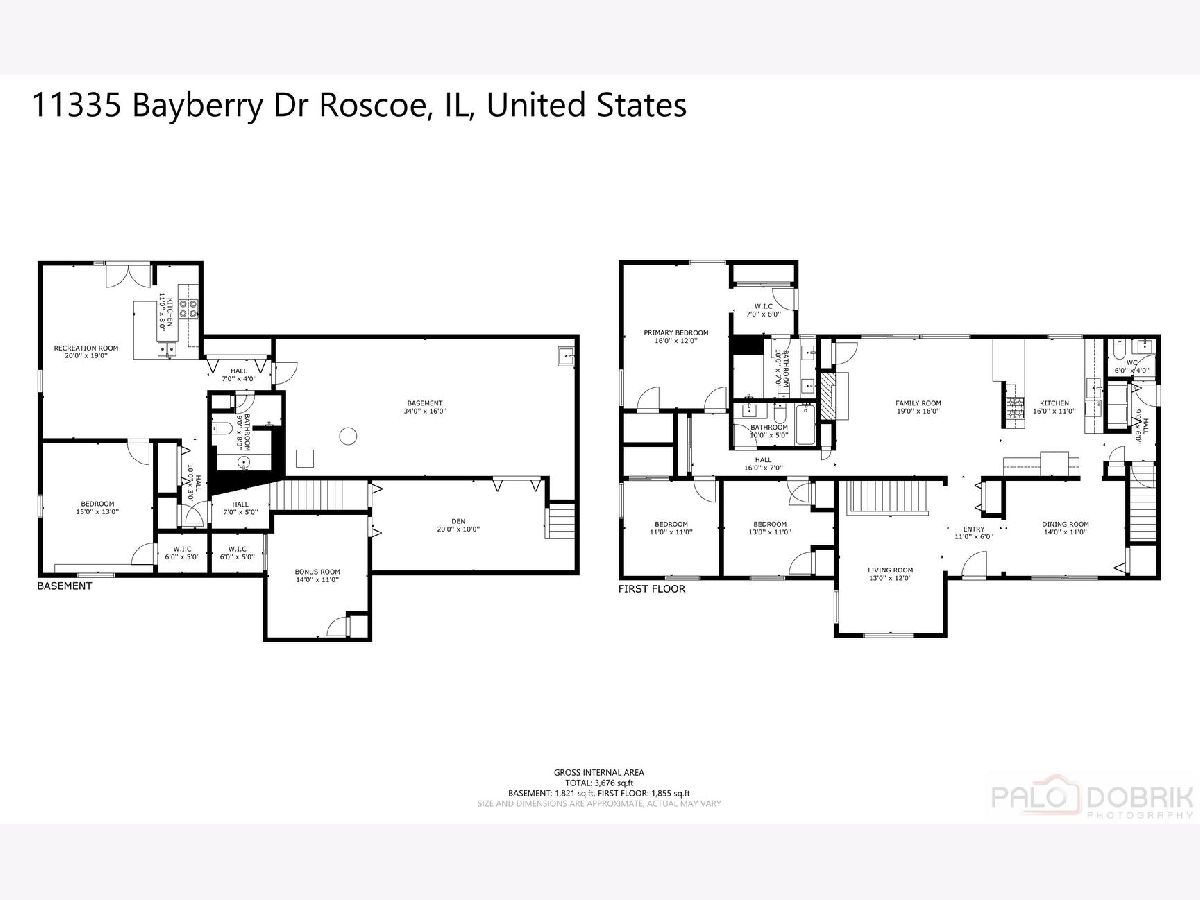
Beautifully updated ranch situated on 1.11 acres in the Hononegah School District, offering 4 bedrooms, 3.5 bathrooms and an oversized heated 3-car garage. Natural sunlight flows throughout the spacious, versatile interior featuring new LVP and carpet flooring and fresh paint. The brand-new kitchen showcases two-tone shaker cabinetry, granite countertops, tile backsplash, stainless steel appliances and a large breakfast bar. Enjoy a sunken living room, separate dining room and an impressive family room with vaulted beamed ceilings, a gas fireplace and oversized sliding doors leading to a large deck overlooking the private, tree-lined yard. The primary suite offers two closets, a dressing area and a beautifully updated bathroom with a tiled walk-in shower. Main-floor laundry adds convenience. The finished walkout lower level includes a fourth bedroom with a walk-in closet, second kitchen, rec room, full bathroom, den and bonus room-ideal for multigenerational living or extended guest space. Surrounded by mature landscaping and abundant wildlife, this property offers space, privacy and comfortable indoor-outdoor living.
Property Specifics
| Single Family | |
| — | |
| — | |
| 1978 | |
| — | |
| — | |
| No | |
| 1.11 |
| Winnebago | |
| — | |
| — / Not Applicable | |
| — | |
| — | |
| — | |
| 12707964 | |
| 0435103002 |
Nearby Schools
| NAME: | DISTRICT: | DISTANCE: | |
|---|---|---|---|
|
Grade School
Ledgewood Elementary School |
131 | — | |
|
Middle School
Roscoe Middle School |
131 | Not in DB | |
|
High School
Hononegah High School |
207 | Not in DB | |
Property History
| DATE: | EVENT: | PRICE: | SOURCE: |
|---|---|---|---|
| 28 Jul, 2026 | Under contract | $498,000 | MRED MLS |
| 16 Jul, 2026 | Listed for sale | $498,000 | MRED MLS |
Room Specifics
Total Bedrooms: 4
Bedrooms Above Ground: 4
Bedrooms Below Ground: 0
Dimensions: —
Floor Type: —
Dimensions: —
Floor Type: —
Dimensions: —
Floor Type: —
Full Bathrooms: 4
Bathroom Amenities: —
Bathroom in Basement: 1
Rooms: —
Basement Description: —
Other Specifics
| 3.5 | |
| — | |
| — | |
| — | |
| — | |
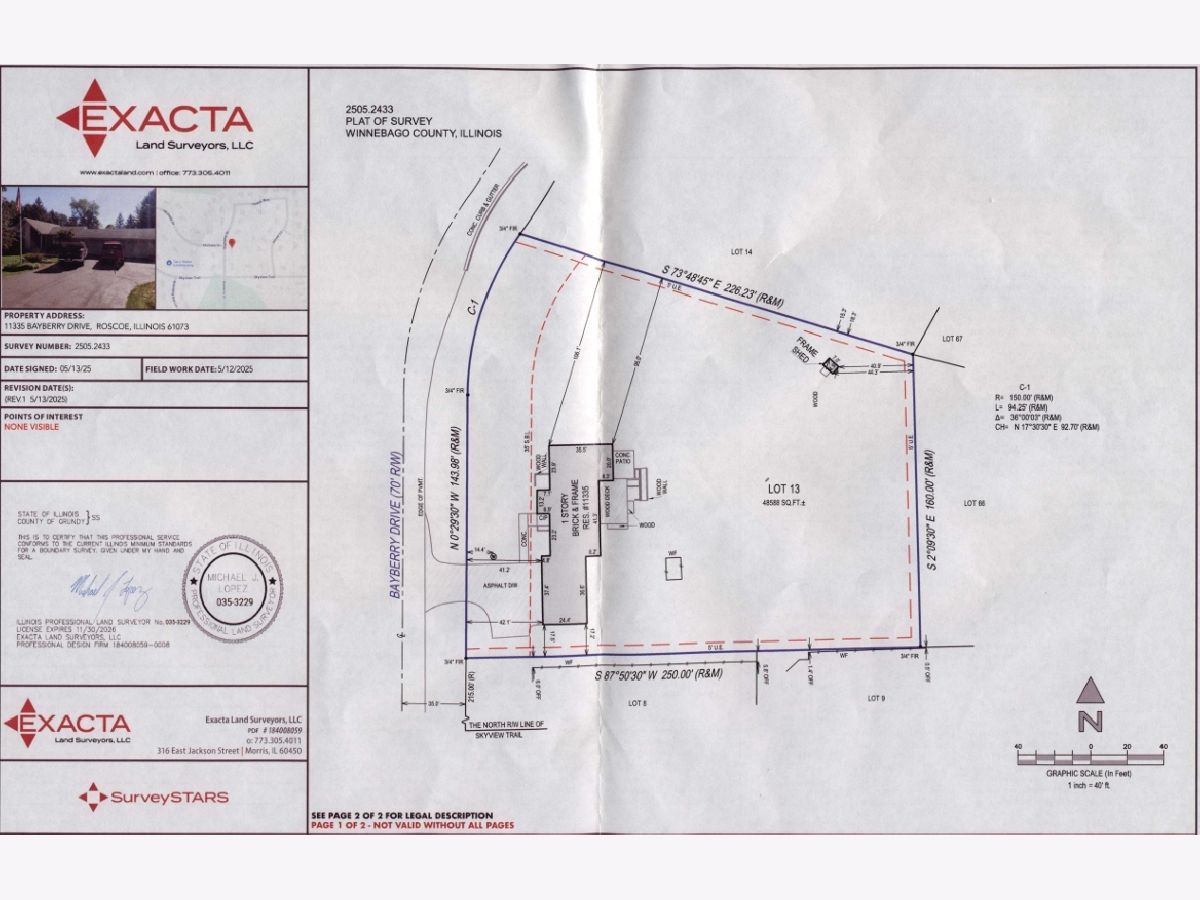
| 238 x 226.23 x 160 x 250 | |
| — | |
| — | |
| — | |
| — | |
| Not in DB | |
| — | |
| — | |
| — | |
| — |
Tax History
| Year | Property Taxes |
|---|---|
| 2026 | $8,312 |
Contact Agent
Nearby Similar Homes
Nearby Sold Comparables

Contact Agent
Listing Provided By
Keller Williams Realty Signature
