

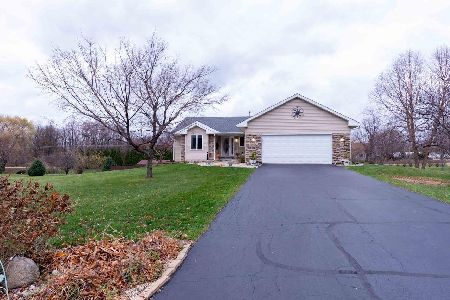
11394 Bayberry Drive, Roscoe, Illinois 61073
Subdivision > Hickory Knolls
Sorry, we are updating photos, please update this page in 15 minutes
$217,000
|
Sold
|
|
| Status: | Closed |
| Sqft: | 2,345 |
| Cost/Sqft: | $97 |
| Beds: | 4 |
| Baths: | 4 |
| Year Built: | 2000 |
| Property Taxes: | $4,894 |
| Days On Market: | 5405 |
| Lot Size: | 0,00 |
Description
LOCATION! LOCATION! FAMILY HOME OFFERS 4 BDRMS, 3.5 BATHS, 3.5 CAR GARAGE. GORGEOUS HARDWOOD FLRS IN FR, LR + FORMAL DINING ROOM. TILE FOYER, KITCHEN, AND LAUNDRY ROOM! KITCHEN OFFERS EAT -AT ISLAND +ADDL TABLE SPACE. SLIDER TO DECK. FINISHED LL WITH BONUS ROOM, BAR AREA, REC ROOM, + FULL BATH! WALK OUT TO COVERED PATIO + BEAUTIFULLY LANDSCAPED MATURE YARD. WHITE TRIM + 6 PANEL DOORS. METICULOUSLY MAINTAINED!
Property Specifics
| Single Family | |
| — | |
| — | |
| 2000 | |
| Walkout | |
| Vinyl Siding | |
| Asphalt | |
| — | |
| No | |
| — |
| Winnebago | |
| Hickory Knolls | |
| 0 / Not Applicable | |
| None | |
| Private Well | |
| Public Sewer | |
| Central Air | |
| Natural Gas, Forced Air | |
| 07979521 | |
| 0435101003 |
Nearby Schools
| NAME: | DISTRICT: | DISTANCE: | |
|---|---|---|---|
|
Grade School
Ledgewood Elementary School |
131 | — | |
|
High School
Hononegah High School |
207 | Not in DB | |
Property History
| DATE: | EVENT: | PRICE: | SOURCE: |
|---|---|---|---|
| 30 Apr, 2012 | Sold | $217,000 | MRED MLS |
| 12 Mar, 2012 | Under contract | $228,500 | MRED MLS |
| — | Last price change | $234,000 | MRED MLS |
| 20 Jan, 2012 | Listed for sale | $234,000 | MRED MLS |
| 16 Mar, 2015 | Sold | $245,000 | MRED MLS |
| 3 Feb, 2015 | Under contract | $249,900 | MRED MLS |
| 28 Jan, 2015 | Listed for sale | $249,900 | MRED MLS |
Sorry, we are updating photos, please update this page in 15 minutes
Room Specifics
All Bedroom Info:
Total Bedrooms: 4
Bedrooms Above Ground: 4
Bedrooms Below Ground: 0
Total Bedrooms: 4
Bedrooms Above Ground: 4
Bedrooms Below Ground: 0
Second Bedroom Info:
Dimensions: —
Location: —Dimensions: —
Floor Type: Carpet
Third Bedroom Info:
Dimensions: —
Location: —Dimensions: —
Floor Type: Carpet
Fourth Bedroom Info:
Dimensions: —
Location: —Dimensions: —
Floor Type: Carpet
Bathroom Info:
Full Bathrooms: 4
Partial Bathrooms: 1Full Bathrooms: 4
Bathroom Amenities: Whirlpool, Separate Shower, Double Sink
Bathroom in Basement: 1
Dining Room Info:
Dimensions: —
Location: —Dimensions: —
Floor Type: Hardwood
Kitchen Info:
Dimensions: —
Location: —Dimensions: —
Floor Type: Ceramic Tile
Features: Eating Area-Table Space, Island
Laundry Room Info:
Dimensions: —
Location: —Dimensions: —
Floor Type: Ceramic Tile
Living Room Info:
Dimensions: —
Location: —Dimensions: —
Floor Type: Hardwood
Family Room Info:
Dimensions: —
Location: —Dimensions: —
Floor Type: Hardwood
Additional Rooms Info:
Rooms: Bonus Room
Basement: WalkoutRooms: Bonus Room
Other Specifics
| 3.5 | |
| Concrete Perimeter | |
| Garage | |
| — | |
| — | |
| — | |
| Deck, Patio, Hot Tub | |
| — | |
| 175X213.23X82.67X176.82 | |
| Full | |
| Full | |
| Hardwood Floors, First Floor Laundry | |
| Range, Microwave, Dishwasher, Refrigerator, Disposal | |
| Not in DB | |
| Street Paved | |
| — | |
| Gas Log, Gas Starter |
Tax History
| Year | Property Taxes |
|---|---|
| 2012 | $4,894 |
| 2015 | $5,059 |
Contact Agent
Nearby Similar Homes
6775 Skyview Trail, Roscoe, Illinois 61073
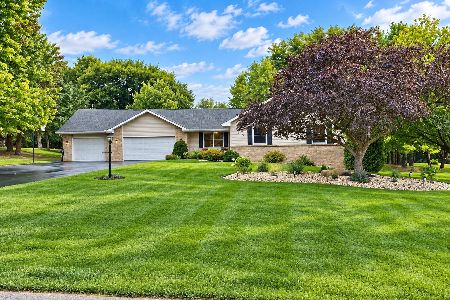
For Sale
$399,900
3 beds / 3.0 baths / 1,706 ft2
Single Family / Built: 1993
46
Nearby Sold Comparables
11394 Bayberry Drive, Roscoe, Illinois 61073

Sold
$249,900
4 beds / 3.1 baths / 2,345 ft2
Single Family / Built: 2001
4301
11335 Bayberry Drive, Roscoe, Illinois 61073
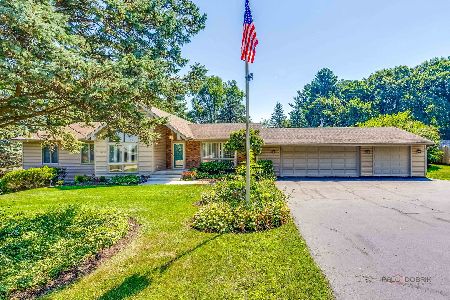
Sold
$498,000
4 beds / 3.1 baths / 3,216 ft2
Single Family / Built: 1978
114
11399 Bayberry Drive, Roscoe, Illinois 61073
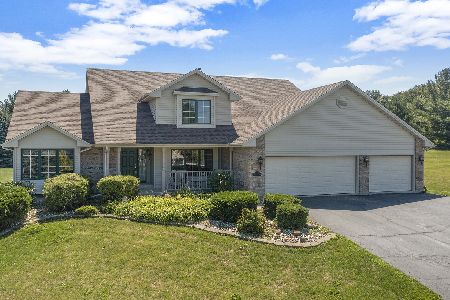
Sold
$349,900
4 beds / 3.1 baths / 2,058 ft2
Single Family / Built: 1997
1597
11399 Bayberry Drive, Roscoe, Illinois 61073
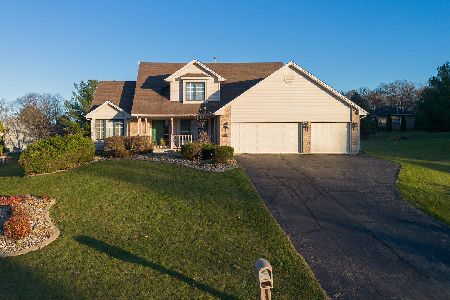
Sold
$395,000
5 beds / 3.1 baths / 3,258 ft2
Single Family / Built: 1997
713
Contact Agent
Listing Provided By
Dickerson & Nieman Realtors
