

1134 Spinnaker Street, Pingree Grove, Illinois 60140


$335,000
|
For Sale
|
|
| Status: | Contingent |
| Sqft: | 1,847 |
| Cost/Sqft: | $181 |
| Beds: | 3 |
| Baths: | 3 |
| Year Built: | 2007 |
| Property Taxes: | $7,215 |
| Lot Size: | 0,00 |
Description
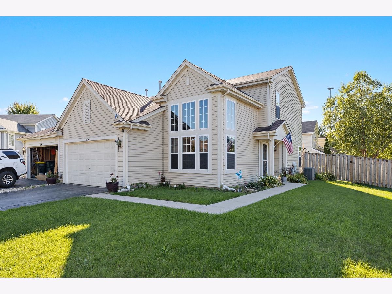
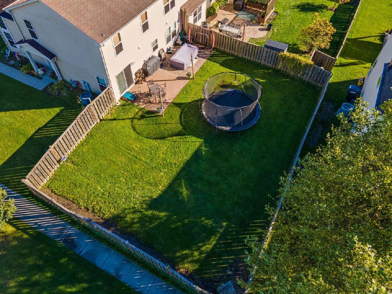
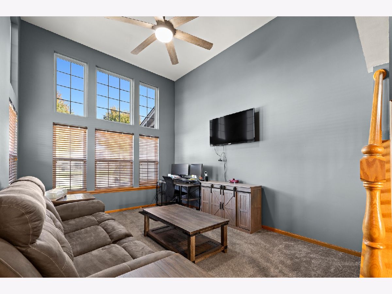
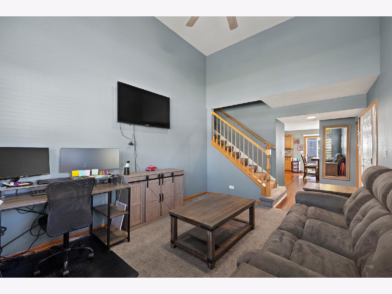
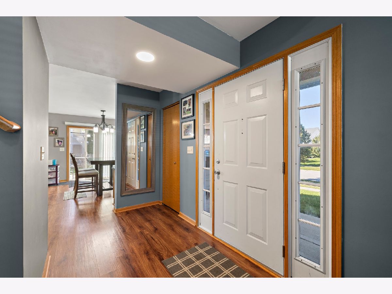
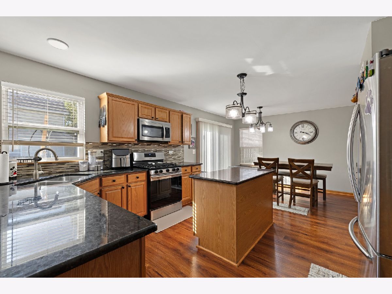
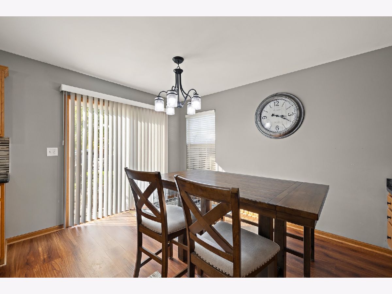
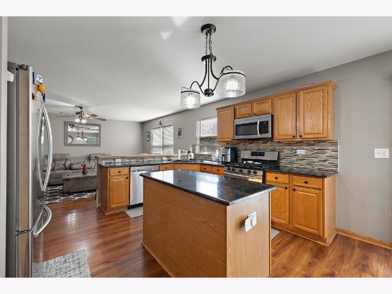
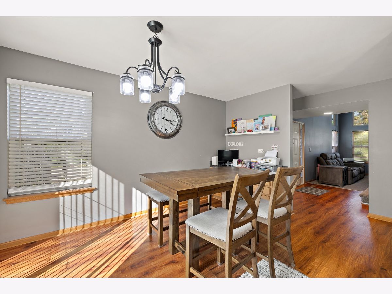
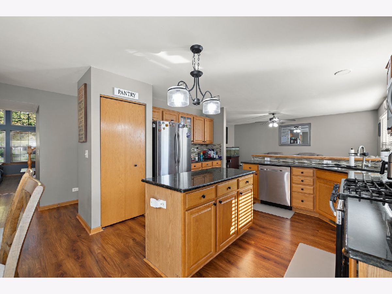
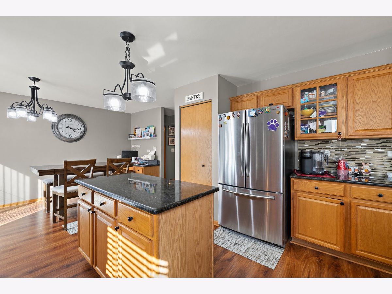
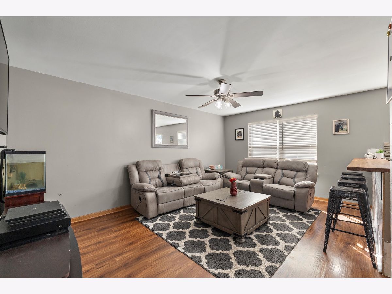
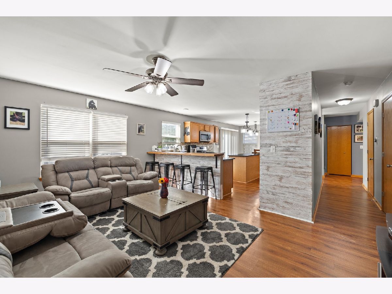
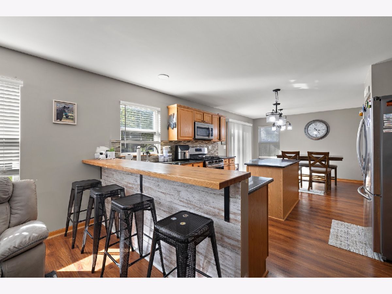
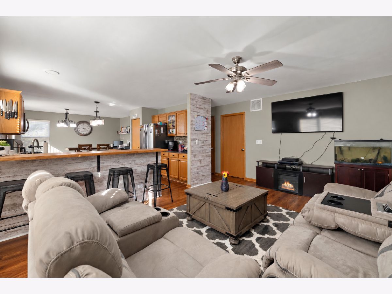
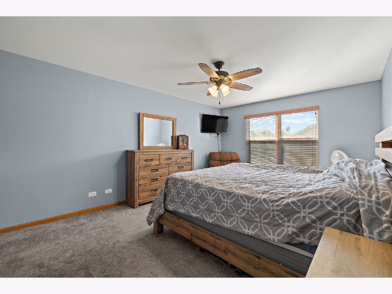
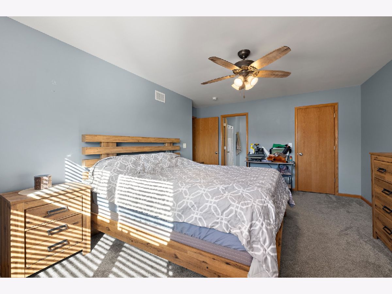
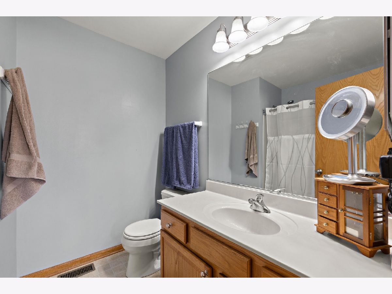
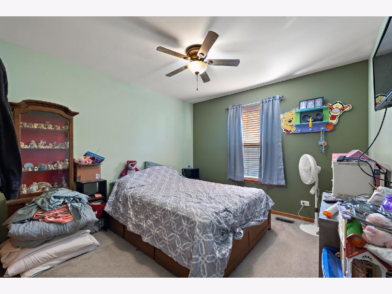
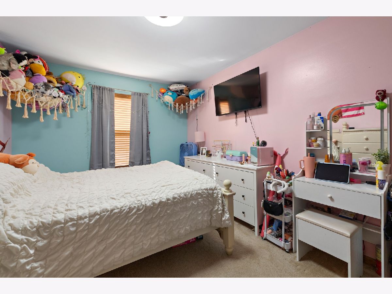
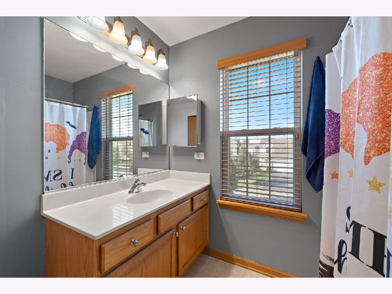
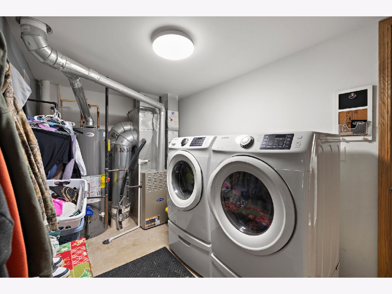
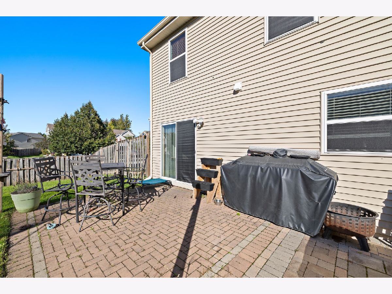
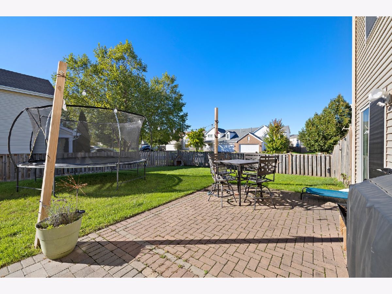
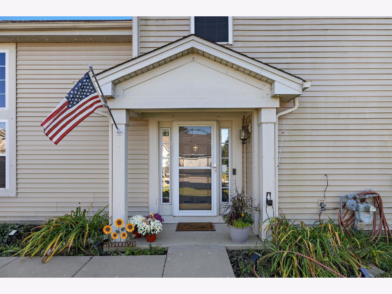
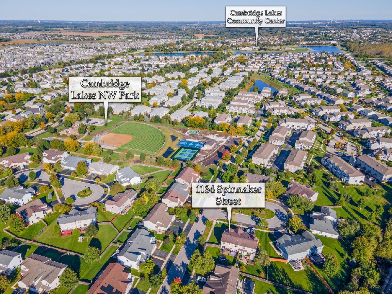
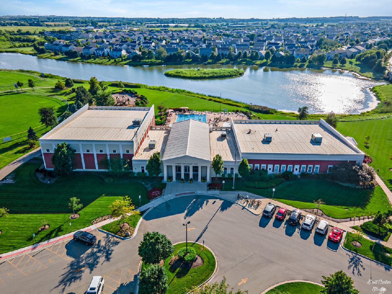
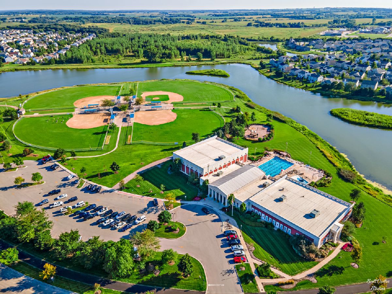
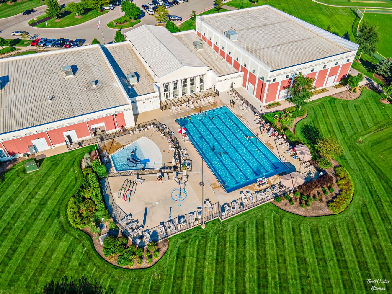
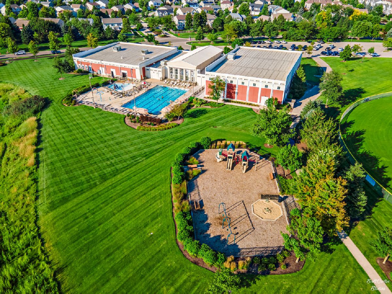
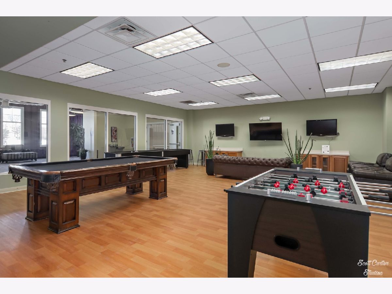
Welcome to 1134 Spinnaker Street in the desirable Cambridge Lakes community of Pingree Grove! **Not your typical home, this spacious duplex offers the best of both worlds-low-maintenance living with the added privacy, yard space, and breathing room that make a house feel like home.** Featuring 3 bedrooms, 2.5 bathrooms, and nearly 1,850 square feet, this thoughtfully designed home offers comfort, functionality, and room to spread out. Inside, you'll find a bright, inviting kitchen complete with granite countertops, stainless steel appliances, a center island, and generous cabinetry. The comfortable family room is perfect for everyday living, while the stunning two-story living room makes a lasting impression with soaring ceilings and dramatic floor-to-ceiling windows that flood the space with natural light. Upstairs, the spacious primary suite features a private bathroom, accompanied by two additional bedrooms offering flexibility for guests, family, or a home office. A huge attached garage provides exceptional space for vehicles, storage, and hobbies. **What truly sets this property apart is its duplex design, offering a more private residential feel and a spacious yard to enjoy-something you won't find with many traditional townhomes.** Whether entertaining, relaxing outdoors, or simply enjoying a little extra separation from the neighbors, this home delivers. Residents also enjoy the wonderful amenities of Cambridge Lakes, including parks, walking paths, and recreational opportunities. Located within District 300 schools and just minutes from Goebbert's Farm, Huntley, Hampshire, and I-90, this home offers the perfect balance of neighborhood charm, outdoor space, and everyday convenience.
Property Specifics
| Condos/Townhomes | |
| 2 | |
| — | |
| 2007 | |
| None | |
| Vinyl Siding | |
| Asphalt | |
| — | |
| No | |
| — |
| Kane | |
| — | |
| 86 / Monthly | |
| Clubhouse, Pool, Other | |
| Public | |
| Public Sewer | |
| Central Air | |
| Gas | |
| No | |
| 12791376 | |
| 0229352018 |


Room Specifics
Total Bedrooms: 3
Bedrooms Above Ground: 3
Bedrooms Below Ground: 0
Dimensions: 17X12
Floor Type: —
Dimensions: 13X10
Floor Type: —
Dimensions: 11X10
Floor Type: —
Full Bathrooms: 3
Bathroom Amenities: —
Bathroom in Basement: 0
Dimensions: 20X14
Floor Type: —
Dimensions: 6X6
Floor Type: —
Dimensions: 11X11
Floor Type: —
Dimensions: 17X13
Floor Type: —
Rooms: No additional rooms
Other Specifics
| 2 | |
| Concrete Perimeter | |
| Garage Owned, Attached, Garage | |
| — | |
| — | |
| — | |
| — | |
| — | |
| 7405 | |
| — | |
| Full | |
| — | |
| — | |
| Not in DB | |
| — | |
| — | |
| — |
Contact Agent
Nearby Similar Homes
Nearby Sold Comparables



Contact Agent
Listing Provided By
Keller Williams Success Realty
