

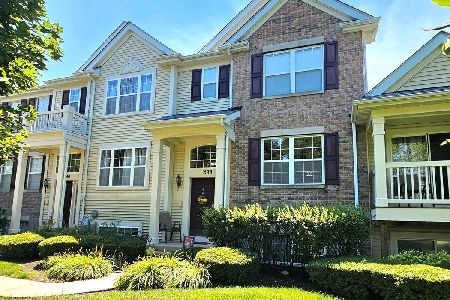
1608 Windward Drive, Pingree Grove, Illinois 60140
Subdivision > Cambridge Lakes


$300,000
|
For Sale
|
|
| Status: | Active |
| Sqft: | 1,617 |
| Cost/Sqft: | $186 |
| Beds: | 3 |
| Baths: | 2 |
| Year Built: | 2007 |
| Property Taxes: | $5,700 |
| Days On Market: | 53 |
| Lot Size: | 0,00 |
Description
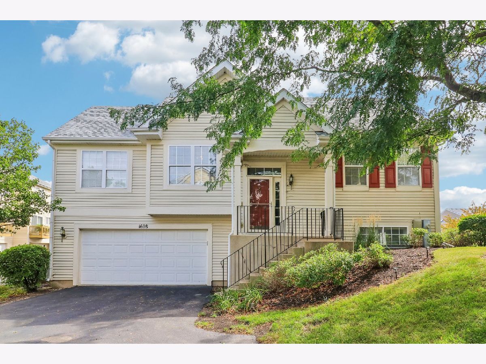
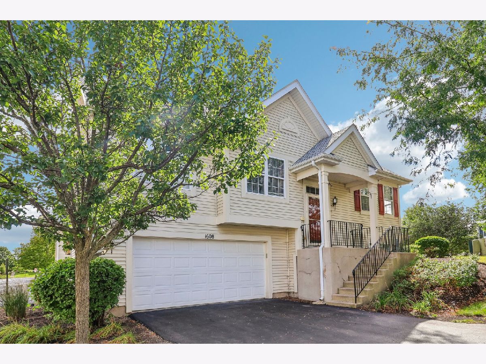
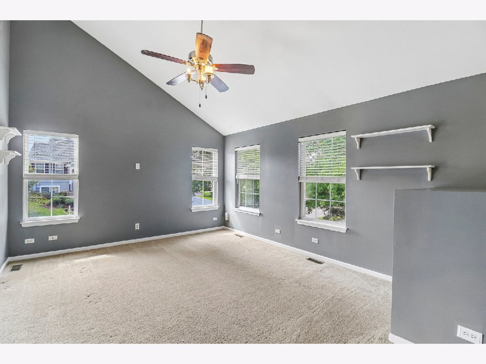
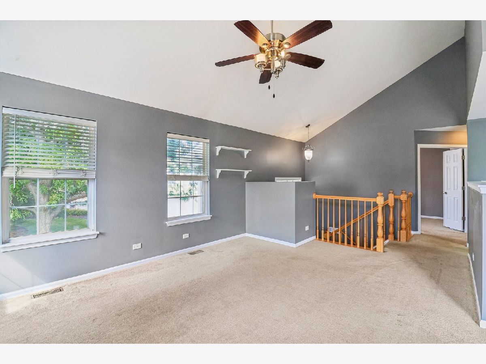
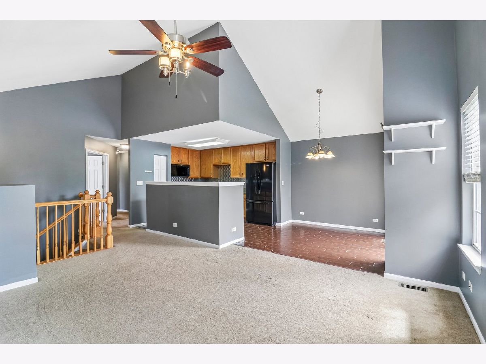
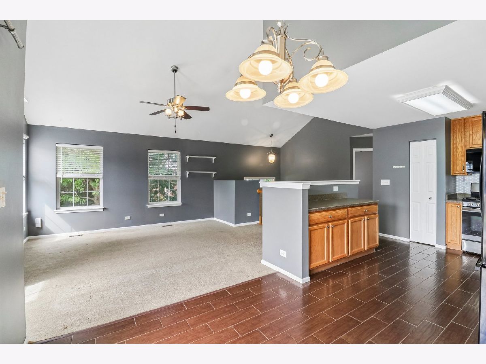
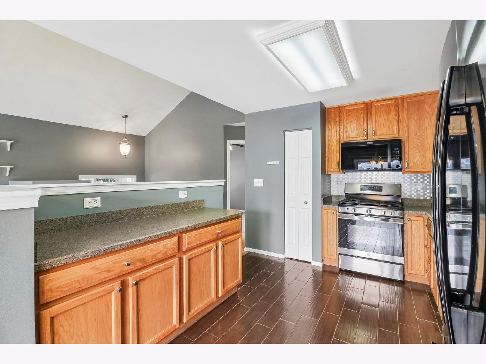
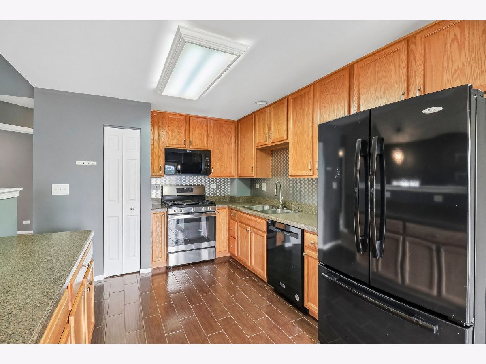
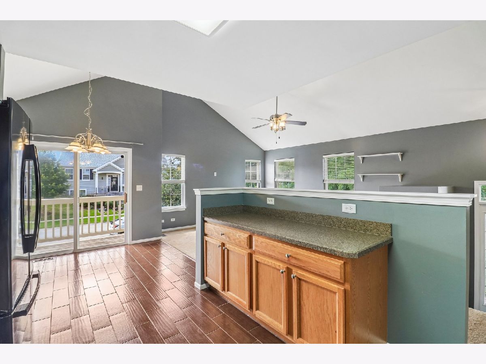
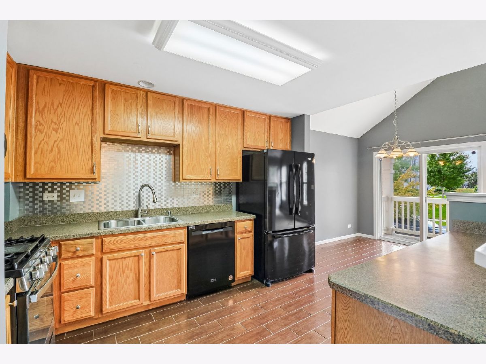
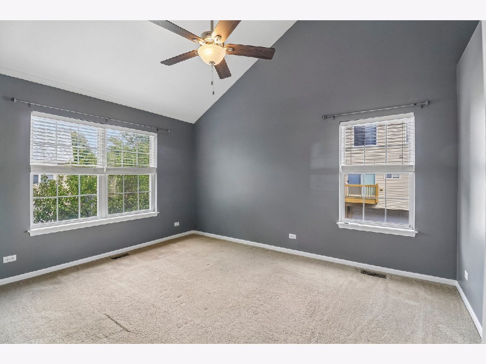
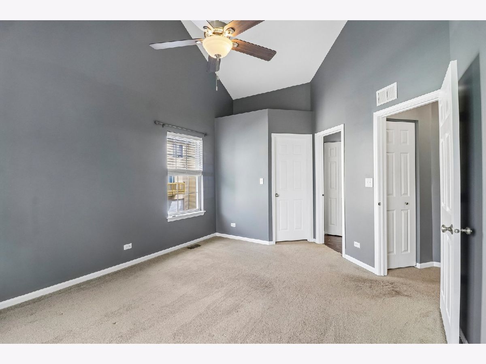
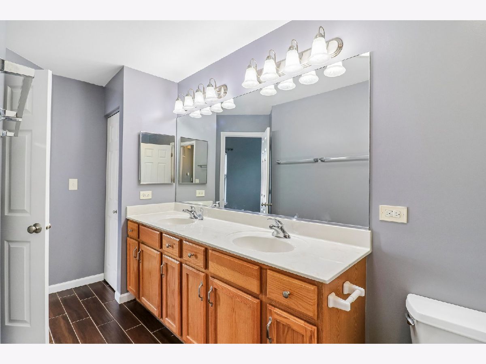
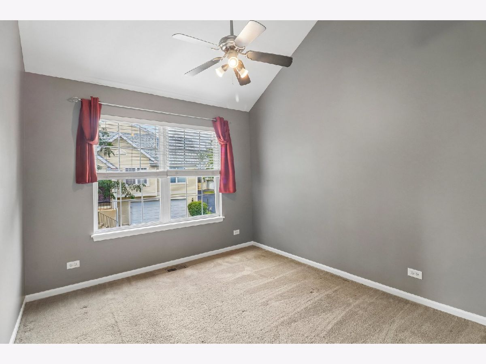
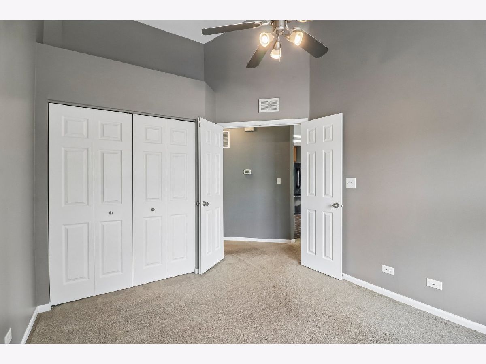
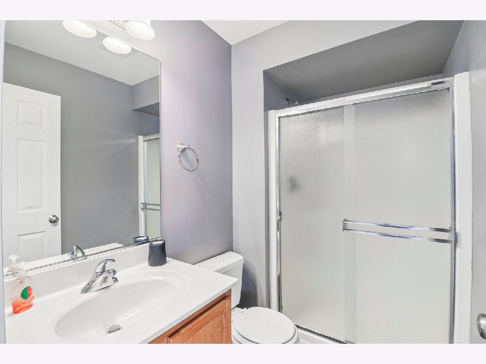
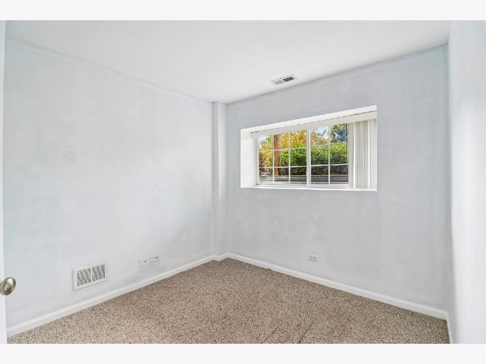
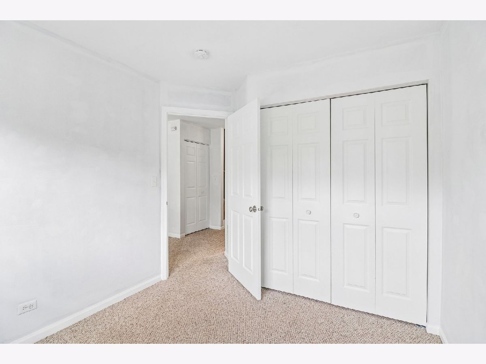
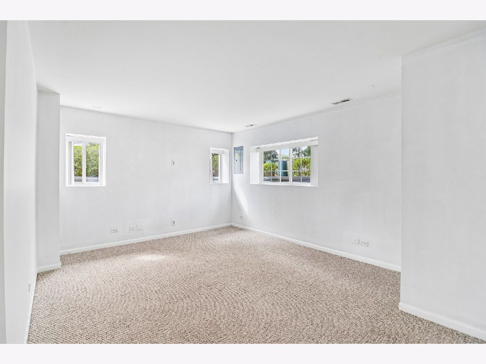
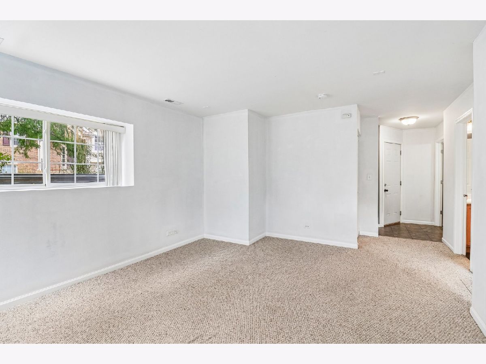
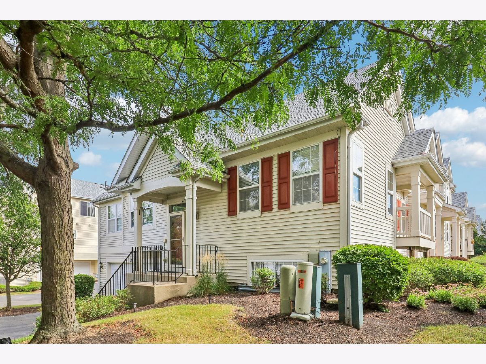
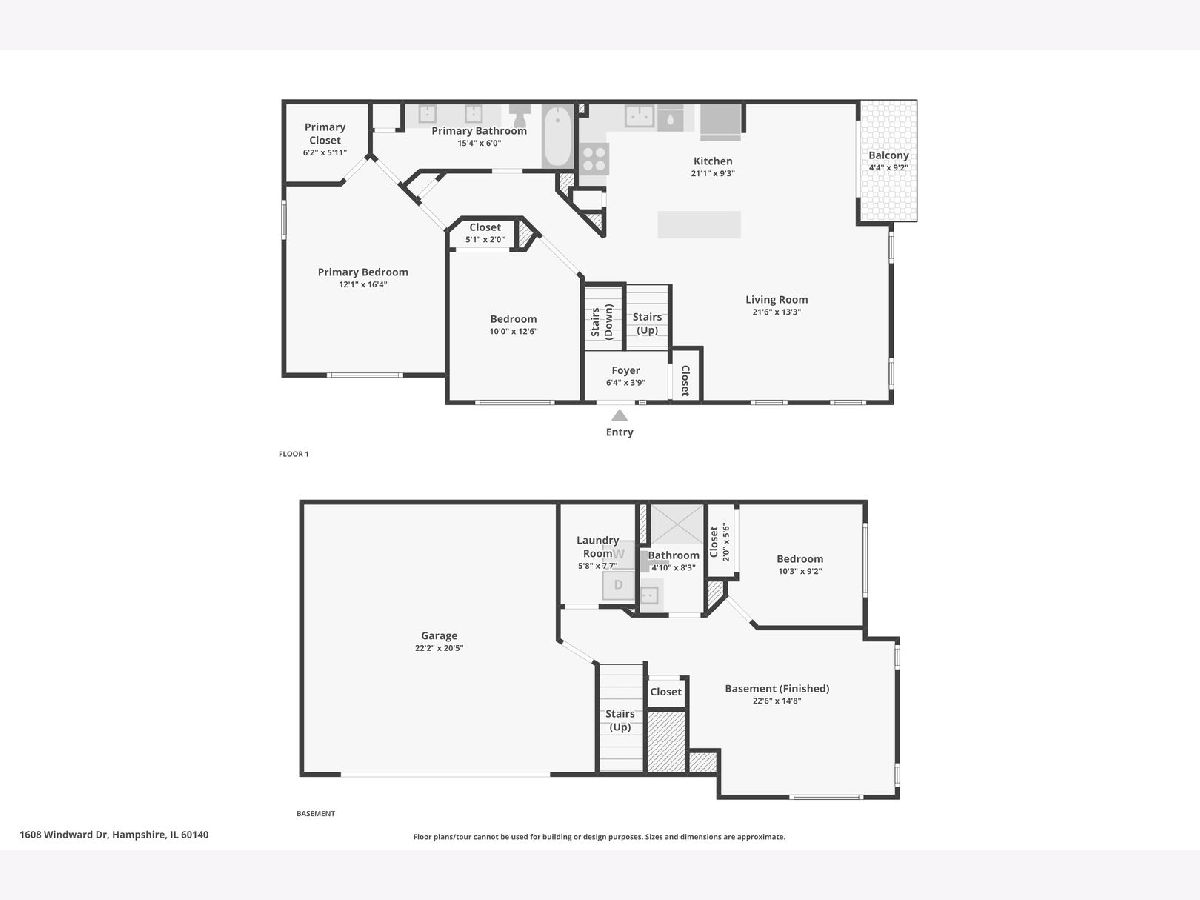
Welcome to this spacious 3-bedroom, 2-bathroom end-unit townhome in Cambridge Lakes, Pingree Grove! The main level features an inviting open-concept layout with a bright family room, dining area, and well-appointed kitchen. Upstairs, you'll find two comfortable bedrooms and a full bathroom with a double vanity. The finished lower level offers added flexibility with a second family room, an additional bedroom, and a full bathroom-perfect for guests, a home office, or a private retreat. An attached 2-car garage provides convenient parking and extra storage. HVAC new in 2022
Property Specifics
| Condos/Townhomes | |
| 2 | |
| — | |
| 2007 | |
| None | |
| Vinyl Siding, Brick | |
| Asphalt | |
| — | |
| No | |
| — |
| Kane | |
| Cambridge Lakes | |
| 295 / Monthly | |
| Insurance, Clubhouse, Pool, Exterior Maintenance, Lawn Care, Snow Removal, Other | |
| Public | |
| Public Sewer | |
| Central Air | |
| Natural Gas, Forced Air | |
| No | |
| 12757882 | |
| 0229377058 |
Nearby Schools
| NAME: | DISTRICT: | DISTANCE: | |
|---|---|---|---|
|
Grade School
Gary Wright Elementary School |
300 | — | |
|
Middle School
Hampshire Middle School |
300 | Not in DB | |
|
High School
Hampshire High School |
300 | Not in DB | |
Property History
| DATE: | EVENT: | PRICE: | SOURCE: |
|---|---|---|---|
| 29 May, 2013 | Sold | $130,500 | MRED MLS |
| 10 Apr, 2013 | Under contract | $131,500 | MRED MLS |
| — | Last price change | $147,200 | MRED MLS |
| 26 Feb, 2013 | Listed for sale | $147,200 | MRED MLS |
| 17 Sep, 2026 | Listed for sale | $300,000 | MRED MLS |
Room Specifics
All Bedroom Info:
Total Bedrooms: 3
Bedrooms Above Ground: 3
Bedrooms Below Ground: 0
Total Bedrooms: 3
Bedrooms Above Ground: 3
Bedrooms Below Ground: 0
Master Bedroom Info:
Dimensions: 12X16
Location: Main LevelDimensions: 12X16
Floor Type: Carpet
Second Bedroom Info:
Dimensions: 12X10
Location: Main LevelDimensions: 12X10
Floor Type: Carpet
Third Bedroom Info:
Dimensions: 10X9
Location: LowerDimensions: 10X9
Floor Type: Carpet
Bathroom Info:
Full Bathrooms: 2
Partial Bathrooms: 0Full Bathrooms: 2
Bathroom Amenities: Double Sink
Bathroom in Basement: 0
Kitchen Info:
Dimensions: 21X9
Location: Main LevelDimensions: 21X9
Floor Type: Ceramic Tile
Features: Eating Area-Table Space, Pantry-Closet
Laundry Room Info:
Dimensions: 6X8
Location: LowerDimensions: 6X8
Floor Type: Vinyl
Living Room Info:
Dimensions: 21X13
Location: Main LevelDimensions: 21X13
Floor Type: Carpet
Family Room Info:
Dimensions: 23X15
Location: LowerDimensions: 23X15
Floor Type: Carpet
Additional Rooms Info:
Rooms: No additional rooms
Basement: NoneRooms: No additional rooms
Other Specifics
| 2 | |
| Concrete Perimeter | |
| Asphalt, Garage Door Opener, Garage Owned, Attached, Garage | |
| — | |
| — | |
| Deck | |
| Balcony | |
| Common Grounds | |
| 0X0 | |
| — | |
| Full | |
| Vaulted Ceiling(s), 1st Floor Bedroom, Walk-In Closet(s) | |
| Range, Microwave, Dishwasher, Refrigerator, Washer, Dryer, Disposal | |
| Not in DB | |
| — | |
| Exercise Room, Park, Party Room, Pool, Clubhouse, School Bus | |
| — |
Tax History
| Year | Property Taxes |
|---|---|
| 2013 | $4,912 |
| 2026 | $5,700 |
Contact Agent
Nearby Similar Homes
1665 Windward Drive, Pingree Grove, Illinois 60140
For Sale
$305,000
3 beds / 2.1 baths / 1,700 ft2
Condos/Townhomes / Built: 2016
56
1225 Driftwood Lane, Pingree Grove, Illinois 60140
For Sale
$284,500
3 beds / 1.1 baths / 1,307 ft2
Condos/Townhomes / Built: 2006
81
2720 Arrowhead Drive, Pingree Grove, Illinois 60140
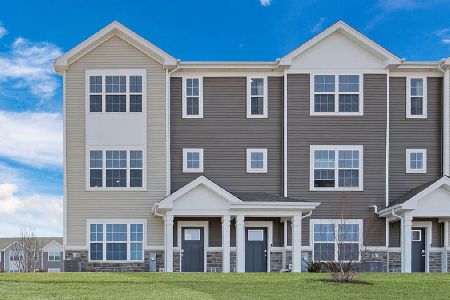
For Sale
$352,990
3 beds / 2.1 baths / 1,827 ft2
Condos/Townhomes / Built: 2026
123
1134 Spinnaker Street, Pingree Grove, Illinois 60140
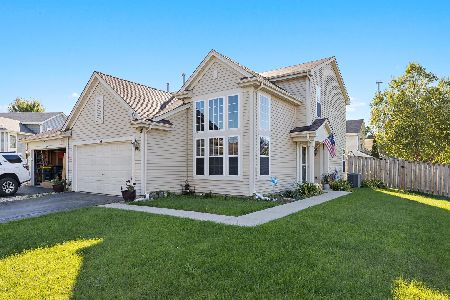
For Sale
$335,000
3 beds / 2.1 baths / 1,847 ft2
Condos/Townhomes / Built: 2007
19
1399 Oakfield Lane, Pingree Grove, Illinois 60140
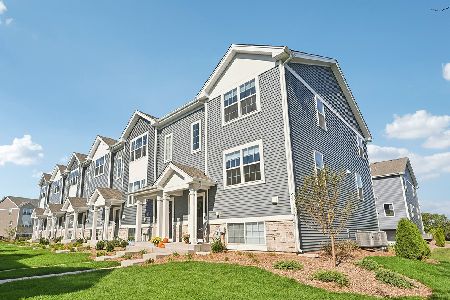
For Sale
$344,990
3 beds / 2.1 baths / 1,758 ft2
Condos/Townhomes / Built: 2026
39
1510 Sequoia Way, Pingree Grove, Illinois 60140
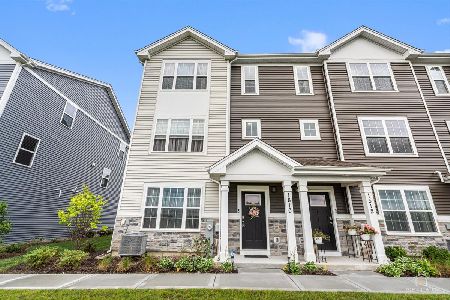
For Sale
$334,900
3 beds / 2.1 baths / 1,827 ft2
Condos/Townhomes / Built: 2024
65
Nearby Sold Comparables
1606 Windward Drive, Pingree Grove, Illinois 60140

Sold
$164,900
2 beds / 1.1 baths / 1,242 ft2
Condos/Townhomes / Built: 2007
2804
1608 Windward Drive, Pingree Grove, Illinois 60140
Sold
$131,500
3 beds / 2.0 baths / 1,617 ft2
Condos/Townhomes / Built: 2007
5004
1600 Windward Drive, Pingree Grove, Illinois 60140
Sold
$187,500
3 beds / 2.0 baths / 1,617 ft2
Condos/Townhomes / Built: 2008
2687
1593 Sandcastle Lane, Pingree Grove, Illinois 60140
Sold
$305,000
2 beds / 2.1 baths / 1,774 ft2
Condos/Townhomes / Built: 2007
112
1615 Windward Drive, Pingree Grove, Illinois 60140
Sold
$140,000
3 beds / 2.1 baths / 1,757 ft2
Condos/Townhomes / Built: 2014
3857
1591 Sandcastle Lane, Pingree Grove, Illinois 60140
Sold
$184,780
3 beds / 2.1 baths / 1,757 ft2
Condos/Townhomes / Built: 2007
6842
Contact Agent
Listing Provided By
RE/MAX Connections II
