

11349 Talman Avenue, Morgan Park, Chicago, Illinois 60655


$529,900
|
For Sale
|
|
| Status: | Active |
| Sqft: | 2,400 |
| Cost/Sqft: | $221 |
| Beds: | 4 |
| Baths: | 3 |
| Year Built: | 1946 |
| Property Taxes: | $7,504 |
| Lot Size: | 0,10 |
Description
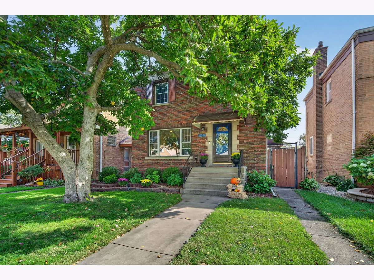
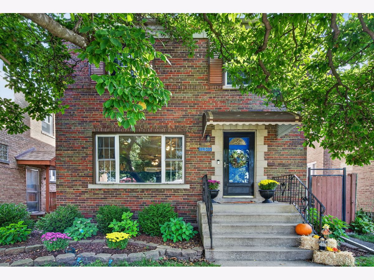
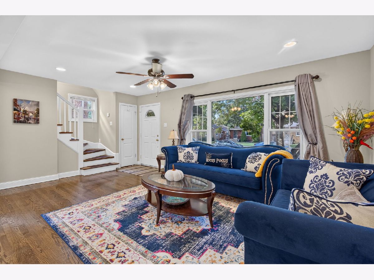
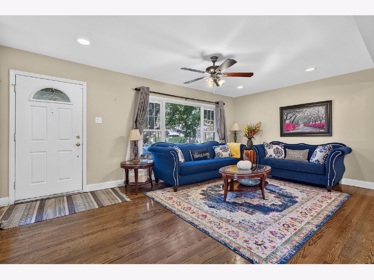
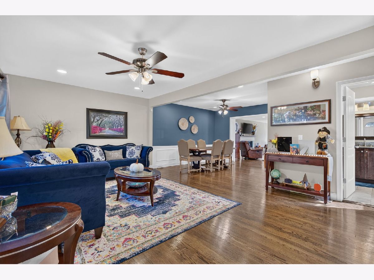
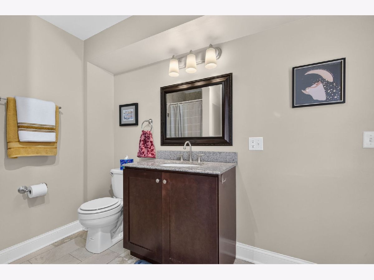
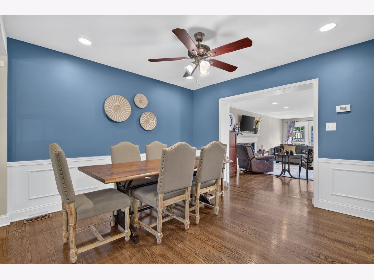
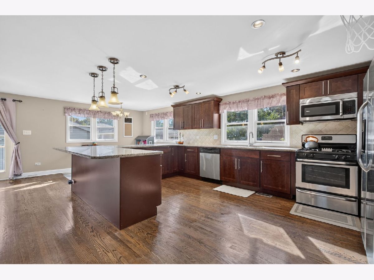
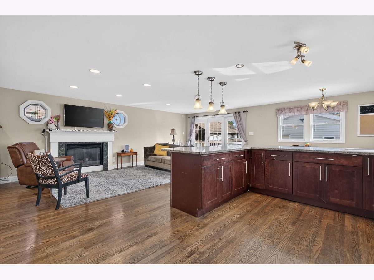
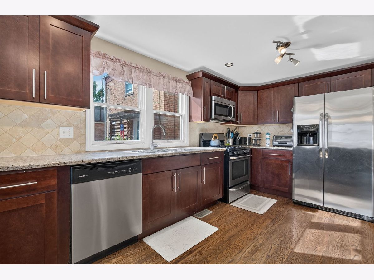
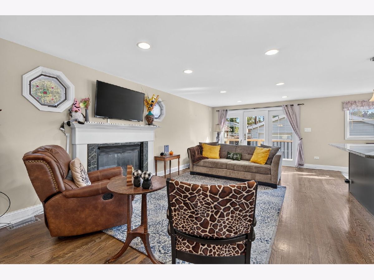
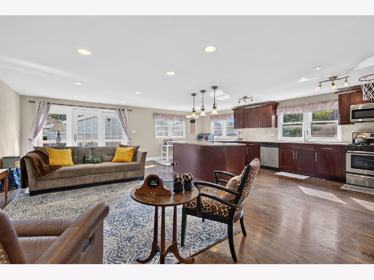
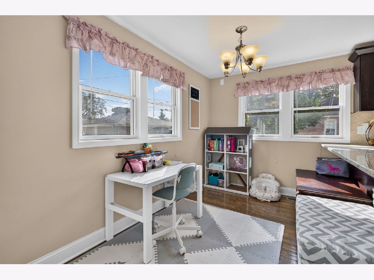
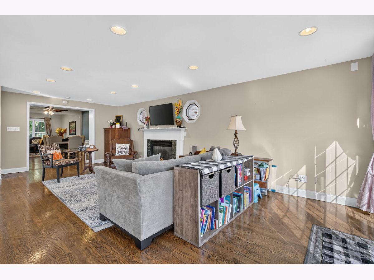
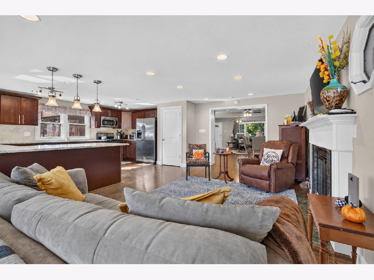
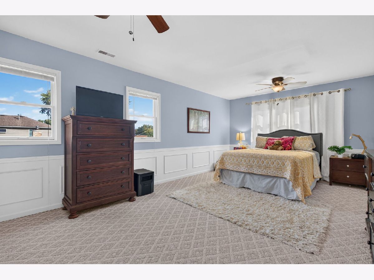
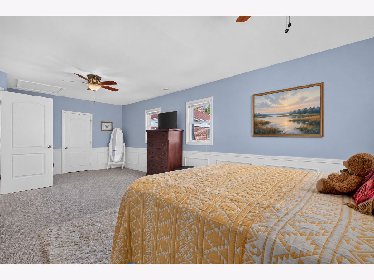
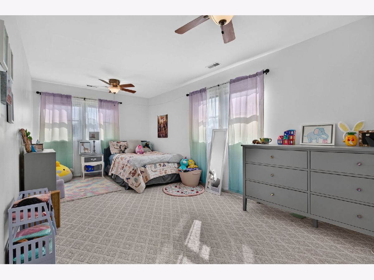
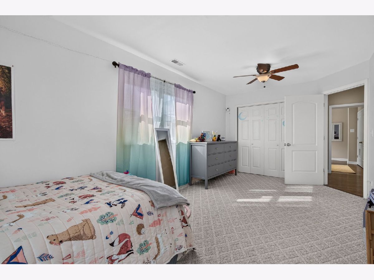
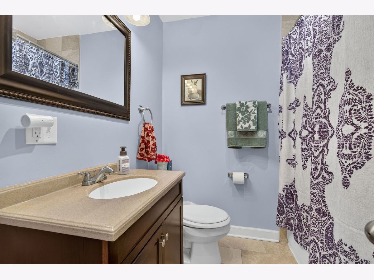
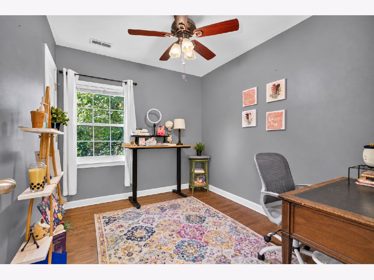
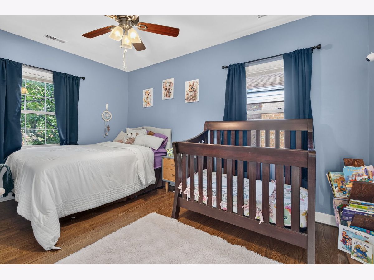
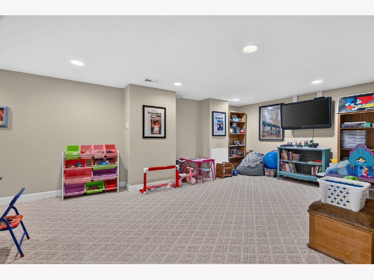
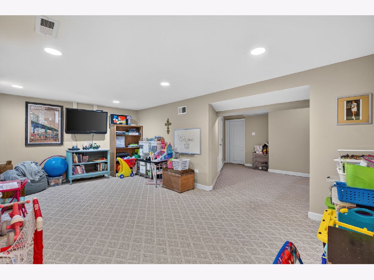
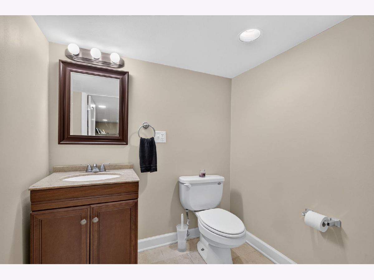
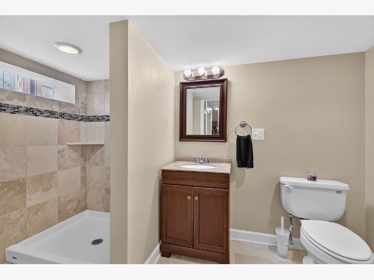
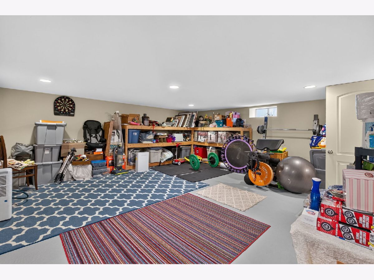
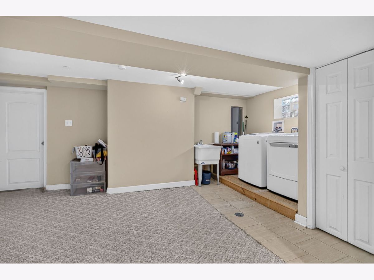
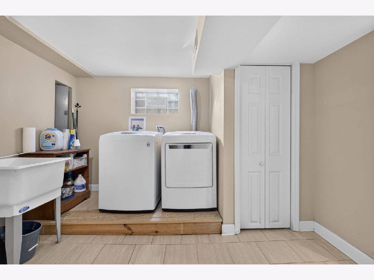
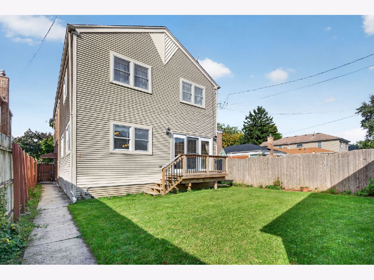
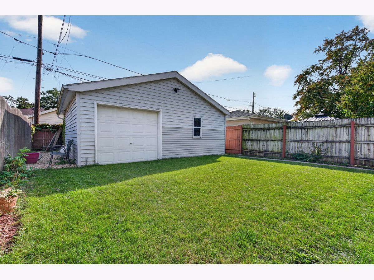
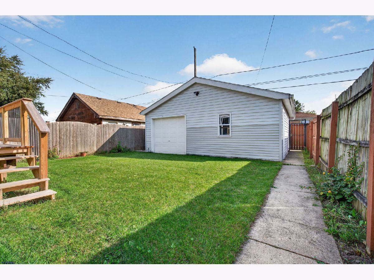
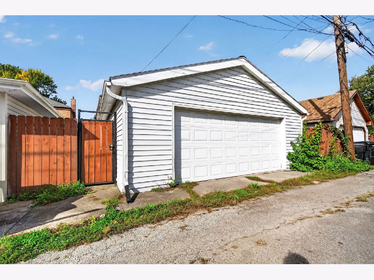
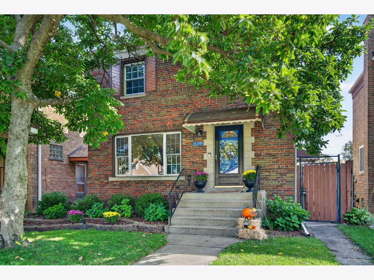
Welcome to 11349 S Talman Avenue! Nestled on a quiet, tree-lined street, this spacious 4-bedroom, 3-full-bath Georgian offers 2,400 square feet of above-grade living space, plus a full finished basement! From the moment you arrive, you'll appreciate the classic brick exterior, mature trees, and beautifully maintained landscaping that add to this home's curb appeal. Step inside to discover a bright, inviting main level featuring hardwood floors and a wonderfully open layout that makes everyday living and entertaining a breeze. The updated kitchen is the heart of the home, offering granite countertops, stainless steel appliances, ample cabinetry, a pantry, and plenty of space to gather. The kitchen flows seamlessly into a comfortable family room featuring a ventless fireplace capable of heating the entire main level. A separate living room and dining room provide even more space to relax, entertain, and spread out. Upstairs, you'll find generously sized bedrooms, including an impressive 23x12 primary bedroom offering plenty of room for a king-sized bed, additional furniture, and even a comfortable sitting area! The spacious secondary bedrooms provide flexibility for a variety of needs. But the living space doesn't stop there! The full finished basement offers additional versatility with a spacious recreation area, a full bathroom, and a separate room currently used for storage that could potentially serve as a 5th bedroom, home office, or workout space. Additional highlights include zoned heating and cooling with two separate HVAC systems, one replaced in 2020 and the other Brand New in 2026! Outside, enjoy a fenced-in backyard with green space, a deck, and beautifully established landscaping. The oversized 2.5-car detached garage offers plenty of room for parking, storage, and more! With its generous living space, functional layout, thoughtful updates, and classic Chicago charm, this home offers plenty of room to make it your own. Schedule your private showing today!
Property Specifics
| Single Family | |
| — | |
| — | |
| 1946 | |
| 2015 | |
| Finished, Full | |
| 405 (405 finished) | |
| Brick | |
| — | |
| — | |
| No | |
| 0.1 |
| Cook | |
| — | |
| 0 / Not Applicable | |
| None | |
| Lake Michigan | |
| Public Sewer | |
| Central Air | |
| Gas | |
| 12785104 | |
| 24242180580000 |
Room Specifics
Total Bedrooms: 4
Bedrooms Above Ground: 4
Bedrooms Below Ground: 0
Dimensions: 23X12
Floor Type: Carpet
Dimensions: 19X10
Floor Type: Carpet
Dimensions: 13X11
Floor Type: Hardwood
Dimensions: 11X10
Floor Type: Hardwood
Full Bathrooms: 3
Bathroom Amenities: —
Bathroom in Basement: 1
Dimensions: 12X12
Floor Type: Hardwood
Dimensions: 22X24
Floor Type: Hardwood
Dimensions: 12X8
Floor Type: Carpet
Dimensions: 15X18
Floor Type: Hardwood
Rooms: No additional rooms
Other Specifics
| 2.5 | |
| — | |
| Garage Owned, Detached, Garage | |
| — | |
| — | |
| — | |
| — | |
| — | |
| 4232 | |
| — | |
| None | |
| — | |
| Range, Microwave, Dishwasher, Refrigerator, Washer, Dryer, Disposal | |
| Not in DB | |
| — | |
| — | |
| — |
Contact Agent
Nearby Similar Homes


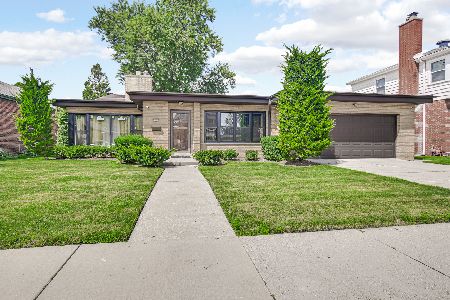

Nearby Sold Comparables


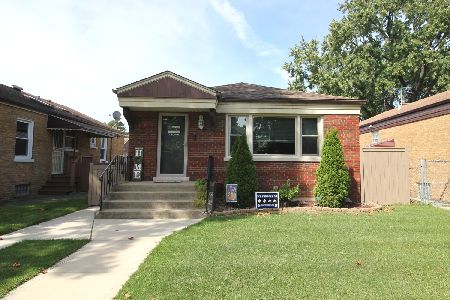

Contact Agent
Listing Provided By
Crosstown Realtors Inc
