

11449 Fairfield Avenue, Morgan Park, Chicago, Illinois 60655


$335,000
|
For Sale
|
|
| Status: | Contingent |
| Sqft: | 1,202 |
| Cost/Sqft: | $279 |
| Beds: | 4 |
| Baths: | 2 |
| Year Built: | 1945 |
| Property Taxes: | $4,726 |
| Lot Size: | 0,00 |
Description
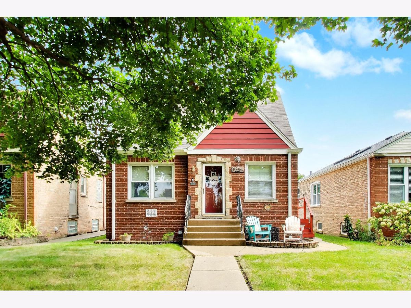
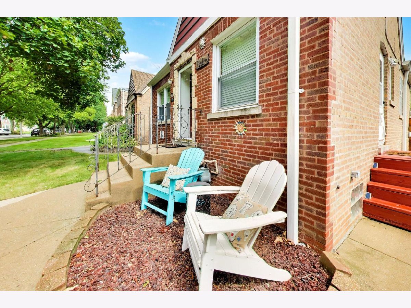
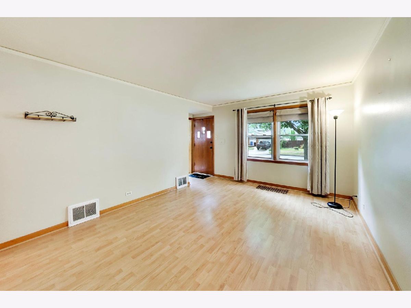
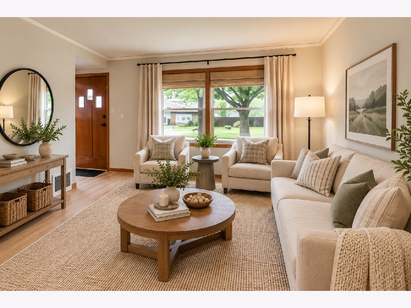
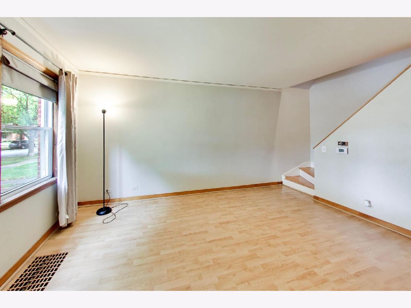
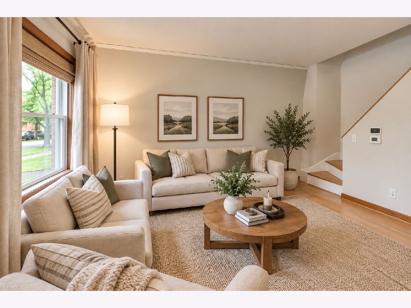
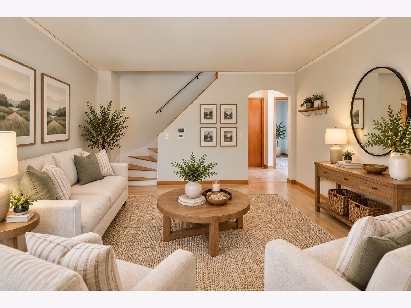
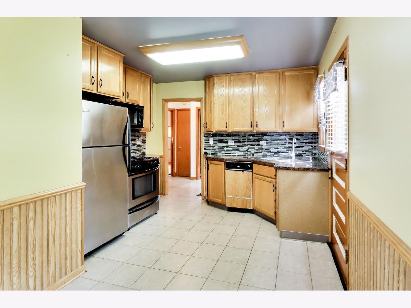
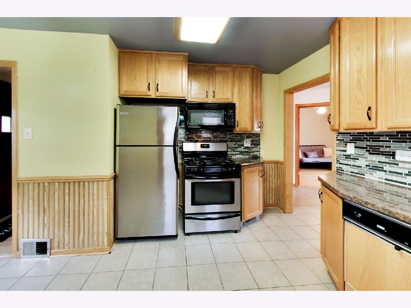
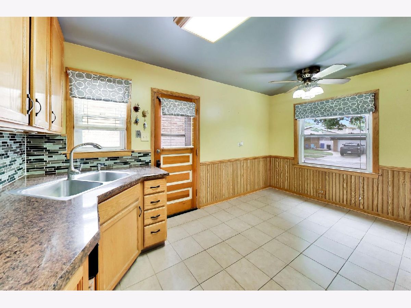
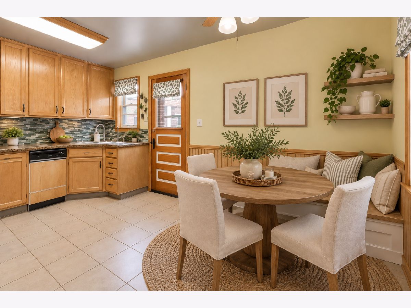
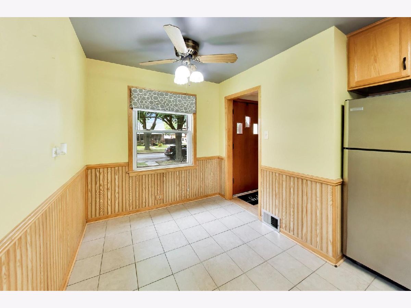
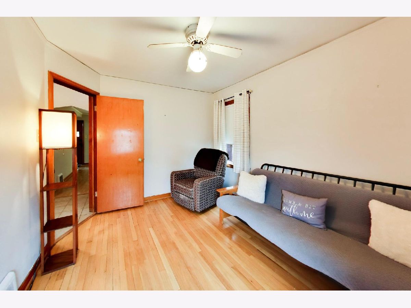
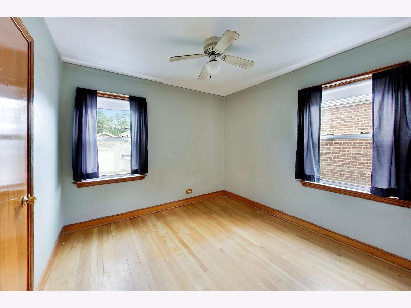
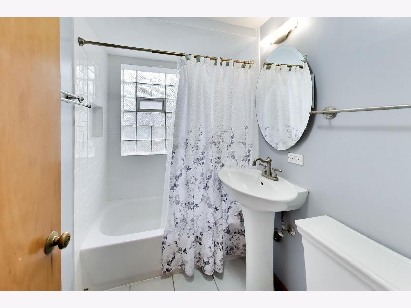
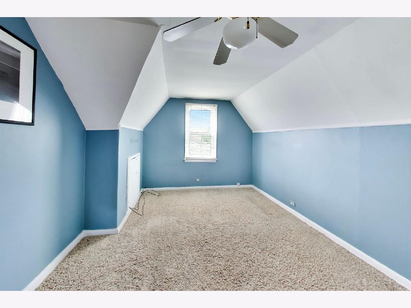
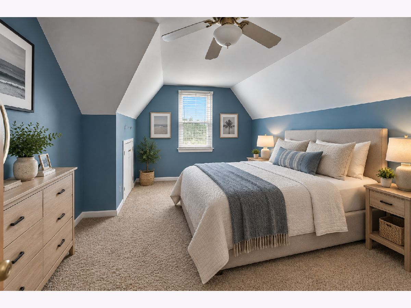
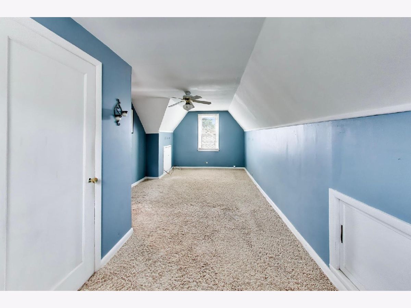
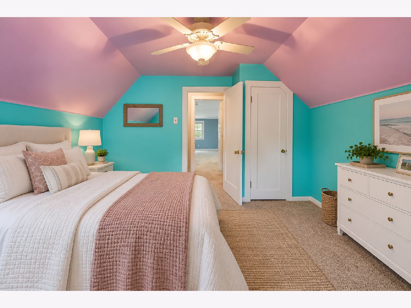
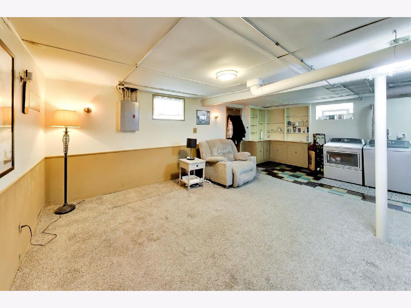
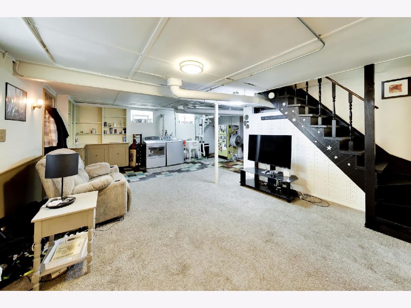
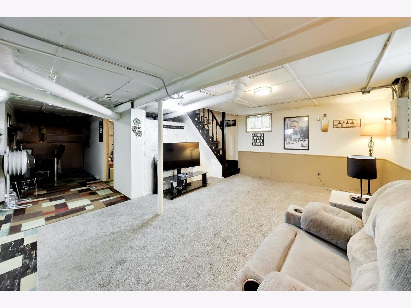
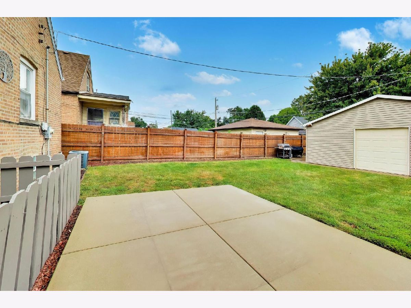
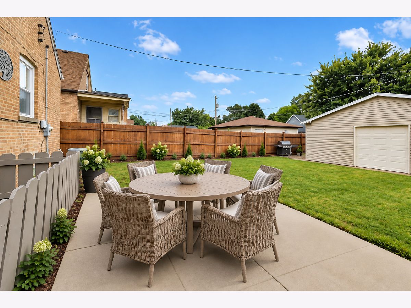
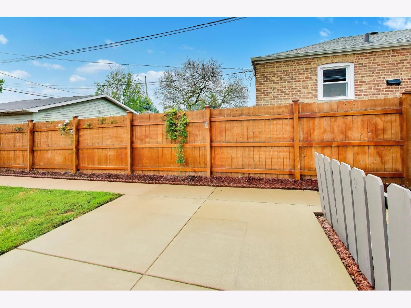
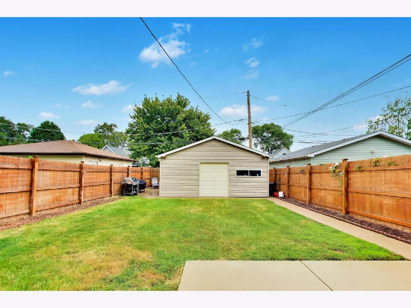
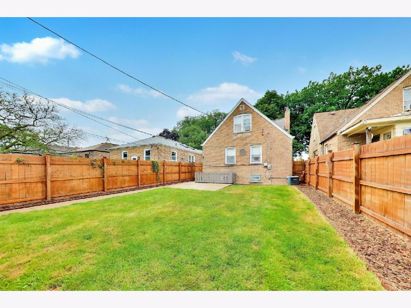
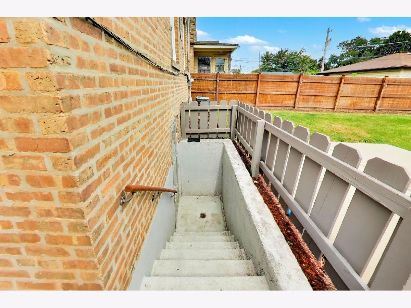
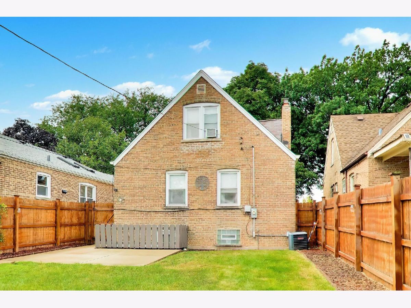
Welcome to this charming 4 bedroom, 1.5 bath brick Cape Cod in the heart of Morgan Park! The main level features a welcoming living room, eat-in kitchen, 2 bedrooms, and a full bath. Upstairs, you'll find 2 additional bedrooms and a convenient half bath. The basement offers plenty of space with an open rec room/laundry area featuring built-ins and a desk area, along with a separate storage room and utility room with a workbench and additional shelving. Outside, enjoy the large, fully fenced backyard with a patio; perfect for entertaining, gardening, play, or simply relaxing outdoors. The newer built garage (2008) features a convenient party door with direct access to the backyard, making outdoor entertaining even easier. This home has been thoughtfully maintained with many improvements, including a new furnace and A/C (2018), large gutters (2020), and a new fence and patio (2022). Additional updates include chimney tuck-pointing, a stainless steel chimney insert and new chimney cap (2022), a new sump pump (2024), and an updated shower in 2026 with new shower wall tile, shower head, faucet, and plumbing. With its classic brick exterior, 4 bedroom layout, functional basement, large fenced yard, newer garage, and numerous updates, this Morgan Park Cape Cod is ready for its next owner. Bring your decorating ideas and make it your own!
Property Specifics
| Single Family | |
| — | |
| Cape Cod | |
| 1945 | |
| Finished, Full | |
| Brick | |
| — | |
| — | |
| No | |
| — |
| Cook | |
| — | |
| — / Not Applicable | |
| None | |
| Lake Michigan | |
| Public Sewer | |
| Central Air | |
| Gas, Forced Air | |
| 12756688 | |
| 24242210270000 |
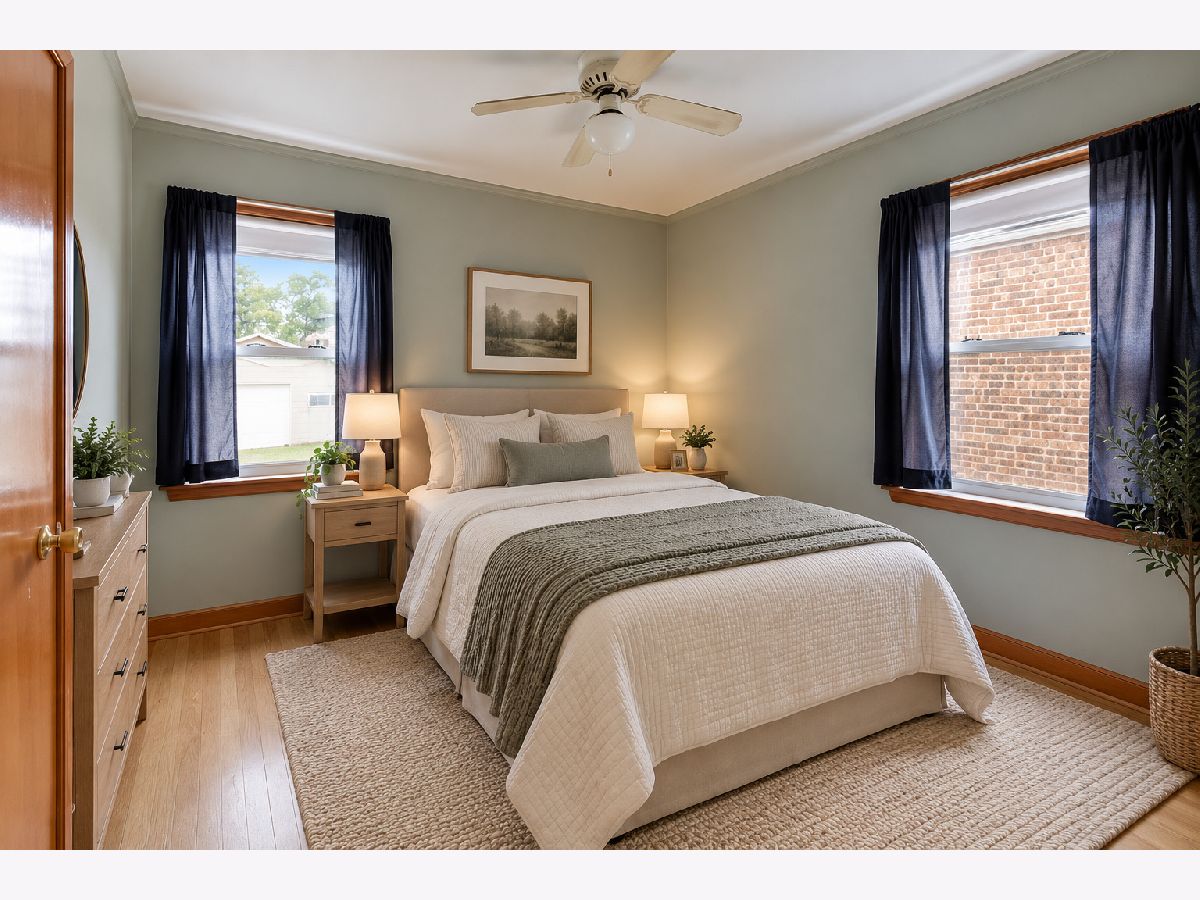
Some photos of this home have been virtually staged.












Room Specifics
Total Bedrooms: 4
Bedrooms Above Ground: 4
Bedrooms Below Ground: 0
Dimensions: 23X11
Floor Type: Carpet
Dimensions: 13X12
Floor Type: Carpet
Dimensions: 10X12
Floor Type: Hardwood
Dimensions: 10X10
Floor Type: Hardwood
Full Bathrooms: 2
Bathroom Amenities: —
Bathroom in Basement: 0
Dimensions: 11X8
Floor Type: Ceramic Tile
Features: Eating Area-Table Space
Dimensions: 12X15
Floor Type: Laminate
Rooms: Eating Area, Recreation Room
Name: Recreation Room
Dimensions: 23X30
Floor Type: —
Name: Eating Area
Dimensions: 8X7
Floor Type: Ceramic Tile
Other Specifics
| 2 | |
| — | |
| Off Alley, Garage Door Opener, Garage Owned, Detached, Garage | |
| — | |
| Wood | |
| — | |
| — | |
| — | |
| 4254 | |
| — | |
| None | |
| — | |
| Range, Microwave, Refrigerator, Washer, Dryer | |
| Not in DB | |
| — | |
| — | |
| — |
Contact Agent
Nearby Similar Homes


Nearby Sold Comparables



Contact Agent
Listing Provided By
Compass
