

1139 Ostrander Avenue, La Grange Park, Illinois 60526


$467,000
|
For Sale
|
|
| Status: | Active |
| Sqft: | 1,778 |
| Cost/Sqft: | $263 |
| Beds: | 3 |
| Baths: | 2 |
| Year Built: | 1951 |
| Property Taxes: | $9,378 |
| Lot Size: | 0,00 |
Description
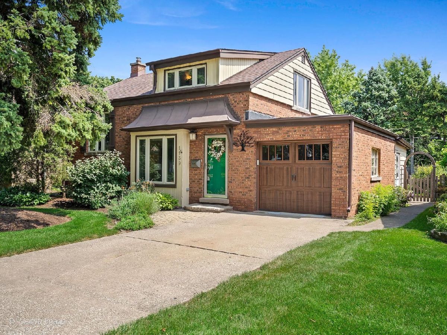
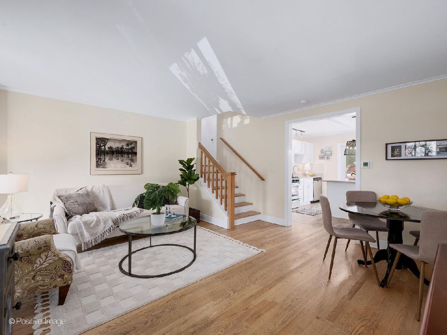
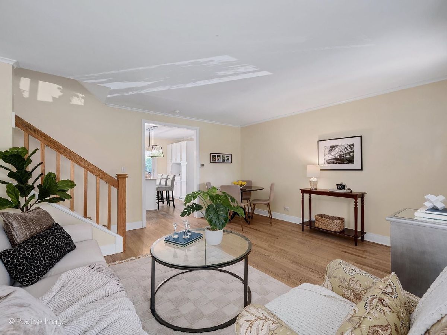
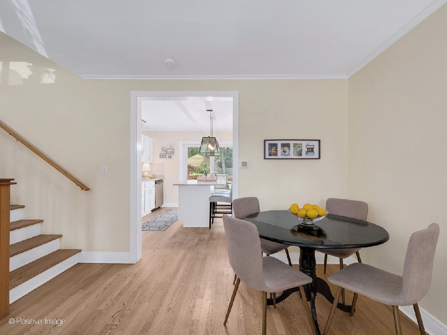
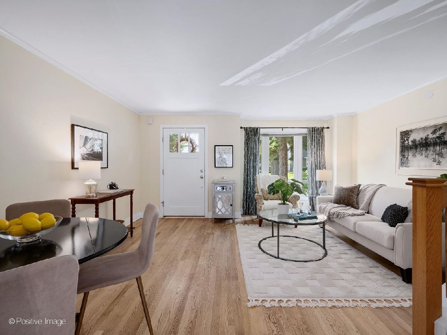
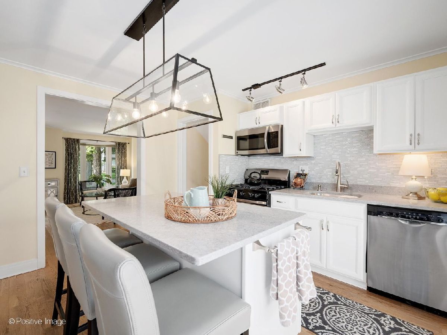
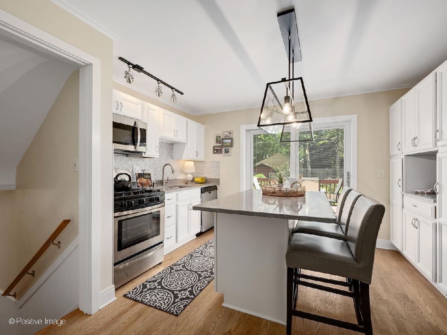
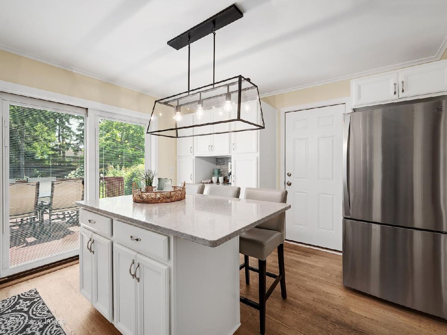
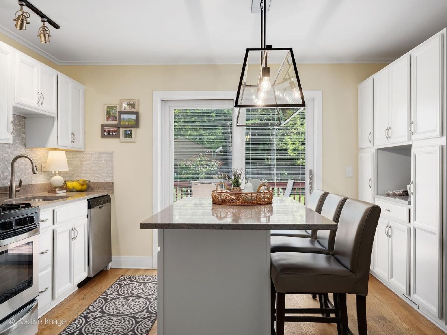
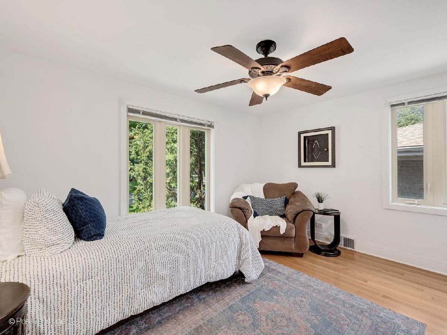
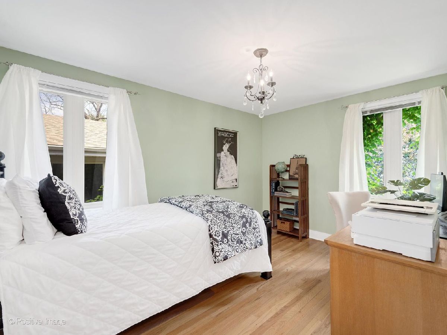
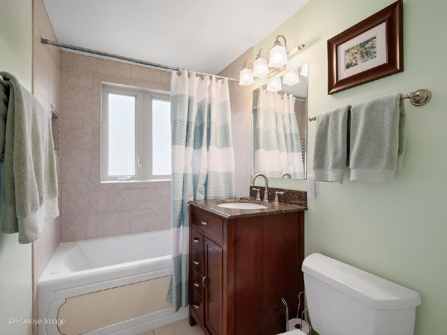
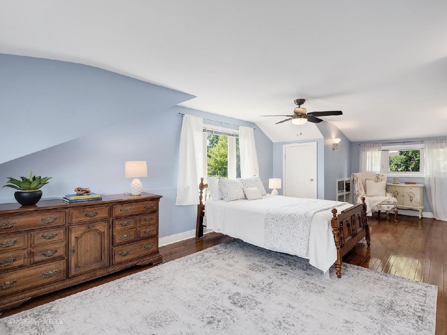
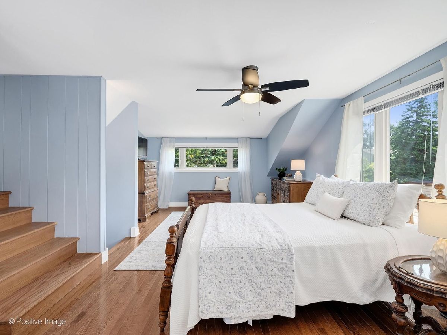
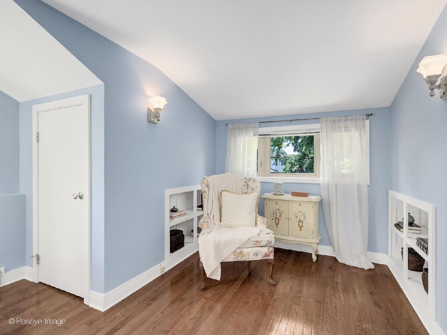
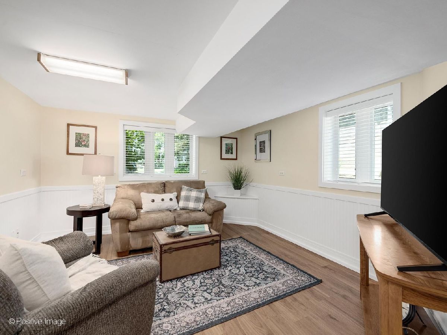
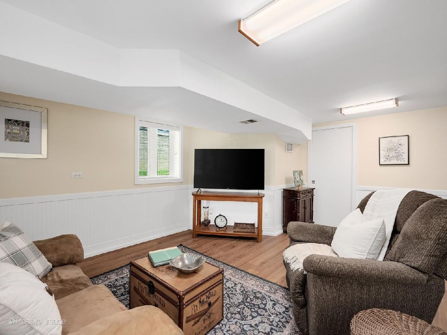
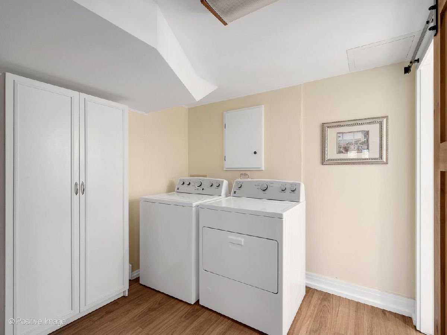
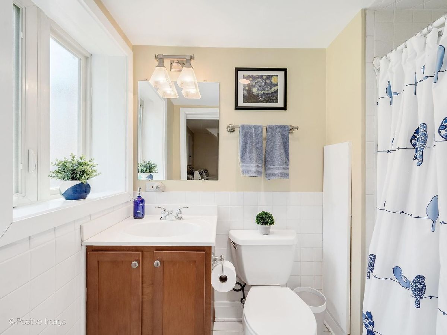
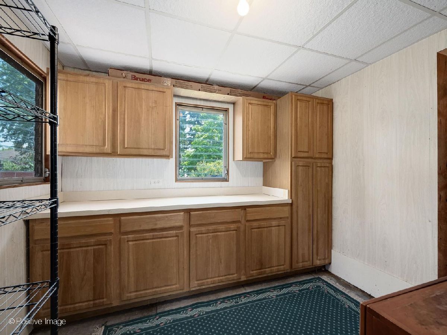
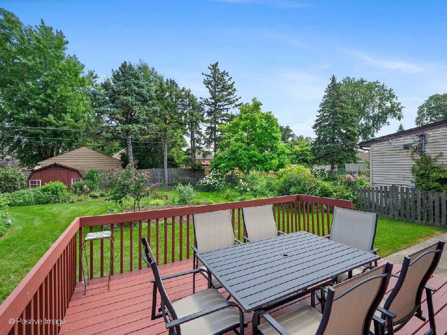
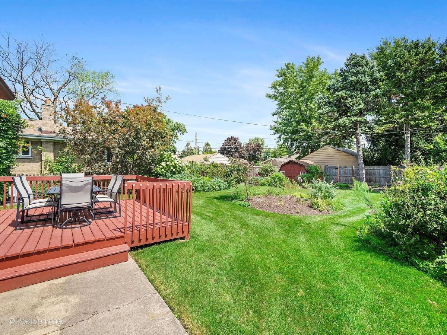
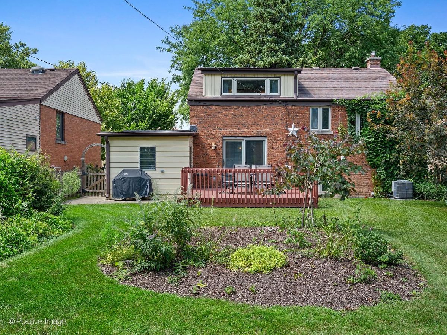
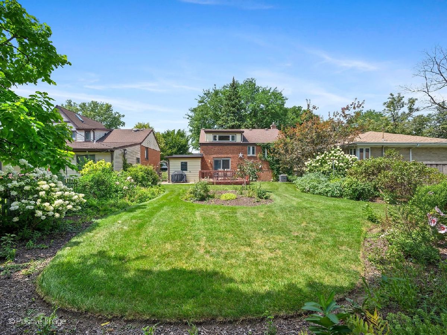
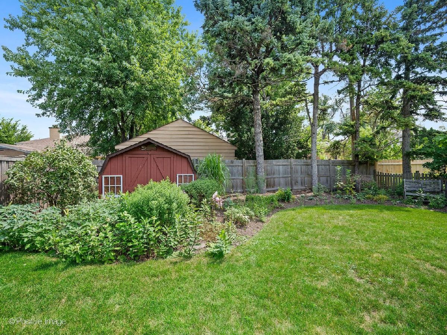
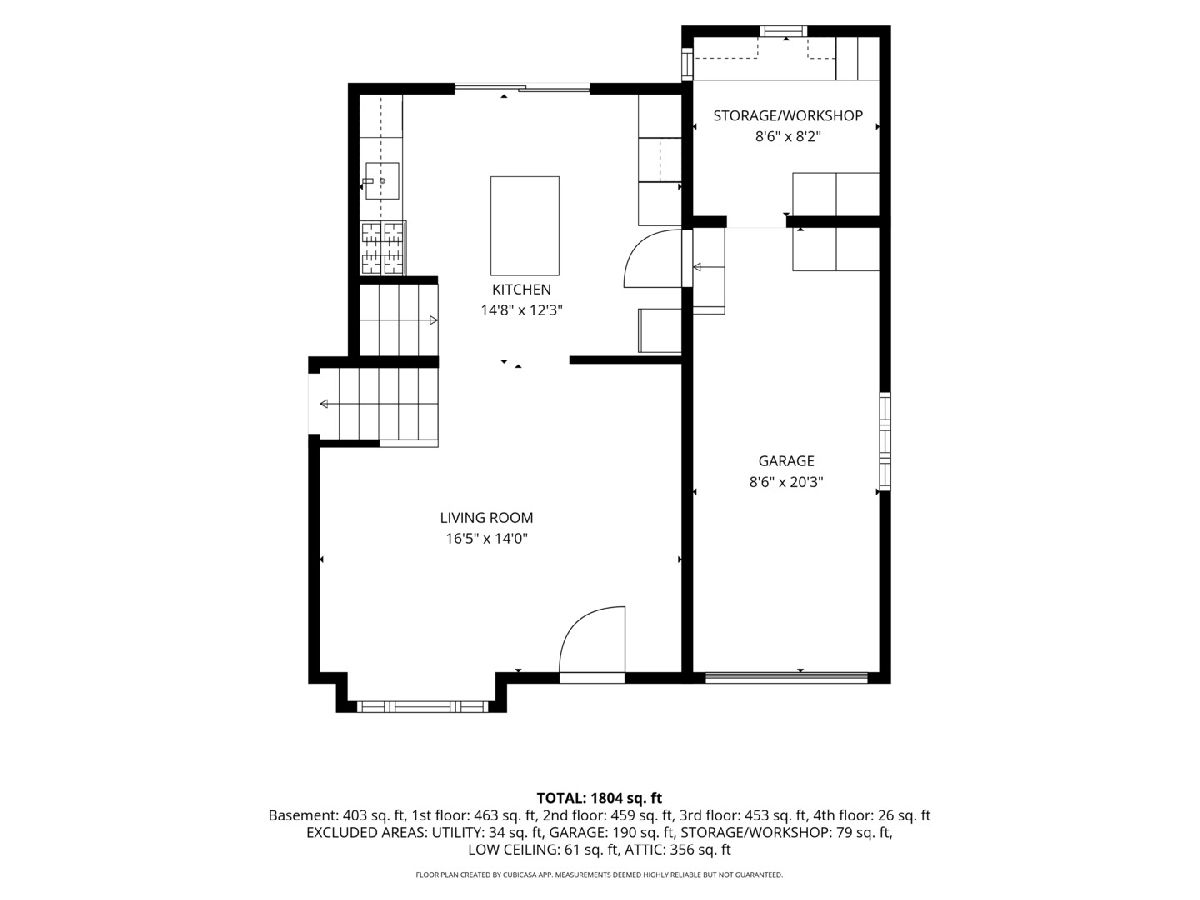
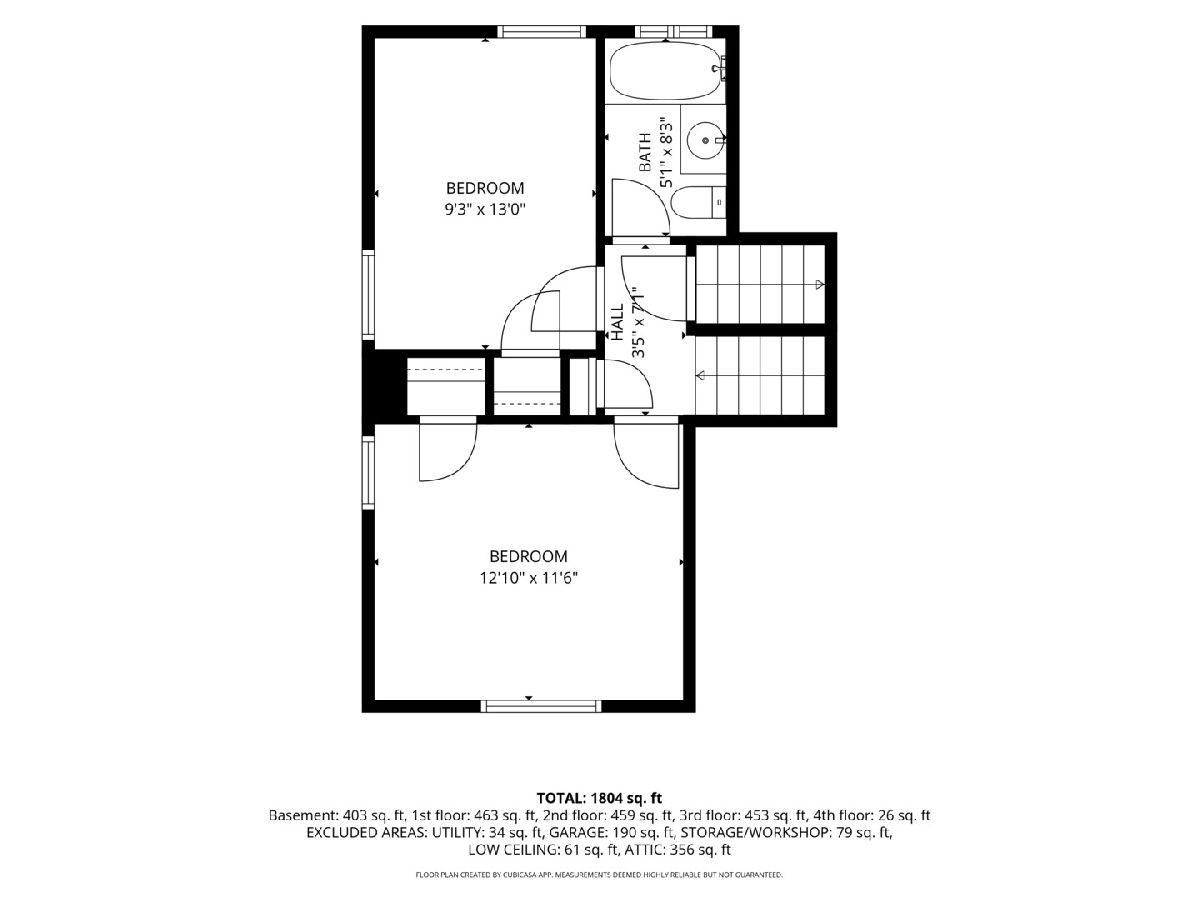
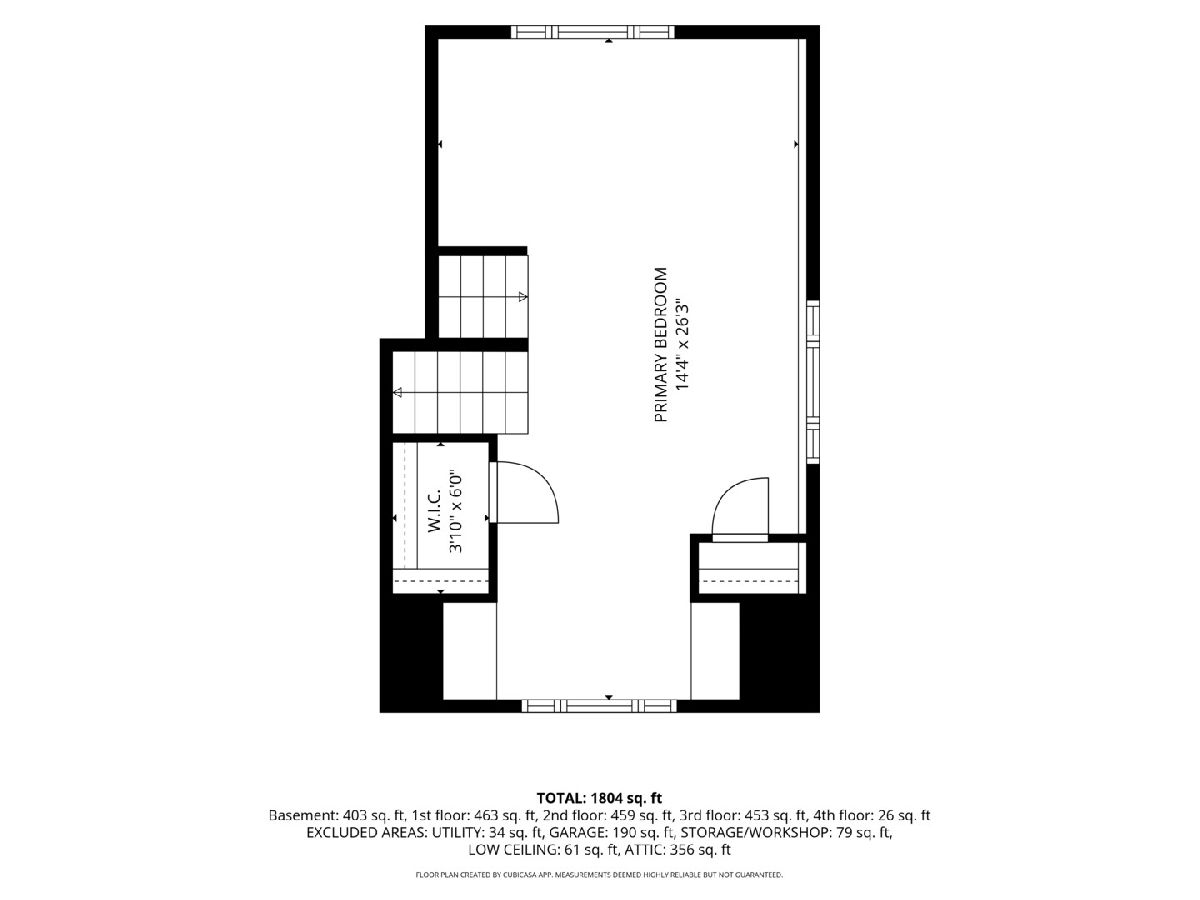
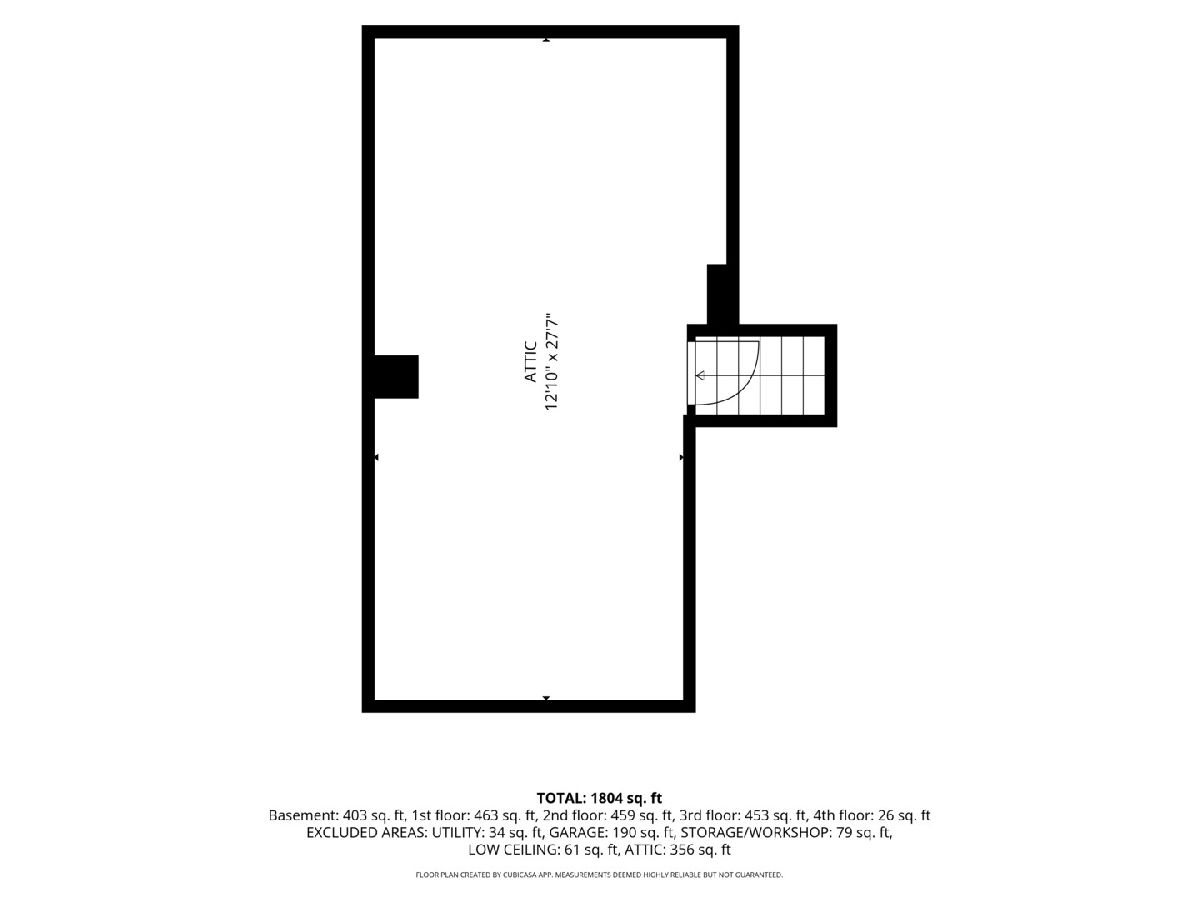
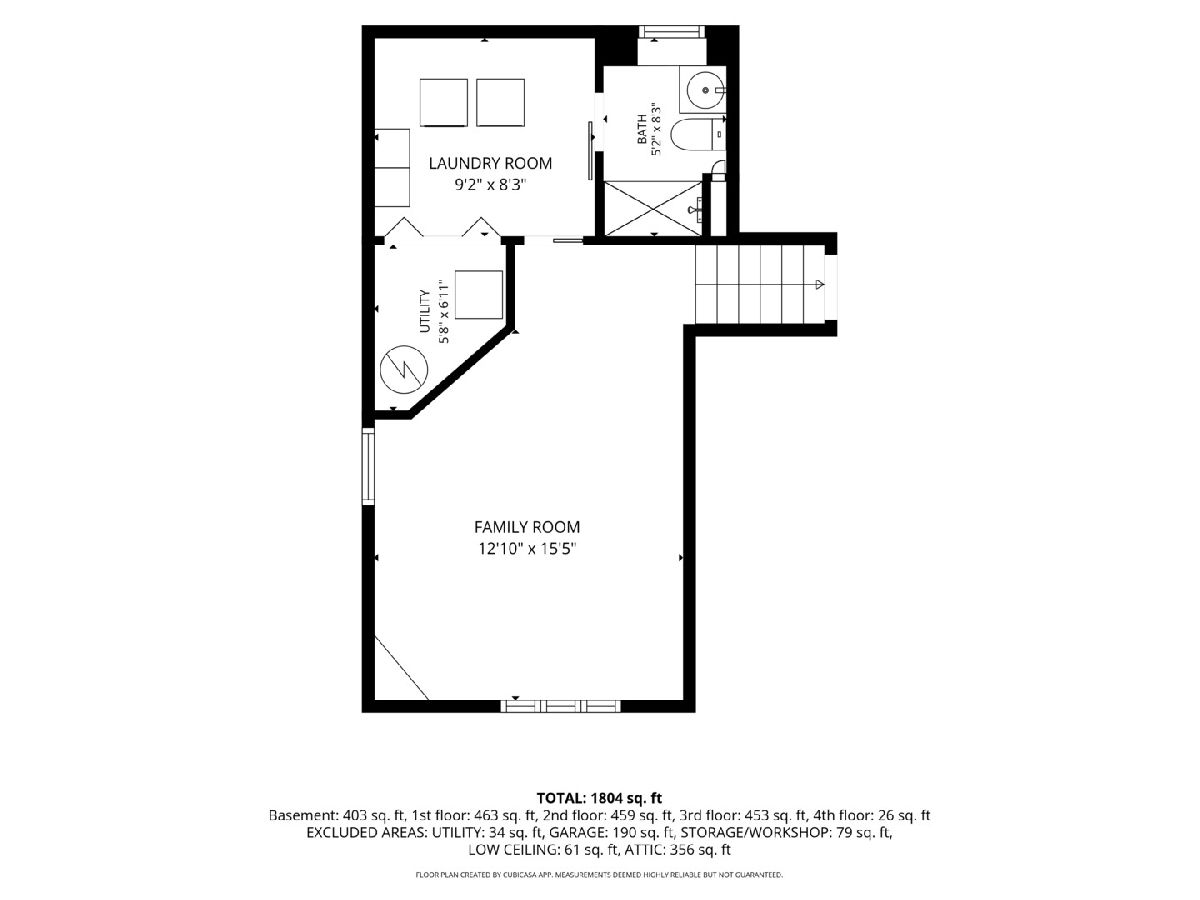
Meticulously maintained and thoughtfully updated, this solid brick tri-level with charming cedar-sided accents is truly move-in ready. Filled with natural light, the home features beautiful hardwood floors, generous base moldings and a spacious open-concept layout designed for comfortable everyday living and entertaining. The expansive living room welcomes you with a craftsman-style front door, a large picture window overlooking the tree-lined street, an open staircase to the upper levels and access to the beautifully updated kitchen. The kitchen offers classic white cabinetry, quartz countertops, a large center island with breakfast bar seating, a built-in coffee station, stainless steel appliances and sliding glass doors to the backyard deck. The second level features two generously-sized bedrooms and a full bathroom with a whirlpool tub/shower combination. The private third-level primary suite offers a charming sitting area with custom built-in bookshelves, two closets and access to the unfinished walk-up attic for additional storage. The lower level features a cozy family room and a finished laundry room (both with durable luxury vinyl flooring) and a second full bathroom with a walk-in shower. Step outside to enjoy the fully fenced backyard, complete with a spacious deck, lush landscaping, a freestanding storage shed, a concrete driveway and an attached one-car garage with bonus rear workshop and direct interior access to the home. Ideally located just one block from Brook Park Elementary School, two blocks from newly renovated Yena Park and with easy access to the BNSF commuter train and Salt Creek Bike Trail, this exceptional home offers the perfect combination of comfort, convenience and location!
Property Specifics
| Single Family | |
| — | |
| — | |
| 1951 | |
| — | |
| Tri- Level | |
| No | |
| — |
| Cook | |
| — | |
| 0 / Not Applicable | |
| — | |
| — | |
| — | |
| 12724539 | |
| 15273300020000 |
Nearby Schools
| NAME: | DISTRICT: | DISTANCE: | |
|---|---|---|---|
|
Grade School
Brook Park Elementary School |
95 | — | |
|
Middle School
S E Gross Middle School |
95 | Not in DB | |
|
High School
Riverside Brookfield Twp Senior |
208 | Not in DB | |
Room Specifics
Total Bedrooms: 3
Bedrooms Above Ground: 3
Bedrooms Below Ground: 0
Dimensions: —
Floor Type: —
Dimensions: —
Floor Type: —
Full Bathrooms: 2
Bathroom Amenities: Whirlpool
Bathroom in Basement: 1
Rooms: —
Basement Description: —
Other Specifics
| 1 | |
| — | |
| — | |
| — | |
| — | |
| 50 x 133.63 | |
| Interior Stair,Unfinished | |
| — | |
| — | |
| — | |
| Not in DB | |
| — | |
| — | |
| — | |
| — |
Contact Agent
Nearby Similar Homes
Nearby Sold Comparables

Contact Agent
Listing Provided By
Coldwell Banker Realty
