

1139 Wake Forest Parkway, Rockton, Illinois 61072


$479,900
|
For Sale
|
|
| Status: | Active |
| Sqft: | 2,826 |
| Cost/Sqft: | $170 |
| Beds: | 4 |
| Baths: | 3 |
| Year Built: | 2015 |
| Property Taxes: | $9,338 |
| Lot Size: | 0,36 |
Description
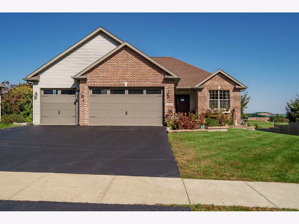
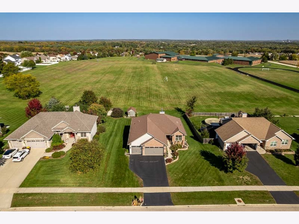
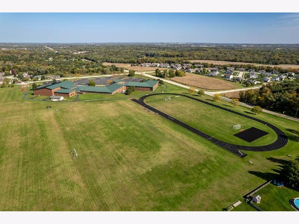
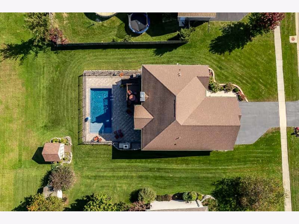
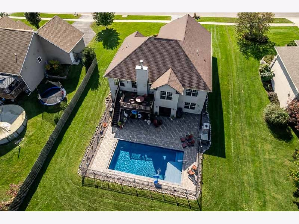
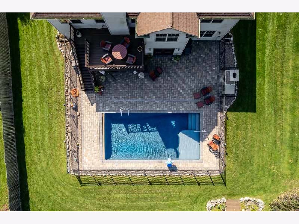
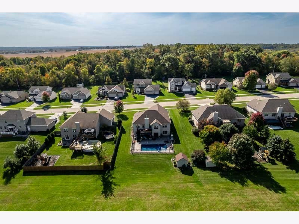
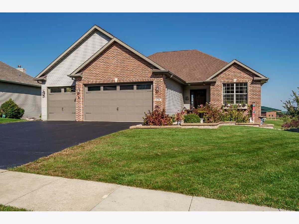
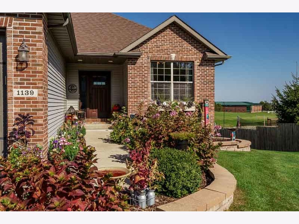
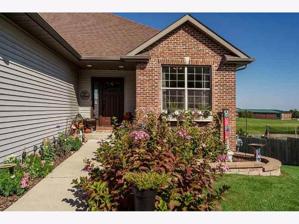
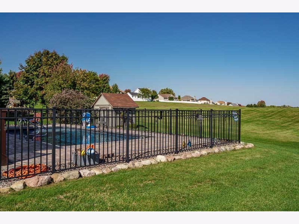
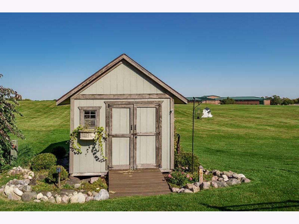
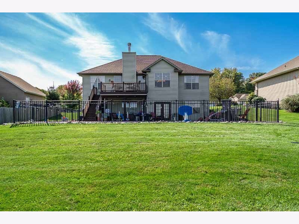
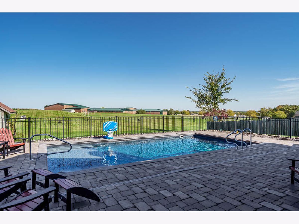
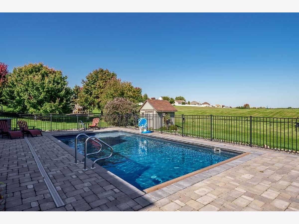
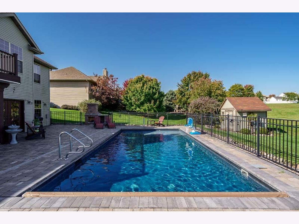
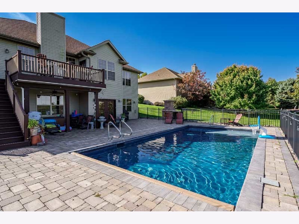
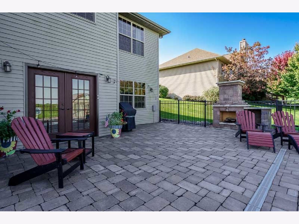
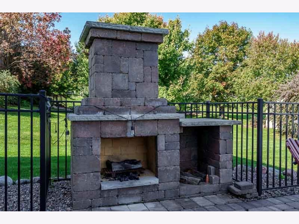
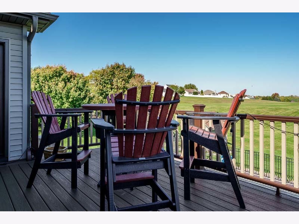
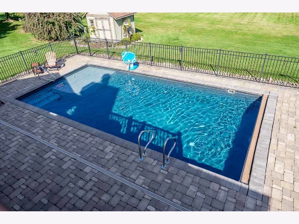
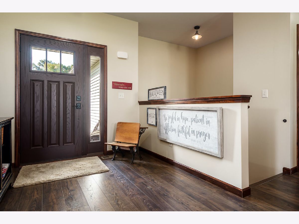
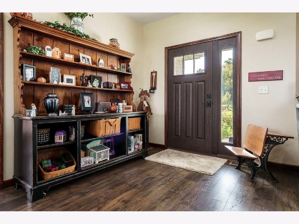
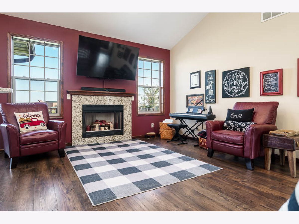
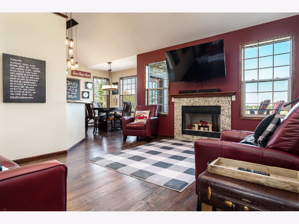
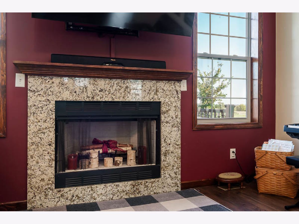
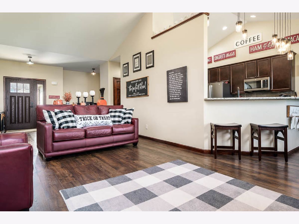
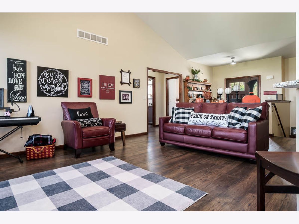
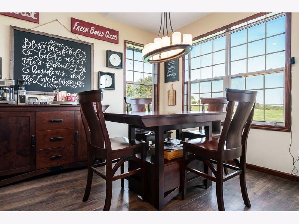
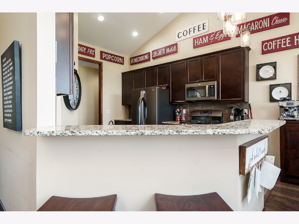
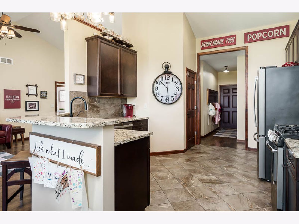
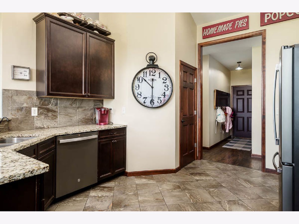
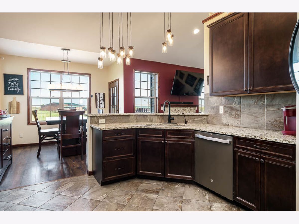
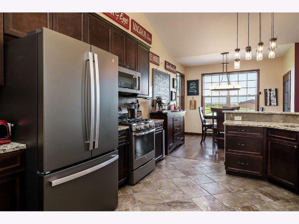
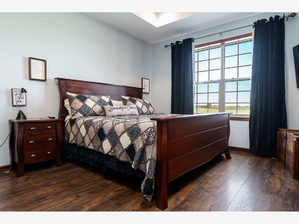
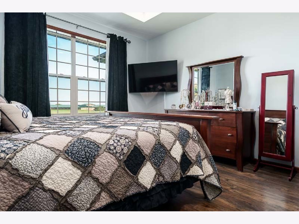
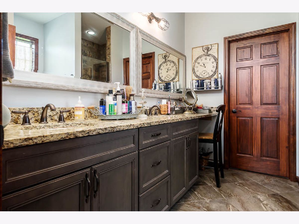
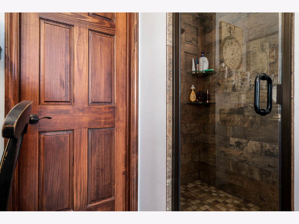
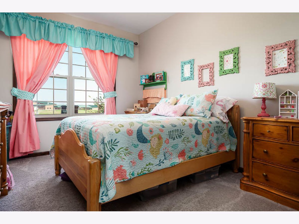
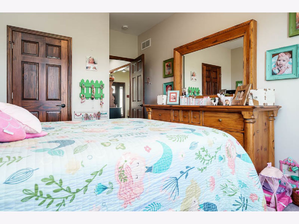
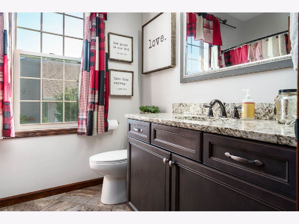
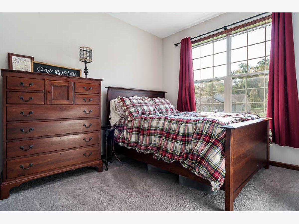
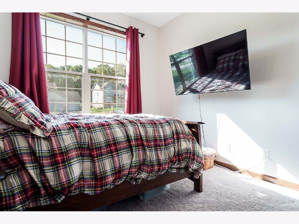
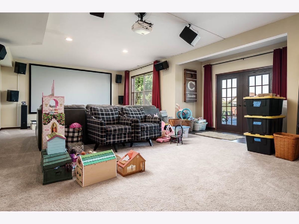
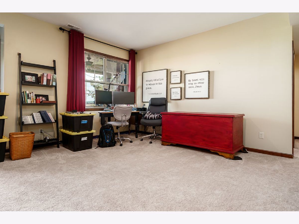
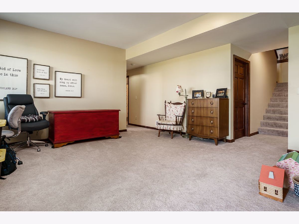
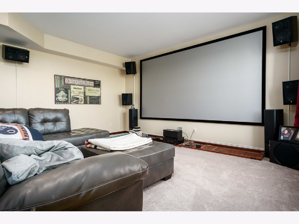
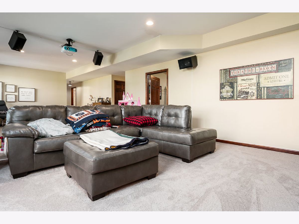
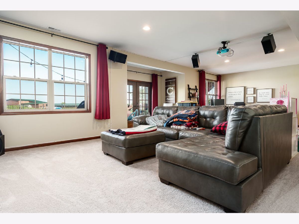
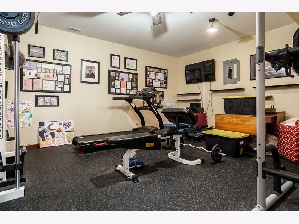
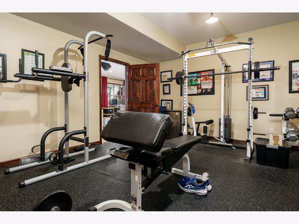
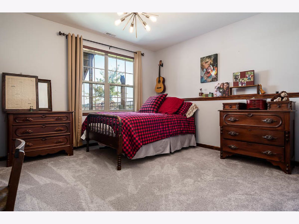
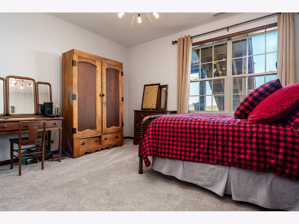
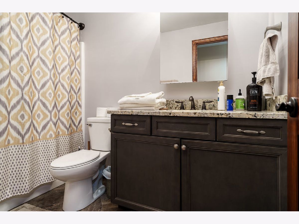
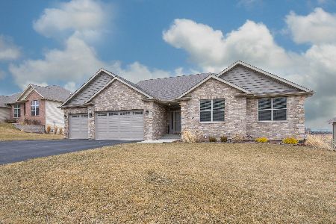
A rare find in Rockton's highly sought-after Hononegah School District! This incredible home offers the perfect combination of comfort, space, and your very own backyard oasis! Step inside to discover hard surface flooring throughout, a desirable split-bedroom floor plan, and a beautifully appointed kitchen featuring granite countertops and stainless steel appliances. The spacious primary suite boasts elegant coffered ceilings, a private bath with dual vanities, and a walk-in closet. The fully exposed lower level offers even more living space with a fourth bedroom, third full bathroom, expansive rec room perfect for entertaining, and a versatile bonus room ideal for a home gym, office, or hobby space! But the real showstopper is the backyard! Your own private retreat awaits, complete with a gorgeous heated inground pool with automatic cover, beautiful brick patio, outdoor fireplace, and composite deck. Whether you're hosting summer gatherings or enjoying a quiet evening by the fire, this outdoor space is truly something special! With no rear residential neighbors and a backdrop of Stephen Mack Middle School, you'll love the open feel of this incredible setting. Additional highlights include a garden shed, brand-new doors, new water heater, and several newer kitchen appliances. The water softener stays, too! Homes offering this much indoor and outdoor living space in such a desirable Rockton location are hard to come by. Don't miss your opportunity to make this one yours!
Property Specifics
| Single Family | |
| — | |
| — | |
| 2015 | |
| Partially Finished, Walk-Out Access | |
| Vinyl Siding, Brick | |
| — | |
| — | |
| No | |
| 0.36 |
| Winnebago | |
| — | |
| — / Not Applicable | |
| None | |
| Public | |
| Public Sewer | |
| Central Air | |
| Gas, Forced Air | |
| 12783200 | |
| 0325476018 |

Room Specifics
Total Bedrooms: 4
Bedrooms Above Ground: 4
Bedrooms Below Ground: 0
Dimensions: 14X12
Floor Type: —
Dimensions: 11X13
Floor Type: —
Dimensions: 11X12
Floor Type: —
Dimensions: 14X13
Floor Type: —
Full Bathrooms: 3
Bathroom Amenities: —
Bathroom in Basement: 1
Dimensions: 14X11
Floor Type: —
Dimensions: 12X11
Floor Type: —
Rooms: Great Room, Workshop
Name: Great Room
Dimensions: 22X14
Floor Type: —
Name: Work Room
Dimensions: 20X15
Floor Type: —
Other Specifics
| 3 | |
| — | |
| Attached, Garage | |
| — | |
| — | |
| — | |
| — | |
| — | |
| 97.65 x 165.04 x 97.65 x 1 | |
| — | |
| Full | |
| — | |
| — | |
| Not in DB | |
| — | |
| — | |
| — |
Contact Agent
Nearby Similar Homes
Nearby Sold Comparables

Contact Agent
Listing Provided By
Key Realty - Rockford
