

1140 Crystal Avenue, Downers Grove, Illinois 60516


$689,000
|
For Sale
|
|
| Status: | Active |
| Sqft: | 2,946 |
| Cost/Sqft: | $234 |
| Beds: | 5 |
| Baths: | 3 |
| Year Built: | 1997 |
| Property Taxes: | $12,324 |
| Lot Size: | 0,00 |
Description
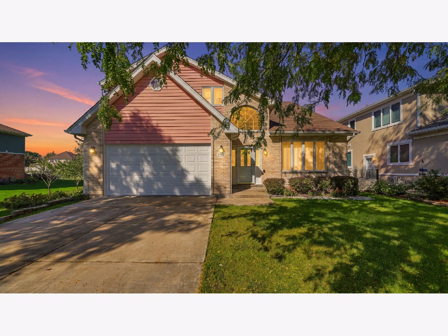
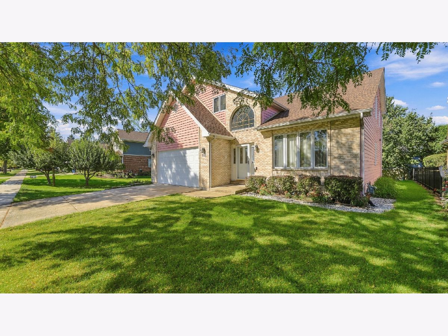
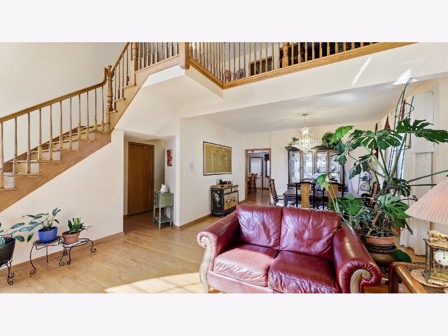
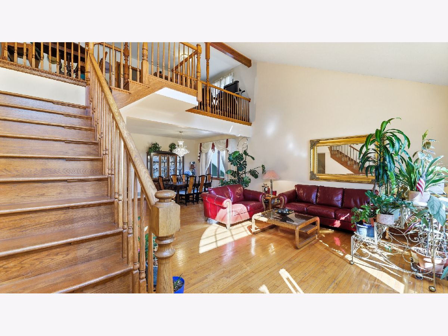
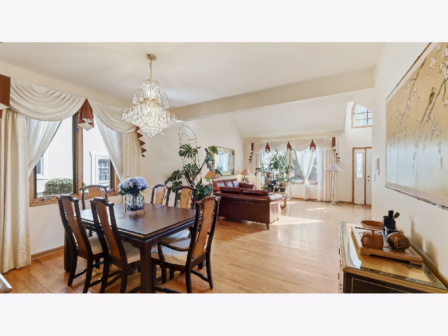
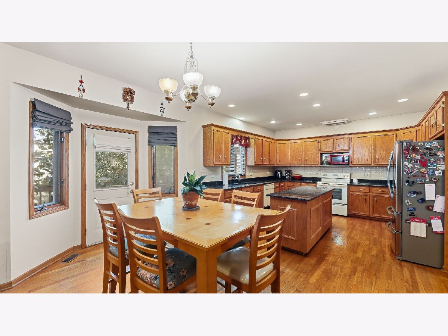
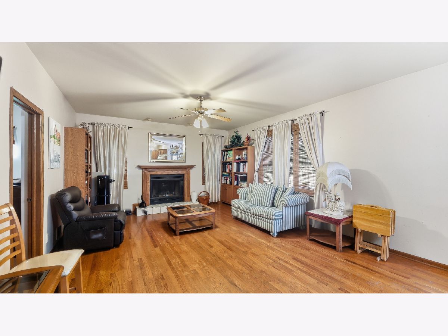
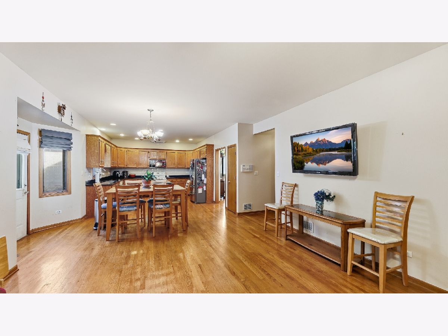
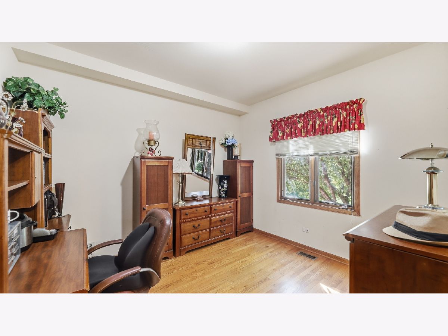
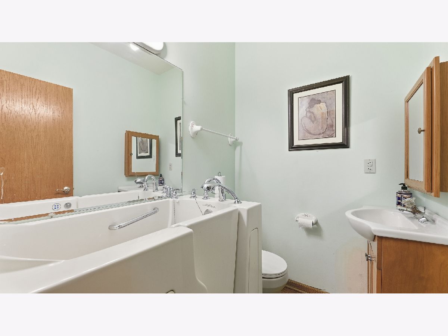
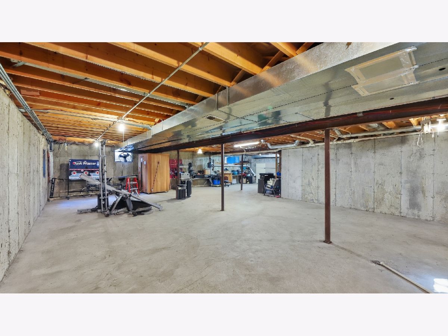
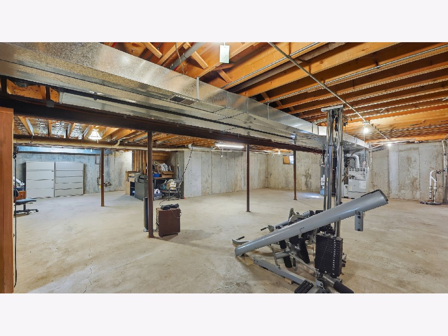
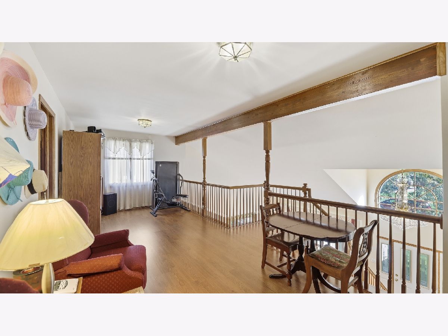
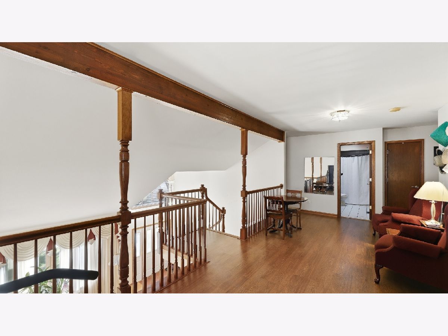
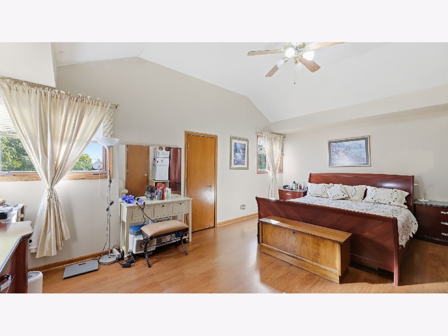
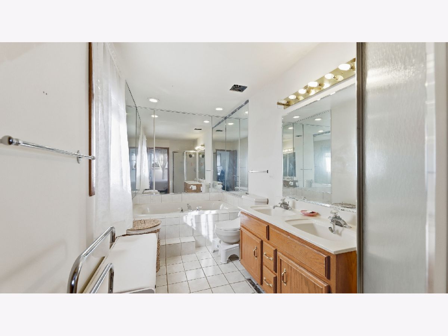
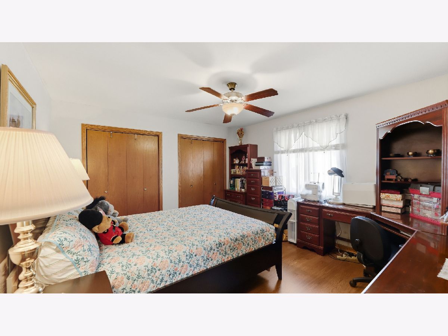
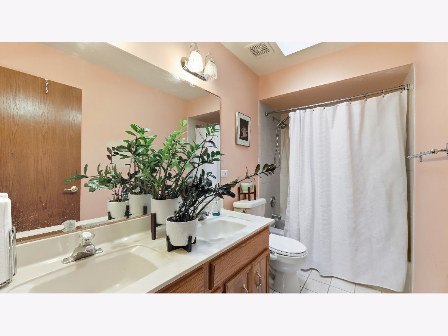
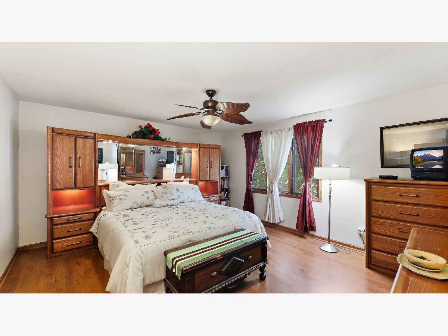
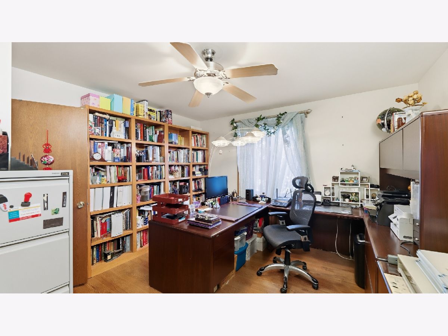
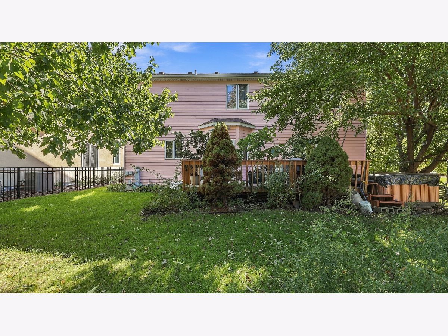
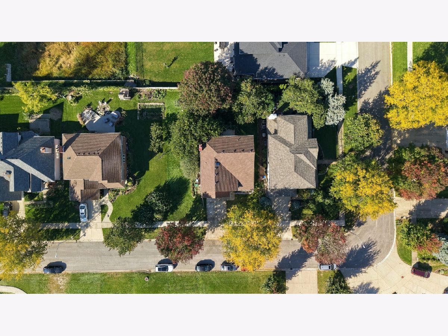
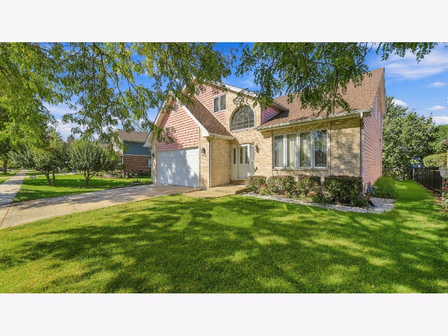
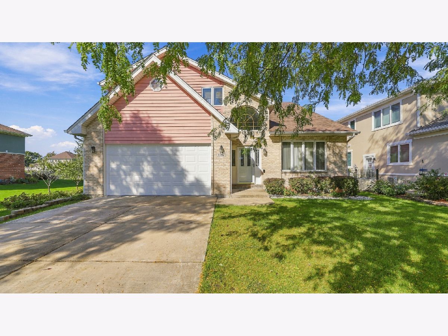
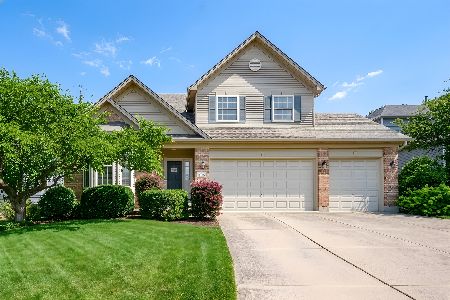
A Home Improver's Delight! Enjoy the convenience of a home ideally located near shopping, restaurants, the 50-acre McCollum Park, and major highways, offering easy access to everyday essentials, recreation, dining, and commuting. Offering nearly 3,000 square feet of living space, this spacious home features a bright, open layout highlighted by a striking living room with a dramatic architectural ceiling-a design feature rarely expected at this price point. The welcoming family room flows naturally into the kitchen, creating a comfortable setting for everyday living and entertaining. A cozy fireplace adds warmth and charm, while hardwood floors enhance the main level. A main-level bedroom and full bathroom offer flexibility for guests, a home office, or multigenerational living. Upstairs, you'll find four additional bedrooms and a versatile loft. The primary suite features a soaring sloped ceiling, two walk-in closets, and a private full bathroom. The home also includes approximately 1,470 square feet of unfinished basement space, providing abundant storage and exciting possibilities for future finishing and customization. New in 2026: Roof, garage door, and skylight with remote-controlled shade. With generous living space, distinctive architectural ceiling, a versatile floor plan, and significant recent improvements already completed, this property offers an exciting opportunity to bring your creativity and vision to life. Whether you're looking to refresh, renovate, or reimagine the interiors, this home provides a wonderful foundation to improve, elevate, and transform the space into something uniquely yours.
Property Specifics
| Single Family | |
| — | |
| — | |
| 1997 | |
| — | |
| — | |
| No | |
| — |
| — | |
| — | |
| — / Not Applicable | |
| — | |
| — | |
| — | |
| 12755663 | |
| 0929116005 |
Room Specifics
Total Bedrooms: 5
Bedrooms Above Ground: 5
Bedrooms Below Ground: 0
Dimensions: —
Floor Type: —
Dimensions: —
Floor Type: —
Dimensions: —
Floor Type: —
Dimensions: —
Floor Type: —
Full Bathrooms: 3
Bathroom Amenities: Whirlpool,Separate Shower,Double Sink
Bathroom in Basement: 0
Rooms: —
Basement Description: —
Other Specifics
| 2 | |
| — | |
| — | |
| — | |
| — | |
| 84x120 | |
| — | |
| — | |
| — | |
| — | |
| Not in DB | |
| — | |
| — | |
| — | |
| — |
Contact Agent
Nearby Similar Homes
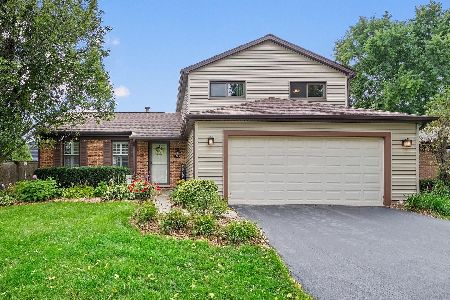
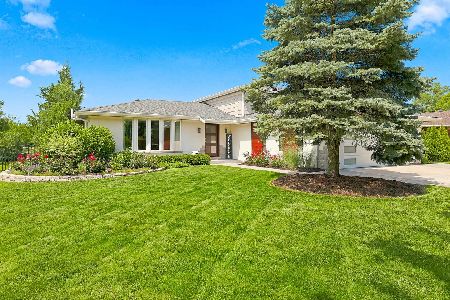
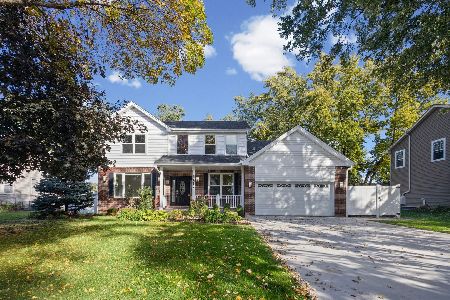
Nearby Sold Comparables
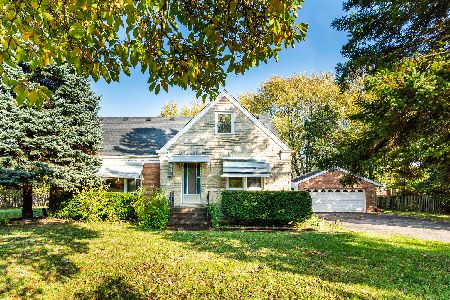



Contact Agent
Listing Provided By
Coldwell Banker Realty
