

11400 Churchill Drive, Plainfield, Illinois 60585


$460,000
|
For Sale
|
|
| Status: | Contingent |
| Sqft: | 1,728 |
| Cost/Sqft: | $266 |
| Beds: | 3 |
| Baths: | 3 |
| Year Built: | 1998 |
| Property Taxes: | $8,466 |
| Lot Size: | 0,28 |
Description
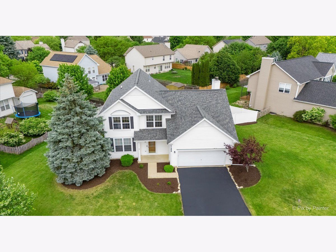
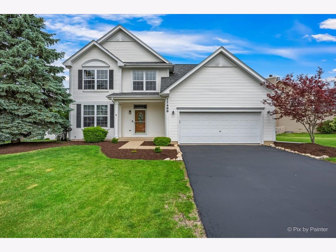
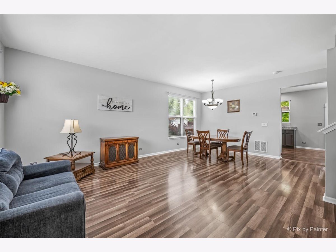
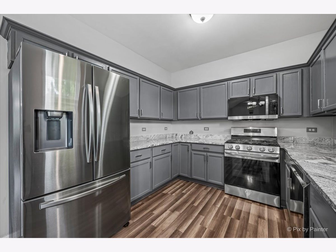
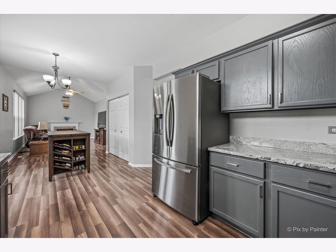
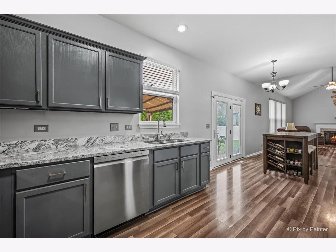
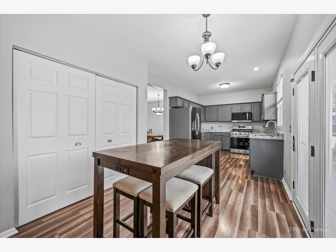
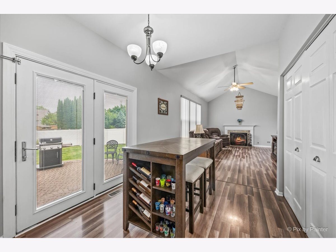
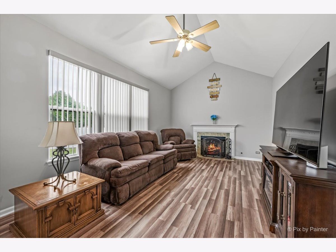
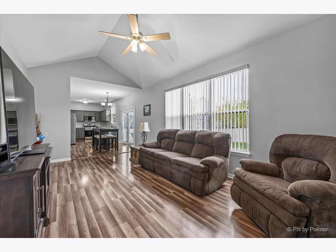
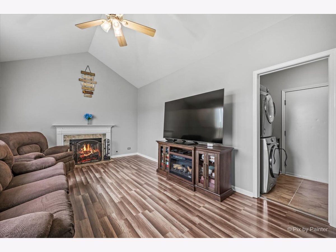
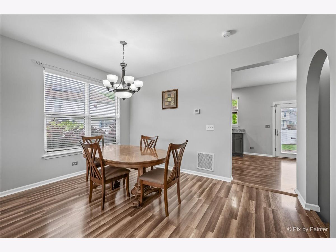
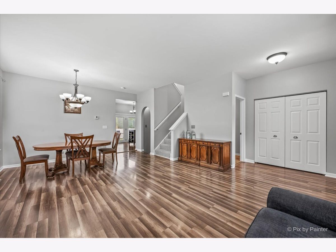
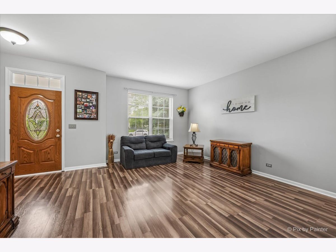
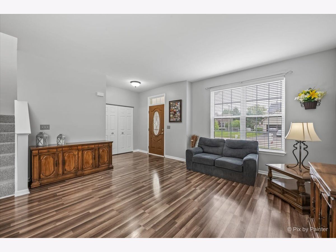
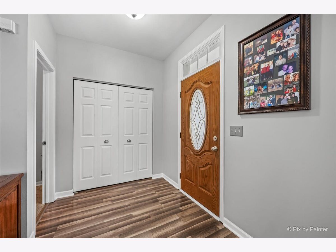
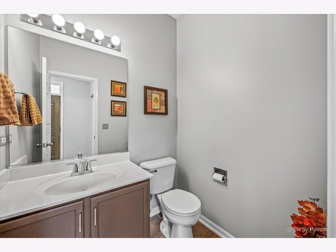
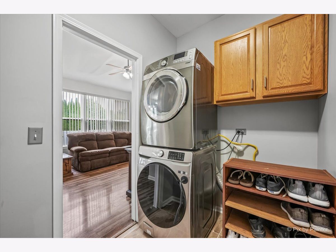
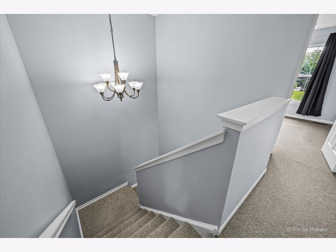
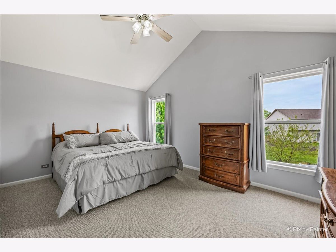
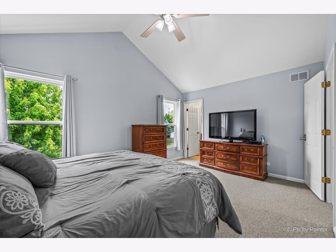
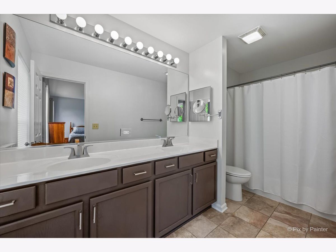
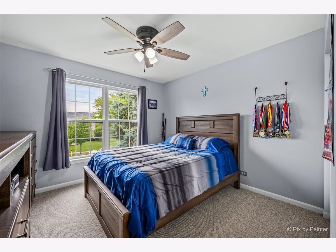
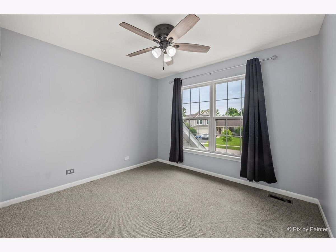
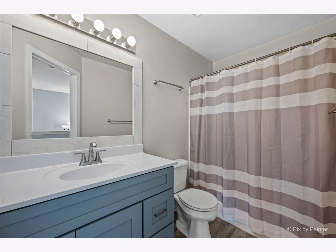
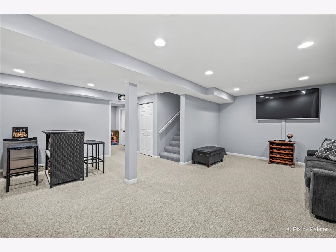
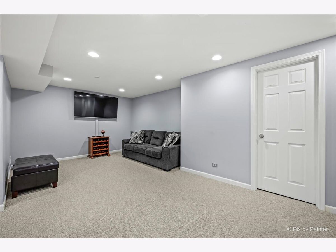
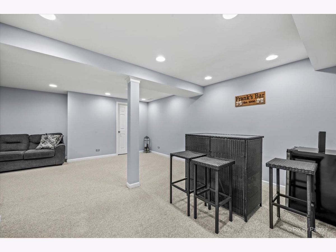
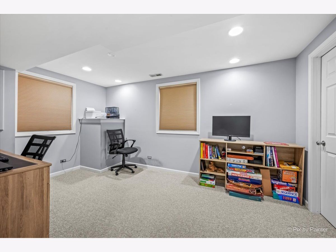
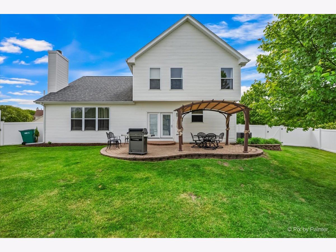
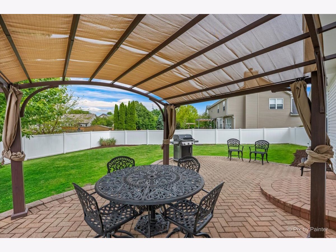
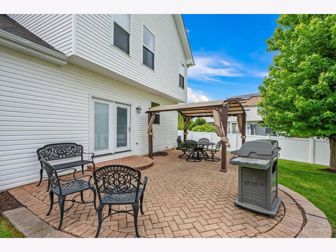
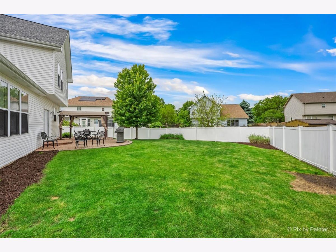
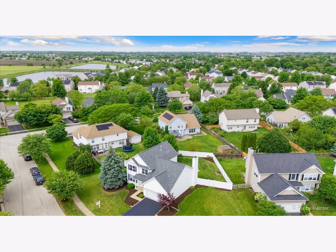
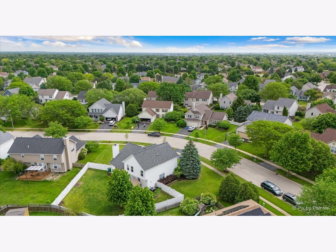
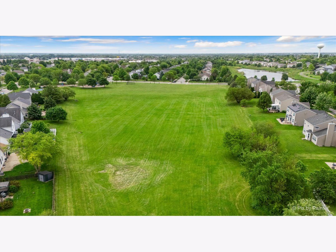
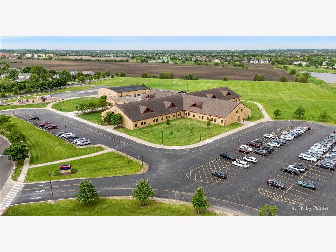
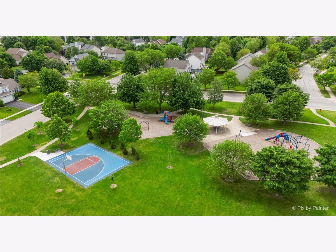
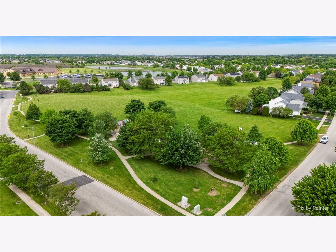
This spotless gem in Champion Creeks shines with pride of ownership and is ready for new memories. Located on an oversized lot this home offers a nice open floorplan with vaulted ceilings, modern colors, a cozy fireplace, and sunlit rooms. The recently remodeled eat-in kitchen with granite counters and all-new stainless steel appliances anchors the home and make it your gathering place. The spacious primary suite has a vaulted ceiling and a private primary bath with duel vanity, and a large walk in closet. Large family room and formal living and dining rooms. Remodeled hall bath 2022. Step out to the serene backyard retreat with a brick paver patio and pergola. Fully fenced in with 6 ft white PVC privacy fence. Flexible space in the finished basement-office can flex to a 4th bedroom/office and also featuring a spacious recreation/movie area. Key updates for peace of mind: Roof 7/2017; HVAC 9/2018 w/ transferable 10-yr warranty; interior paint 2020; laminated flooring 2022; All new fans in bedrooms and FR 2022; new carpeting 2022; Ring doorbell; Chamberlain Garage Power Station; Kitchen remodel with all new SS appliances 2022; finished basement; climate-controlled crawl space. Prime location: minutes to train, highways, shopping, dining, golf, and downtown Plainfield; easy I-55 access; in Plainfield 202 SD; walking distance to elementary and Champion Park. Move in ready, however, looking for an early to mid August closing or lease back.
Property Specifics
| Single Family | |
| — | |
| — | |
| 1998 | |
| — | |
| — | |
| No | |
| 0.28 |
| Will | |
| Champion Creek | |
| 210 / Annual | |
| — | |
| — | |
| — | |
| 12617585 | |
| 0701212050140000 |
Nearby Schools
| NAME: | DISTRICT: | DISTANCE: | |
|---|---|---|---|
|
Grade School
Freedom Elementary School |
202 | — | |
|
Middle School
Heritage Grove Middle School |
202 | Not in DB | |
|
High School
Plainfield North High School |
202 | Not in DB | |
Room Specifics
Total Bedrooms: 4
Bedrooms Above Ground: 3
Bedrooms Below Ground: 1
Dimensions: —
Floor Type: —
Dimensions: —
Floor Type: —
Dimensions: —
Floor Type: —
Full Bathrooms: 3
Bathroom Amenities: —
Bathroom in Basement: 1
Rooms: —
Basement Description: —
Other Specifics
| 2 | |
| — | |
| — | |
| — | |
| — | |
| 44 X 123.6 X 129.5 X 32.8 | |
| — | |
| — | |
| — | |
| — | |
| Not in DB | |
| — | |
| — | |
| — | |
| — |
Contact Agent
Nearby Similar Homes
Nearby Sold Comparables


Contact Agent
Listing Provided By
Keller Williams Inspire - Geneva
