

11418 Avon Avenue, Alsip, Illinois 60803


$379,500
|
For Sale
|
|
| Status: | Active |
| Sqft: | 1,400 |
| Cost/Sqft: | $271 |
| Beds: | 3 |
| Baths: | 1 |
| Year Built: | 1955 |
| Property Taxes: | $7,014 |
| Days On Market: | 13 |
| Lot Size: | 0,28 |
Description
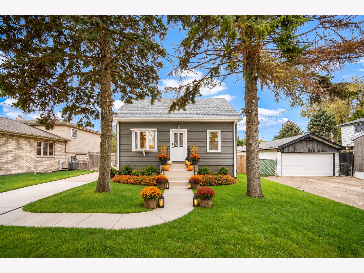
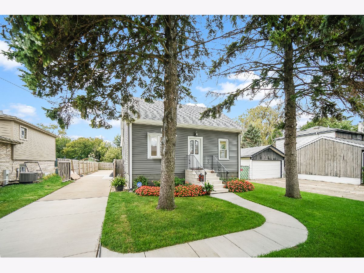
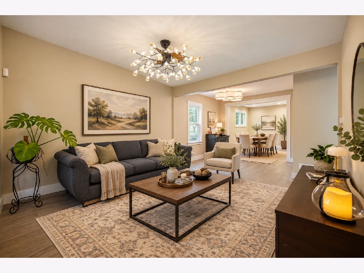
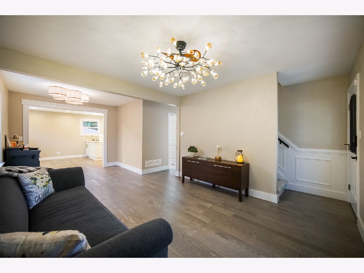
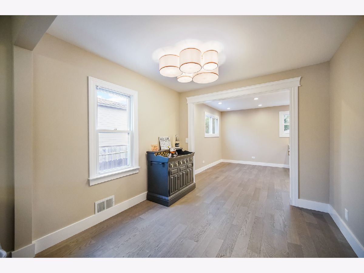
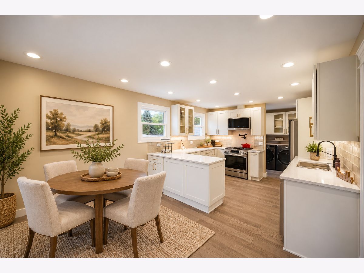
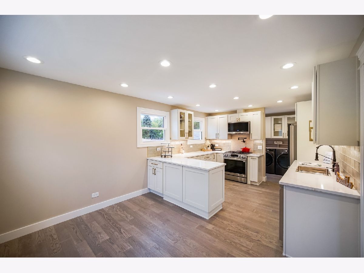
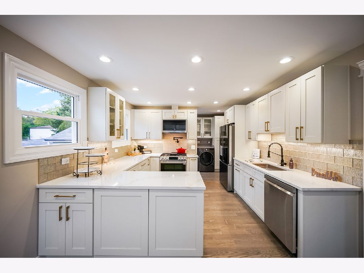
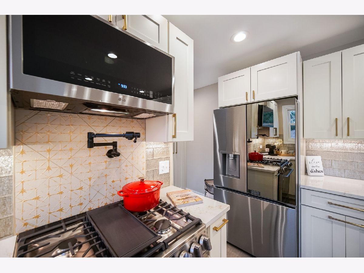
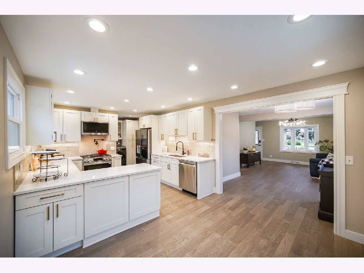
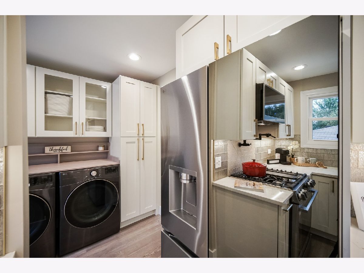
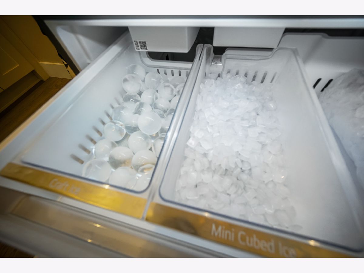
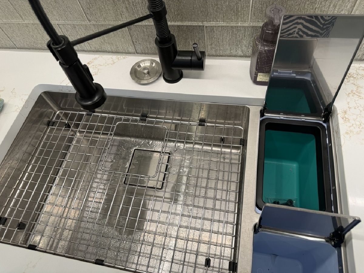
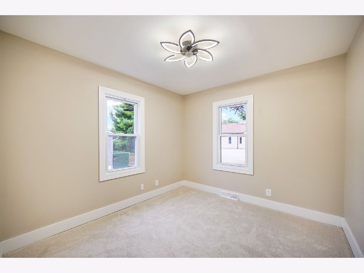
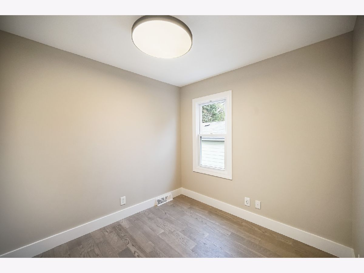
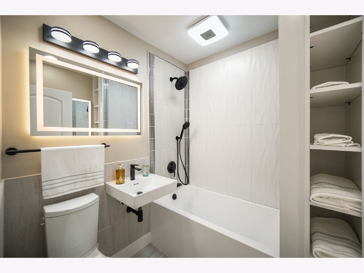
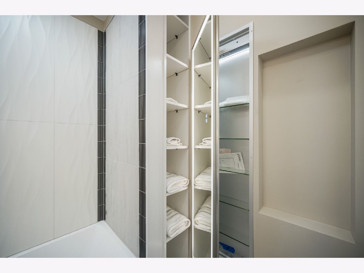
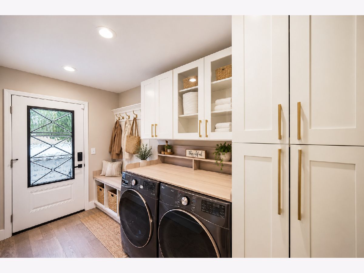
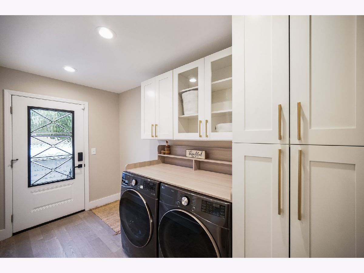
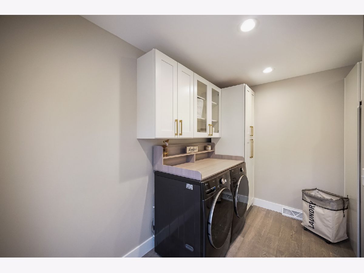
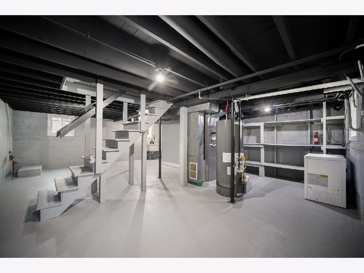
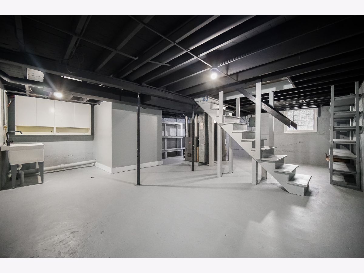
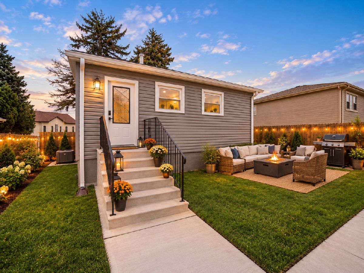
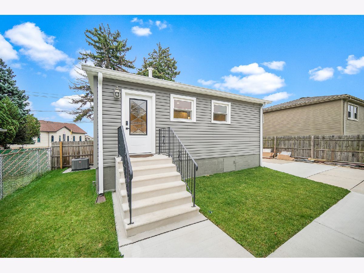
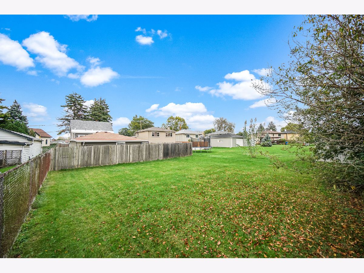
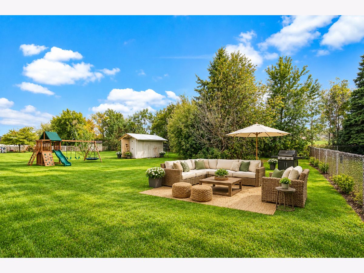
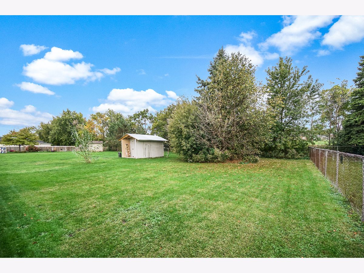
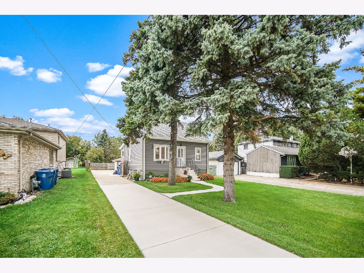
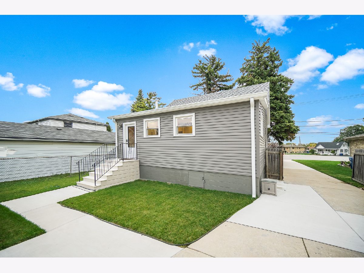
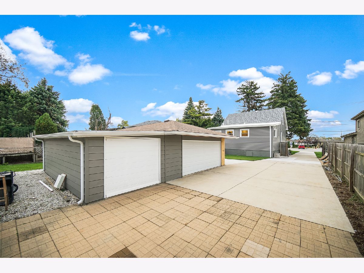
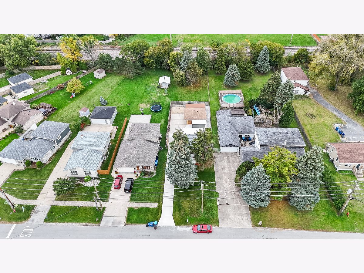
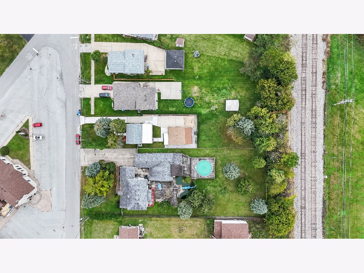
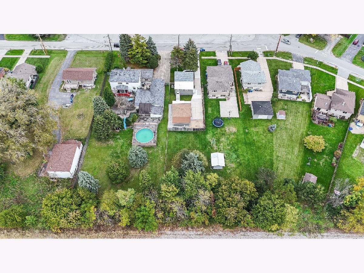
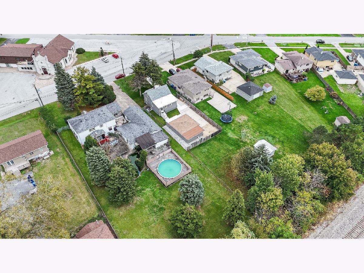
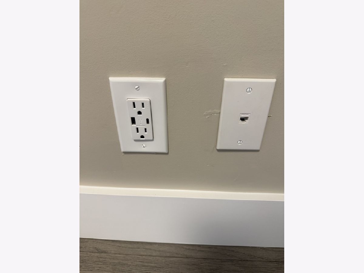
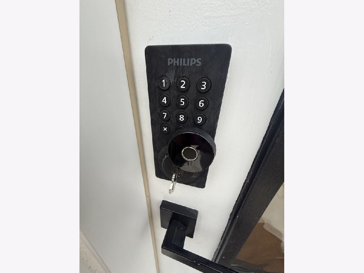
Meticulously and extensively renovated with high end finishes you normally see in Million dollar homes!! Imagine celebrating the holidays in your new home, with all the hard work already done! Located in desirable northwest Alsip, this beautifully renovated 3-bedroom + office/nursery home blends modern style, everyday comfort, and room to grow! The stunning designer kitchen is sure to become the heart of the home, featuring solid-wood cabinetry with elegant gold hardware, a beautiful glass-tile backsplash, under-cabinet lighting, premium Franke workstation sink, pot filler, and a complete suite of LG appliances, including a smart convection range with Air Fry. Beautiful flooring, a renovated bathroom, updated lighting, and convenient main-floor laundry complete the picture! AND THERE'S MORE THAN MEETS THE EYE! Energy-conscious improvements include new attic insulation, a 96%-efficient Rheem furnace, new central air, and 11 new or recently replaced windows to help with year-round comfort and energy costs. CAT5e Ethernet wiring, a NETGEAR switch, and smart entry lock make this home ready for today's connected lifestyle! Step outside to your own private retreat! The spacious fenced backyard is perfect for entertaining, playtime, and relaxing. BONUS-the property extends approximately another 80 feet beyond the rear fence! Imagine the possibilities: a pool, garden, firepit, play area, or simply enjoying the added privacy and outdoor space! Car enthusiasts and hobbyists will LOVE the impressive 3.5-car garage with attached full-length storage area! A full basement provides additional flexibility, plus there's potential to add another full bath or dormer the rear roofline to expand the upstairs bedrooms and incorporate a second bathroom (subject to applicable approvals). THE DIFFERENCE IS WHAT YOU DON'T SEE! New tear-off roof, plumbing, electrical, siding, gutters, concrete driveway, porches, sidewalks, mechanical systems, and so much more! This home wasn't simply redecorated-it was EXTENSIVELY RENOVATED! Conveniently located near shopping, dining, and expressways. Get settled before the holidays, hang the stockings, and start making memories that will last a lifetime. WELCOME HOME! See the Additional Information section for the complete list of upgrades and improvements!
Property Specifics
| Single Family | |
| — | |
| Cape Cod | |
| 1955 | |
| 2026 | |
| Unfinished, Block, Storage Space, Full | |
| Vinyl Siding | |
| Asphalt | |
| Cape Cod | |
| No | |
| 0.28 |
| Cook | |
| — | |
| — / Not Applicable | |
| None | |
| Lake Michigan | |
| Public Sewer | |
| Central Air | |
| Gas | |
| No | |
| 12787716 | |
| 24212060330000 |
Property History
| DATE: | EVENT: | PRICE: | SOURCE: |
|---|---|---|---|
| 17 Oct, 2026 | Listed for sale | $379,500 | MRED MLS |
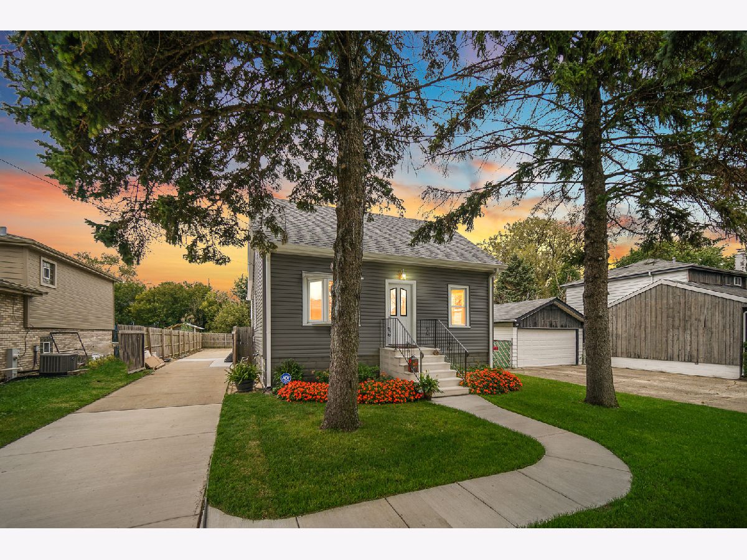
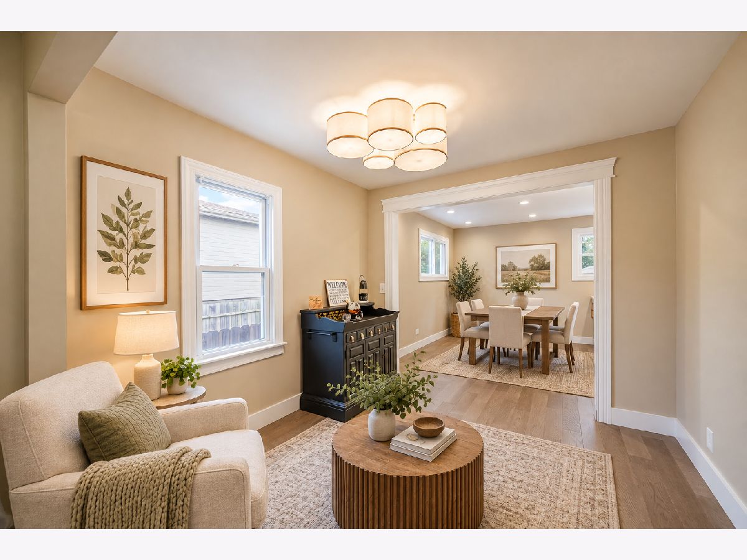
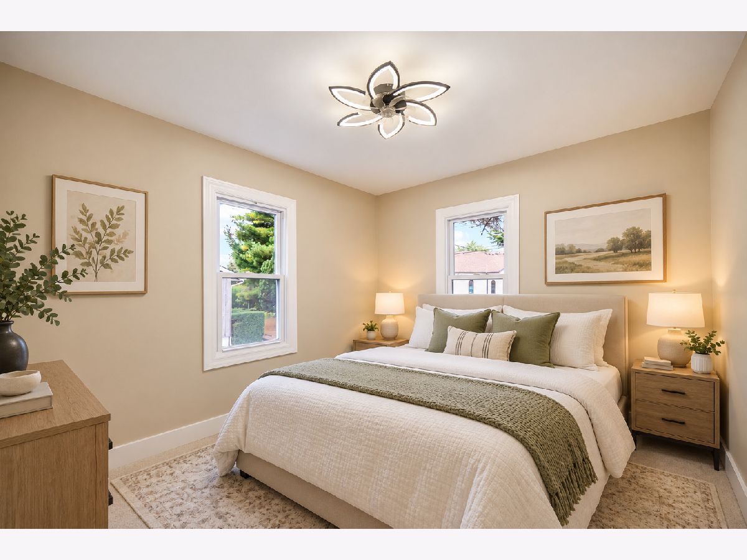
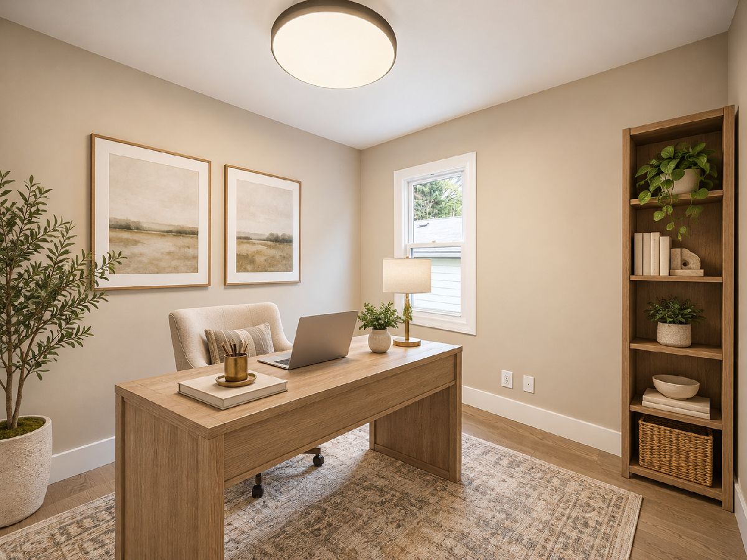
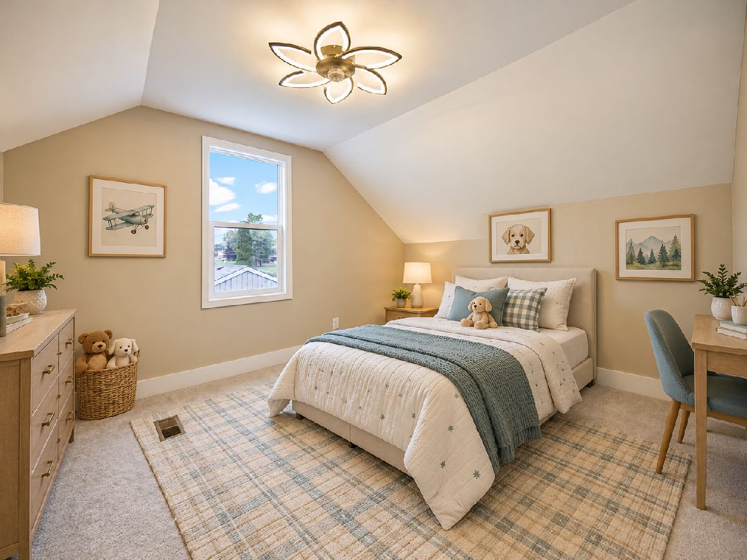
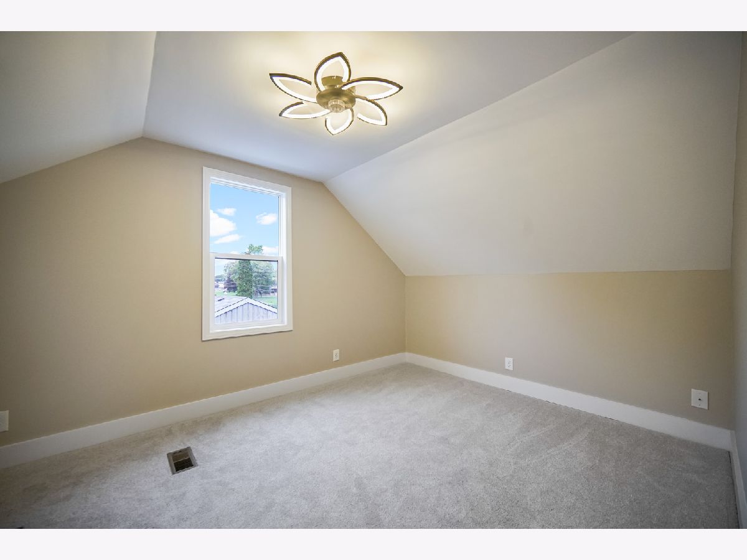
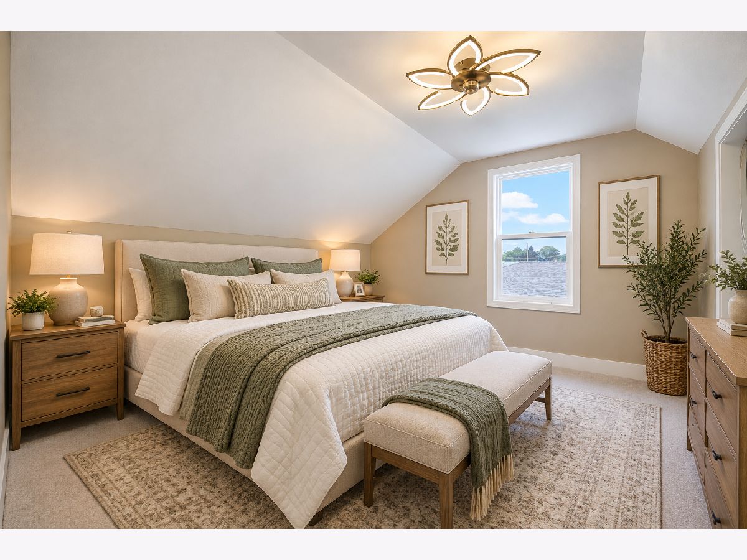
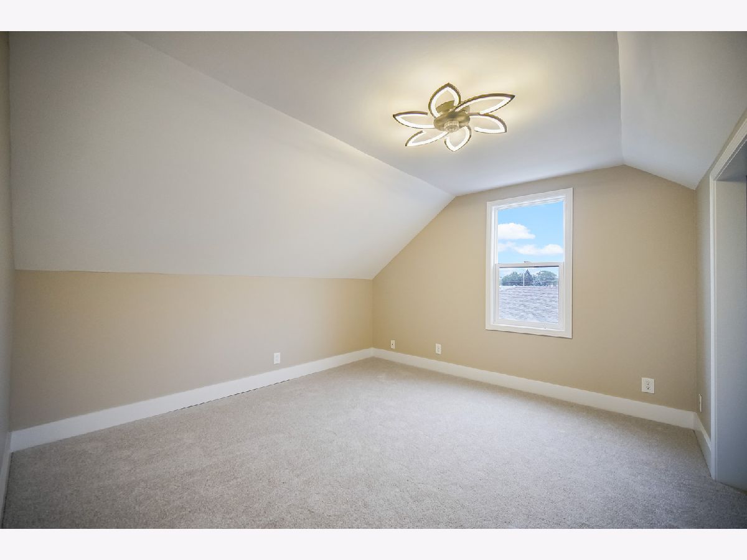
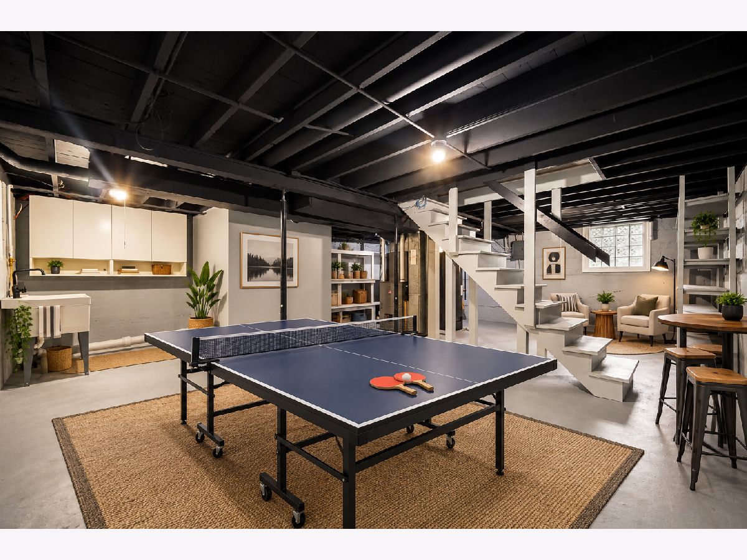
Some photos of this home have been virtually staged.
Room Specifics
Total Bedrooms: 3
Bedrooms Above Ground: 3
Bedrooms Below Ground: 0
Dimensions: 10X11
Floor Type: Carpet
Dimensions: 12X12
Floor Type: Carpet
Dimensions: 12X10
Floor Type: Carpet
Full Bathrooms: 1
Bathroom Amenities: Full Body Spray Shower
Bathroom in Basement: 0
Dimensions: COMBO
Floor Type: —
Dimensions: 19X12
Floor Type: Engineered Hardwood
Features: Eating Area-Table Space, Custom Cabinetry, Granite Counters, Updated Kitchen
Dimensions: 10X9
Floor Type: Engineered Hardwood
Dimensions: 22X12
Floor Type: Engineered Hardwood
Rooms: Office
Name: Office
Dimensions: 9X9
Floor Type: Engineered Hardwood
Other Specifics
| 3 | |
| — | |
| Concrete, Garage Door Opener, Garage Owned, Detached, Garage | |
| Main Level, Gas Dryer Hookup, In Unit | |
| Hardwood | |
| — | |
| Fenced | |
| Workshop, Shed(s) | |
| — | |
| Landscaped, Wooded | |
| 50x250 | |
| — | |
| None | |
| 1st Floor Bedroom, 1st Floor Full Bath, Built-in Features, Replacement Windows, Workshop, Quartz Counters | |
| Range, Microwave, Dishwasher, Refrigerator, Washer, Dryer, Stainless Steel Appliance(s), ENERGY STAR Qualified Appliances, Gas Cooktop, Gas Oven | |
| Not in DB | |
| Sidewalks, Street Lights | |
| — | |
| — |
Tax History
| Year | Property Taxes |
|---|---|
| 2026 | $7,014 |
Contact Agent
Nearby Similar Homes
Nearby Sold Comparables


Contact Agent
Listing Provided By
eXp Realty
