

1143 Plymouth Court, Loop, Chicago, Illinois 60605


$335,000
|
For Sale
|
|
| Status: | Contingent |
| Sqft: | 1,250 |
| Cost/Sqft: | $268 |
| Beds: | 2 |
| Baths: | 2 |
| Year Built: | 1982 |
| Property Taxes: | $5,113 |
| Days On Market: | 30 |
| Lot Size: | 0,00 |
Description
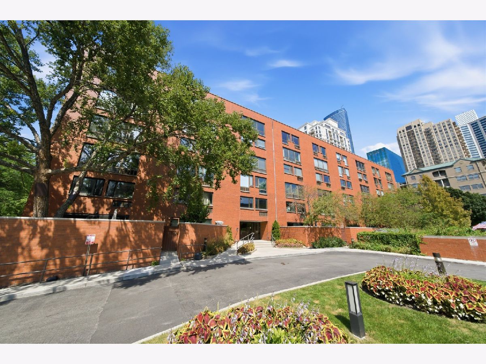
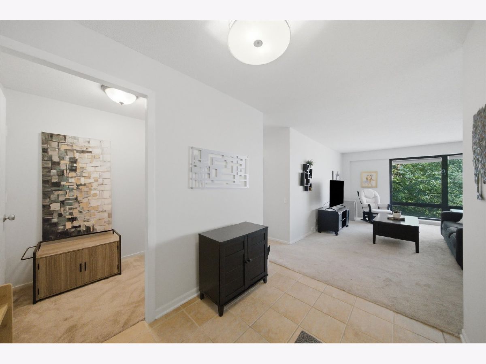
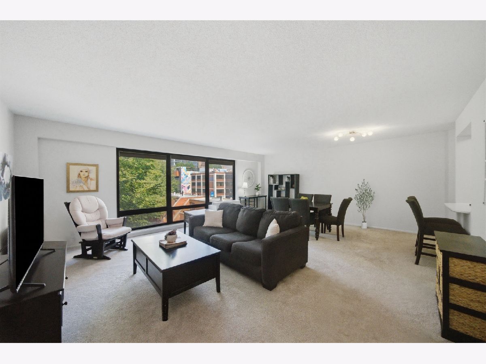
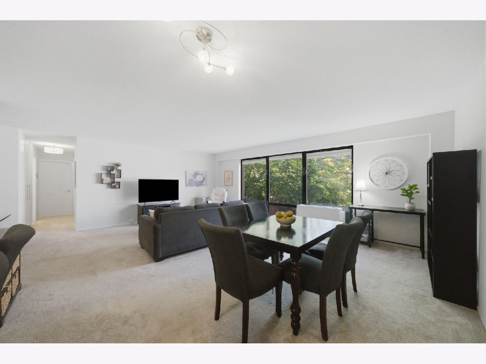
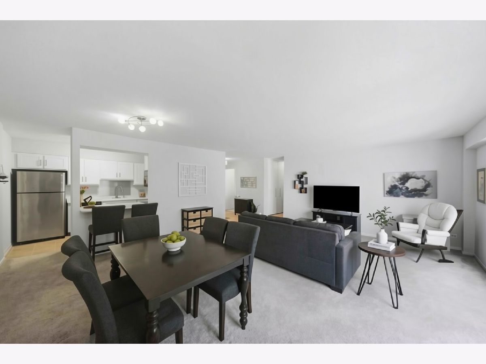
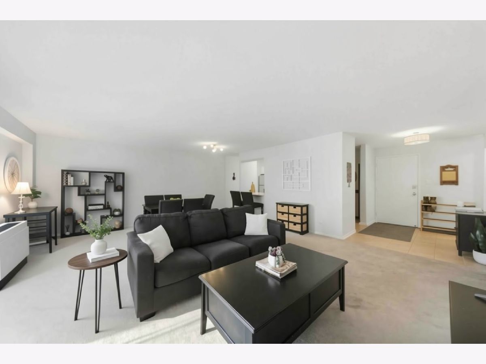
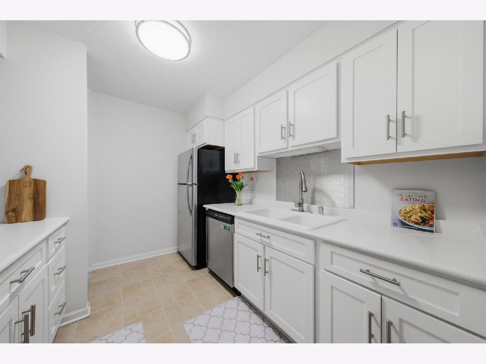
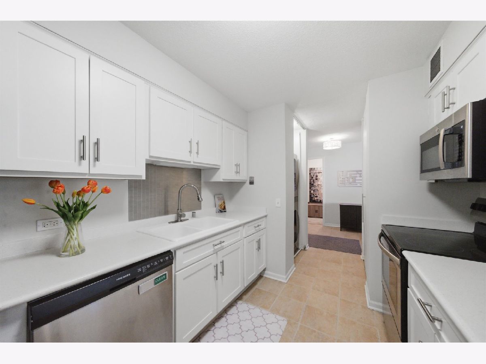
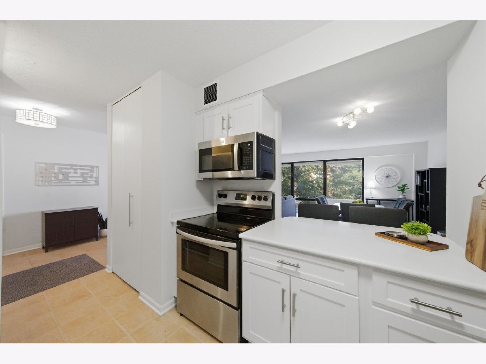
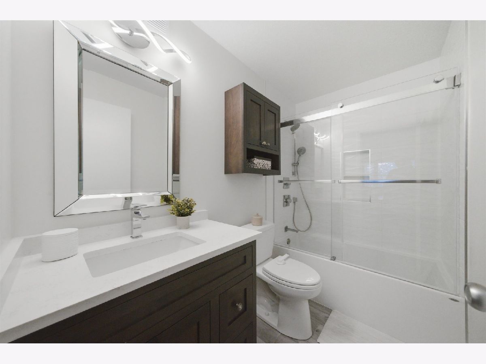
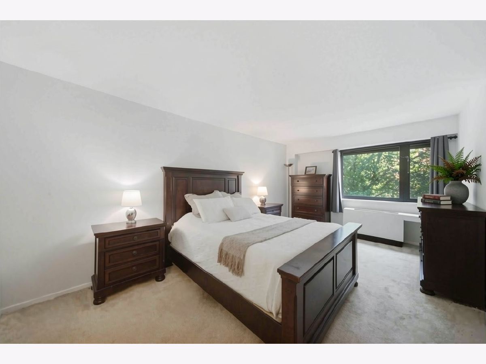
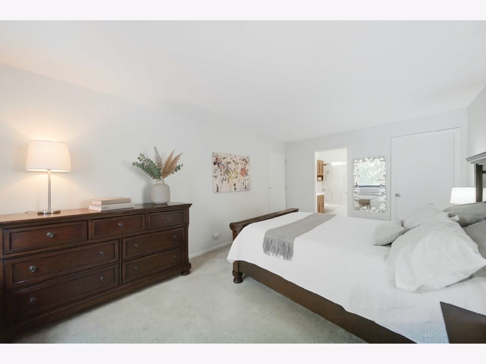
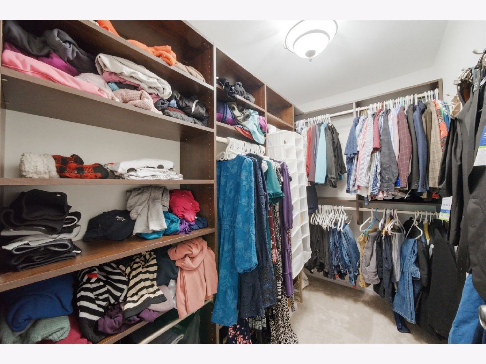
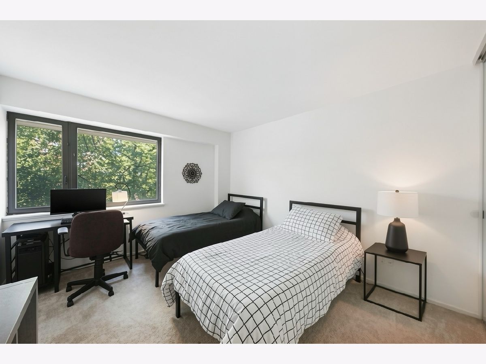
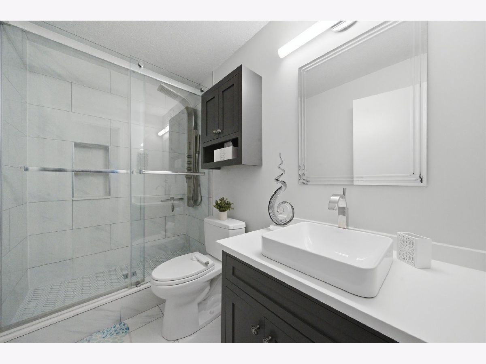
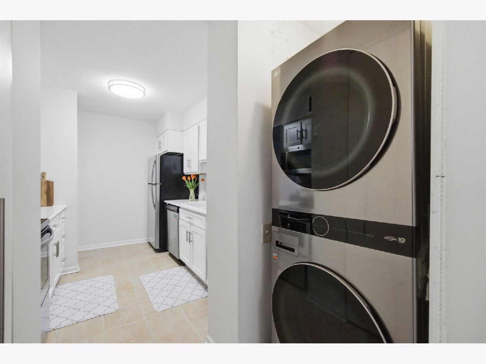
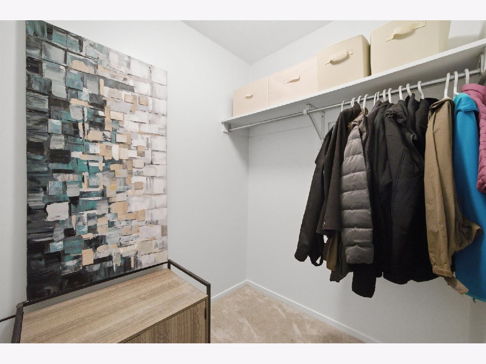
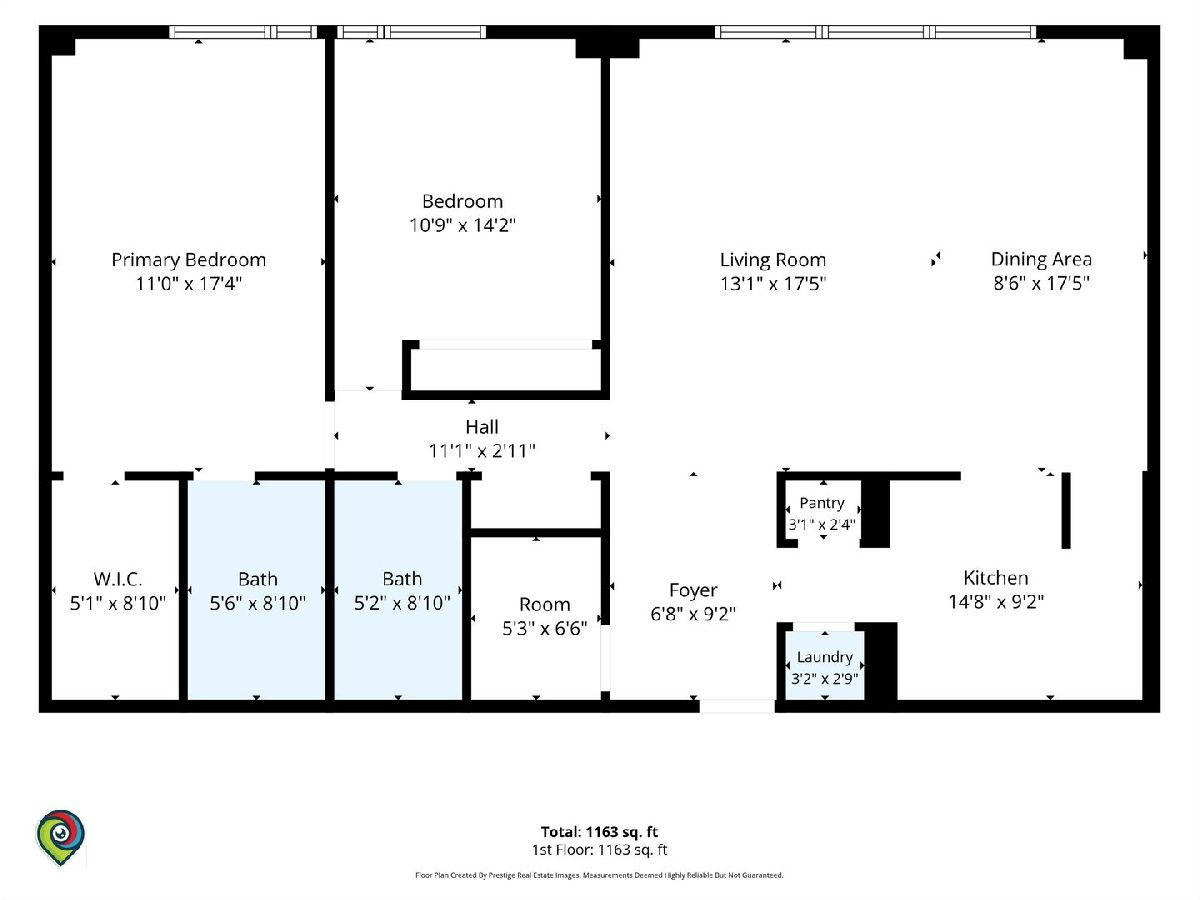
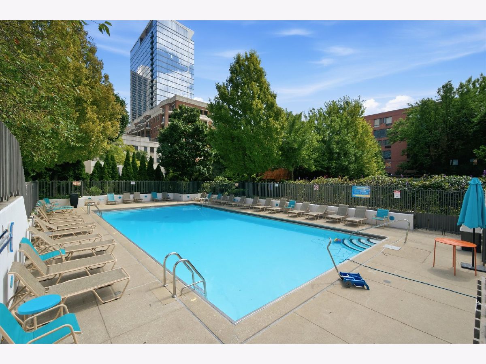
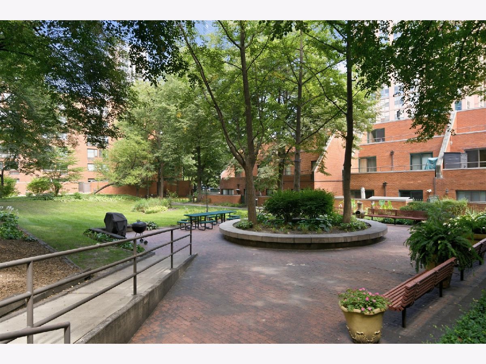
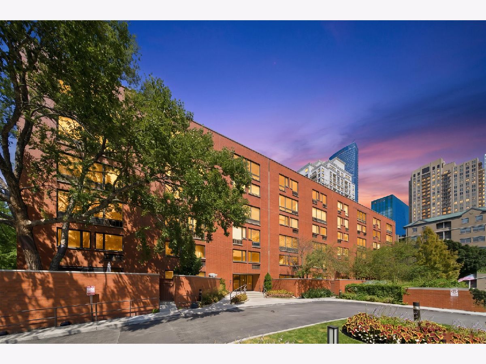
Rarely available, warm and thoughtfully updated 2-bedroom, 2-bathroom condo tucked within the coveted Dearborn Park-South Loop's hidden planned community. The home welcomes you with north facing views overlooking the picturesque courtyard. The kitchen shines with stainless appliances, refreshed cabinetry, and a welcoming breakfast bar, opening to bright living and dining space made for entertaining or unwinding. Both baths were taken to the studs and finished with quality throughout. The primary en-suite (2020) offers a soaking tub, HansGrohe shower system, Bertch cabinetry, while the guest bath (2021) features a stainless steel shower panel with rainfall head and massage spa system, Bertch cabinetry, a Newport Brass faucet. Storage is a true standout-custom Closet Works buildouts throughout (2023), a primary walk-in, and a flexible entryway closet that easily converts to a large walk-in pantry or small home office. Enjoy the ease of a same-floor full sized storage cage. New full-sized LG in-unit W/D laundry (2025) seals the deal. The professionally managed, secured building offers an outdoor pool and sun deck, party room, bike room, courtyard and green space, and updated elevators (both replaced 2019-2020)- Heated garage parking available for lease. Step outside to Dearborn and Roosevelt Parks, Trader Joe's and Mariano's within blocks, the Roosevelt Red/Orange/Green Line stop and LaSalle Street Metra, and Grant Park, the Museum Campus, and the lakefront just minutes away.
Property Specifics
| Condos/Townhomes | |
| 6 | |
| — | |
| 1982 | |
| 2021 | |
| None | |
| Brick | |
| Asphalt | |
| — | |
| No | |
| — |
| Cook | |
| Dearborn Park | |
| 684 / Monthly | |
| Water, Insurance, Security, TV/Cable, Pool, Lawn Care, Scavenger, Snow Removal, Internet | |
| Lake Michigan | |
| Public Sewer | |
| Wall Unit(s) | |
| Electric, Sep Heating Systems - 2+ | |
| 12732438 | |
| 17164240071044 |
Some photos of this home have been virtually staged.
Room Specifics
Total Bedrooms: 2
Bedrooms Above Ground: 2
Bedrooms Below Ground: 0
Dimensions: 17X11
Floor Type: Carpet
Dimensions: 10X14
Floor Type: Carpet
Full Bathrooms: 2
Bathroom Amenities: —
Bathroom in Basement: 0
Dimensions: COMBO
Floor Type: —
Dimensions: 14X9
Floor Type: Ceramic Tile
Features: Eating Area-Breakfast Bar, Galley, Pantry-Closet, Pantry, Updated Kitchen
Dimensions: 3X3
Floor Type: —
Dimensions: 21X17
Floor Type: Carpet
Rooms: Foyer, Bonus Room
Name: Foyer
Dimensions: 7X9
Floor Type: Ceramic Tile
Name: Bonus Room
Dimensions: 5X6
Floor Type: —
Other Specifics
| 1 | |
| Concrete Perimeter | |
| Heated Garage, Leased, Attached, Garage | |
| Washer Hookup, In Unit, Common Area, Multiple Locations | |
| Carpet | |
| Patio | |
| Outdoor Grill | |
| — | |
| COMMON | |
| — | |
| Full | |
| Elevator, Storage, Built-in Features, Walk-In Closet(s), Open Floorplan, Dining Combo, Pantry | |
| Range, Microwave, Dishwasher, Refrigerator, Washer, Dryer | |
| Not in DB | |
| — | |
| Bike Room/Bike Trails, Coin Laundry, Elevator in Residence, Storage, Park, Party Room, Sundeck, Pool, Security Door Lock(s), Tennis Court(s), Laundry, Elevator(s) | |
| — |
Contact Agent
Nearby Similar Homes

Nearby Sold Comparables



Contact Agent
Listing Provided By
Compass
