

1146 90th Street, Burnside, Chicago, Illinois 60619


$279,900
|
For Sale
|
|
| Status: | Active |
| Sqft: | 1,040 |
| Cost/Sqft: | $269 |
| Beds: | 3 |
| Baths: | 2 |
| Year Built: | 1967 |
| Property Taxes: | $1,848 |
| Days On Market: | 7 |
| Lot Size: | 0,00 |
Description
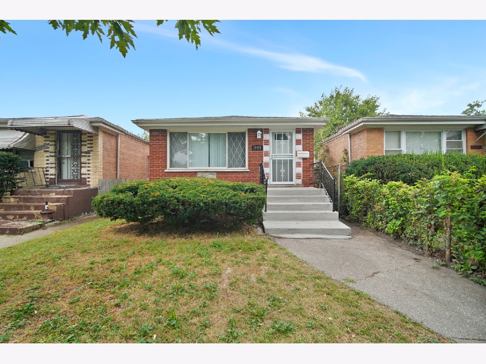
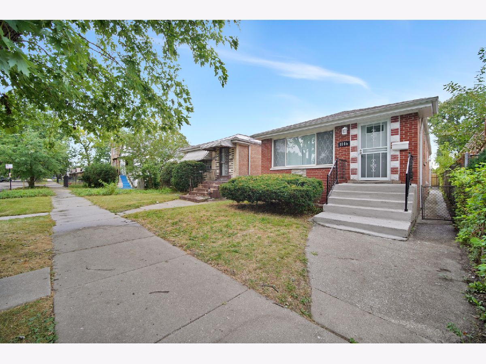
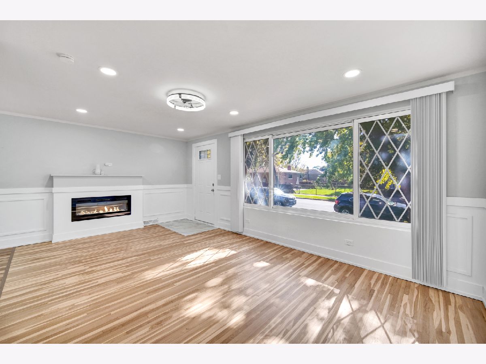
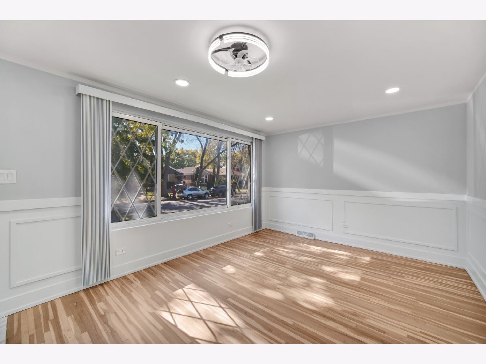
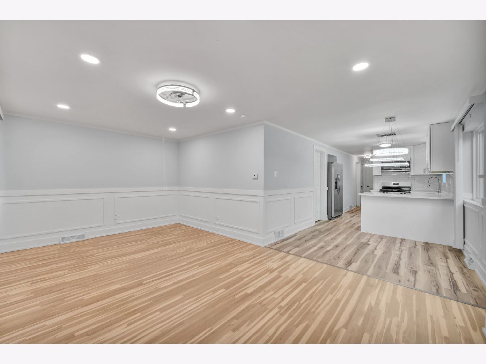
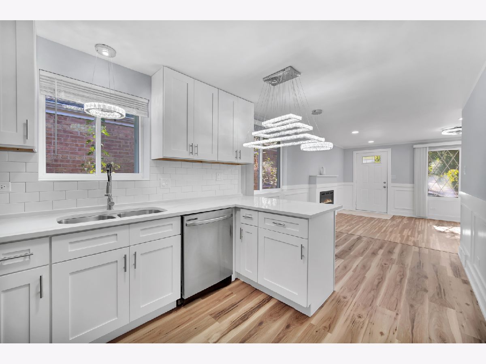
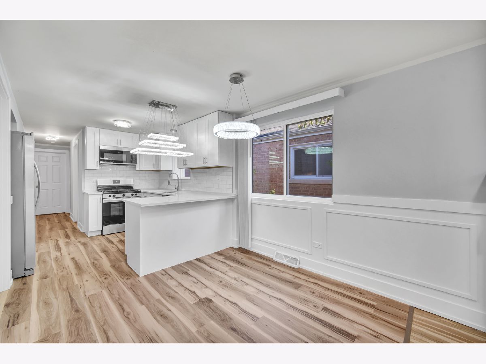
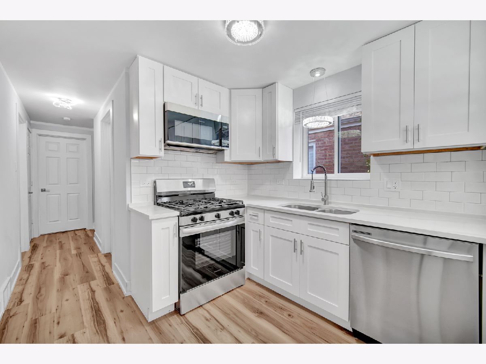
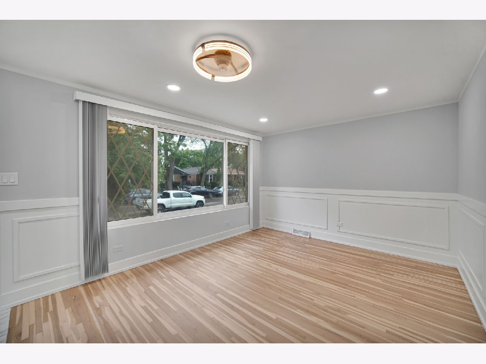
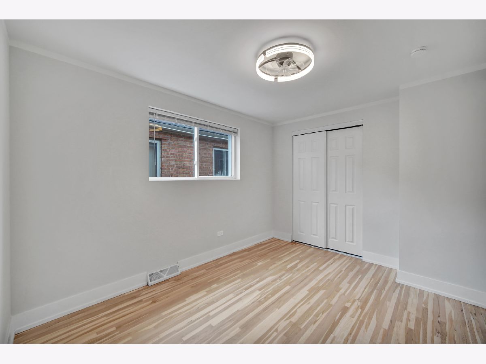
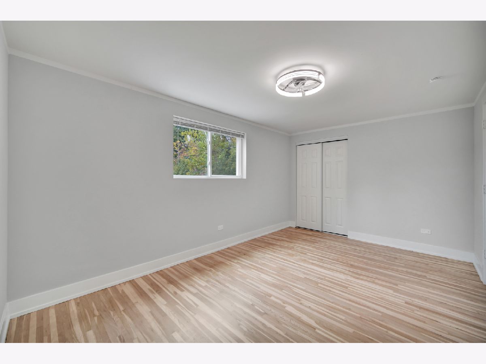
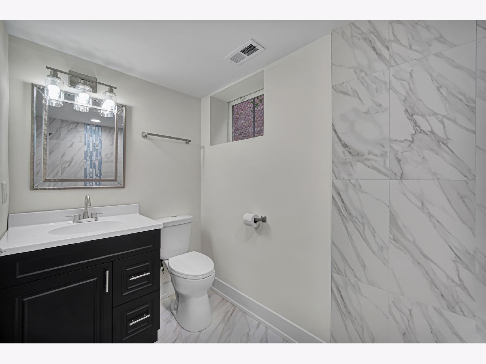
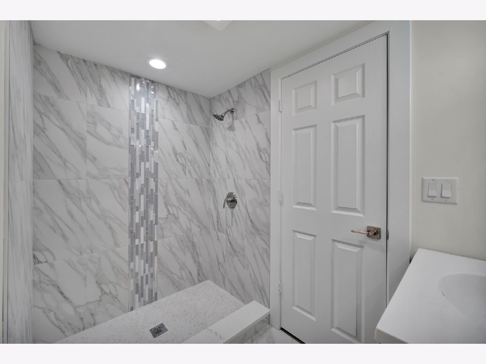
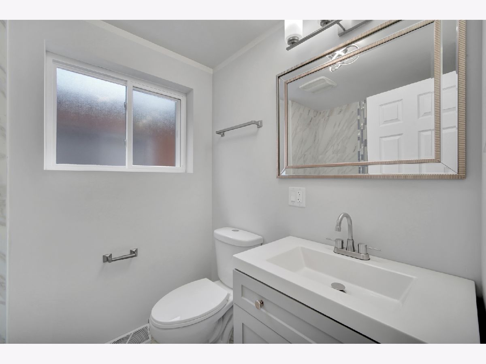
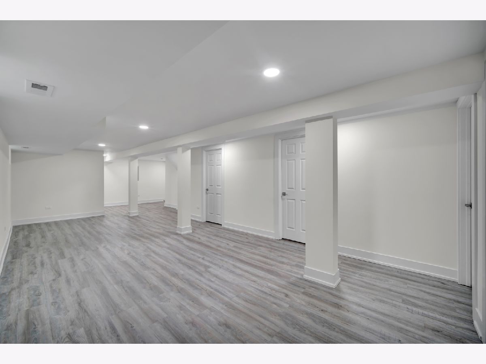
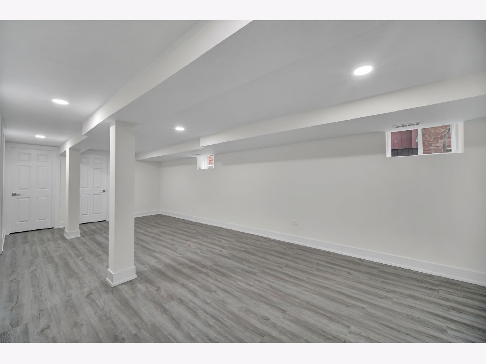
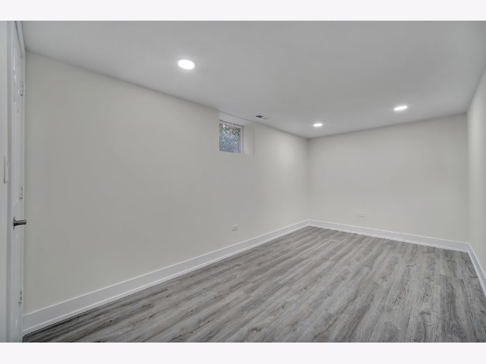
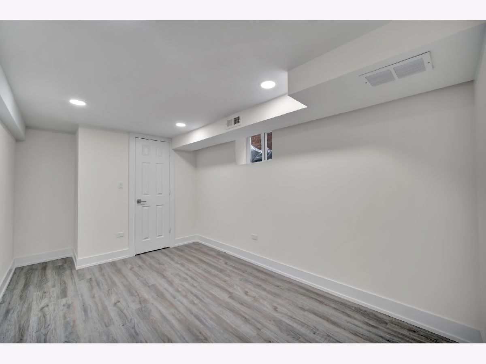
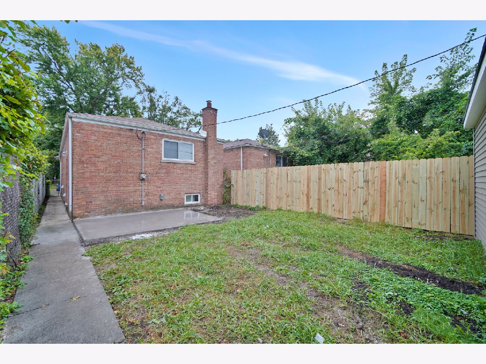
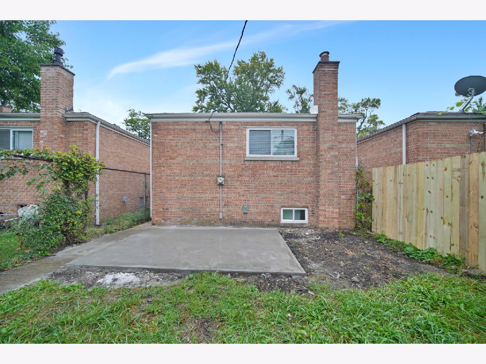
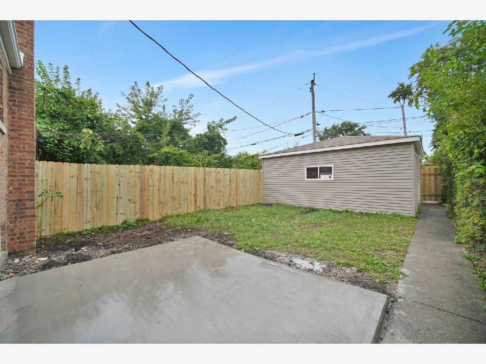
not for rent ! ONLY THE BEST IN THIS THOUGHTFULLY REMODELED TOP TO BOTTOM 5 BEDROOM, 2.5 BATH RANCH HOME ! STEP IN AND NOTICE AMAZING CRAFTSMANSHIP AND ATTENTION TO DETAIL. DESIGNER LIGHTING THROUGHOUT. CUSTOM MILLWORK. BEAUTIFUL KITCHEN WITH WHITE CABINETS QUARTZ COUNTERS, STAINLESS STEEL APPLIANCES, FULL FINISHED BASEMENT WITH TWO BEDROOMS AND A FULL BATHROOM. CUSTOM TILE WORK IN BATHS. 2 CAR GARAGE. EVERYTHING HAS BEEN DONE. AC UNIT WILL BE INTALLED BEFORE CLOSING. YOUR CLIENTS WILL NOT BE DISAPPOINTED. BRING YOUR BUYERS TODAY!!! IT WILL NOT LAST.
Property Specifics
| Single Family | |
| — | |
| — | |
| 1967 | |
| Finished, Full | |
| Brick | |
| Asphalt | |
| — | |
| No | |
| — |
| Cook | |
| — | |
| — / Not Applicable | |
| None | |
| Lake Michigan | |
| Public Sewer | |
| Central Air | |
| Gas | |
| 12792591 | |
| 25021100670000 |
Property History
| DATE: | EVENT: | PRICE: | SOURCE: |
|---|---|---|---|
| 22 Jun, 2026 | Sold | $130,000 | MRED MLS |
| 16 Jun, 2026 | Under contract | $135,000 | MRED MLS |
| 9 Dec, 2025 | Listed for sale | $135,000 | MRED MLS |
| 23 Oct, 2026 | Listed for sale | $279,900 | MRED MLS |
Room Specifics
All Bedroom Info:
Total Bedrooms: 5
Bedrooms Above Ground: 3
Bedrooms Below Ground: 2
Total Bedrooms: 5
Bedrooms Above Ground: 3
Bedrooms Below Ground: 2
Master Bedroom Info:
Dimensions: 16X10
Location: Main LevelDimensions: 16X10
Floor Type: Hardwood
Second Bedroom Info:
Dimensions: 9X12
Location: Main LevelDimensions: 9X12
Floor Type: Hardwood
Third Bedroom Info:
Dimensions: 9X12
Location: Main LevelDimensions: 9X12
Floor Type: Hardwood
Fourth Bedroom Info:
Dimensions: 10X12
Location: BasementDimensions: 10X12
Floor Type: Wood Laminate
Bathroom Info:
Full Bathrooms: 2
Partial Bathrooms: 0Full Bathrooms: 2
Bathroom Amenities: Accessible Shower
Bathroom in Basement: 1
Dining Room Info:
Dimensions: 9X9
Location: Main LevelDimensions: 9X9
Floor Type: Hardwood
Kitchen Info:
Dimensions: 12X9
Location: Main LevelDimensions: 12X9
Floor Type: Wood Laminate
Features: Island
Laundry Room Info:
Dimensions: 7X8
Location: BasementDimensions: 7X8
Floor Type: —
Living Room Info:
Dimensions: 18X11
Location: Main LevelDimensions: 18X11
Floor Type: Hardwood
Family Room Info:
Dimensions: 22X20
Location: BasementDimensions: 22X20
Floor Type: Wood Laminate
Additional Rooms Info:
Rooms: Bedroom 5
Basement: Finished, FullRooms: Bedroom 5
First Additional Room Info:
Name: Bedroom 5
Dimensions: 10X10
Location: BasementName: Bedroom 5
Dimensions: 10X10
Floor Type: Wood Laminate
Other Specifics
| 2 | |
| Concrete Perimeter | |
| Detached, Garage | |
| — | |
| — | |
| — | |
| — | |
| — | |
| 25x125 | |
| — | |
| None | |
| — | |
| — | |
| Not in DB | |
| Sidewalks, Street Lights, Street Paved | |
| — | |
| — |
Tax History
| Year | Property Taxes |
|---|---|
| 2026 | $1,484 |
| 2026 | $1,848 |
Contact Agent
Nearby Similar Homes
8918 Woodlawn Avenue, Chicago, Illinois 60619
For Sale
$99,900
2 beds / 1.0 baths / 1,000 ft2
Single Family / Built: 1903
38
1140 91st Street, Chicago, Illinois 60619
For Sale
$319,999
3 beds / 2.0 baths / 3,000 ft2
Single Family / Built: 1926
17
1149 91st Street, Chicago, Illinois 60619
For Sale
$70,000
2 beds / 1.0 baths / 840 ft2
Single Family / Built: 1925
171
9146 Woodlawn Avenue, Chicago, Illinois 60619
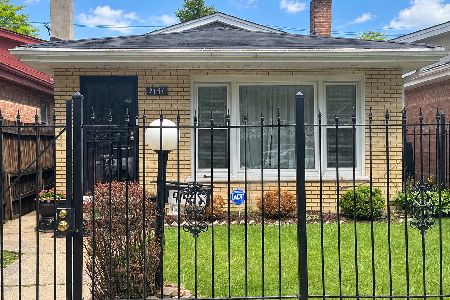
For Sale
$185,000
3 beds / 2.0 baths / 1,169 ft2
Single Family / Built: 1956
21
9207 Greenwood Avenue, Chicago, Illinois 60619
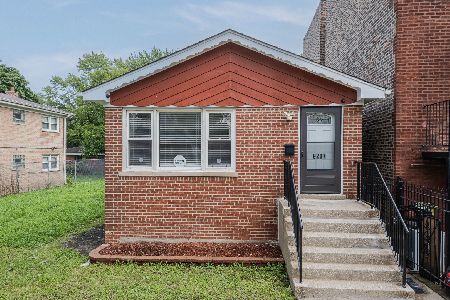
For Sale
$214,900
2 beds / 2.0 baths / 1,748 ft2
Single Family / Built: 1959
76
9214 Woodlawn Avenue, Chicago, Illinois 60619
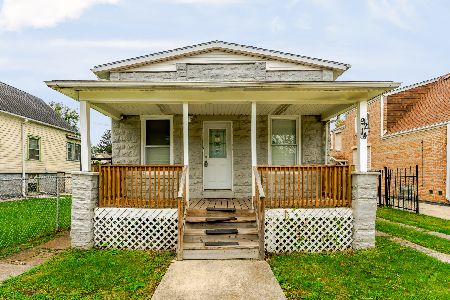
For Sale
$159,900
3 beds / 1.0 baths / 1,102 ft2
Single Family / Built: 1922
8
Nearby Sold Comparables
1146 90th Street, Chicago, Illinois 60619
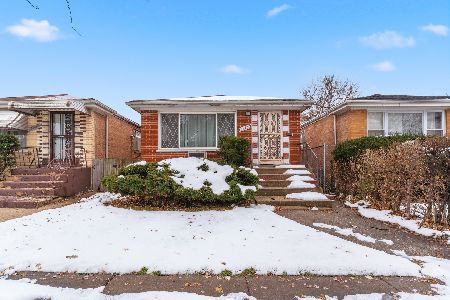
Sold
$135,000
3 beds / 1.1 baths / 1,040 ft2
Single Family / Built: 1967
325
1152 90th Street, Chicago, Illinois 60619

Sold
$169,900
3 beds / 2.0 baths / 1,200 ft2
Single Family / Built: 1955
2492
1148 90th Street, Chicago, Illinois 60619
Sold
$32,900
3 beds / 1.0 baths / 1,040 ft2
Single Family / Built: 1960
4382
1154 90th Street, Chicago, Illinois 60619

Sold
$119,900
3 beds / 1.0 baths / 1,040 ft2
Single Family / Built: 1965
1645
1154 90th Street, Chicago, Illinois 60619

Sold
$239,900
3 beds / 2.0 baths / 1,240 ft2
Single Family / Built: 1965
1474
Contact Agent
Listing Provided By
REMAX Legends
