

115 7th Street, Streator, Illinois 61364


$79,000
|
For Sale
|
|
| Status: | Pending |
| Sqft: | 1,464 |
| Cost/Sqft: | $54 |
| Beds: | 3 |
| Baths: | 2 |
| Year Built: | 1900 |
| Property Taxes: | $1,383 |
| Lot Size: | 0,26 |
Description
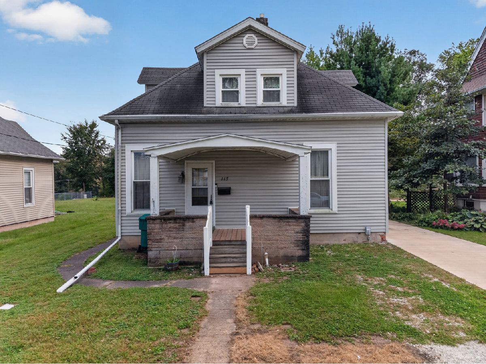
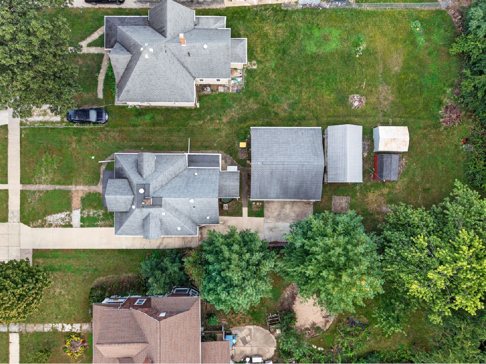
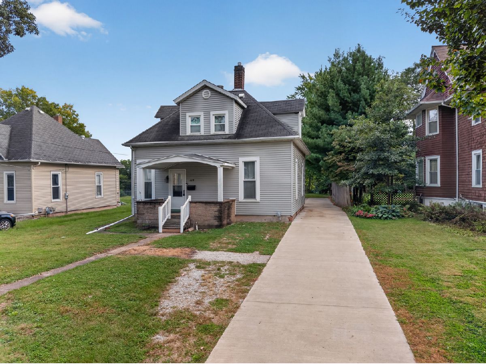
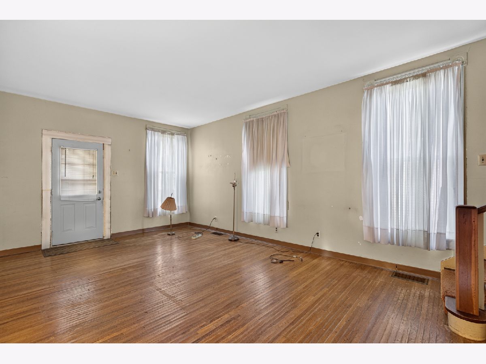
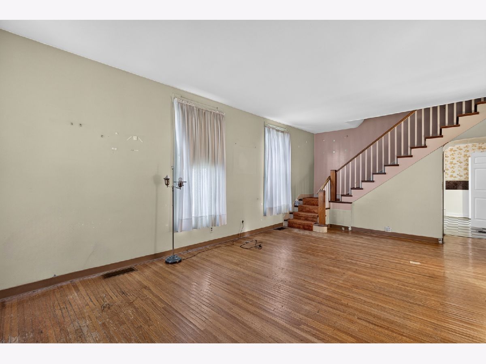
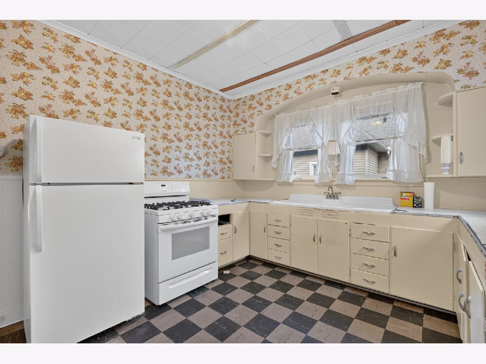
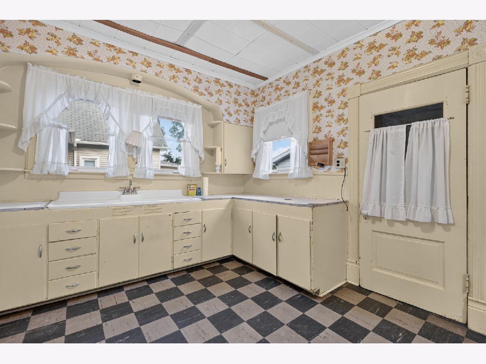
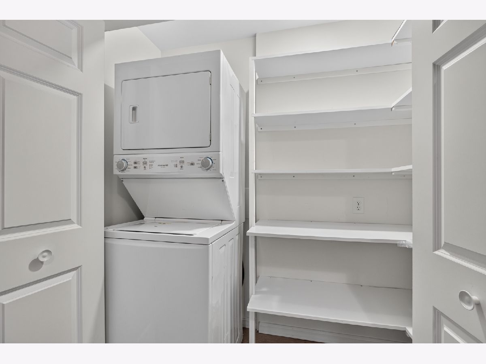
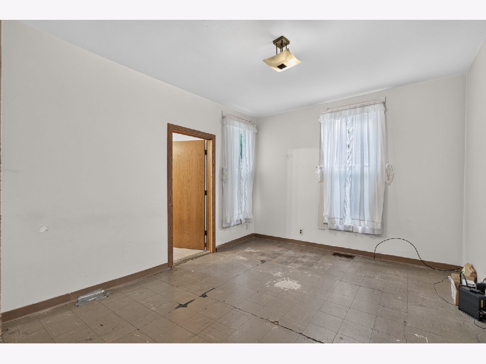
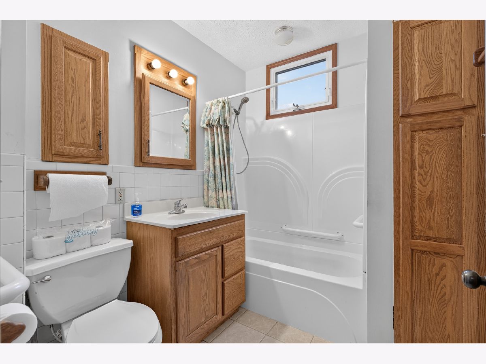
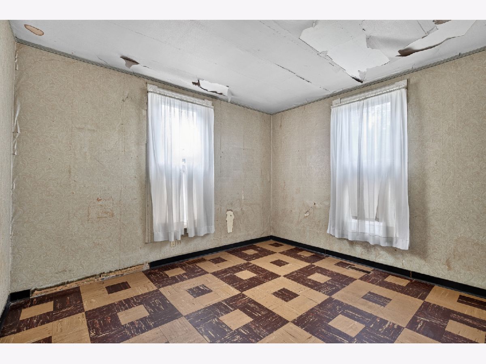
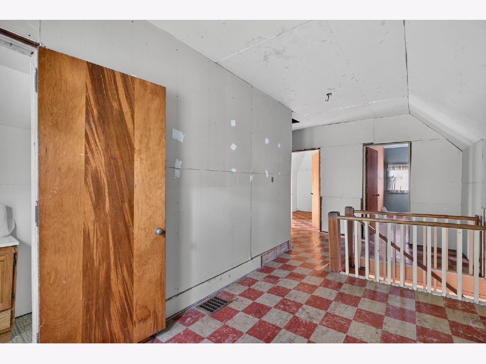
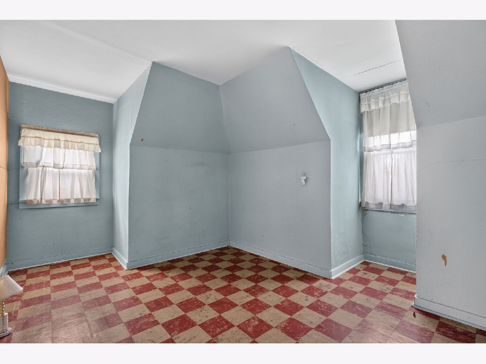
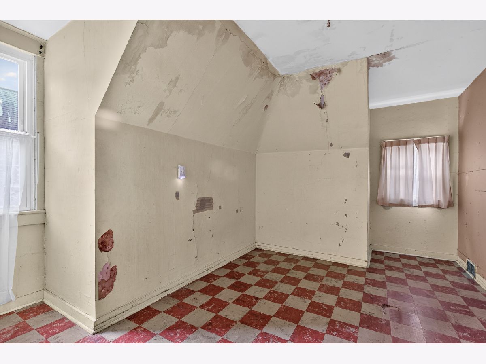
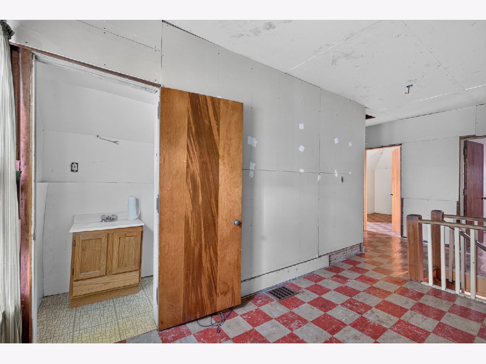
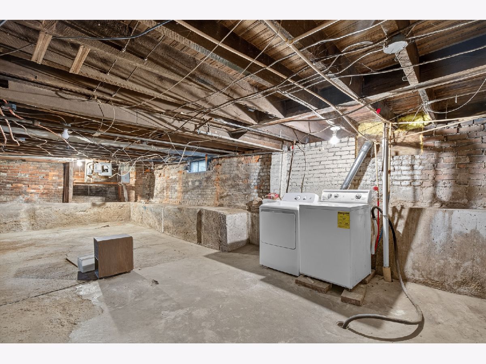
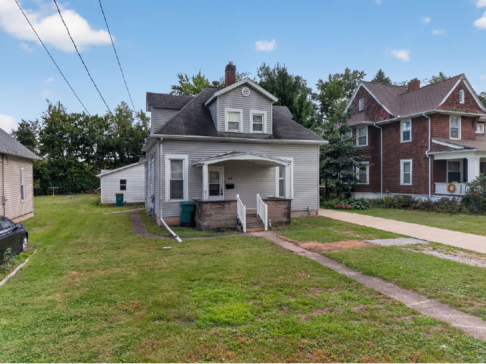
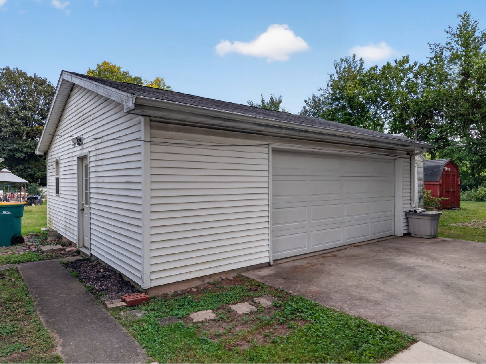
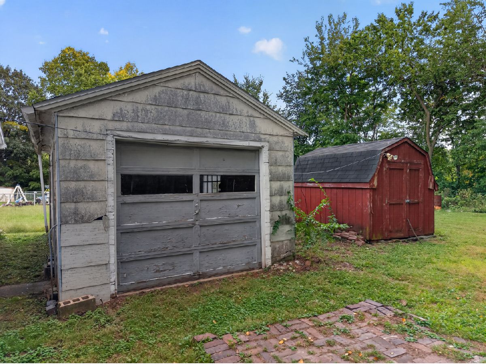
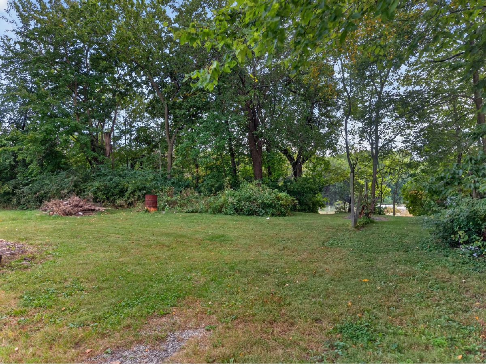
Spacious 3 bedroom, 1.5 story home offering tremendous potential on a 1/4 acre lot, complete with an impressive heated and insulated 25' x 25' 2.5 car garage, additional 1 car garage, multiple sheds, and a newer concrete driveway. With a functional layout, generous room sizes, and exceptional garage and storage space, this property offers plenty of flexibility for buyers ready to bring their vision to life. The main level features a large living room with multiple windows and an open staircase, a spacious family room, roomy kitchen with pantry, primary bedroom, full bathroom with tub/shower, and convenient main-level laundry. Upstairs, two additional bedrooms, a half bathroom, and bonus space provide excellent flexibility. Generous closet space throughout, vinyl windows, 9' ceilings, full basement, and additional functional features add to the home's appeal. The impressive heated and insulated 25' x 25' garage offers an ideal space for vehicles, hobbies, projects, or a workshop. The additional garage and multiple sheds provide even more valuable storage and workspace options. Outside, enjoy the spacious yard and covered front porch, offering plenty of room to enjoy the outdoors. With its spacious and functional layout, exceptional garage space, and multiple outbuildings, this property offers an exciting opportunity to create the home you've envisioned. Bring your ideas and unlock its potential!
Property Specifics
| Single Family | |
| — | |
| — | |
| 1900 | |
| Unfinished, Full | |
| 976 | |
| Vinyl Siding | |
| Asphalt | |
| — | |
| No | |
| 0.26 |
| — | |
| — | |
| — / Not Applicable | |
| None | |
| Public | |
| Public Sewer | |
| Central Air | |
| Natural Gas, Forced Air | |
| 12772260 | |
| 3335410053 |
Nearby Schools
| NAME: | DISTRICT: | DISTANCE: | |
|---|---|---|---|
|
Middle School
Northlawn Junior High School |
44 | Not in DB | |
|
High School
Streator Twp High School |
40 | Not in DB | |
Room Specifics
Total Bedrooms: 3
Bedrooms Above Ground: 3
Bedrooms Below Ground: 0
Dimensions: 13X14
Floor Type: —
Dimensions: 14X15
Floor Type: —
Dimensions: 12X15
Floor Type: —
Full Bathrooms: 2
Bathroom Amenities: —
Bathroom in Basement: 0
Dimensions: 12X14
Floor Type: —
Features: Eating Area-Table Space, Pantry-Closet
Dimensions: 13X20
Floor Type: Hardwood
Dimensions: 12X14
Floor Type: —
Rooms: No additional rooms
Other Specifics
| 3.5 | |
| Brick/Mortar | |
| Concrete, Garage Door Opener, Heated Garage, Garage, Garage Owned, Detached | |
| — | |
| — | |
| — | |
| Shed(s), Garage(s) | |
| — | |
| Irregular Lot | |
| 50x225x60x260 | |
| — | |
| None | |
| — | |
| Range, Refrigerator, Washer, Dryer | |
| Not in DB | |
| Gated, Sidewalks, Street Lights, Street Paved | |
| — | |
| — |
Contact Agent
Nearby Similar Homes



Nearby Sold Comparables



Contact Agent
Listing Provided By
Chismarick Realty, LLC
