

116 11th Street, Streator, Illinois 61364


$149,000
|
For Sale
|
|
| Status: | Active |
| Sqft: | 1,032 |
| Cost/Sqft: | $144 |
| Beds: | 3 |
| Baths: | 1 |
| Year Built: | 1889 |
| Property Taxes: | $2,391 |
| Days On Market: | 22 |
| Lot Size: | 0,17 |
Description
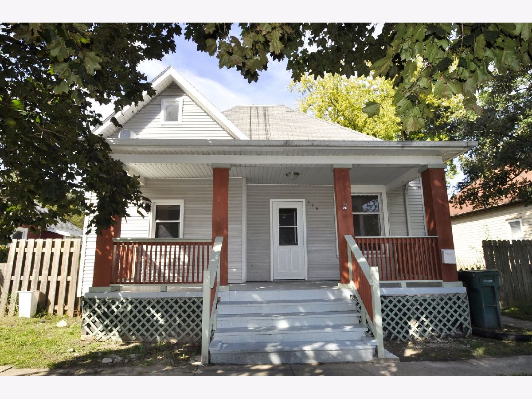
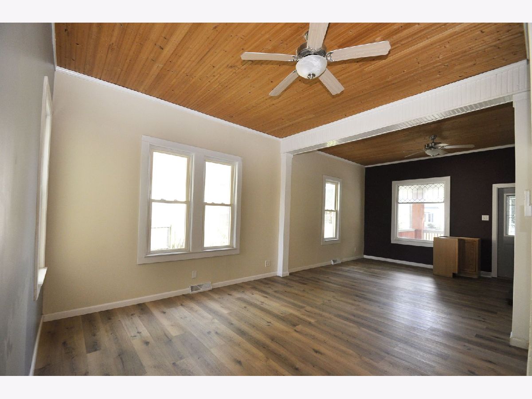
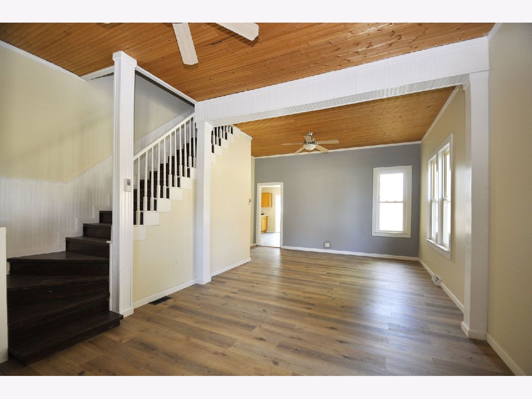
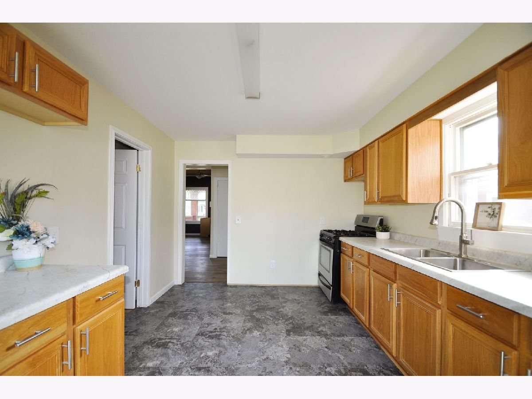
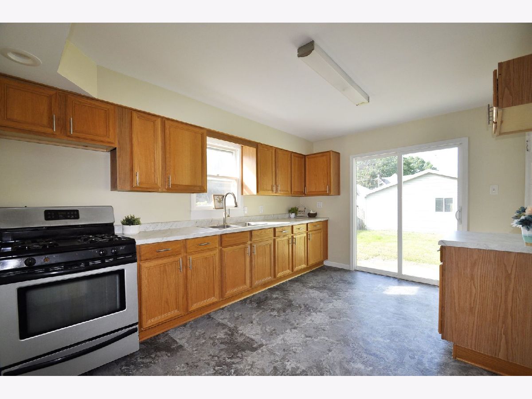
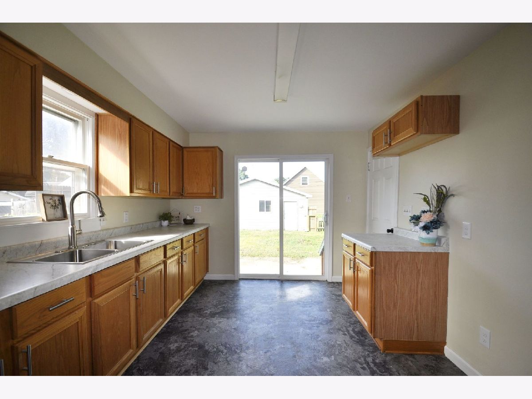
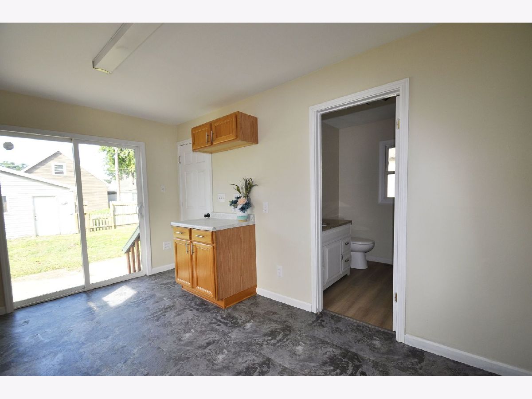
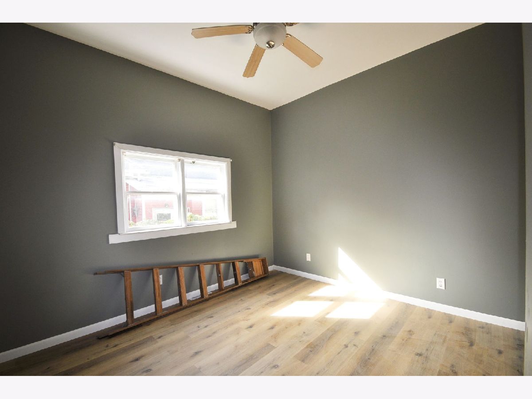
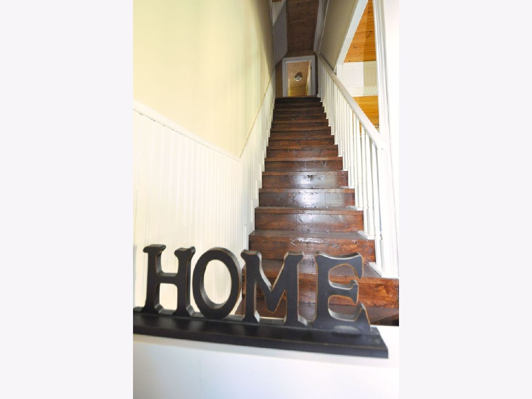
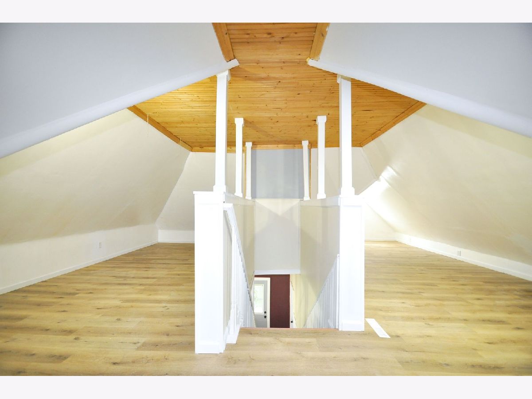
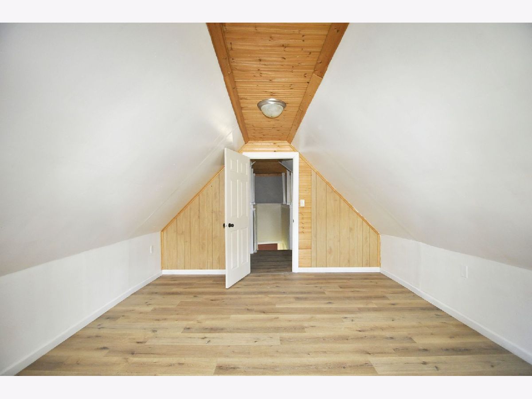
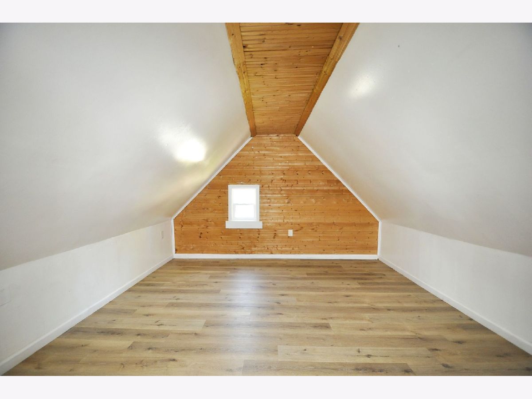
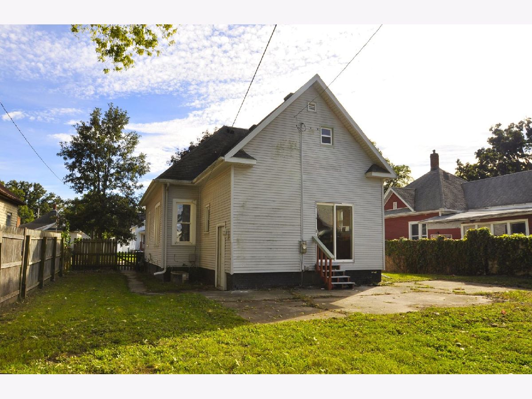
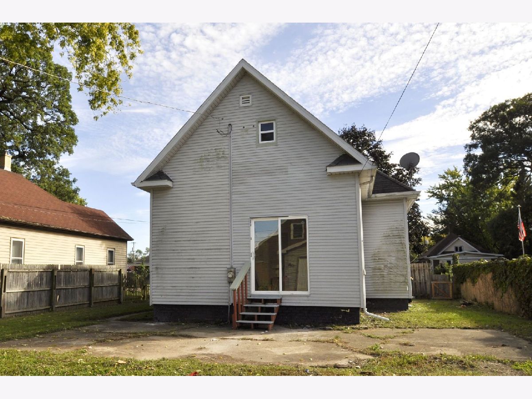
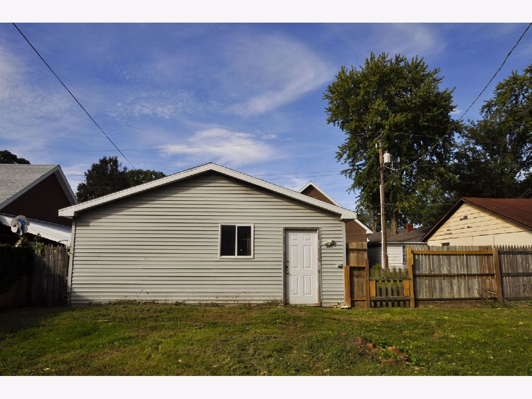
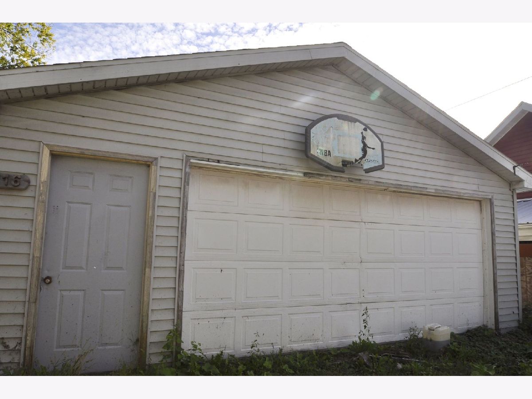
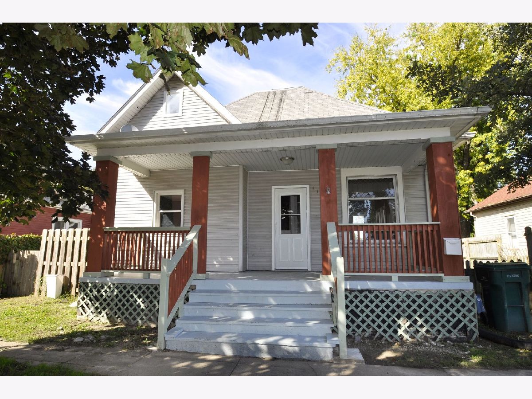
This charming home has great features. From the large front porch, the tall wooden ceilings, open combined living/dining area, eat in kitchen with oak cabinets, large open space on 2nd floor, the fenced yard to the 2 car garage its ready to settle right in and make it home. Schedule your showing today.
Property Specifics
| Single Family | |
| — | |
| — | |
| 1889 | |
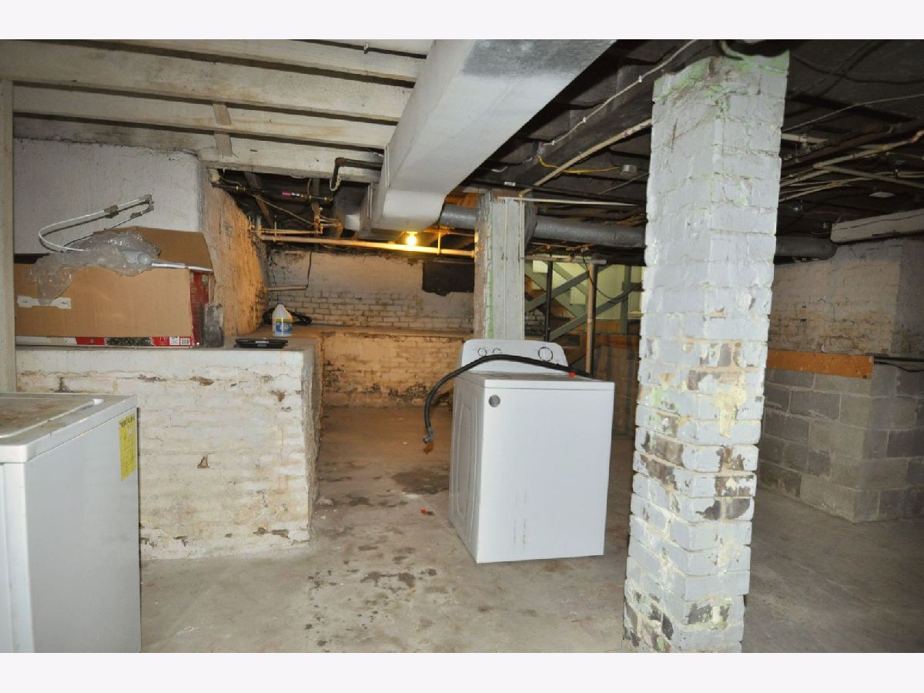
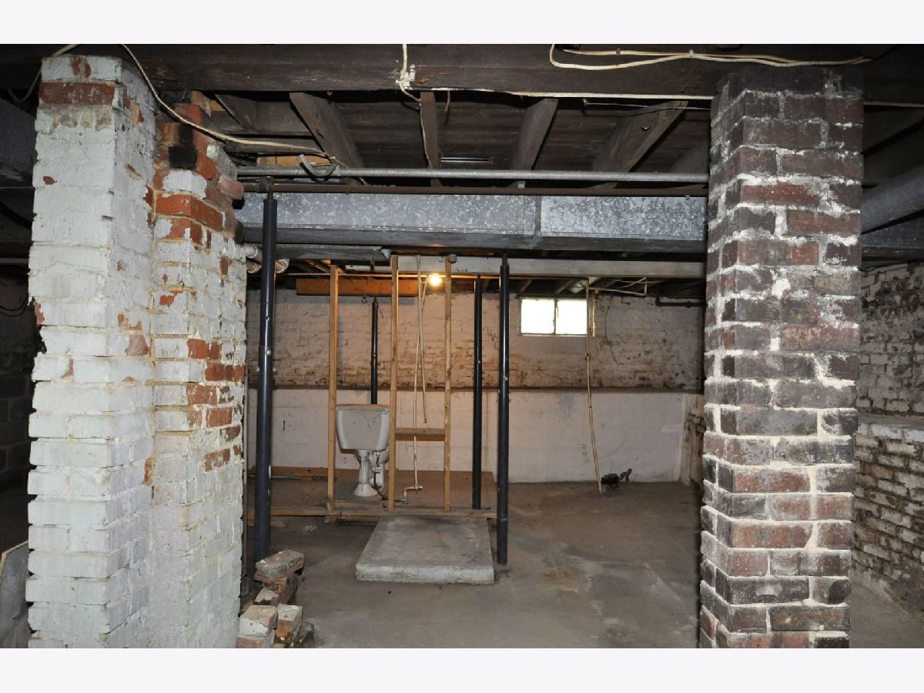
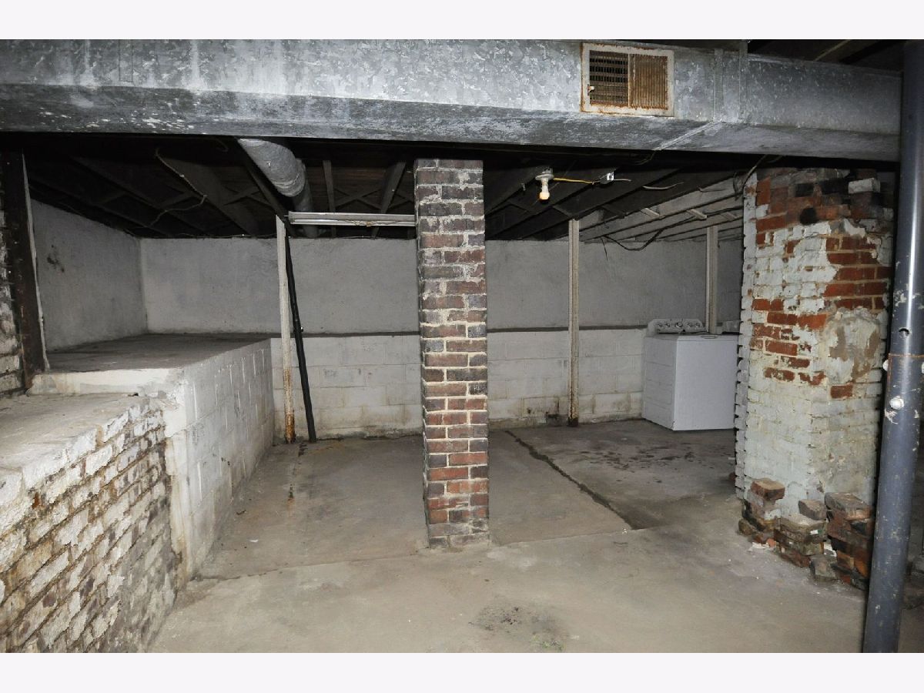
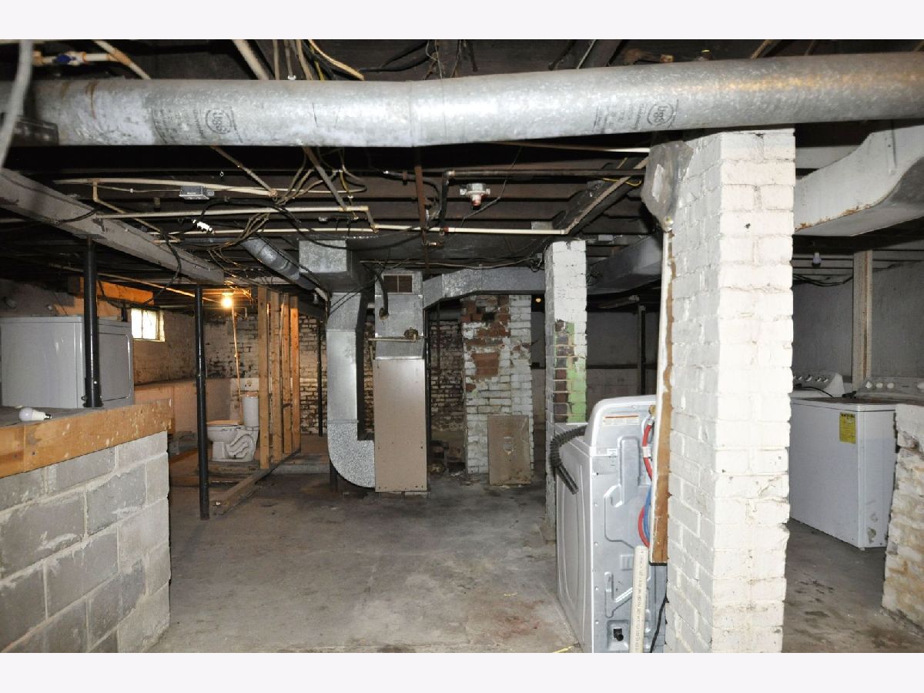
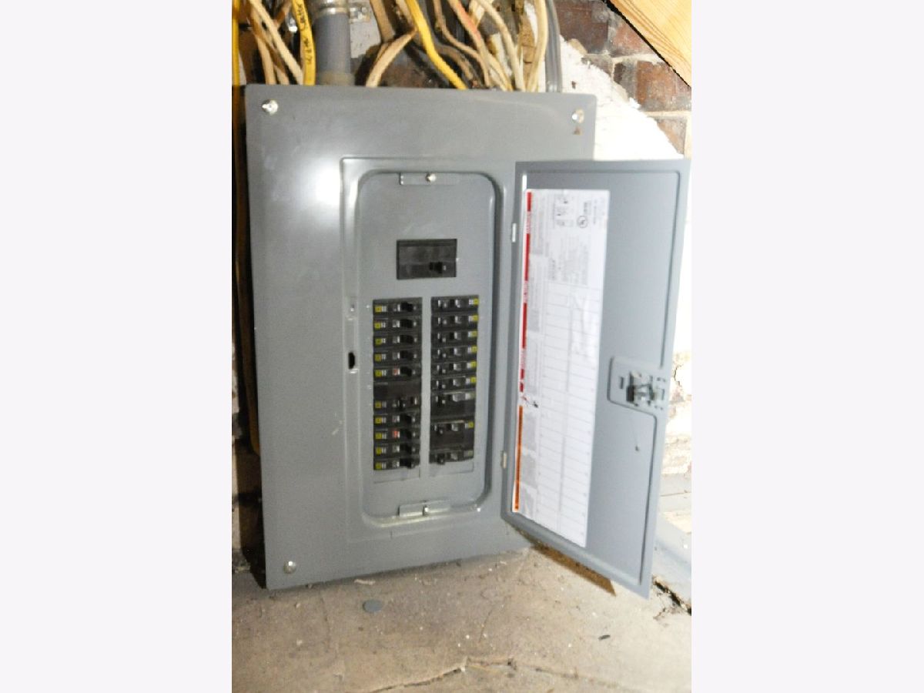
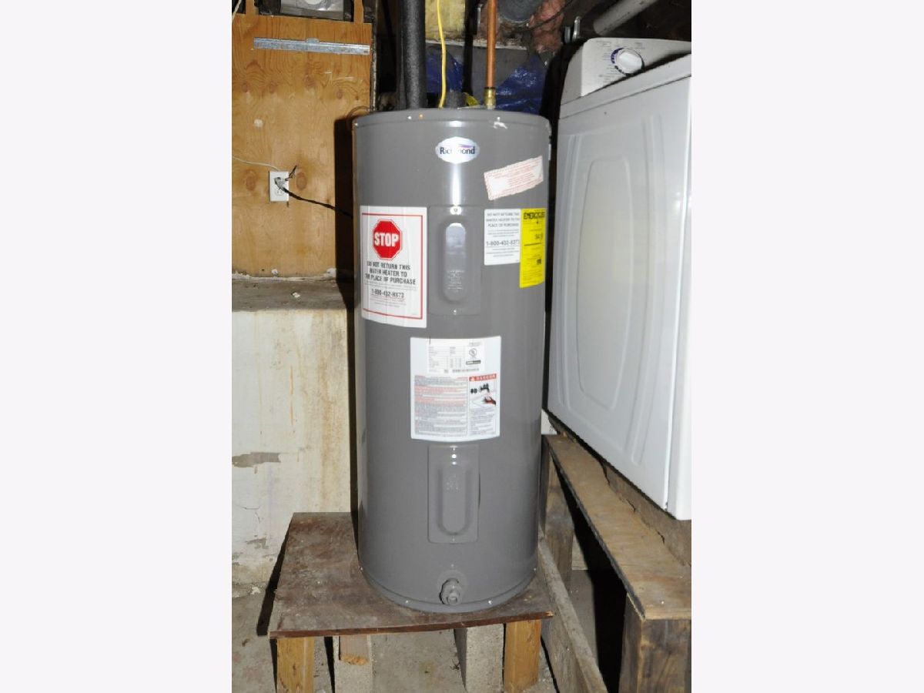
| Unfinished, Full | |
| 1,032 | |
| Vinyl Siding | |
| Asphalt | |
| — | |
| No | |
| 0.17 |
| — | |
| — | |
| — / Not Applicable | |
| None | |
| Public | |
| Public Sewer | |
| Central Air | |
| Natural Gas, Forced Air | |
| No | |
| 12782636 | |
| 3335420014 |
Property History
| DATE: | EVENT: | PRICE: | SOURCE: |
|---|---|---|---|
| 11 Oct, 2026 | Listed for sale | $149,000 | MRED MLS |
Room Specifics
All Bedroom Info:
Total Bedrooms: 3
Bedrooms Above Ground: 3
Bedrooms Below Ground: 0
Total Bedrooms: 3
Bedrooms Above Ground: 3
Bedrooms Below Ground: 0
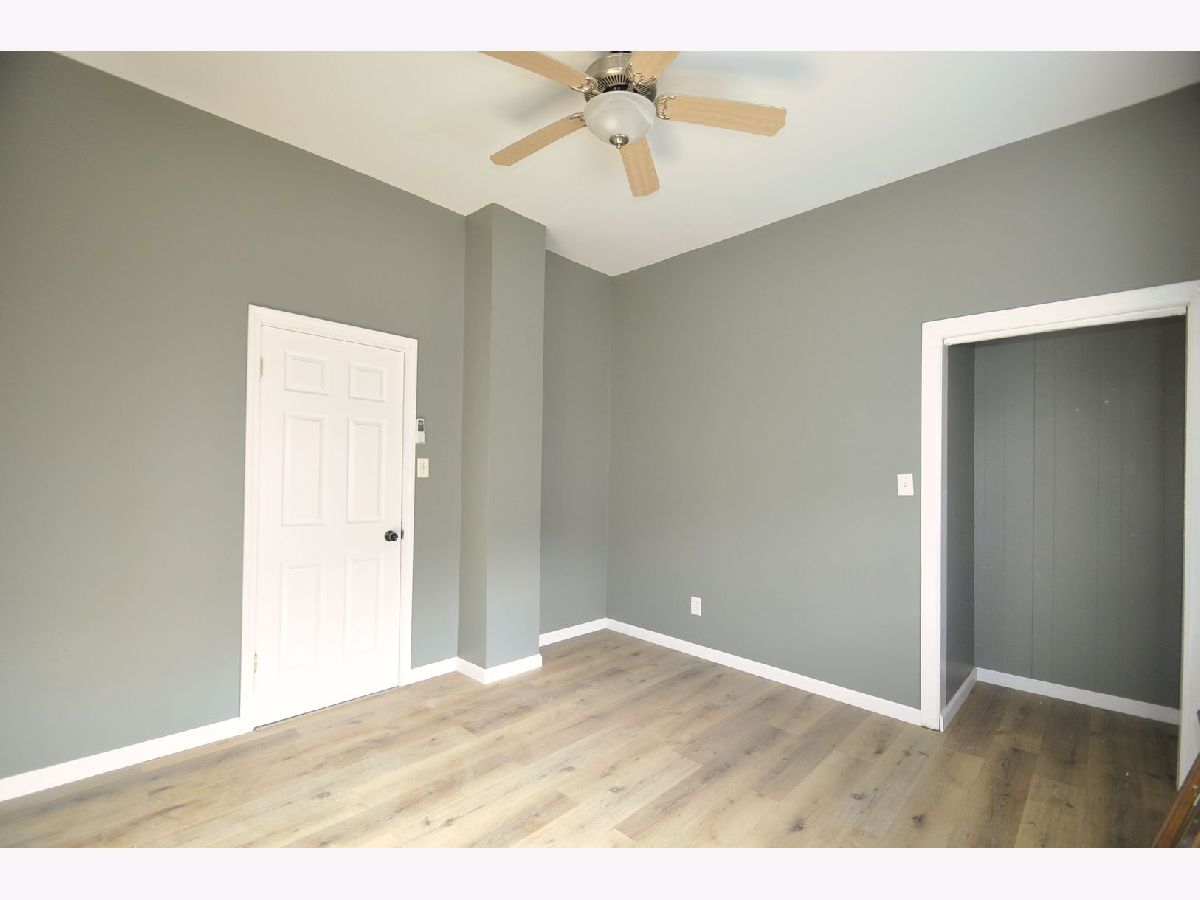
Master Bedroom Info:
Dimensions: 13X15
Location: 2nd LevelDimensions: 13X15
Floor Type: —
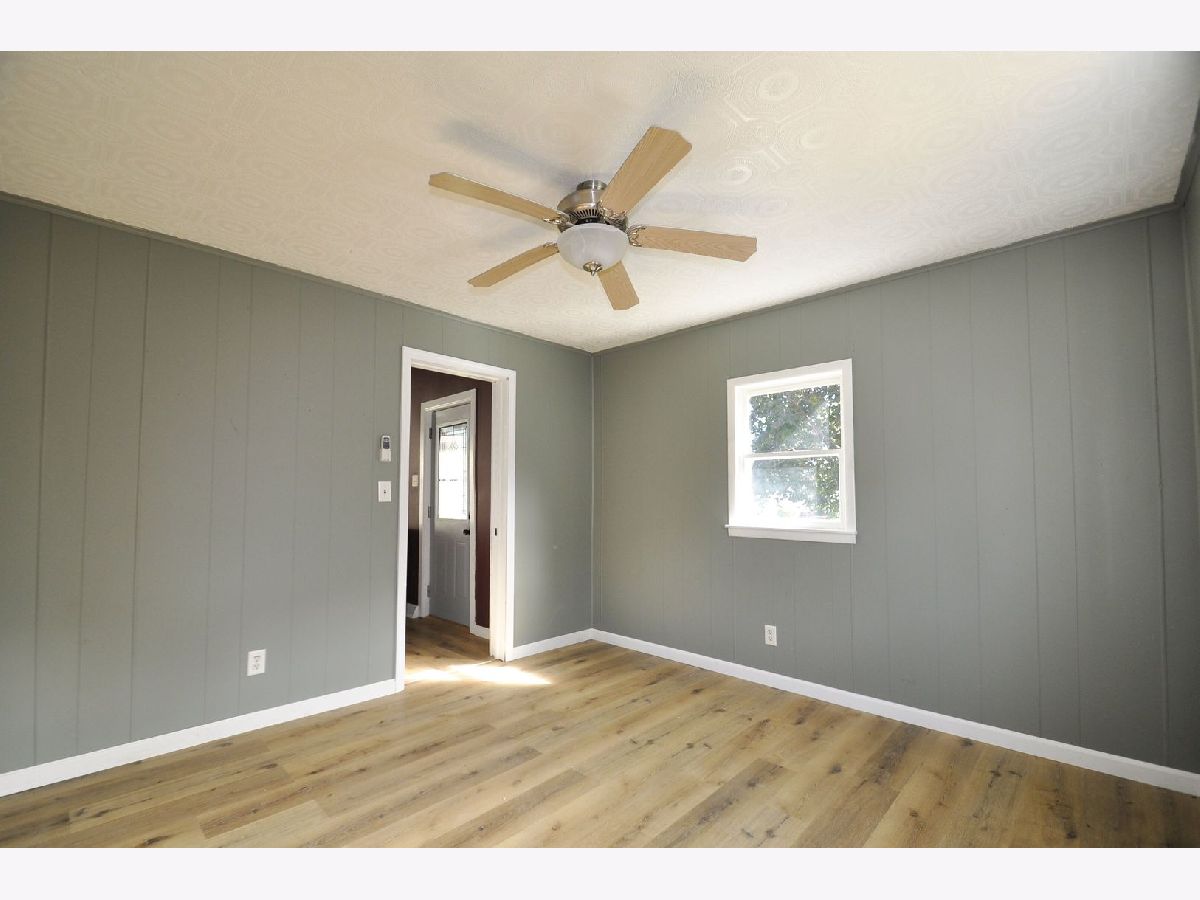
Second Bedroom Info:
Dimensions: 11X12
Location: Main LevelDimensions: 11X12
Floor Type: —
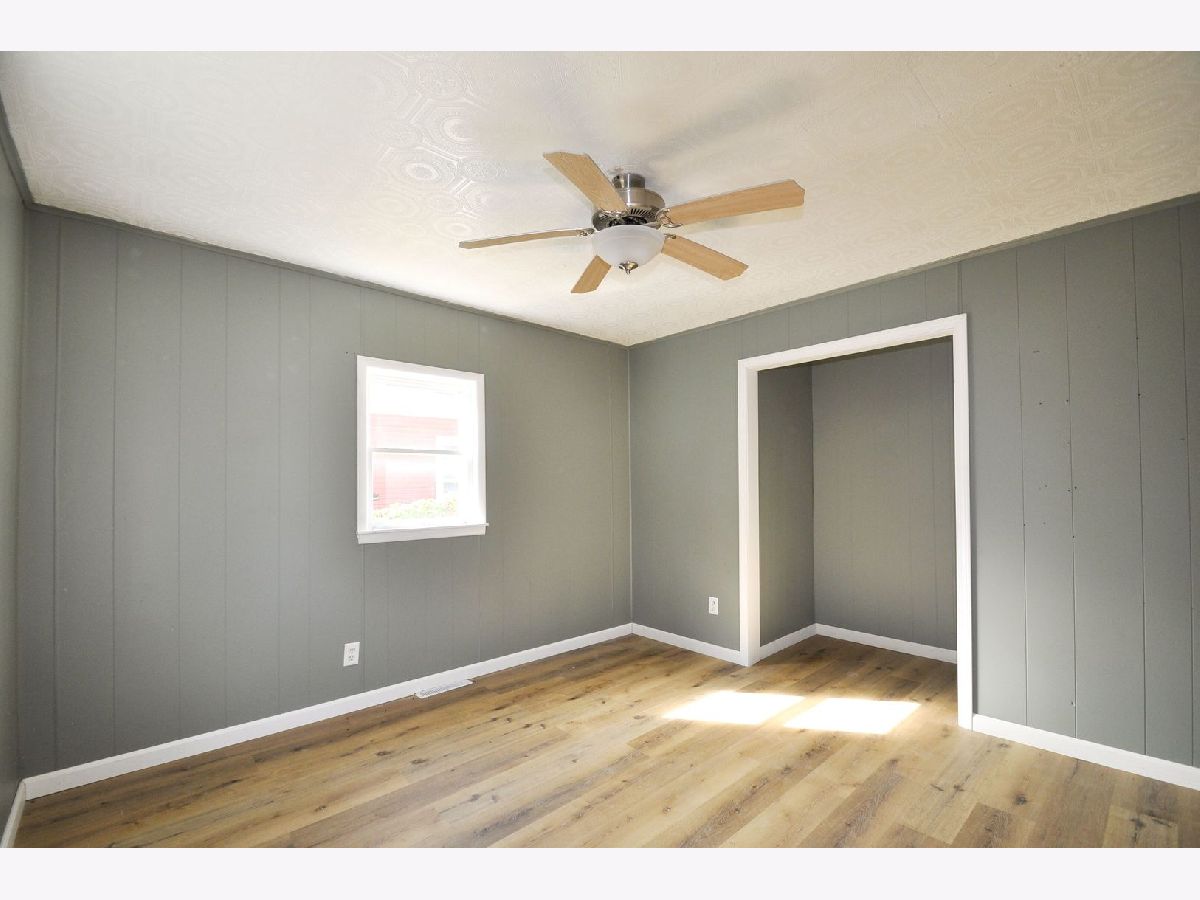
Third Bedroom Info:
Dimensions: 11X11
Location: Main LevelDimensions: 11X11
Floor Type: —
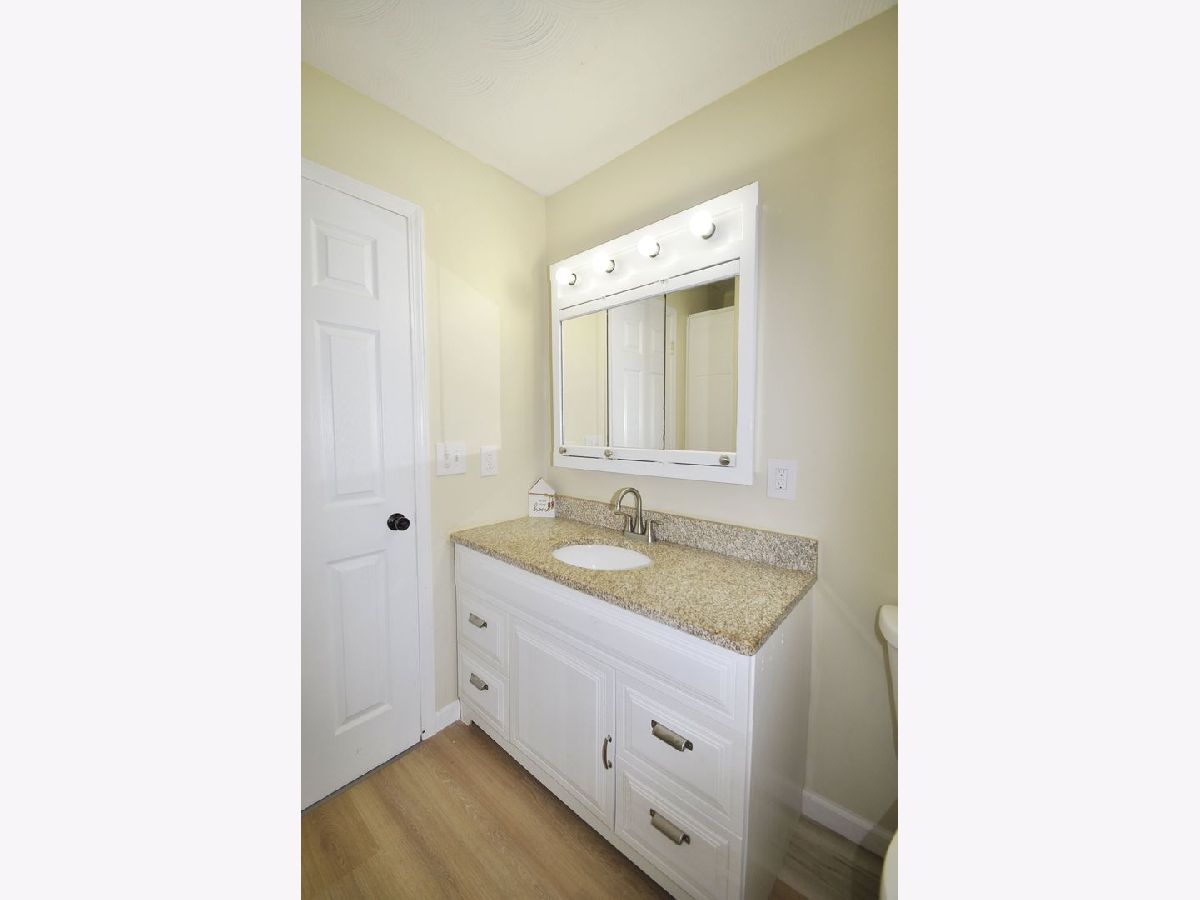
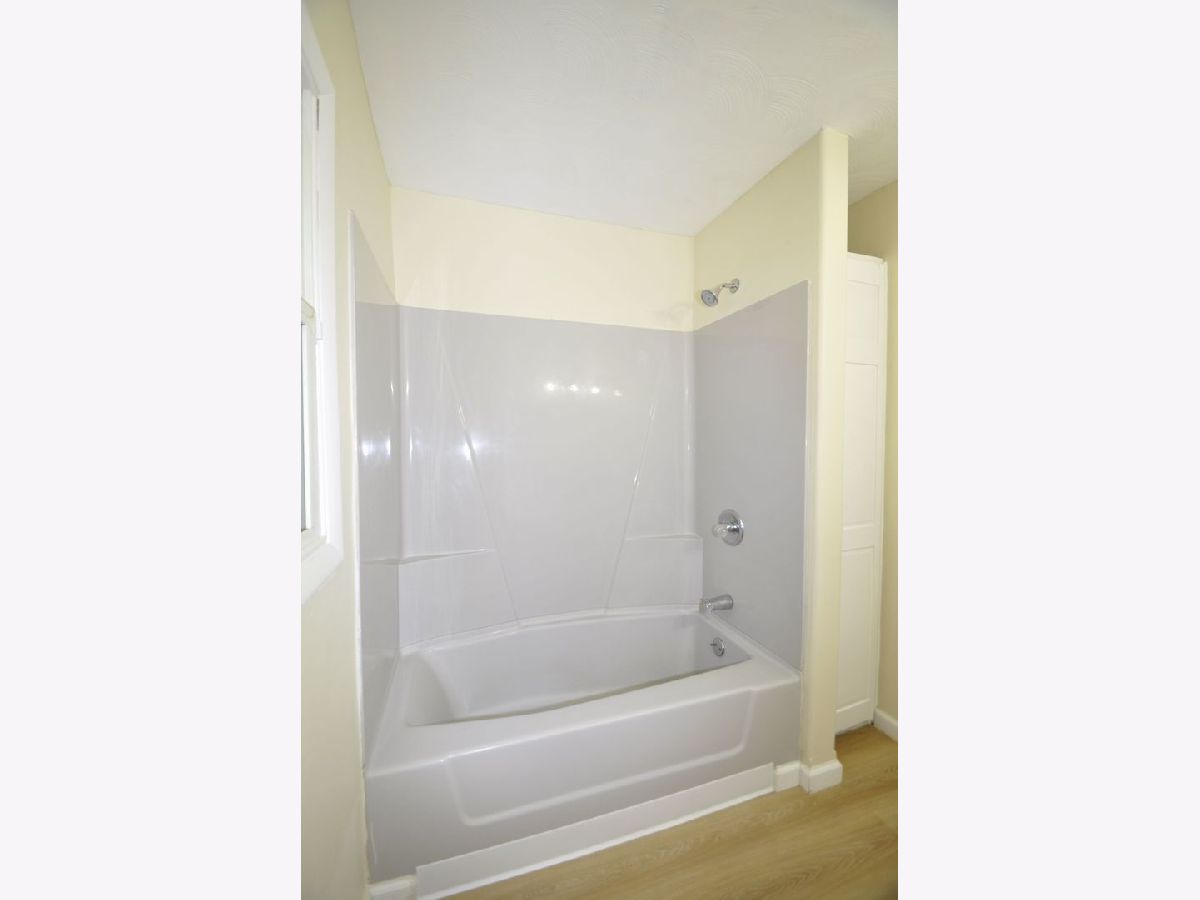
Bathroom Info:
Full Bathrooms: 1
Partial Bathrooms: 0Full Bathrooms: 1
Bathroom Amenities: —
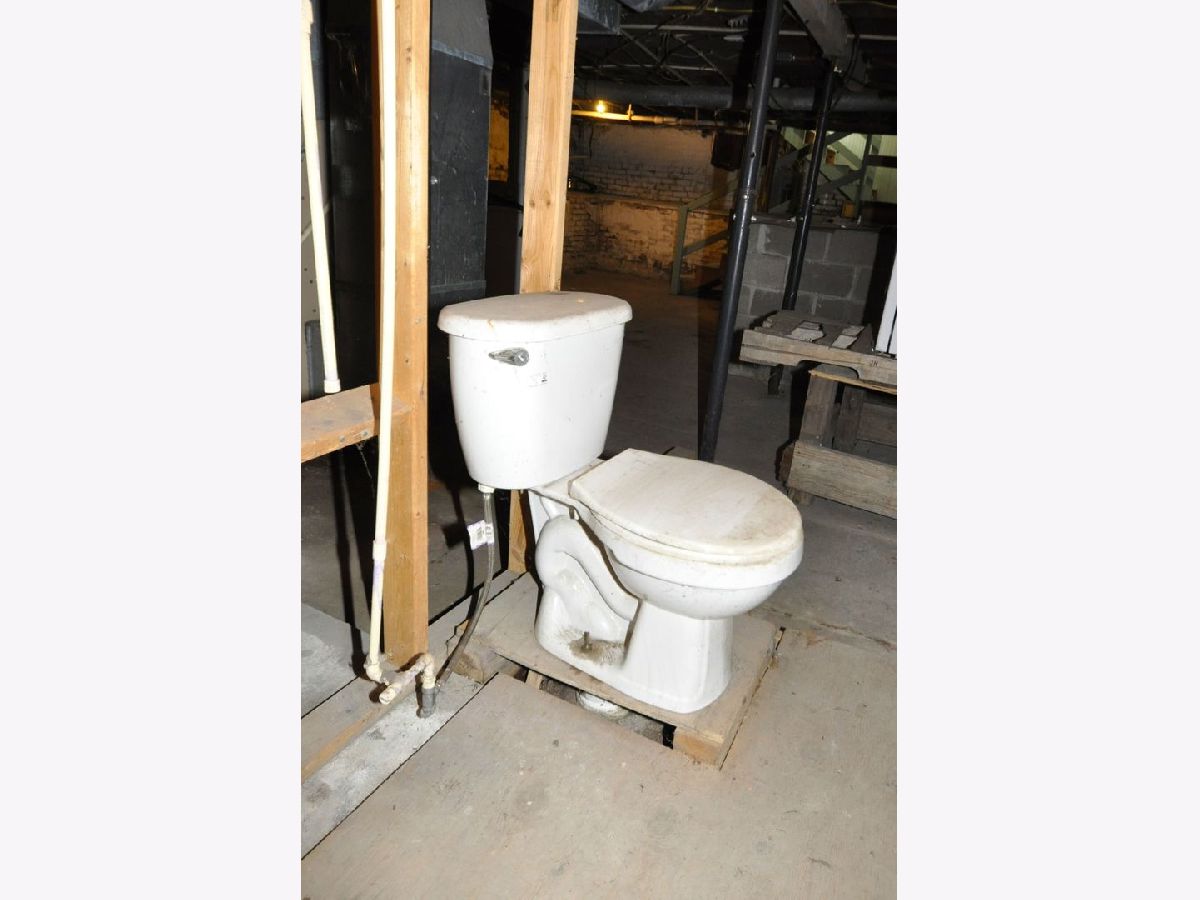
Bathroom in Basement: 1
Kitchen Info:
Dimensions: 10X14
Location: Main LevelDimensions: 10X14
Floor Type: —
Features: Eating Area-Table Space
Living Room Info:
Dimensions: 12X25
Location: Main LevelDimensions: 12X25
Floor Type: —
Additional Rooms Info:
Rooms: Bonus Room
Basement: Unfinished, FullRooms: Bonus Room
First Additional Room Info:
Name: Bonus Room
Dimensions: 21X25
Location: 2nd LevelName: Bonus Room
Dimensions: 21X25
Floor Type: —
Other Specifics
| 2 | |
| — | |
| Gravel, Garage Owned, Detached, Off Alley, Owned, Garage | |
| — | |
| — | |
| — | |
| Fenced | |
| — | |
| — | |
| 50 x 150 | |
| — | |
| None | |
| — | |
| Range | |
| Not in DB | |
| — | |
| — | |
| — |
Tax History
| Year | Property Taxes |
|---|---|
| 2026 | $2,391 |
Contact Agent
Nearby Similar Homes
111 7th Street, Streator, Illinois 61364

For Sale
$289,900
5 beds / 3.0 baths / 2,790 ft2
Single Family / Built: 1896
99
115 7th Street, Streator, Illinois 61364
For Sale
$79,000
3 beds / 1.1 baths / 1,464 ft2
Single Family / Built: 1900
31
415 12th Street, Streator, Illinois 61364

For Sale
$110,000
2 beds / 1.0 baths / 1,080 ft2
Single Family / Built: 1940
108
1518 Vermillion Street, Streator, Illinois 61364
For Sale
$159,000
3 beds / 1.0 baths / 1,228 ft2
Single Family / Built: 1955
41
511 Bloomington Street, Streator, Illinois 61364

For Sale
$139,000
3 beds / 1.0 baths / 1,120 ft2
Single Family / Built: 1910
712
605 Monroe Street, Streator, Illinois 61364
For Sale
$77,500
2 beds / 1.0 baths / 800 ft2
Single Family / Built: 1899
14
Nearby Sold Comparables
111 Tenth Street, Streator, Illinois 61364

Sold
$89,900
2 beds / 2.0 baths / 0 ft2
Single Family / Built: —
6312
120 11th Street, Streator, Illinois 61364

Sold
$95,000
3 beds / 1.0 baths / 1,840 ft2
Single Family / Built: 1907
1638
113 11th Street, Streator, Illinois 61364
Sold
$75,000
2 beds / 1.0 baths / 1,185 ft2
Single Family / Built: 1949
3530
117 11th Street, Streator, Illinois 61364
Sold
$57,500
3 beds / 1.0 baths / 1,178 ft2
Single Family / Built: —
6430
119 10th Street, Streator, Illinois 61364

Sold
$78,000
2 beds / 1.0 baths / 900 ft2
Single Family / Built: —
1671
109 Eleventh Street, Streator, Illinois 61364
Sold
$70,000
2 beds / 1.0 baths / 700 ft2
Single Family / Built: 1972
5583
Contact Agent
Listing Provided By
RE/MAX 1st Choice
