

115 King George Court, Palatine, Illinois 60067


$535,000
|
For Sale
|
|
| Status: | Active |
| Sqft: | 2,072 |
| Cost/Sqft: | $258 |
| Beds: | 4 |
| Baths: | 3 |
| Year Built: | 1971 |
| Property Taxes: | $11,635 |
| Days On Market: | 8 |
| Lot Size: | 0,24 |
Description
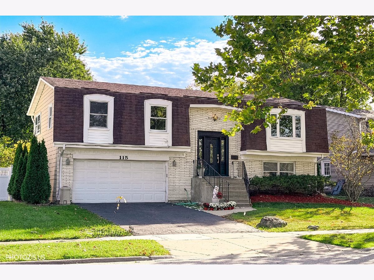
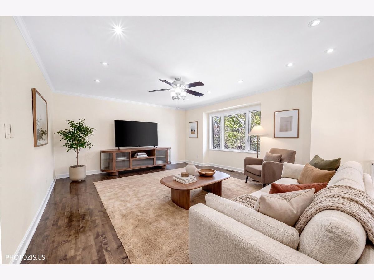
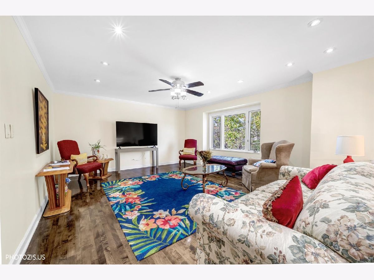
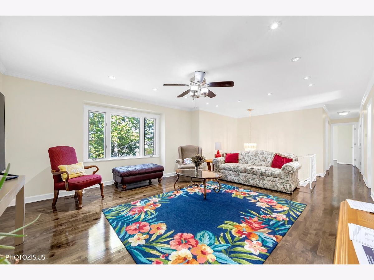
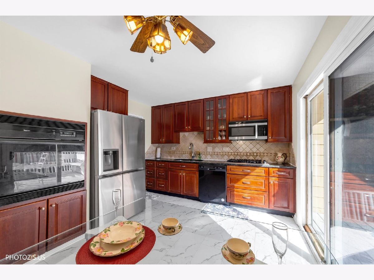
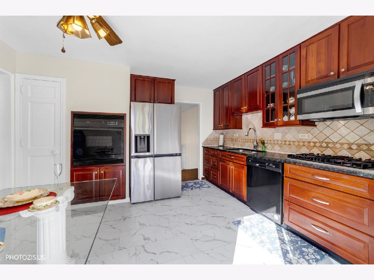
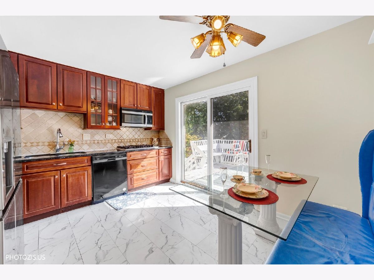
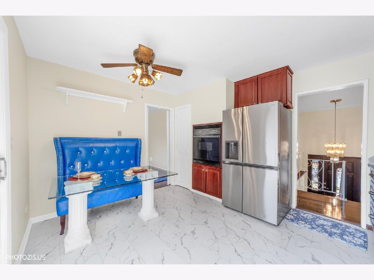
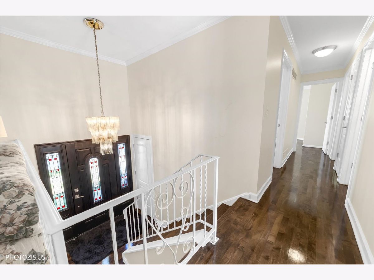
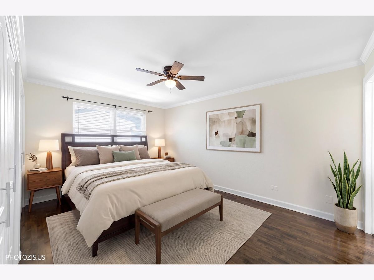
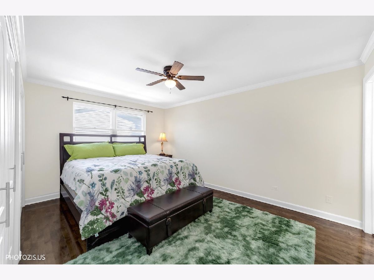
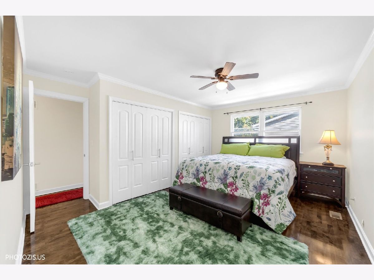
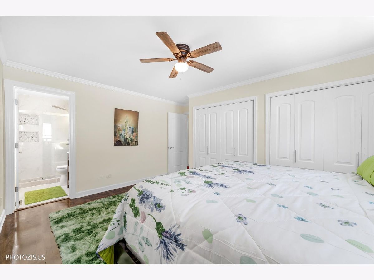
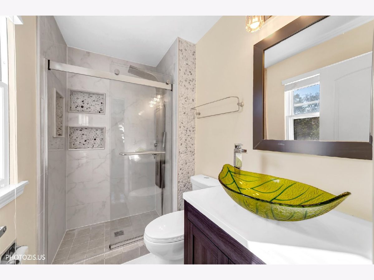
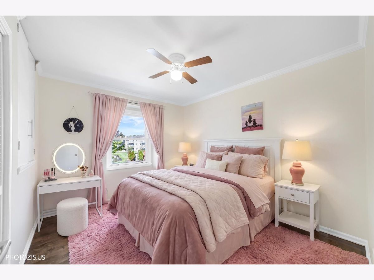
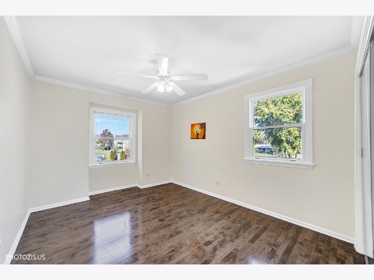
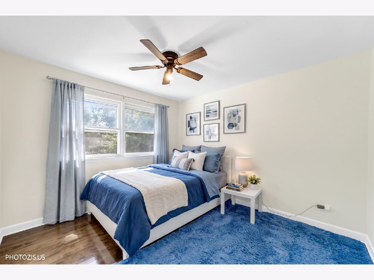
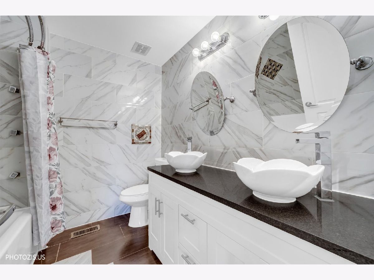
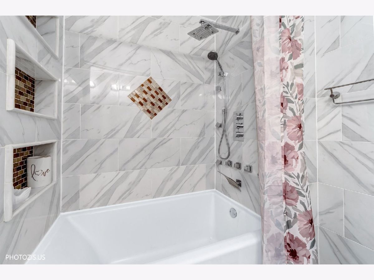
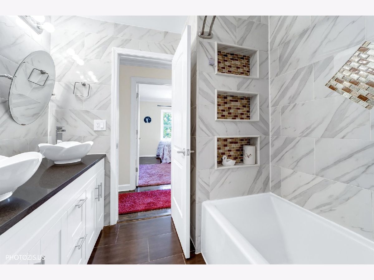
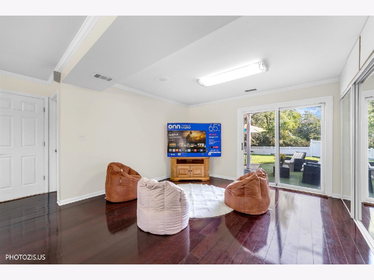
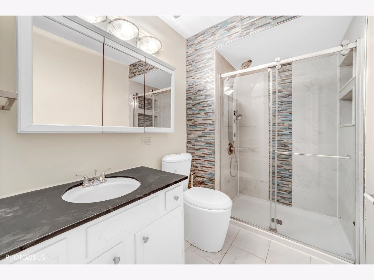
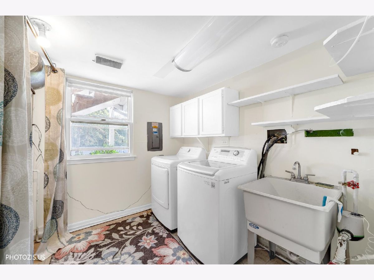
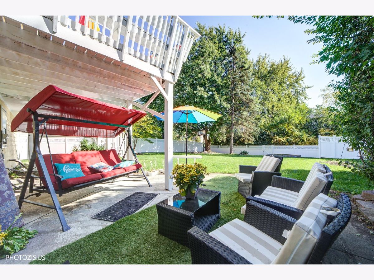
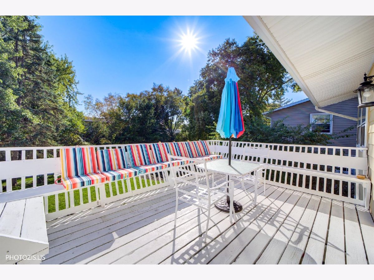
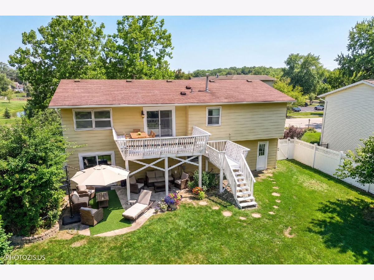
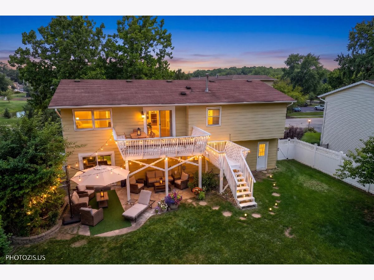
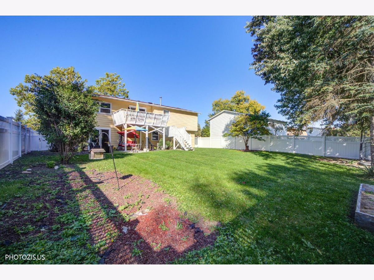
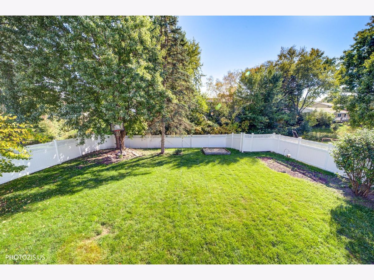
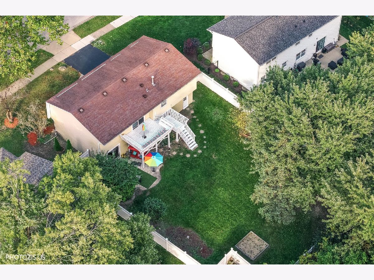
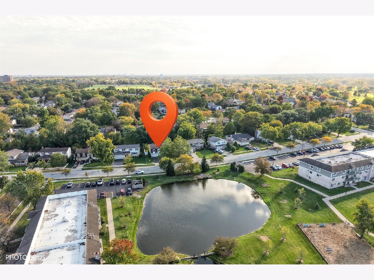
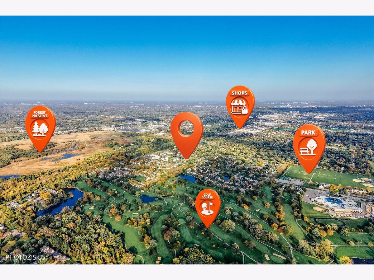
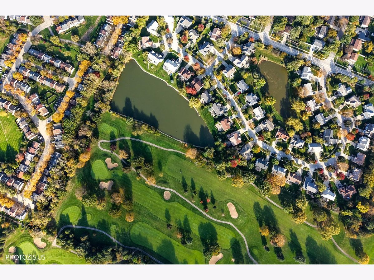
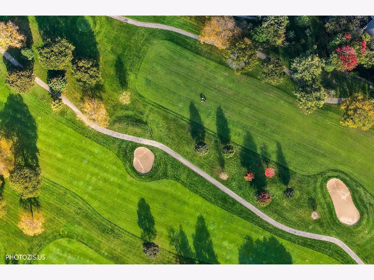
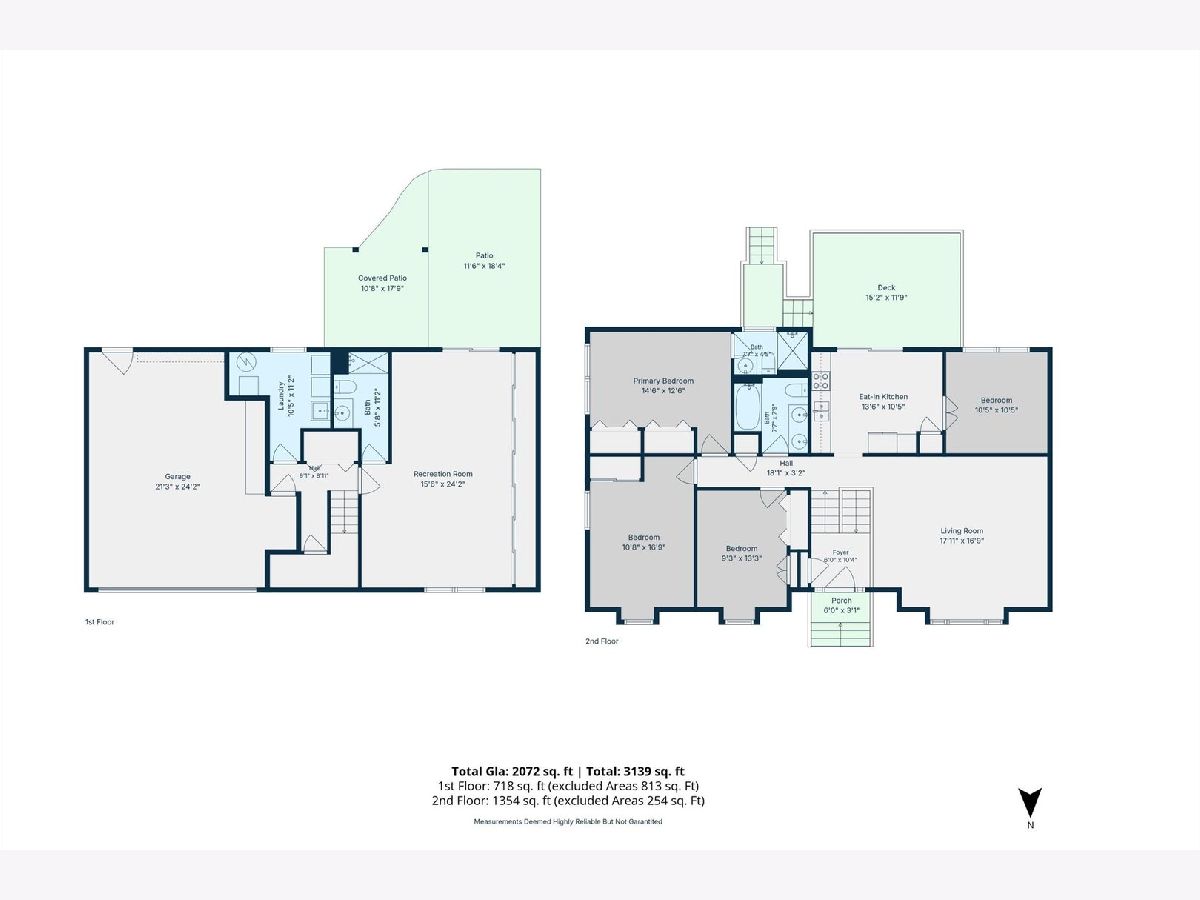
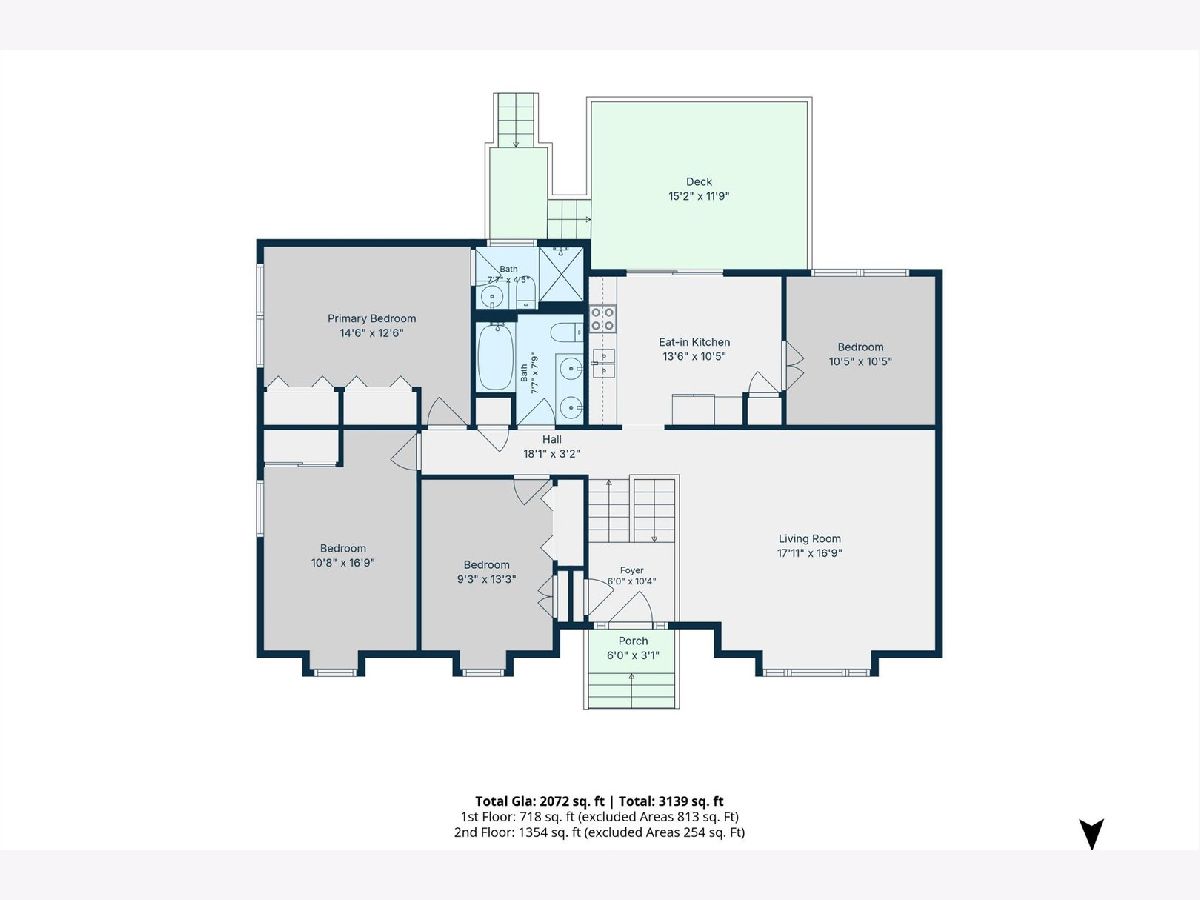
Welcome to this beautifully updated raised ranch offering a great combination of modern finishes, comfortable living space, and scenic pond views! The home features hardwood flooring throughout much of the interior and an updated kitchen with stainless steel appliances, upgraded countertops, modern cabinetry, and plenty of space for everyday living. All three full bathrooms have been tastefully renovated with contemporary finishes. Step outside to a spacious backyard surrounded by a white vinyl privacy fence, offering plenty of room for entertaining, relaxing, or outdoor activities. Enjoy peaceful views of the nearby pond and fountain, adding a beautiful backdrop to the outdoor setting. A sandbox and playset are also included. Additional highlights include a new washer and dryer and an oversized 2.5-car garage, providing generous space for parking, storage, or hobbies. Conveniently located near the train station, shopping, restaurants, healthcare facilities, and other everyday amenities. This well-maintained home offers a wonderful combination of updated interiors, generous outdoor space, and a convenient location. Schedule your showing today!
Property Specifics
| Single Family | |
| — | |
| Raised Ranch | |
| 1971 | |
| 2019 | |
| Finished, Full, Daylight | |
| Brick, Cedar | |
| Asphalt | |
| — | |
| No | |
| 0.24 |
| Cook | |
| English Valley | |
| — / Not Applicable | |
| None | |
| Lake Michigan | |
| Public Sewer | |
| Central Air | |
| Gas, Forced Air | |
| No | |
| 12784895 | |
| 02102030250000 |
Nearby Schools
| NAME: | DISTRICT: | DISTANCE: | |
|---|---|---|---|
|
Middle School
Walter R Sundling Middle School |
15 | Not in DB | |
|
High School
Palatine High School |
211 | Not in DB | |
Property History
| DATE: | EVENT: | PRICE: | SOURCE: |
|---|---|---|---|
| 15 Oct, 2026 | Listed for sale | $535,000 | MRED MLS |
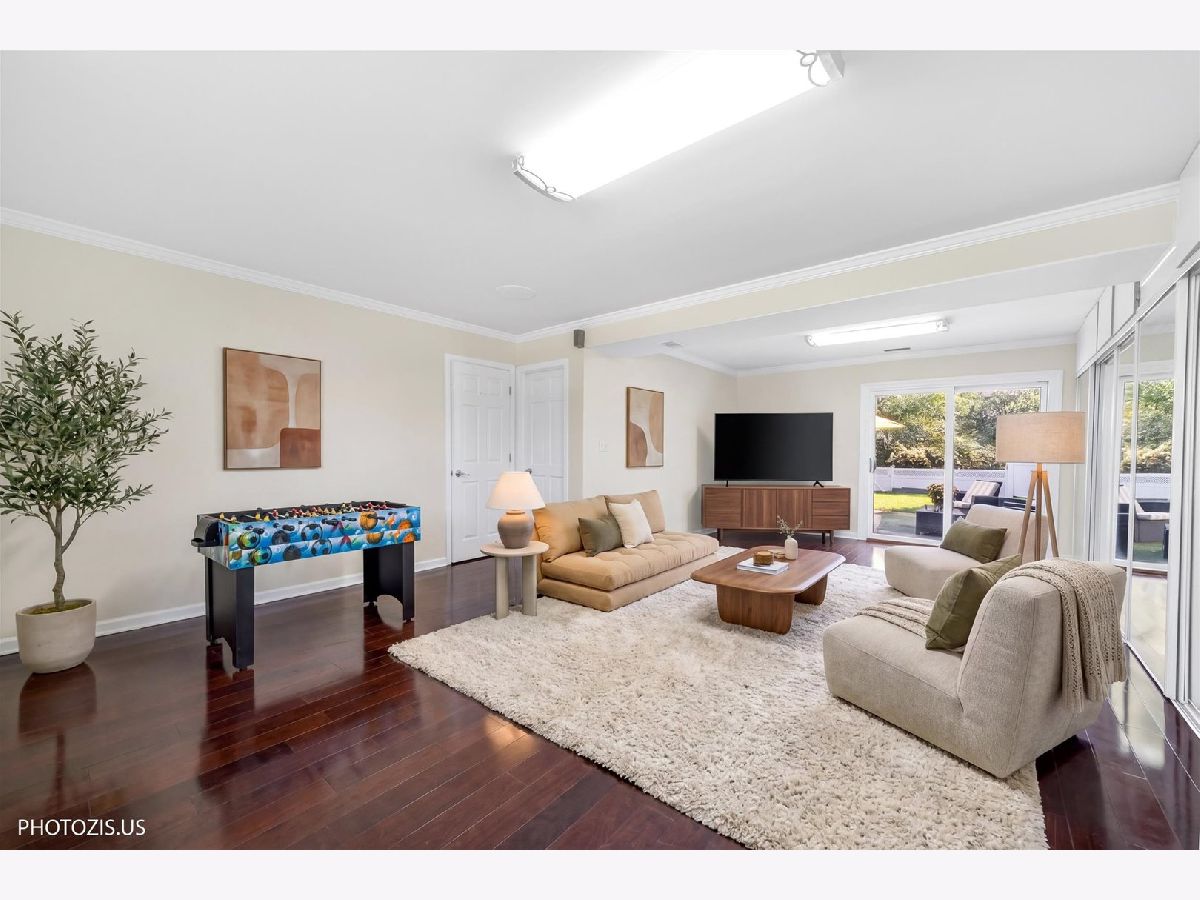
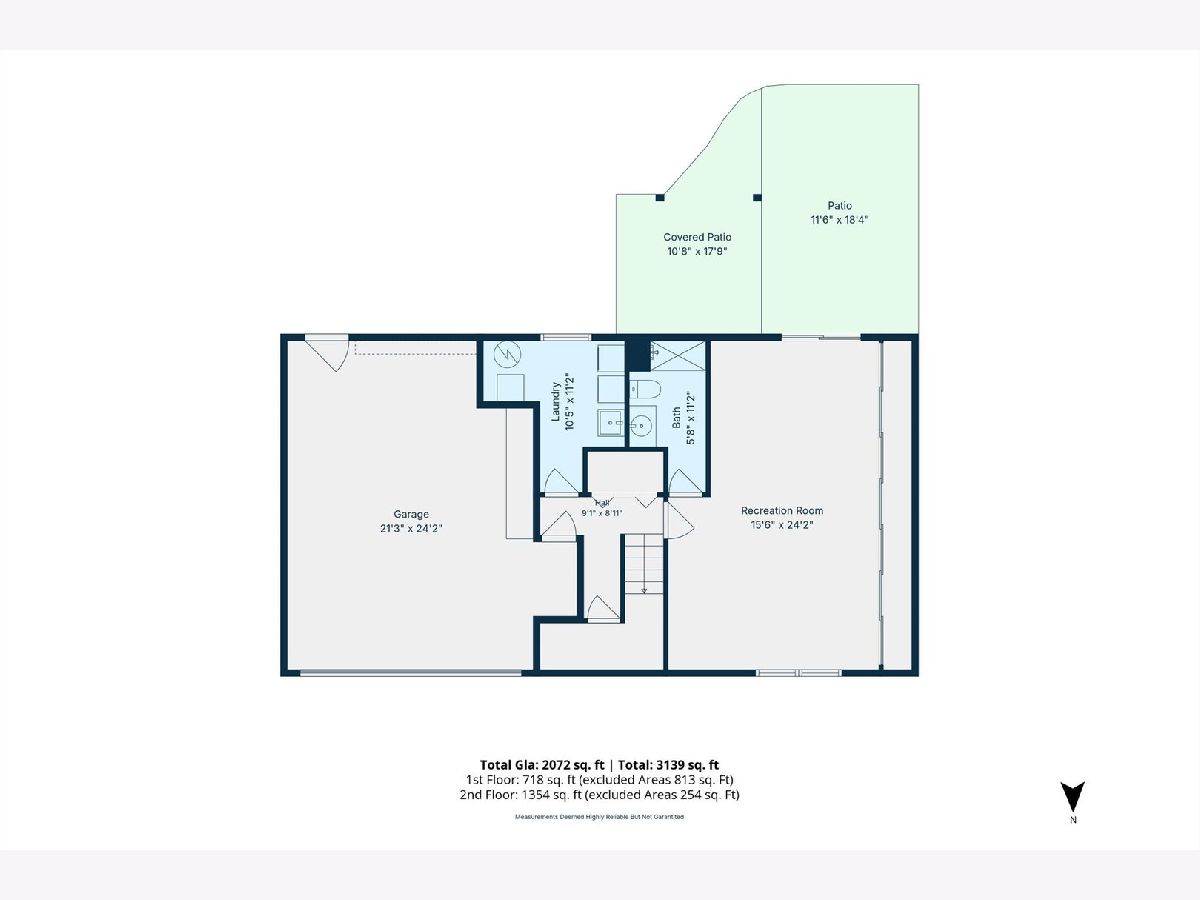
Some photos of this home have been virtually staged.
Room Specifics
Total Bedrooms: 4
Bedrooms Above Ground: 4
Bedrooms Below Ground: 0
Dimensions: 15X12
Floor Type: Hardwood
Dimensions: 11X16
Floor Type: Hardwood
Dimensions: 10X13
Floor Type: Hardwood
Dimensions: 10X10
Floor Type: Hardwood
Full Bathrooms: 3
Bathroom Amenities: —
Bathroom in Basement: 1
Dimensions: COMBO
Floor Type: Ceramic Tile
Dimensions: 14X11
Floor Type: Ceramic Tile
Features: Eating Area-Table Space, Granite Counters, Updated Kitchen
Dimensions: 10X11
Floor Type: —
Dimensions: 18X17
Floor Type: Hardwood
Dimensions: 16X24
Floor Type: Wood Laminate
Rooms: Foyer, Deck
Name: Foyer
Dimensions: 6X10
Floor Type: —
Name: Deck
Dimensions: 15X12
Floor Type: —
Other Specifics
| 2 | |
| Concrete Perimeter | |
| Asphalt, Garage Door Opener, Garage Owned, Attached, Garage | |
| Gas Dryer Hookup, Electric Dryer Hookup, Laundry Chute, Sink | |
| Hardwood | |
| Deck, Patio | |
| Fenced | |
| — | |
| — | |
| 70 x 150 | |
| — | |
| Full | |
| Granite Counters | |
| Microwave, Dishwasher, High End Refrigerator, Washer, Dryer, Disposal, Gas Cooktop, Oven | |
| Not in DB | |
| Sidewalks, Street Lights, Street Paved | |
| — | |
| — |
Tax History
| Year | Property Taxes |
|---|---|
| 2026 | $11,635 |
Contact Agent
Nearby Similar Homes


Nearby Sold Comparables


Contact Agent
Listing Provided By
Core Realty & Investments, Inc
