

1232 Del Mar Drive, Palatine, Illinois 60067
Subdivision > Pepper Tree Farms


$497,000
|
For Sale
|
|
| Status: | Active |
| Sqft: | 1,376 |
| Cost/Sqft: | $361 |
| Beds: | 3 |
| Baths: | 3 |
| Year Built: | 1969 |
| Property Taxes: | $9,969 |
| Days On Market: | 53 |
| Lot Size: | 0,00 |
Description
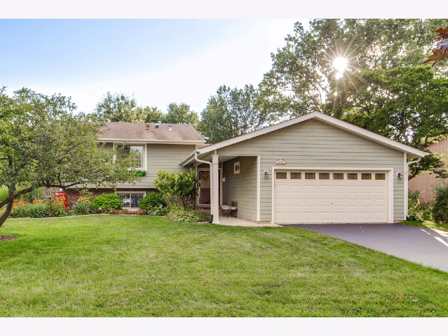
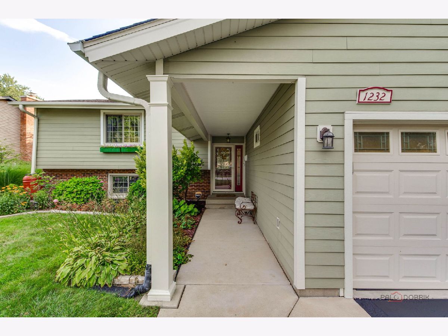
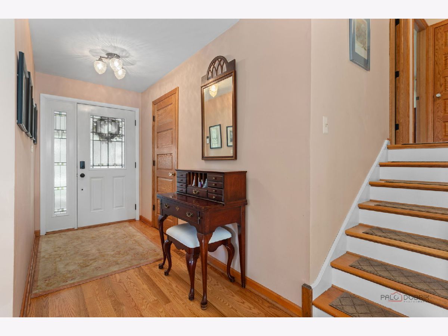
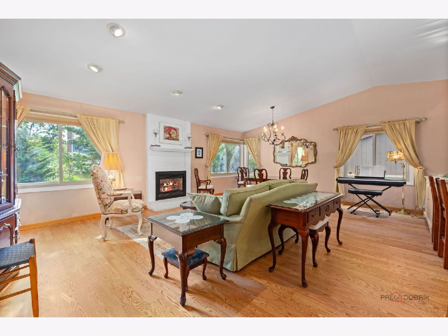
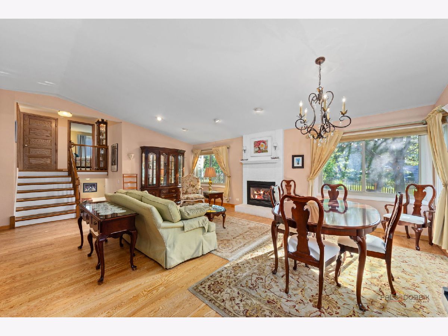
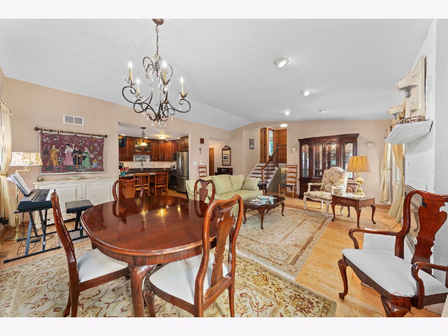
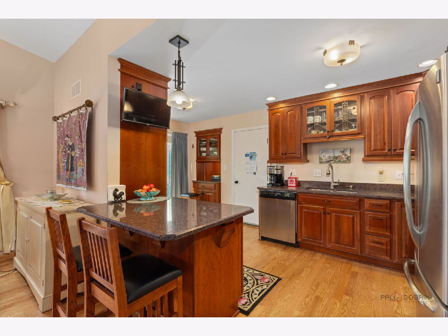
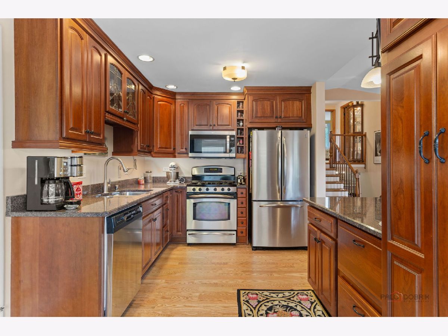
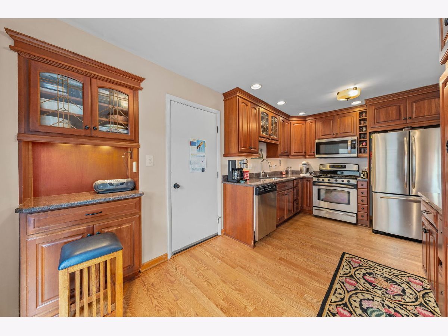
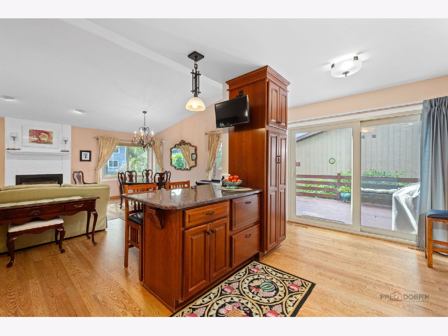
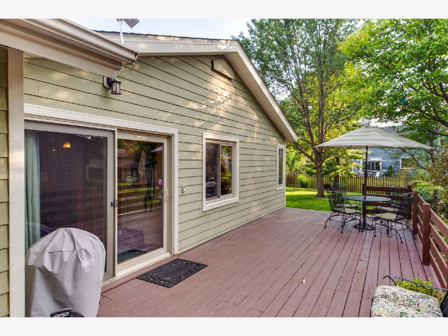
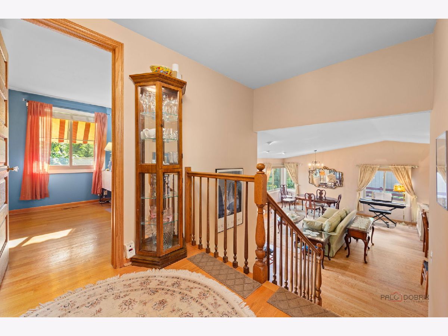
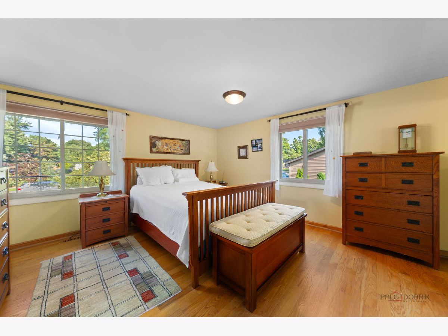
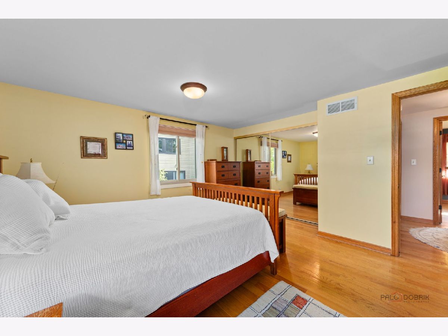
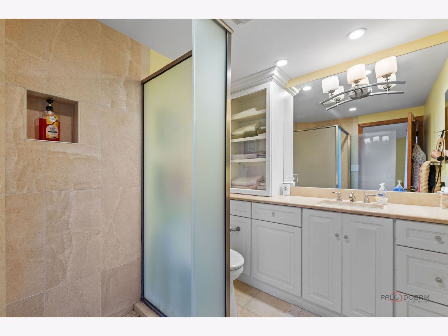
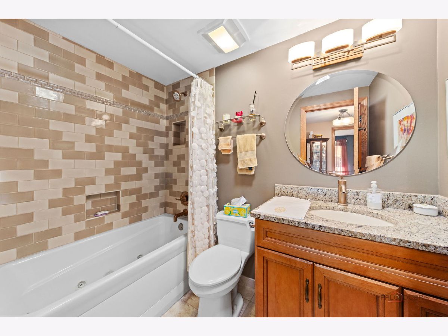
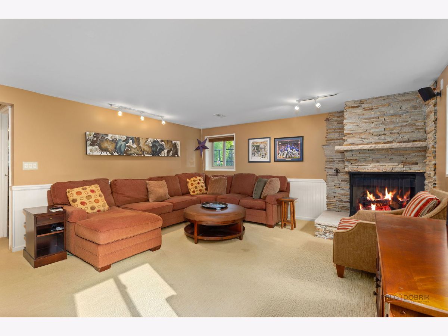
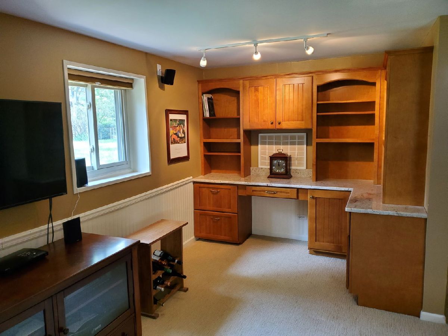
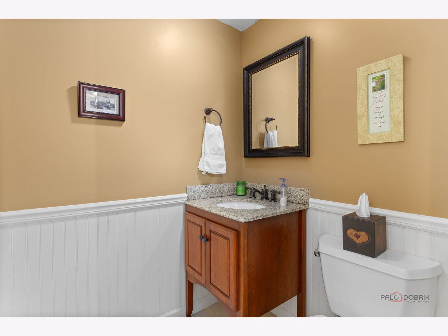
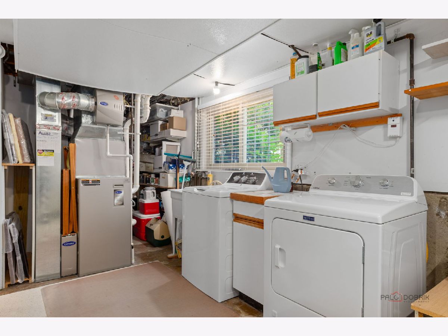
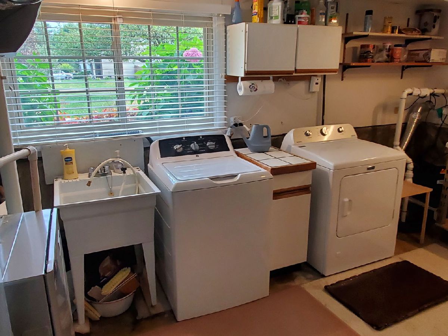
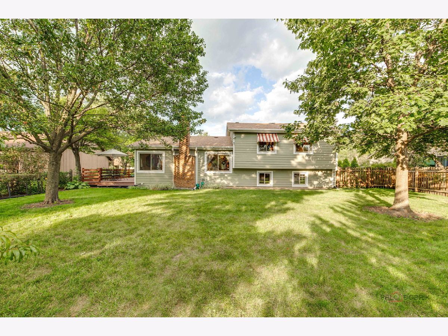
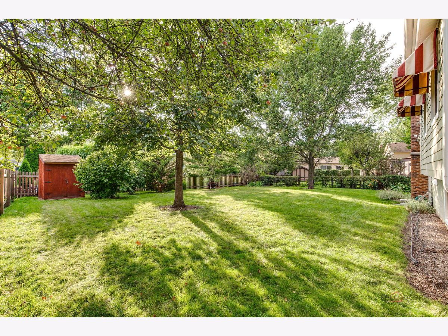
Beautiful split level contemporary ranch home with a lovely yard in a spectacular neighborhood of Palatine with great parks and a community pool. This three level, three bedroom ranch has hardwood floors, granite, stainless steel appliances, and updated kitchen with an open floor plan and a perfectly located deck just off the kitchen for your three season grilling and dining. All 2 and half bathrooms have been updated, and the layout has great flow and efficiency. A large cozy family room with a built in office area, and a laundry room with room to work on all your DIY projects. This Pepper Tree Farms home is just around the corner from a great park and a fantastic community pool.
Property Specifics
| Single Family | |
| — | |
| Contemporary,Ranch | |
| 1969 | |
| 2010 | |
| Finished, Crawl Space, Partial, Daylight | |
| Brick, Cement Siding | |
| — | |
| The Thornhill | |
| No | |
| — |
| Cook | |
| Pepper Tree Farms | |
| — / Not Applicable | |
| None | |
| Lake Michigan | |
| Public Sewer | |
| Central Air | |
| Natural Gas | |
| No | |
| 12748820 | |
| 02111120030000 |
Nearby Schools
| NAME: | DISTRICT: | DISTANCE: | |
|---|---|---|---|
|
Grade School
Lincoln Elementary School |
15 | — | |
|
Middle School
John G Conyers Learning Academy |
15 | Not in DB | |
|
High School
Palatine High School |
211 | Not in DB | |
Property History
| DATE: | EVENT: | PRICE: | SOURCE: |
|---|---|---|---|
| 1 Sep, 2026 | Listed for sale | $497,000 | MRED MLS |
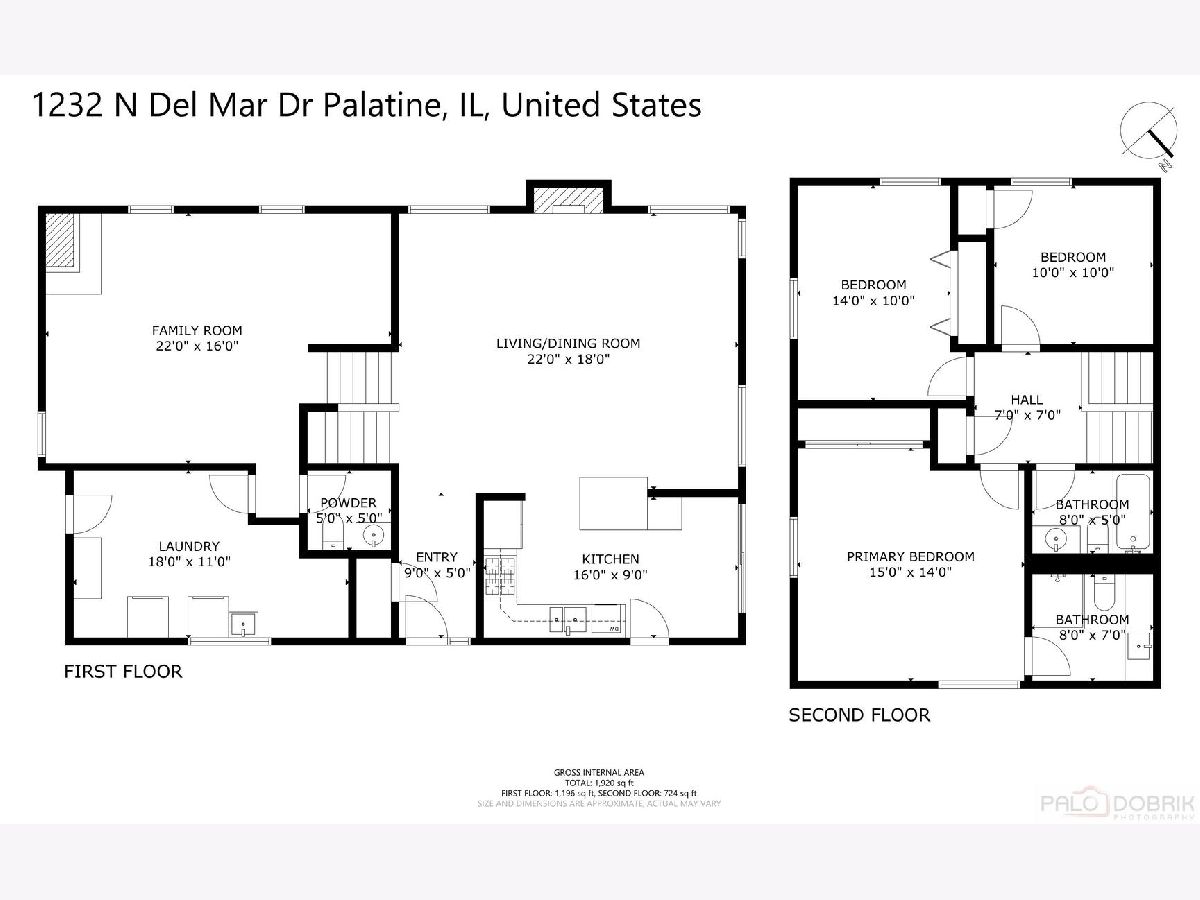
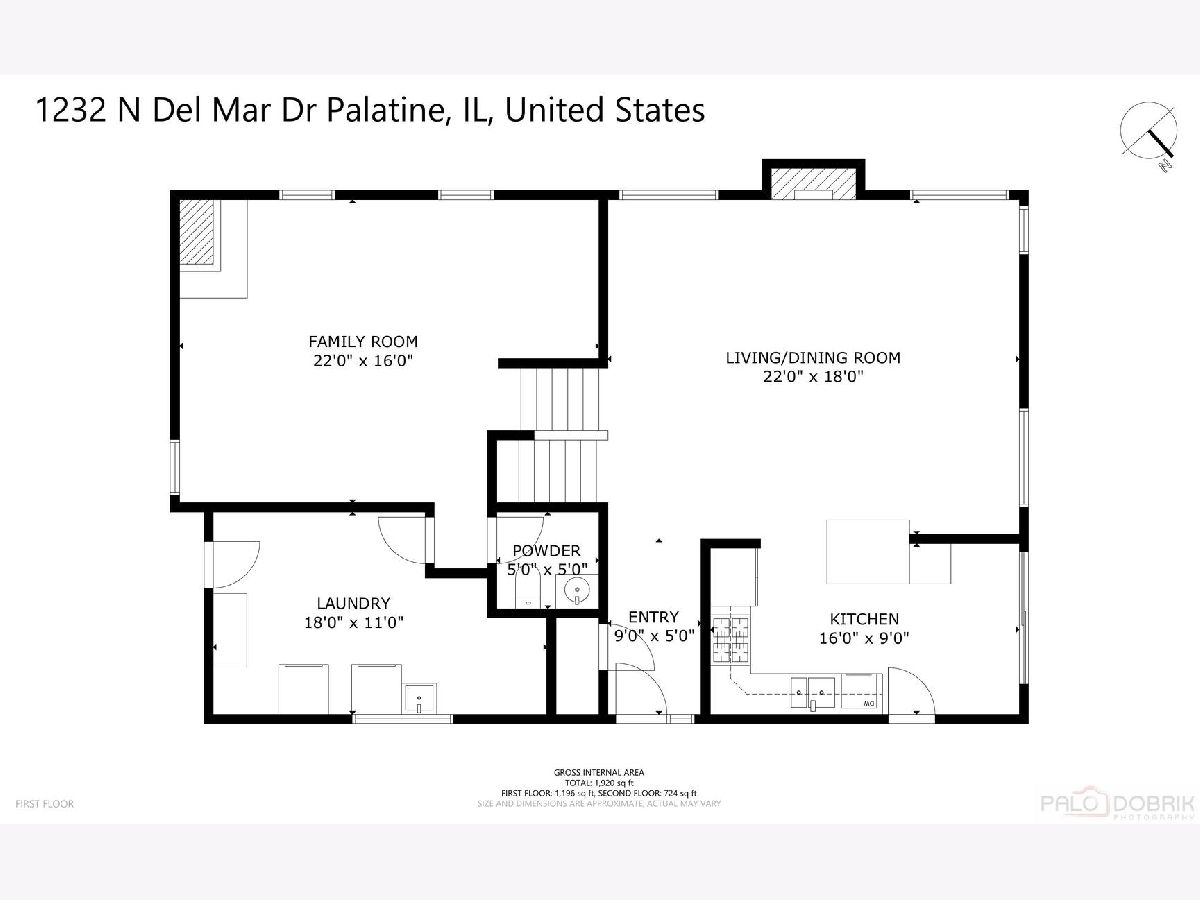
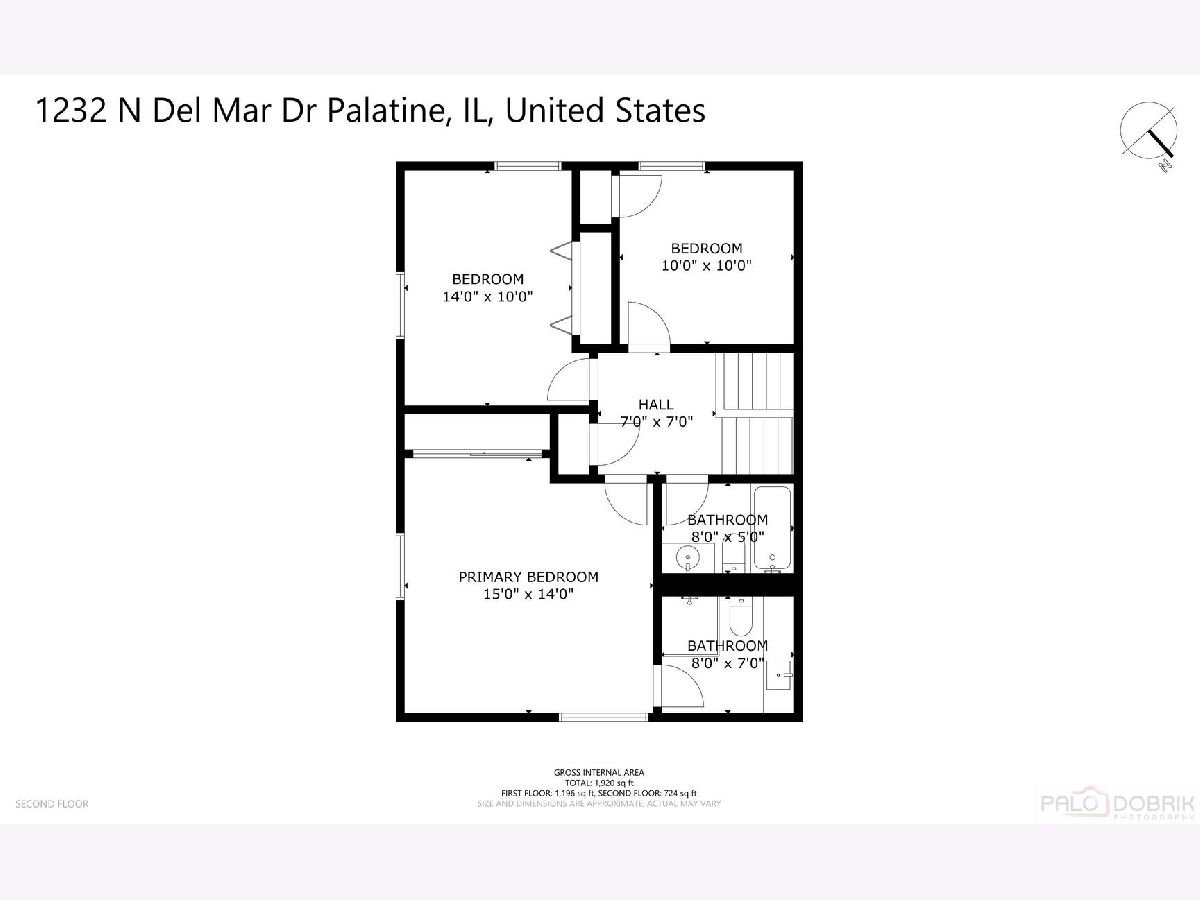
Room Specifics
All Bedroom Info:
Total Bedrooms: 3
Bedrooms Above Ground: 3
Bedrooms Below Ground: 0
Total Bedrooms: 3
Bedrooms Above Ground: 3
Bedrooms Below Ground: 0
Master Bedroom Info:
Dimensions: 15X14
Location: 2nd LevelDimensions: 15X14
Floor Type: Hardwood
Second Bedroom Info:
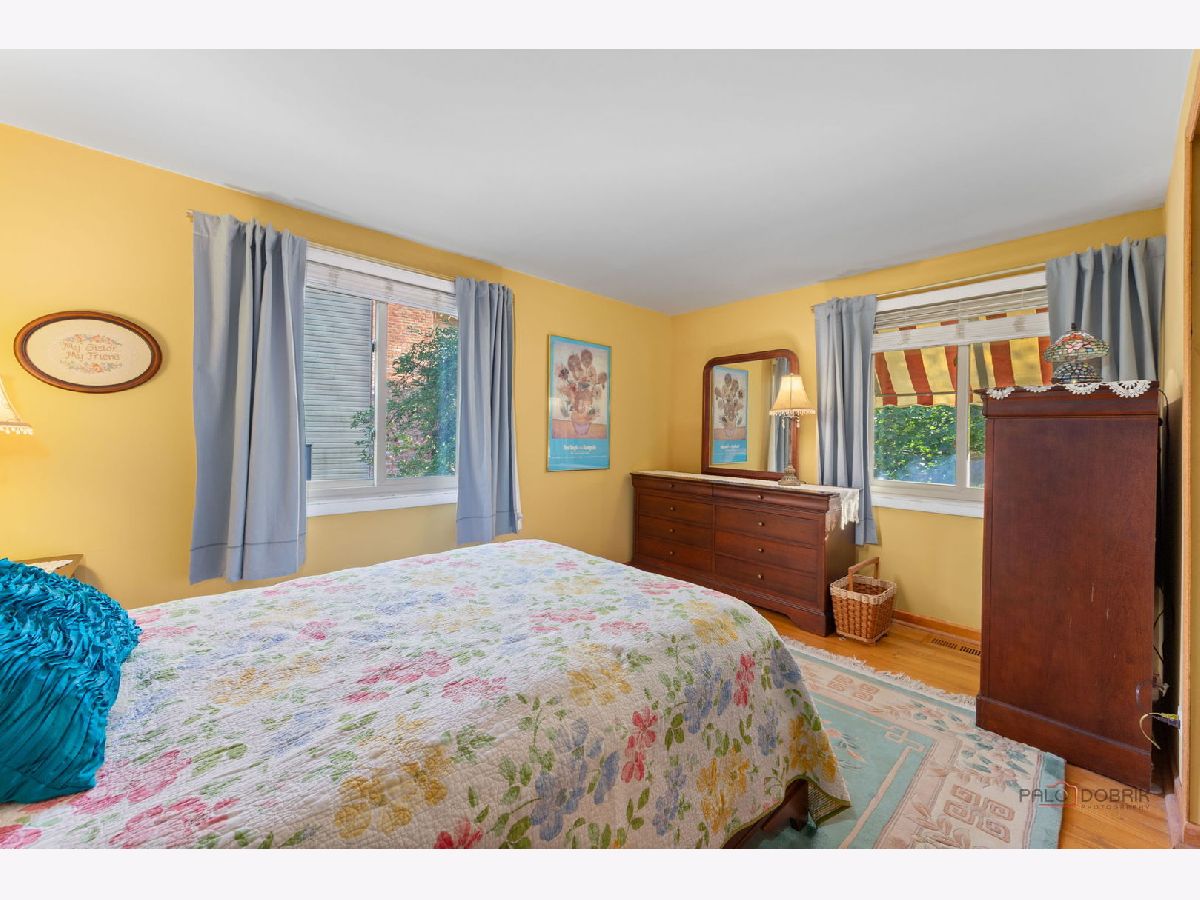
Dimensions: 15X11
Location: 2nd LevelDimensions: 15X11
Floor Type: Hardwood
Third Bedroom Info:
Dimensions: 11X10
Location: 2nd LevelDimensions: 11X10
Floor Type: Hardwood
Bathroom Info:
Full Bathrooms: 3
Partial Bathrooms: 1Full Bathrooms: 3
Bathroom Amenities: —
Bathroom in Basement: 1
Dining Room Info:
Dimensions: COMBO
Location: Main LevelDimensions: COMBO
Floor Type: Hardwood
Kitchen Info:
Dimensions: 18X10
Location: Main LevelDimensions: 18X10
Floor Type: Hardwood
Features: Eating Area-Breakfast Bar, Eating Area-Table Space, Island, Custom Cabinetry, Granite Counters
Laundry Room Info:
Dimensions: 22X10
Location: LowerDimensions: 22X10
Floor Type: Other
Living Room Info:
Dimensions: 24X18
Location: Main LevelDimensions: 24X18
Floor Type: Hardwood
Family Room Info:
Dimensions: 23X17
Location: LowerDimensions: 23X17
Floor Type: Carpet
Additional Rooms Info:
Rooms: No additional rooms
Basement: Finished, Crawl Space, Partial, DaylightRooms: No additional rooms
Other Specifics
| 2 | |
| — | |
| Garage Door Opener, Garage Owned, Attached, Garage | |
| — | |
| — | |
| — | |
| — | |
| — | |
| 92 x 141 x 61 x 139 | |
| — | |
| Full | |
| — | |
| Range, Microwave, Dishwasher, Refrigerator | |
| Not in DB | |
| Park, Pool | |
| — | |
| — |
Tax History
| Year | Property Taxes |
|---|---|
| 2026 | $9,969 |
Contact Agent
Nearby Similar Homes
1220 Pepper Tree Drive, Palatine, Illinois 60067

For Sale
$574,800
4 beds / 2.1 baths / 2,224 ft2
Single Family / Built: 1971
14
115 King George Court, Palatine, Illinois 60067

For Sale
$535,000
4 beds / 3.0 baths / 2,072 ft2
Single Family / Built: 1971
9
315 Reseda Parkway, Palatine, Illinois 60067

For Sale
$539,000
5 beds / 2.1 baths / 2,700 ft2
Single Family / Built: 1970
50
Nearby Sold Comparables
1209 Pepper Tree Drive, Palatine, Illinois 60067

Sold
$345,000
3 beds / 2.1 baths / 2,200 ft2
Single Family / Built: 1970
1962
1209 Pepper Tree Drive, Palatine, Illinois 60067

Sold
$309,000
3 beds / 2.1 baths / 2,200 ft2
Single Family / Built: 1970
4666
83 Cypress Court, Palatine, Illinois 60067
Sold
$419,500
4 beds / 2.1 baths / 2,275 ft2
Single Family / Built: 1972
7040
90 Cypress Court, Palatine, Illinois 60067

Sold
$389,900
4 beds / 2.1 baths / 2,275 ft2
Single Family / Built: 1971
1337
1159 Pepper Tree Drive, Palatine, Illinois 60067

Sold
$389,900
4 beds / 2.1 baths / 2,875 ft2
Single Family / Built: 1971
2355
Contact Agent
Listing Provided By
@properties Christie's International Real Estate
