

115 Meadow Drive, Cortland, Illinois 60112


$365,000
|
For Sale
|
|
| Status: | Active |
| Sqft: | 3,146 |
| Cost/Sqft: | $116 |
| Beds: | 4 |
| Baths: | 3 |
| Year Built: | 2003 |
| Property Taxes: | $10,038 |
| Days On Market: | 24 |
| Lot Size: | 0,24 |
Description
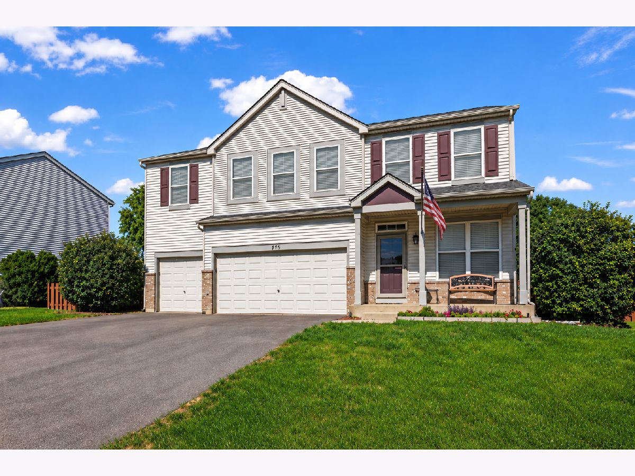
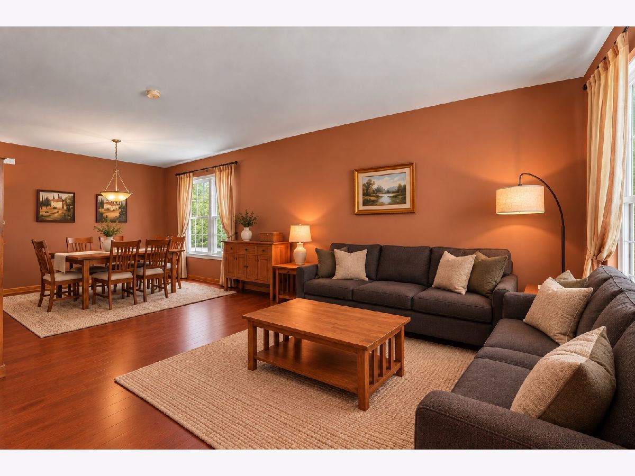
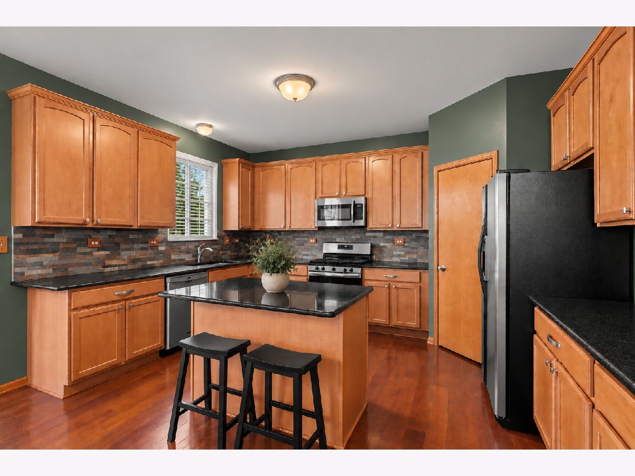
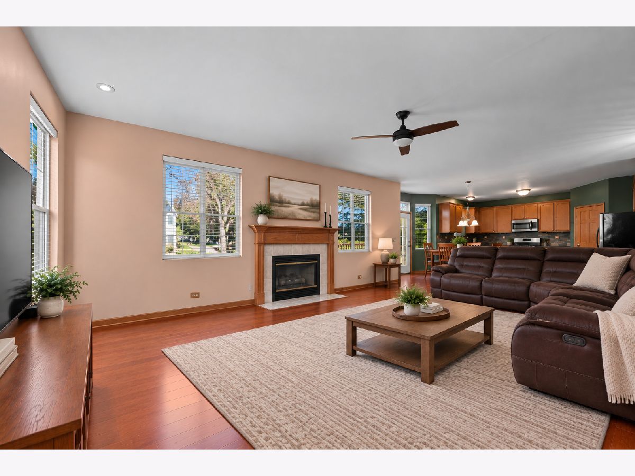
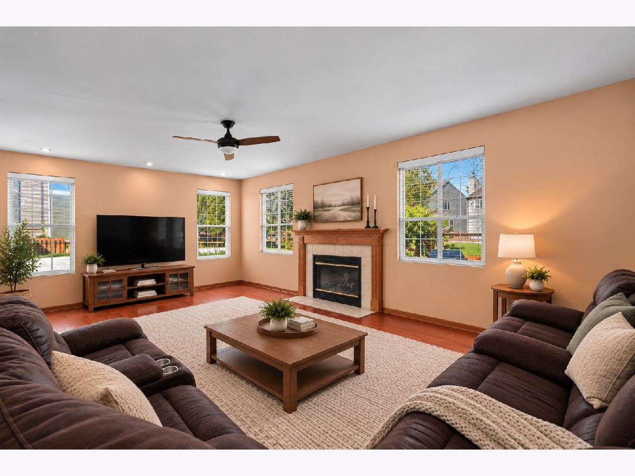
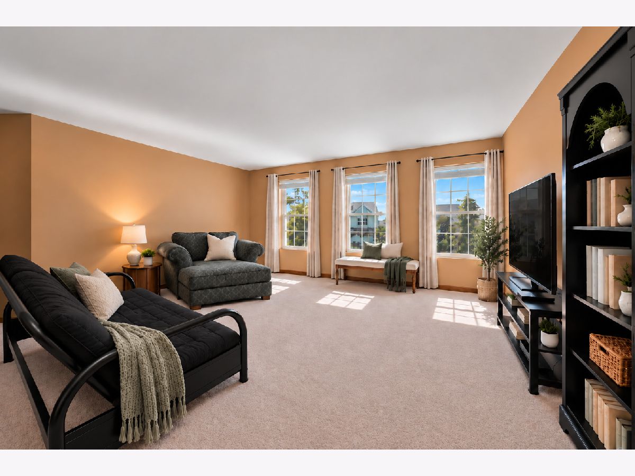
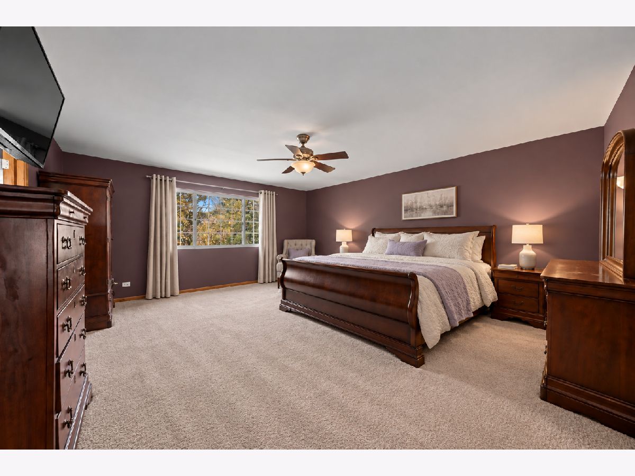
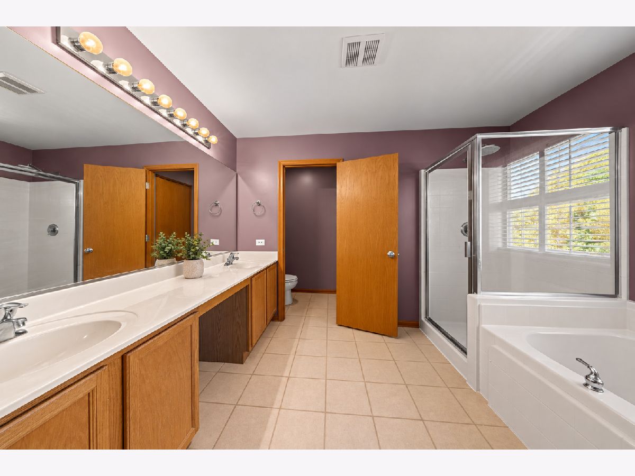
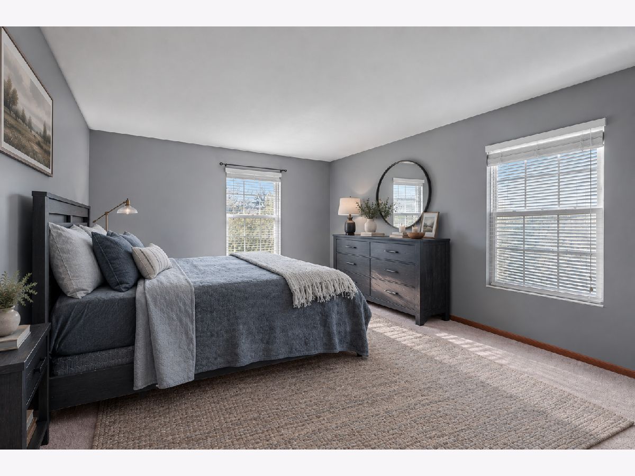
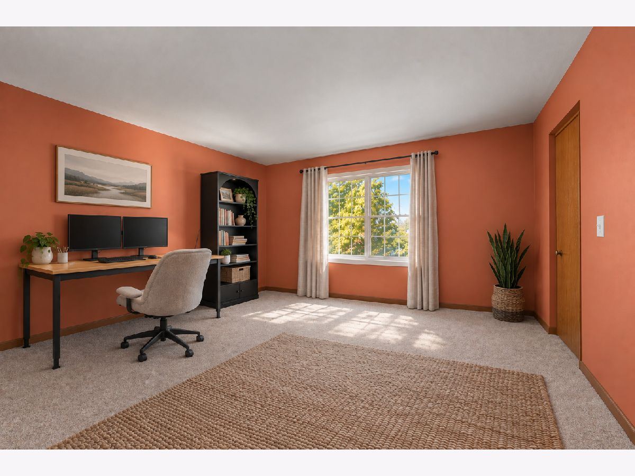
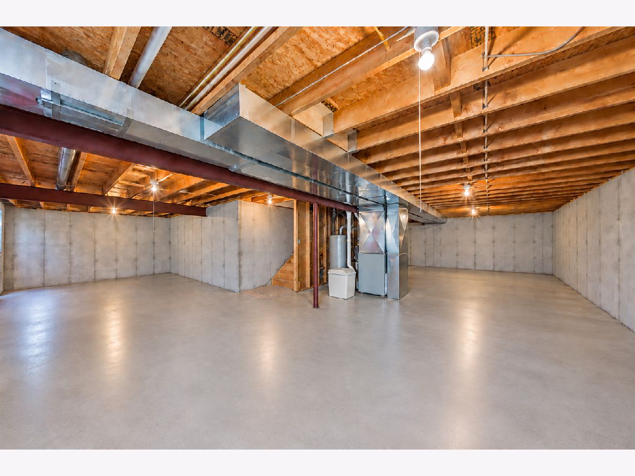
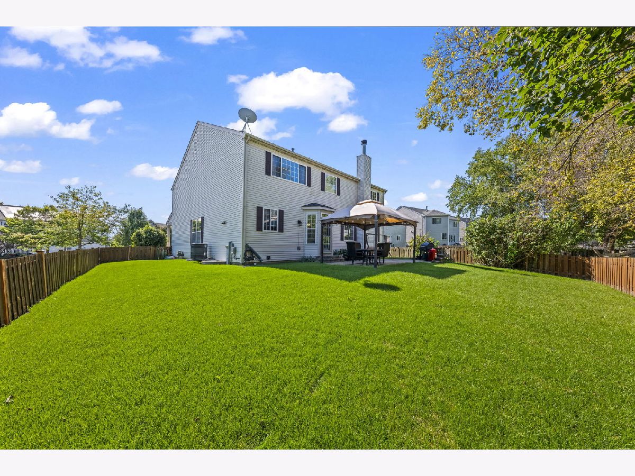
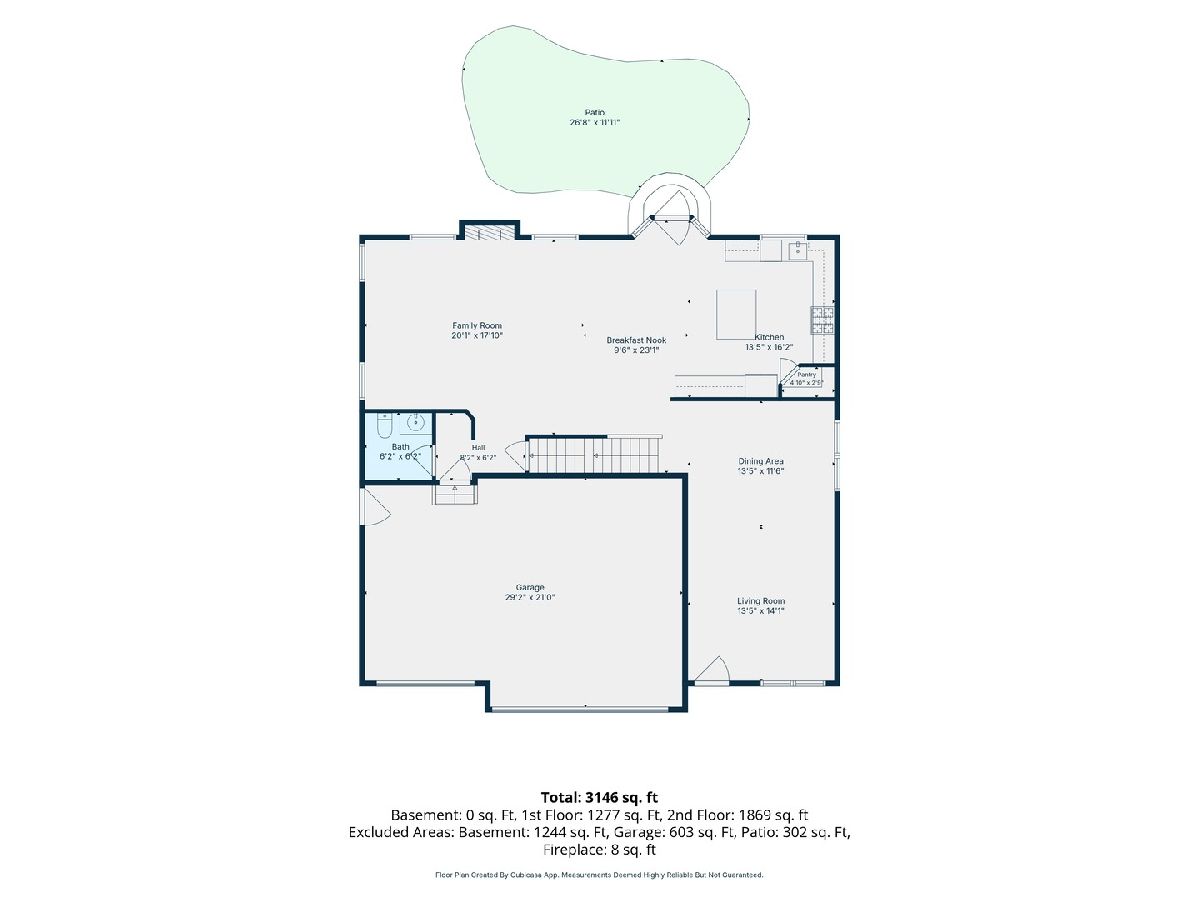
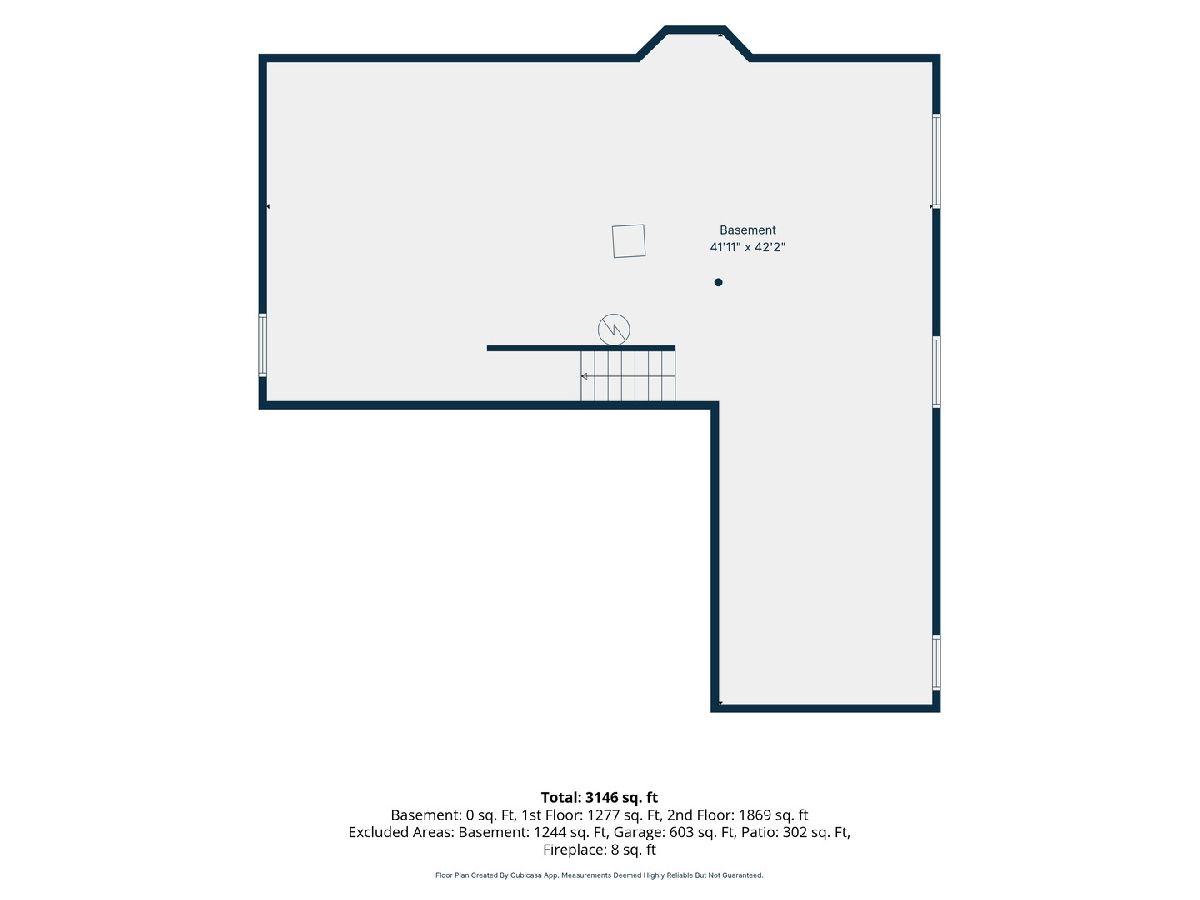
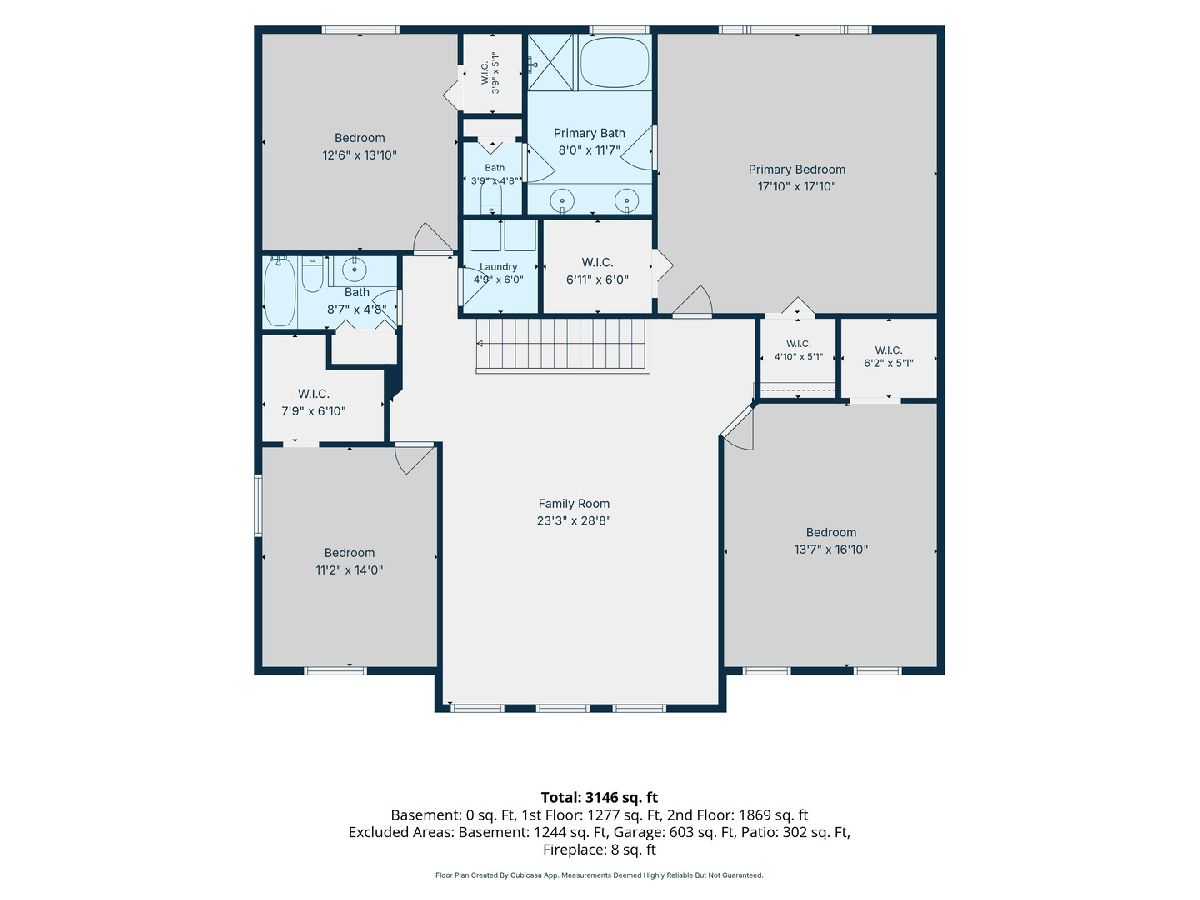
Welcome to this spacious 4-bedroom, 2.5-bathroom single-family home in the desirable Neucort Lakes subdivision of Cortland. Situated on a corner lot, this charming home offers generous living spaces, a functional layout, and plenty of character throughout. The upstairs living room provides additional flexible space for a family room, home office, playroom, or entertaining. A 3-car garage offers ample parking and storage, while the unfinished basement provides even more storage space. Step outside to the fenced-in backyard, offering a private setting for relaxing and entertaining. With its spacious layout, charming qualities, and desirable location, this home offers comfort, functionality, and plenty of room to make it your own.
Property Specifics
| Single Family | |
| — | |
| Traditional | |
| 2003 | |
| Unfinished, Full | |
| 1,277 | |
| Vinyl Siding, Brick | |
| — | |
| — | |
| No | |
| 0.24 |
| — | |
| Neucort Lakes | |
| 252 / Annual | |
| Gas, Other | |
| Public | |
| Public Sewer | |
| Central Air | |
| Gas | |
| 12773370 | |
| 0920254012 |
Nearby Schools
| NAME: | DISTRICT: | DISTANCE: | |
|---|---|---|---|
|
Grade School
Cortland Elementary School |
428 | — | |
|
Middle School
Huntley Middle School |
428 | Not in DB | |
|
High School
De Kalb High School |
428 | Not in DB | |
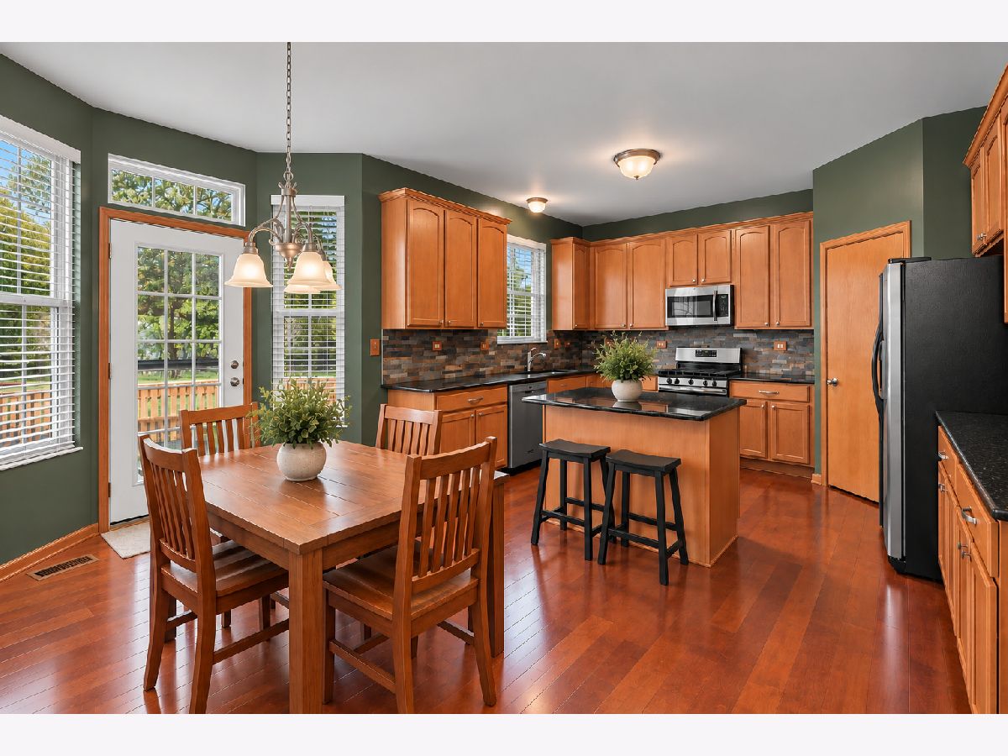
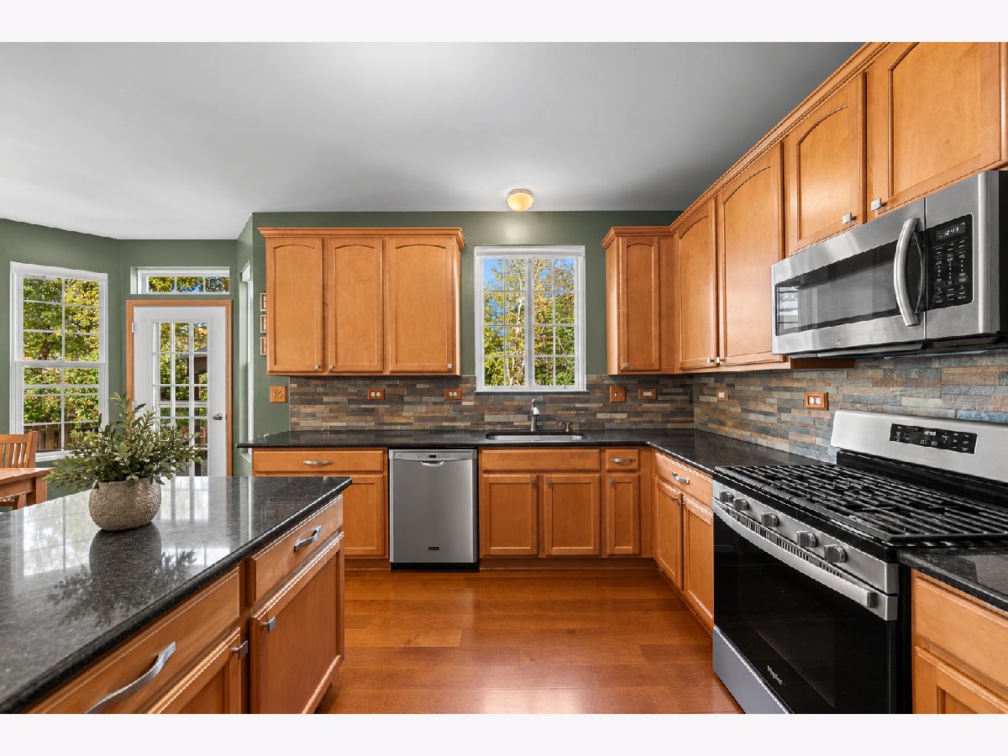
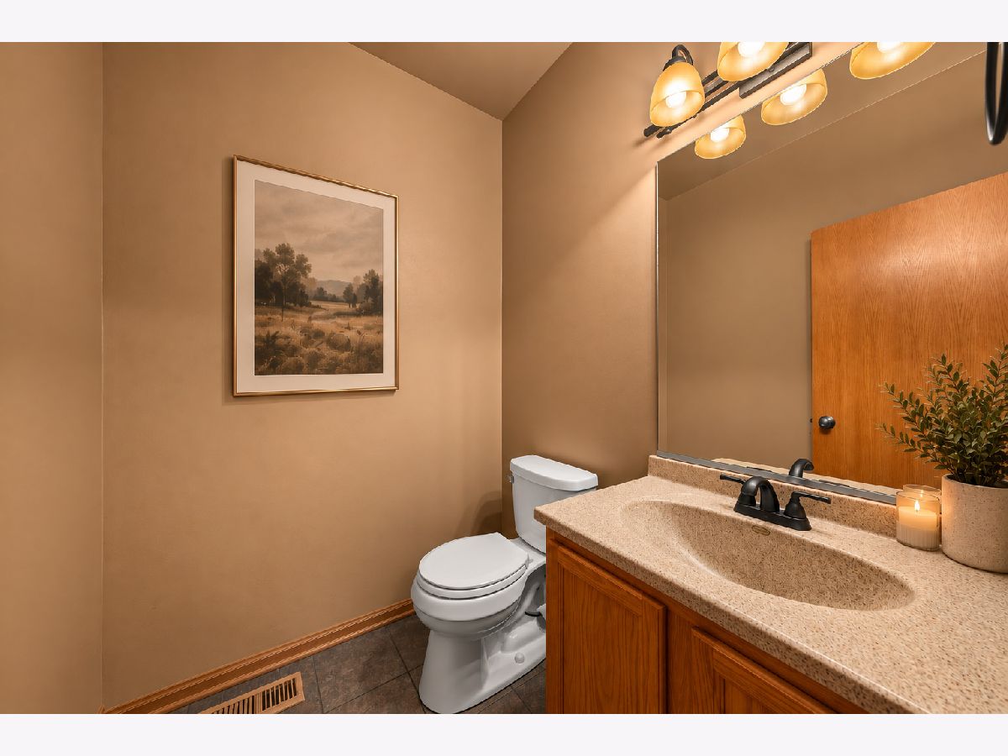
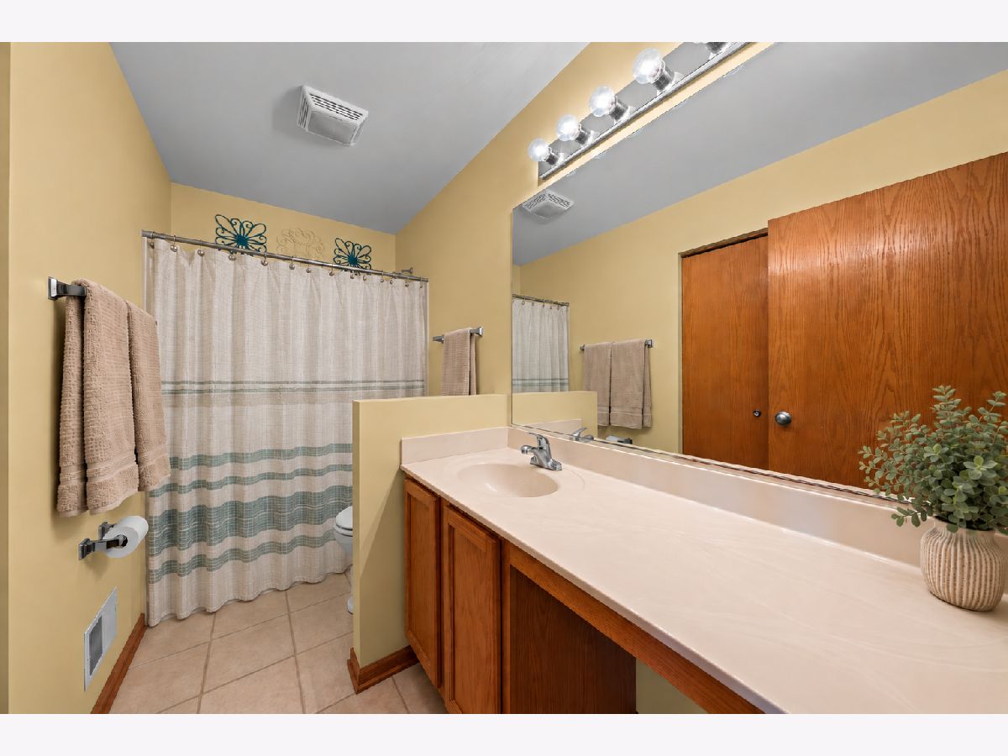
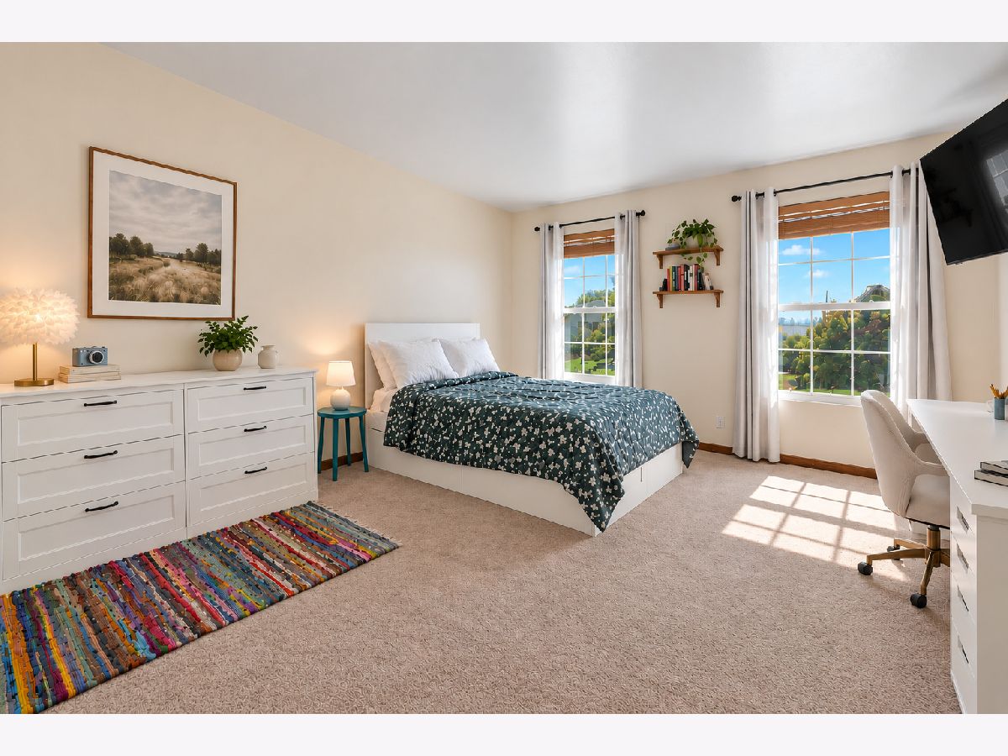
Some photos of this home have been virtually staged.
Room Specifics
Total Bedrooms: 4
Bedrooms Above Ground: 4
Bedrooms Below Ground: 0
Dimensions: 18X17
Floor Type: Carpet
Dimensions: 13X13
Floor Type: Carpet
Dimensions: 17X14
Floor Type: Carpet
Dimensions: 14X17
Floor Type: Carpet
Full Bathrooms: 3
Bathroom Amenities: Soaking Tub
Bathroom in Basement: 0
Dimensions: 13X12
Floor Type: Wood Laminate
Dimensions: 13X16
Floor Type: Wood Laminate
Dimensions: 5X6
Floor Type: —
Dimensions: 13X14
Floor Type: Wood Laminate
Dimensions: 20X18
Floor Type: Wood Laminate
Rooms: Bonus Room
Name: Bonus Room
Dimensions: 23X29
Floor Type: Carpet
Other Specifics
| 3 | |
| — | |
| Asphalt, Garage Door Opener, Garage Owned, Attached, Garage | |
| Upper Level, In Unit | |
| Laminate | |
| Patio | |
| Pergola, Shed(s) | |
| — | |
| Corner Lot | |
| 10454 | |
| — | |
| Full | |
| Walk-In Closet(s), Pantry | |
| Range, Microwave, Dishwasher, Refrigerator, Freezer, Disposal | |
| Not in DB | |
| Lake, Sidewalks, Street Lights | |
| — | |
| Gas Log |
Contact Agent
Nearby Similar Homes

Nearby Sold Comparables

Contact Agent
Listing Provided By
Compass
