

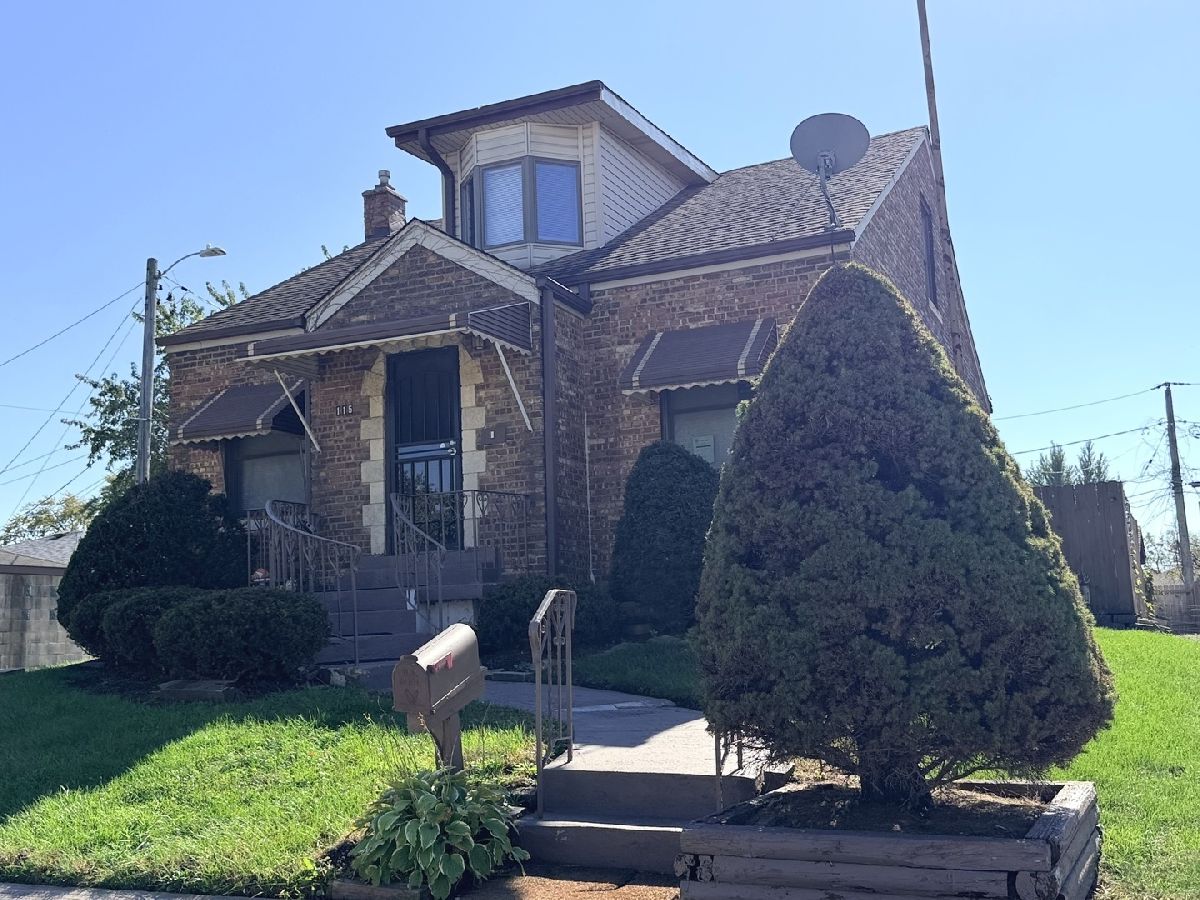
115 Ruth Street, Calumet City, Illinois 60409


$169,000
|
For Sale
|
|
| Status: | Active |
| Sqft: | 1,380 |
| Cost/Sqft: | $122 |
| Beds: | 3 |
| Baths: | 2 |
| Year Built: | 1946 |
| Property Taxes: | $9,378 |
| Lot Size: | 0,12 |
Description
Beauty, space, and style await you at this Southland oasis! Located in a well-established Calumet City neighborhood, this charming all-brick single-family home offers incredible potential for savvy buyers or investors. Step inside to discover three generous-sized bedrooms and an updated kitchen complete with stainless steel appliances. The expansive backyard provides ample room for outdoor entertainment, highlighted by a versatile detached shed perfect for a home office, extra storage, or a dedicated relaxation retreat. Complete with a 2-car detached garage, this classic home combines functional living with room to customize. New Washer and Dryer; Hot Water heater 1 year old; Furnace and Air Conditioner installed 2020. Property is being sold as-is. Schedule your showing today to unlock all the possibilities this property has to offer! Agent related to seller.
Property Specifics
| Single Family | |
| — | |
| Bungalow | |
| 1946 | |
| Partially Finished, Full | |
| Brick | |
| Asphalt | |
| — | |
| No | |
| 0.12 |
| Cook | |
| — | |
| 0 / Not Applicable | |
| None | |
| Public | |
| Public Sewer | |
| Wall Unit(s) | |
| Gas | |
| Unknown | |
| 12745104 | |
| 30174050140000 |
Nearby Schools
| NAME: | DISTRICT: | DISTANCE: | |
|---|---|---|---|
|
Grade School
Lincoln Elementary School |
156 | — | |
|
Middle School
Lincoln Elementary School |
156 | Not in DB | |
|
High School
Thornton Fractnl No High School |
215 | Not in DB | |


Room Specifics
Total Bedrooms: 3
Bedrooms Above Ground: 3
Bedrooms Below Ground: 0
Dimensions: 24X9
Floor Type: Carpet
Dimensions: 11X11
Floor Type: Hardwood
Dimensions: 12X11
Floor Type: Hardwood
Full Bathrooms: 2
Bathroom Amenities: —
Bathroom in Basement: 0
Dimensions: 11X9
Floor Type: Vinyl
Dimensions: 11X9
Floor Type: Vinyl
Features: Eating Area-Table Space
Dimensions: 12X14
Floor Type: —
Dimensions: 16X14
Floor Type: Hardwood
Dimensions: 30X11
Floor Type: Carpet
Rooms: Eating Area, Loft, Bonus Room
Name: Eating Area
Dimensions: 10X8
Floor Type: Wood Laminate
Name: Loft
Dimensions: 14X6
Floor Type: Carpet
Name: Bonus Room
Dimensions: 15X8
Floor Type: Carpet
Other Specifics
| 2 | |
| — | |
| Garage Door Opener, Garage Owned, Detached, Garage | |
| Gas Dryer Hookup, Sink | |
| — | |
| Deck | |
| Shed(s) | |
| — | |
| — | |
| 5272 | |
| — | |
| None | |
| — | |
| Range, Microwave, Dishwasher, Refrigerator, Washer, Dryer | |
| Not in DB | |
| Curbs, Sidewalks, Street Lights, Street Paved | |
| — | |
| — |
Contact Agent
Nearby Similar Homes

Nearby Sold Comparables


Contact Agent
Listing Provided By
House 2 Home
