

1151 Ash Court, Manteno, Illinois 60950


$72,500
|
For Sale
|
|
| Status: | Active |
| Sqft: | 0 |
| Cost/Sqft: | — |
| Beds: | 3 |
| Baths: | 2 |
| Year Built: | 1998 |
| Property Taxes: | $332 |
| Days On Market: | 287 |
| Lot Size: | 0,00 |
Description
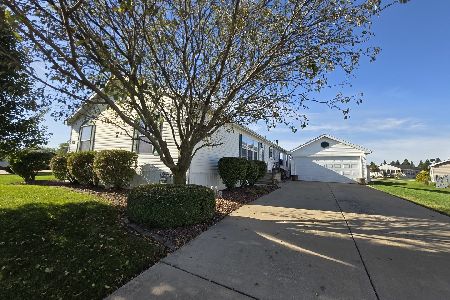
Well-maintained 3-bedroom, 2-bath mobile home situated on a desirable corner lot in the Oak Ridge 55+ community. The primary bedroom includes a walk-in closet and private full bath with high-rise toilet. The second bathroom is equipped with a handicapped-accessible shower and high-rise toilet. A new roof and Velux skylights were installed in 2023. The home features a dream garage with heat, air conditioning, ample lighting, and a new 16' x 9' insulated garage door. An exterior ramp provides easy access to the home. Sale is subject to park approval
Property Specifics
| Mobile | |
| — | |
| — | |
| 1998 | |
| — | |
| Vinyl Siding | |
| Asphalt | |
| NEW GENERATION | |
| No | |
| — |
| Kankakee | |
| — | |
| — / — | |
| — | |
| Public | |
| Public Sewer | |
| Central Air | |
| Natural Gas, Forced Air | |
| 12544221 | |
| — |
Nearby Schools
| NAME: | DISTRICT: | DISTANCE: | |
|---|---|---|---|
|
Grade School
Manteno Elementary School |
5 | — | |
|
Middle School
Manteno Middle School |
5 | Not in DB | |
|
High School
Manteno High School |
5 | Not in DB | |
Property History
| DATE: | EVENT: | PRICE: | SOURCE: |
|---|---|---|---|
| 13 Apr, 2011 | Sold | $32,000 | MRED MLS |
| 6 Apr, 2011 | Under contract | $34,900 | MRED MLS |
| — | Last price change | $39,900 | MRED MLS |
| 23 Mar, 2010 | Listed for sale | $49,900 | MRED MLS |
| 3 Dec, 2012 | Sold | $21,500 | MRED MLS |
| 14 Nov, 2012 | Under contract | $24,900 | MRED MLS |
| — | Last price change | $29,900 | MRED MLS |
| 30 Aug, 2012 | Listed for sale | $29,900 | MRED MLS |
| — | Last price change | $73,500 | MRED MLS |
| 10 Jan, 2026 | Listed for sale | $74,000 | MRED MLS |


Room Specifics
All Bedroom Info:
Total Bedrooms: 3
Bedrooms Above Ground: 3
Bedrooms Below Ground: 0
Total Bedrooms: 3
Bedrooms Above Ground: 3
Bedrooms Below Ground: 0
Master Bedroom Info:
Dimensions: 13X11
Location: —Dimensions: 13X11
Floor Type: Carpet
Second Bedroom Info:
Dimensions: 10X10
Location: —Dimensions: 10X10
Floor Type: Carpet
Third Bedroom Info:
Dimensions: 10X10
Location: —Dimensions: 10X10
Floor Type: Carpet
Bathroom Info:
Full Bathrooms: 2
Partial Bathrooms: 0Full Bathrooms: 2
Bathroom Amenities: Separate Shower, Accessible Shower
Bathroom in Basement: —
Kitchen Info:
Dimensions: 12X13
Location: —Dimensions: 12X13
Floor Type: Vinyl
Features: Eating Area-Table Space
Laundry Room Info:
Dimensions: —
Location: Main LevelDimensions: —
Floor Type: —
Living Room Info:
Dimensions: 15X14
Location: —Dimensions: 15X14
Floor Type: Carpet
Additional Rooms Info:
Rooms: No additional rooms
Basement: —Rooms: No additional rooms
Other Specifics
| 2 | |
| — | |
| Garage Door Opener, Heated Garage, Garage Owned, Detached, Garage | |
| — | |
| — | |
| — | |
| Ramp - Main Level, See Remarks | |
| — | |
| Corner Lot | |
| COMMON | |
| — | |
| Full | |
| Cathedral Ceiling(s) | |
| Range, Refrigerator, Washer, Dryer | |
| Not in DB | |
| Clubhouse | |
| — | |
| — |
Tax History
| Year | Property Taxes |
|---|---|
| 2011 | $78 |
| — | $332 |
Contact Agent
Nearby Similar Homes
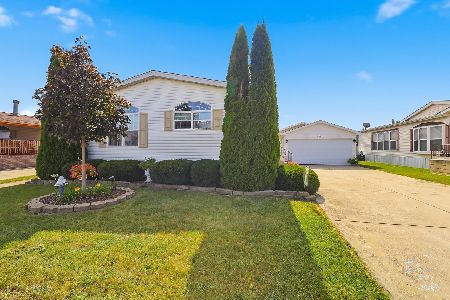
928 Holly Drive, Manteno, Illinois 60950
For Sale
$130,000
3 beds / 2.0 baths / 0 ft2
Mobile / Built: 2005
13
830 Cedar Circle, Manteno, Illinois 60950
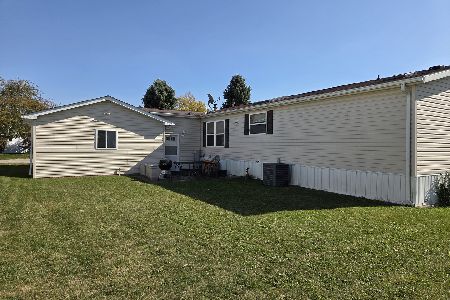
For Sale
$76,500
3 beds / 2.0 baths / 0 ft2
Mobile / Built: 2000
0
Nearby Sold Comparables
1151 Ash Court, Manteno, Illinois 60950

Sold
$34,900
3 beds / 2.0 baths / 0 ft2
Mobile / Built: 1998
6059
1151 Ash Court, Manteno, Illinois 60950
Sold
$24,900
3 beds / 2.0 baths / 0 ft2
Mobile / Built: 1998
5168
1170 Ash Court, Manteno, Illinois 60950

Sold
$84,900
3 beds / 2.0 baths / 0 ft2
Mobile / Built: 2001
1108
1124 Ash Court, Manteno, Illinois 60950
Sold
$74,900
3 beds / 2.0 baths / 0 ft2
Mobile / Built: 2000
7146
Contact Agent
Listing Provided By
LaMore Realty
