

854 Aspen Drive, Manteno, Illinois 60950
Subdivision > Oak Ridge


$119,900
|
For Sale
|
|
| Status: | Active |
| Sqft: | 0 |
| Cost/Sqft: | — |
| Beds: | 3 |
| Baths: | 3 |
| Year Built: | 2002 |
| Property Taxes: | $405 |
| Days On Market: | 30 |
| Lot Size: | 0,00 |
Description
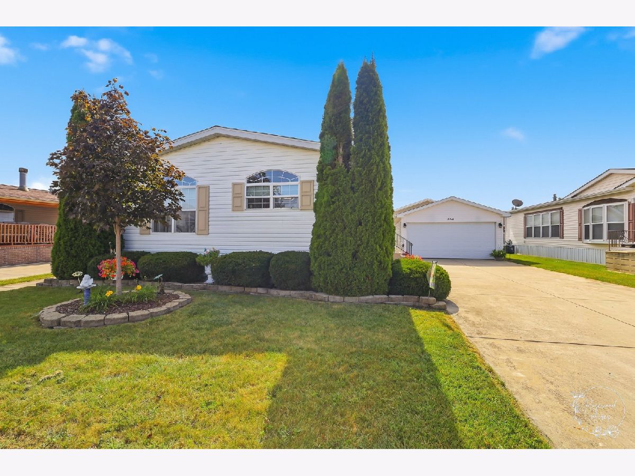
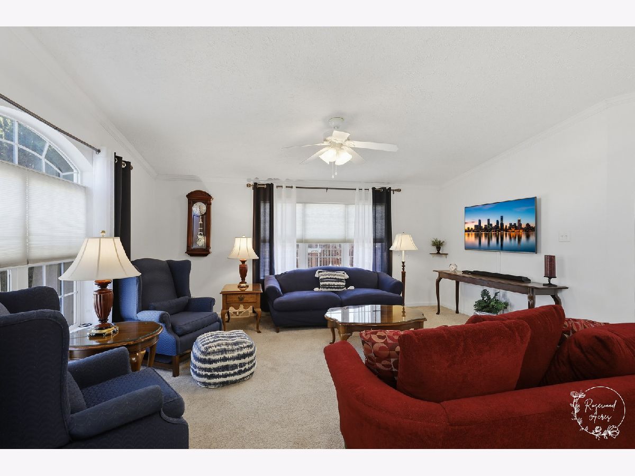
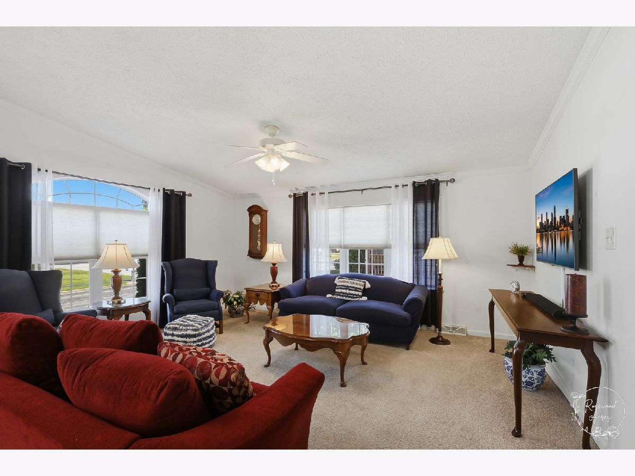
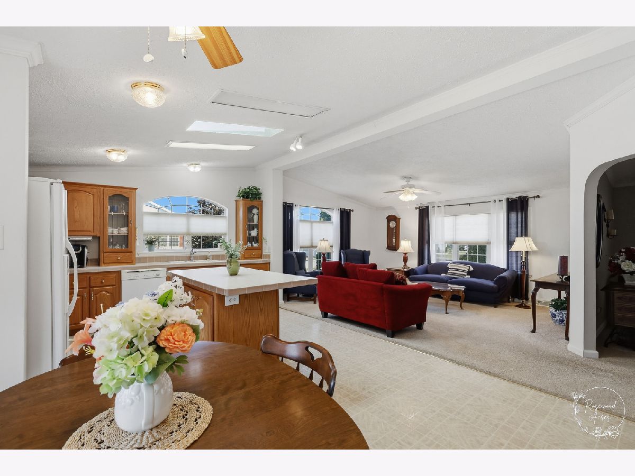
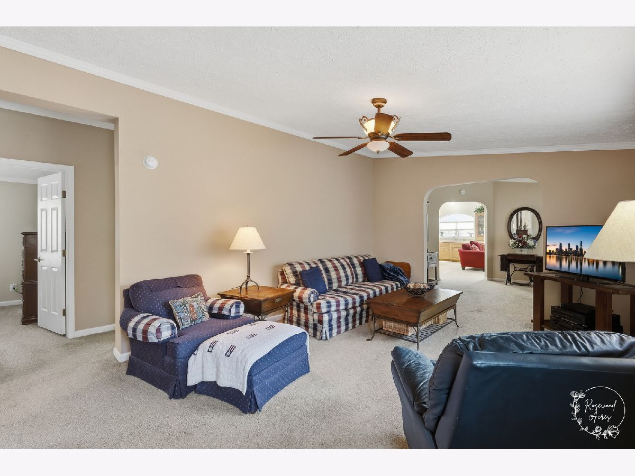
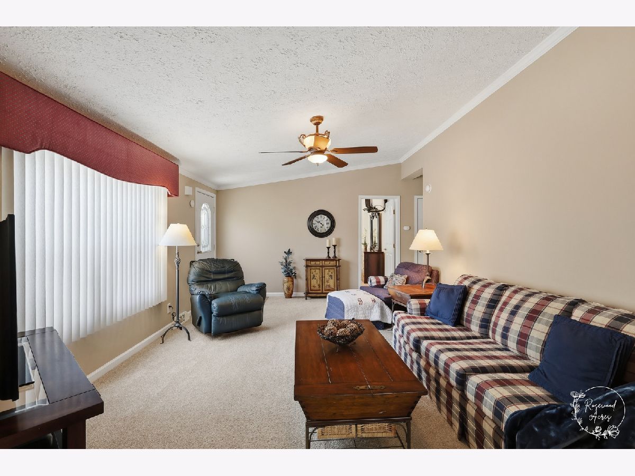
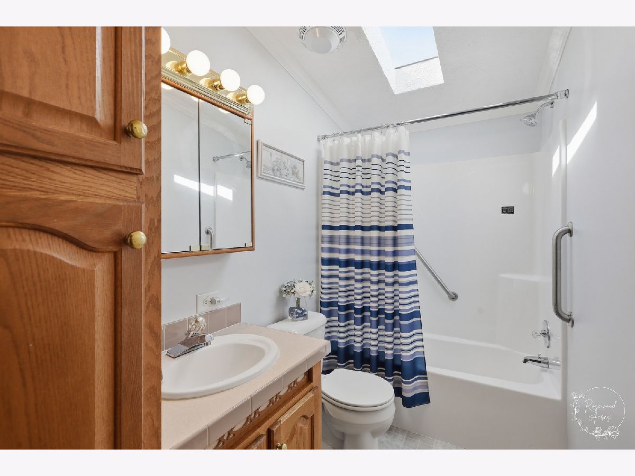
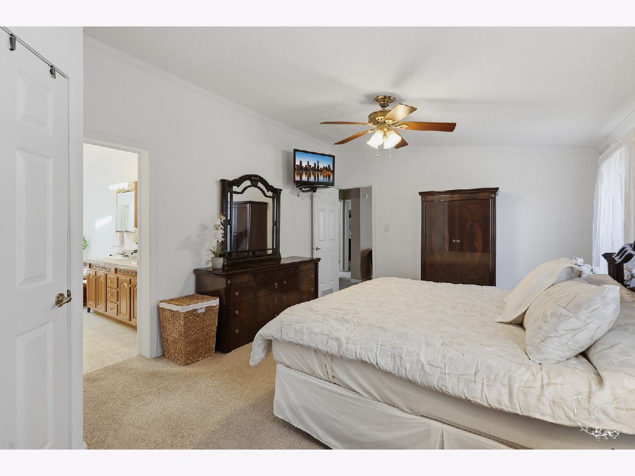
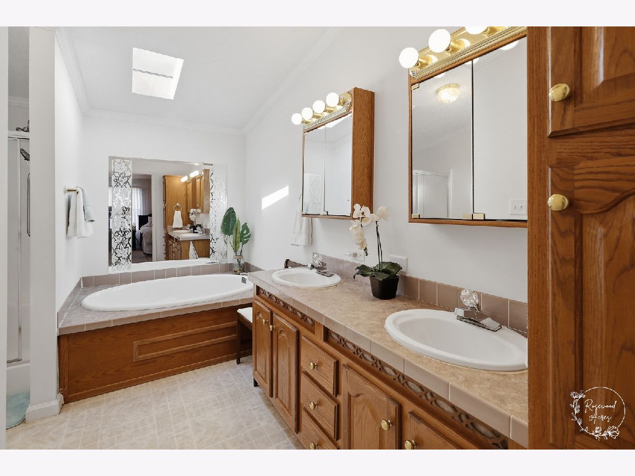
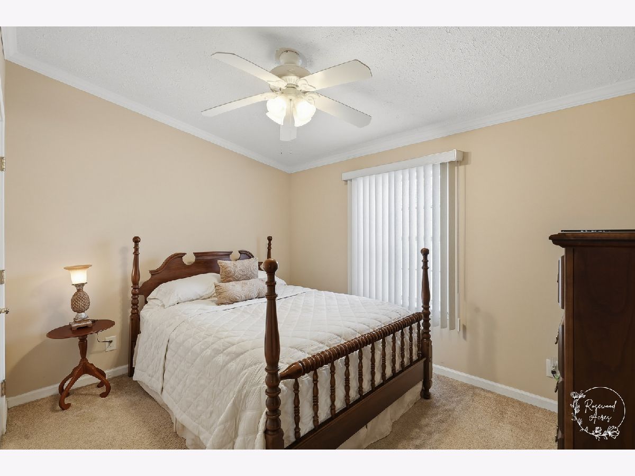
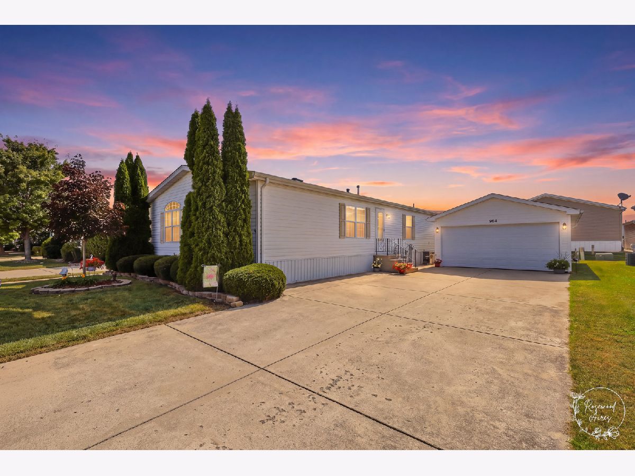
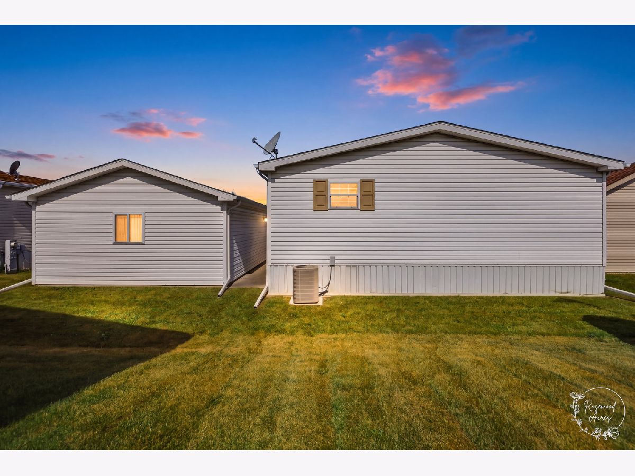
Welcome to a bright and well-maintained 3-bedroom, 2.1-bath home that feels like new. The roof, gutters, and skylights all approximately 5 years old, providing added peace of mind. Enjoy the lifestyle of a welcoming 55+ community, complete with a clubhouse for gatherings, activities, and socializing. This home offers comfort, flexibility, and convenience in a setting designed for easy living. Some furnishings may also be negotiable, offering the opportunity to make your move even easier and more convenient.
Property Specifics
| Mobile | |
| — | |
| — | |
| 2002 | |
| — | |
| Vinyl Siding | |
| Asphalt | |
| WESTBROOKE | |
| No | |
| — |
| Kankakee | |
| Oak Ridge | |
| — / — | |
| — | |
| Public | |
| Public Sewer | |
| Central Air | |
| Gas, Forced Air | |
| No | |
| 12739878 | |
| 030222600194 |
Nearby Schools
| NAME: | DISTRICT: | DISTANCE: | |
|---|---|---|---|
|
Grade School
Manteno Elementary School |
5 | — | |
|
Middle School
Manteno Middle School |
5 | Not in DB | |
|
High School
Manteno High School |
5 | Not in DB | |
Property History
| DATE: | EVENT: | PRICE: | SOURCE: |
|---|---|---|---|
| 25 May, 2007 | Sold | $88,500 | MRED MLS |
| 3 Feb, 2007 | Under contract | $89,900 | MRED MLS |
| 11 Jan, 2007 | Listed for sale | $89,900 | MRED MLS |
| 6 Jul, 2018 | Sold | $55,000 | MRED MLS |
| 20 Jun, 2018 | Under contract | $60,000 | MRED MLS |
| — | Last price change | $62,500 | MRED MLS |
| 14 Jan, 2018 | Listed for sale | $67,000 | MRED MLS |
| 24 Sep, 2026 | Listed for sale | $119,900 | MRED MLS |
Some photos of this home have been virtually staged.
Room Specifics
All Bedroom Info:
Total Bedrooms: 3
Bedrooms Above Ground: 3
Bedrooms Below Ground: 0
Total Bedrooms: 3
Bedrooms Above Ground: 3
Bedrooms Below Ground: 0
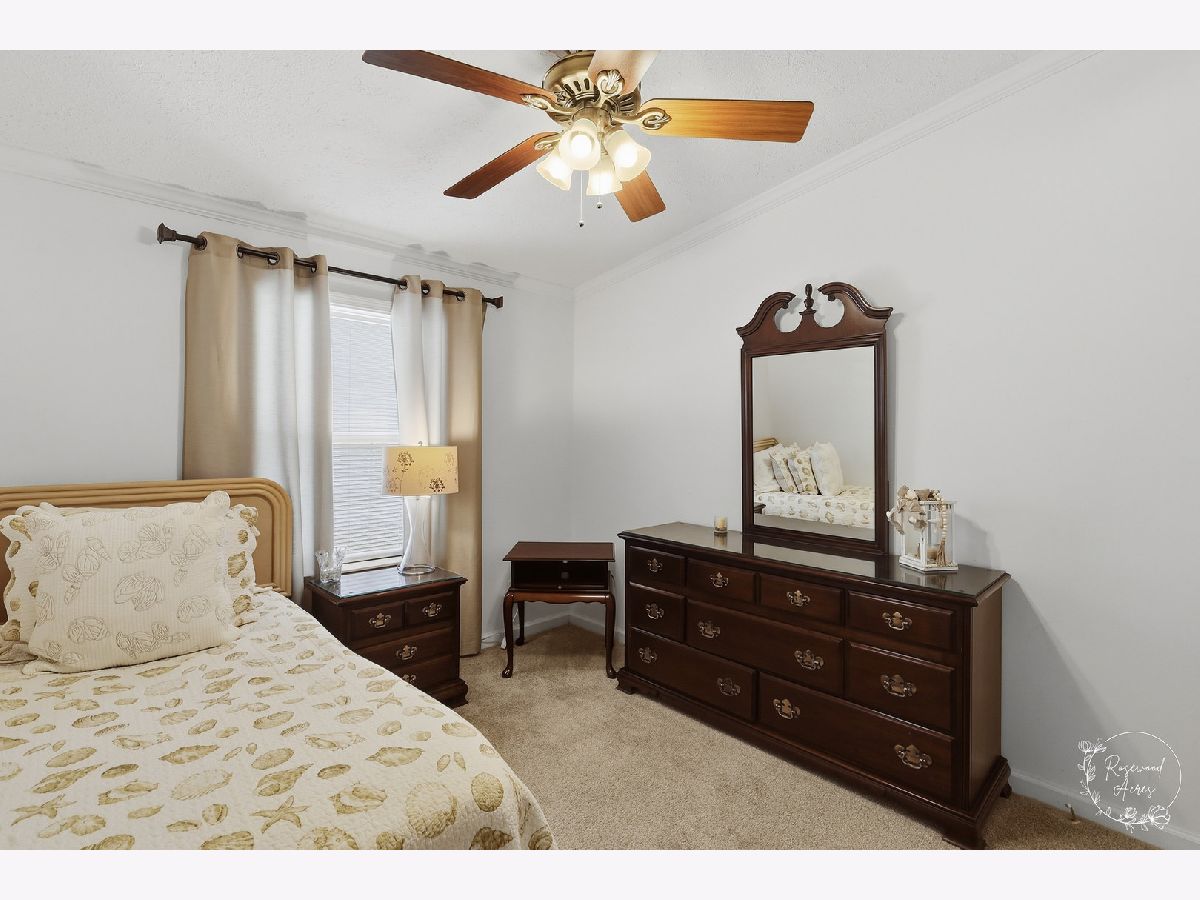
Master Bedroom Info:
Dimensions: 13X19
Location: —Dimensions: 13X19
Floor Type: Carpet
Second Bedroom Info:
Dimensions: 12X9
Location: —Dimensions: 12X9
Floor Type: Carpet
Third Bedroom Info:
Dimensions: 10X9
Location: —Dimensions: 10X9
Floor Type: Carpet
Bathroom Info:
Full Bathrooms: 3
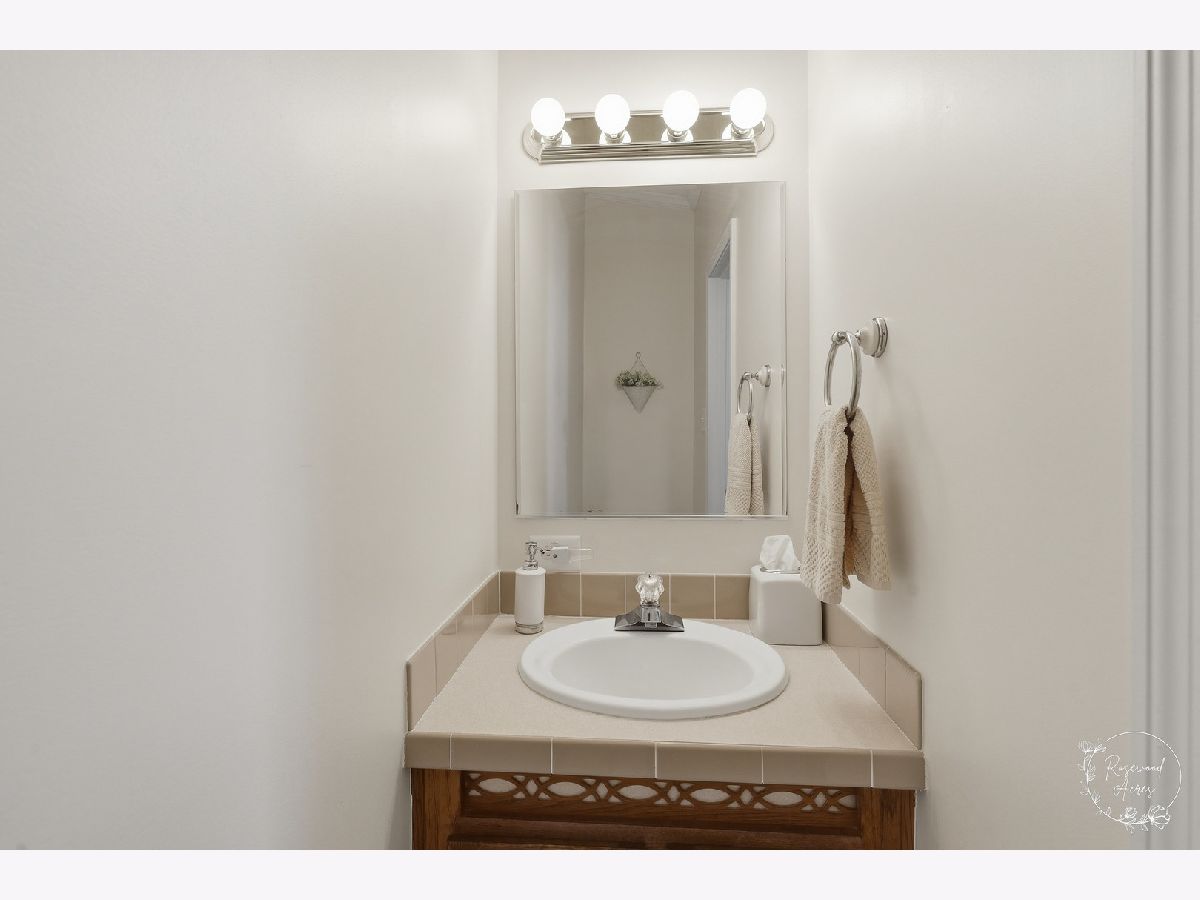
Partial Bathrooms: 1Full Bathrooms: 3
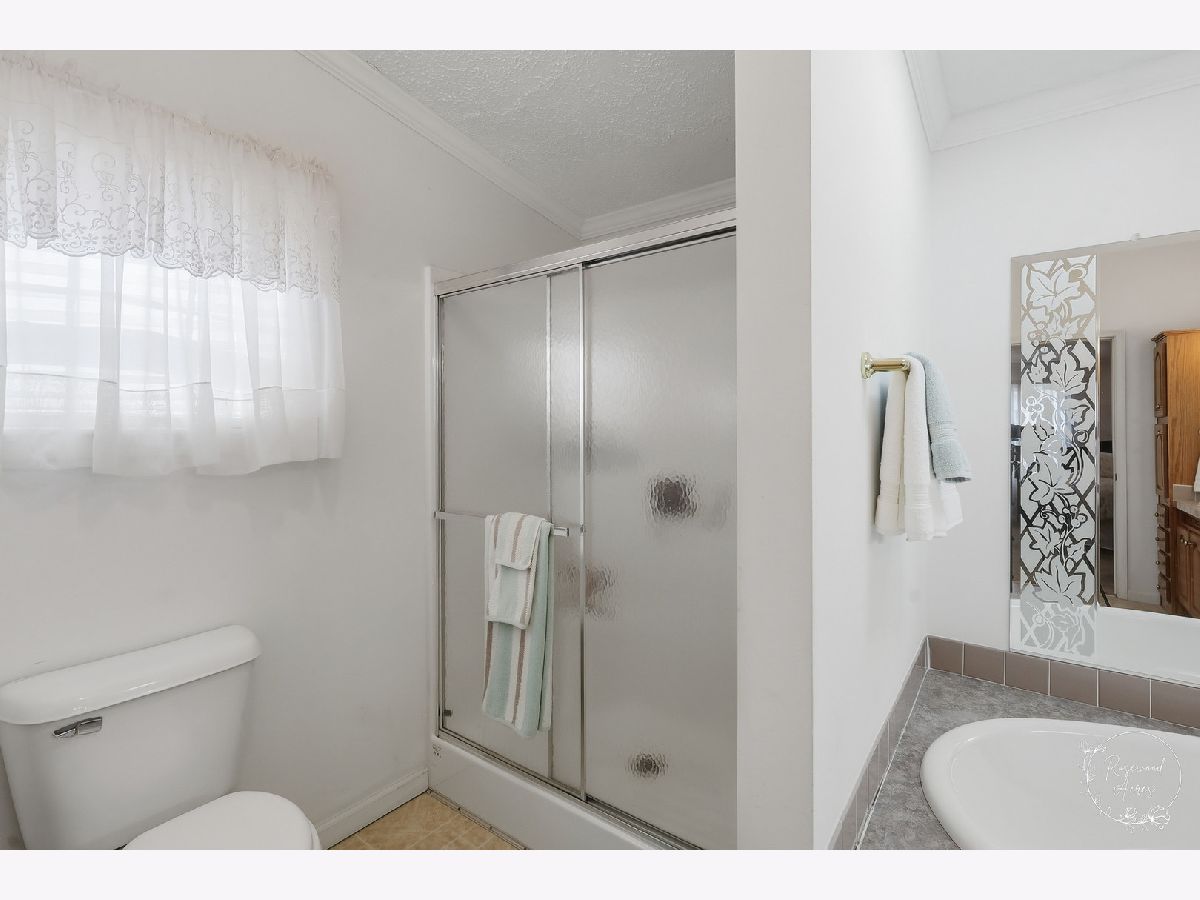
Bathroom Amenities: Separate Shower, Double Sink, Garden Tub
Bathroom in Basement: —
Dining Room Info:
Dimensions: 13X12
Location: —Dimensions: 13X12
Floor Type: Carpet
Kitchen Info:
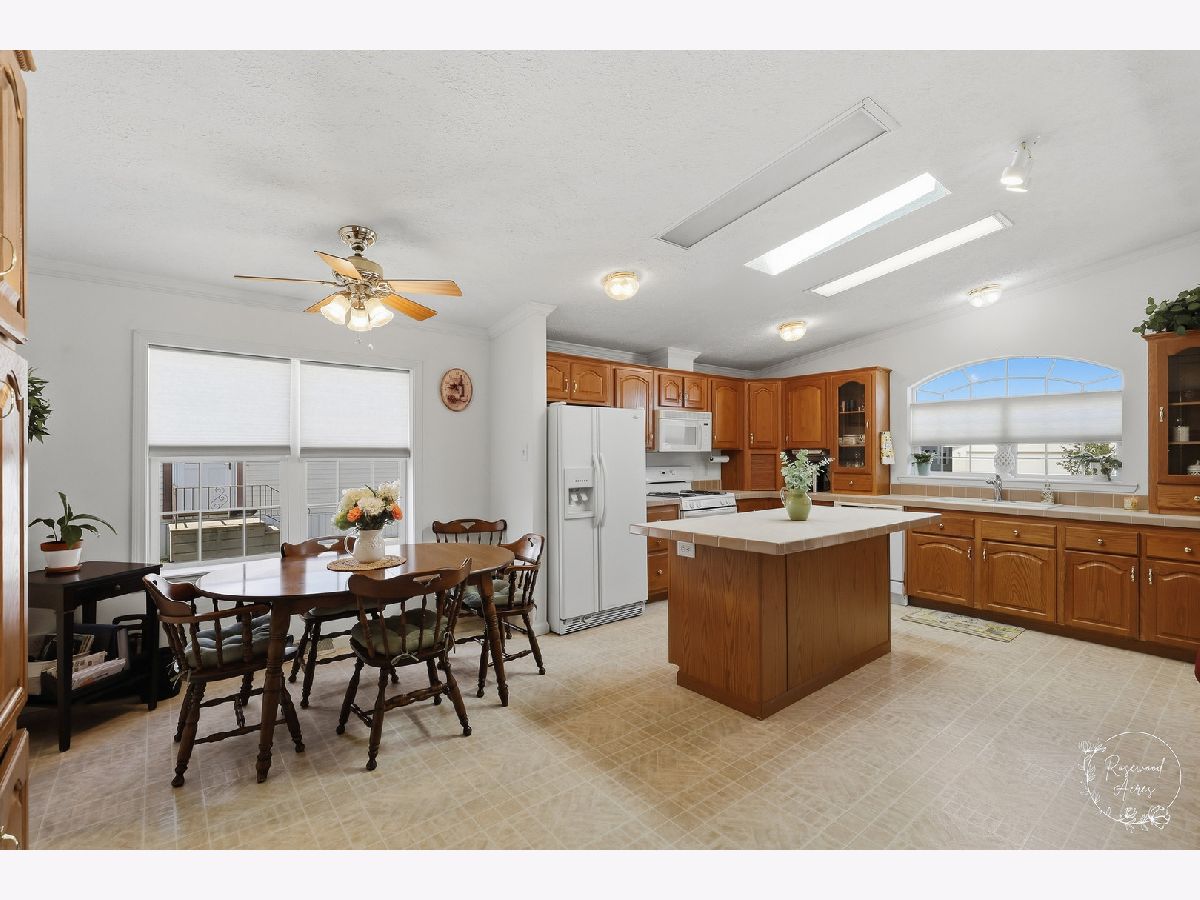
Dimensions: 13X21
Location: —Dimensions: 13X21
Floor Type: Vinyl
Features: Eating Area-Breakfast Bar, Eating Area-Table Space, Island
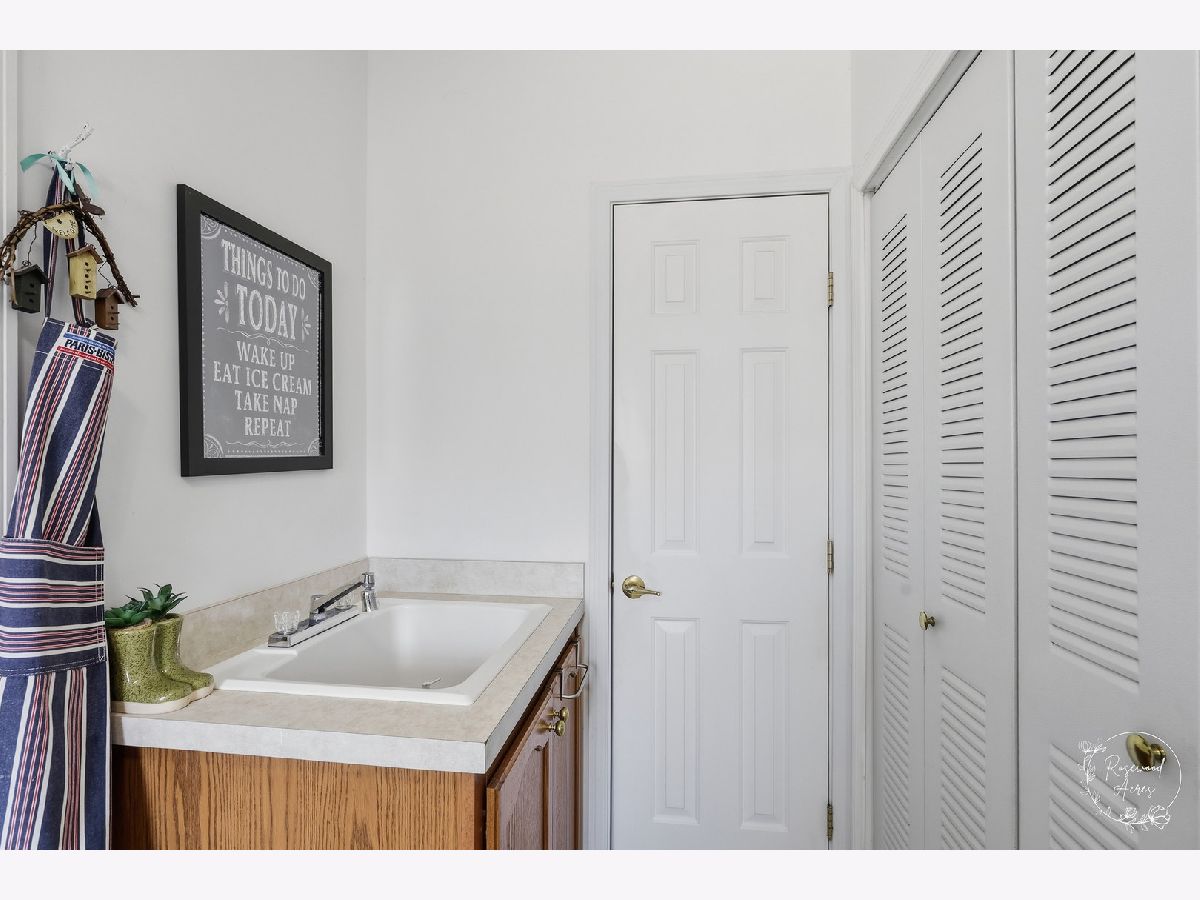
Laundry Room Info:
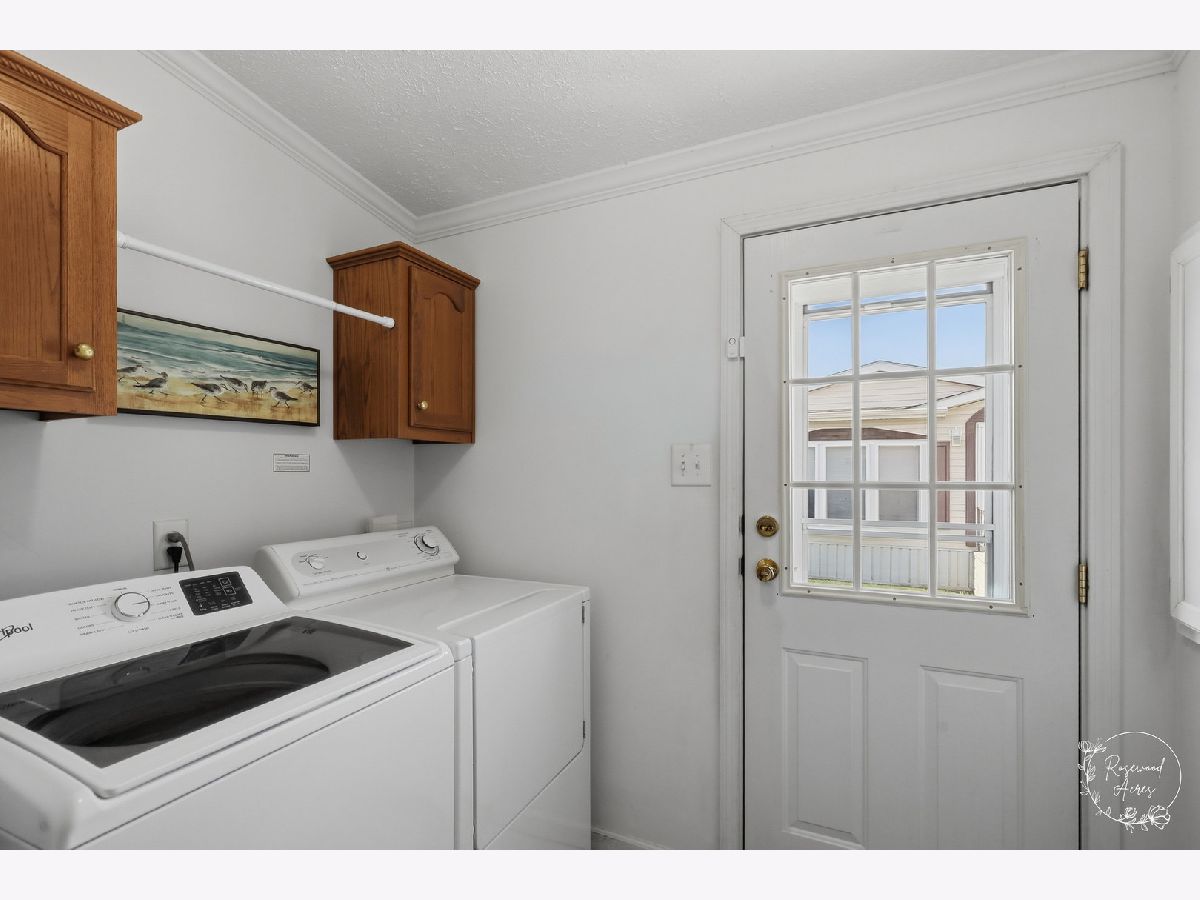
Dimensions: 8X10
Location: —Dimensions: 8X10
Floor Type: Vinyl
Living Room Info:
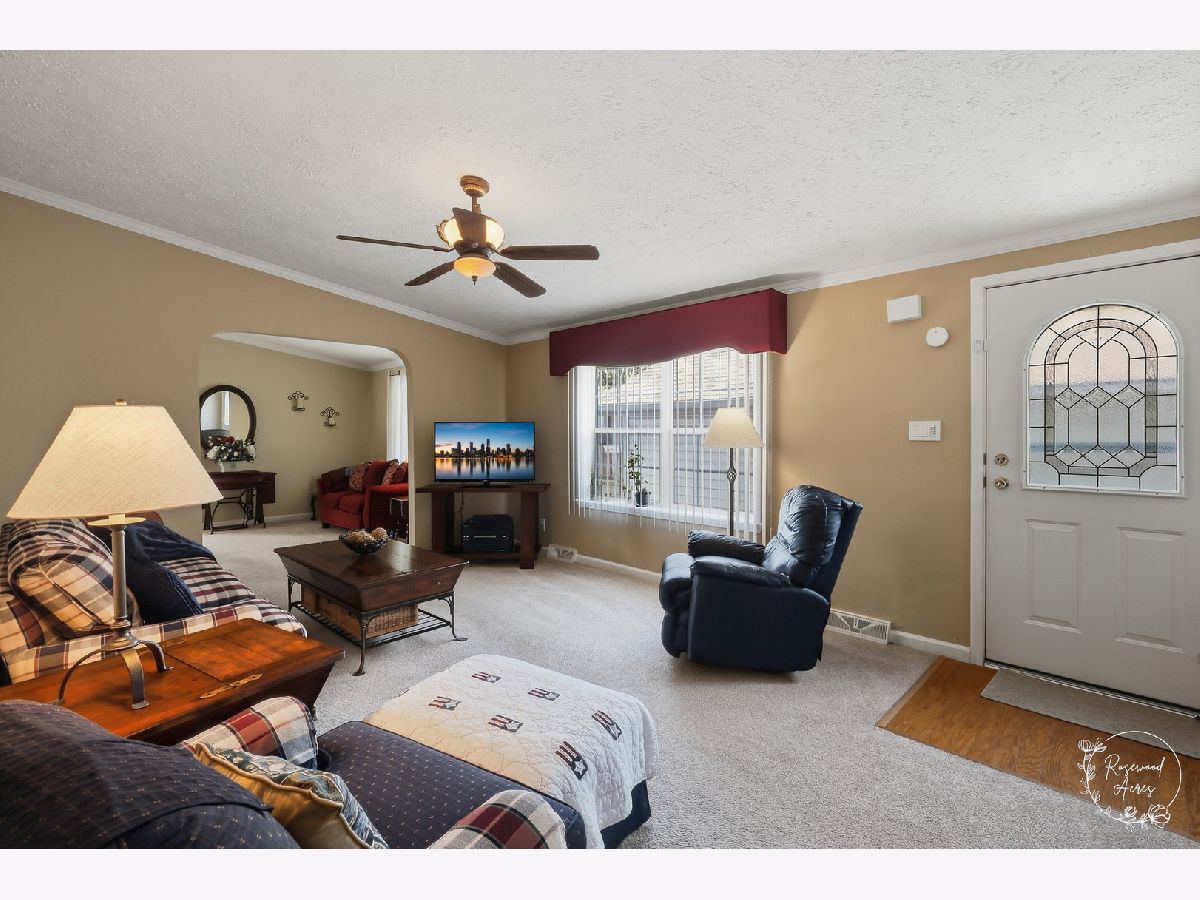
Dimensions: 13X17
Location: —Dimensions: 13X17
Floor Type: Carpet
Family Room Info:
Dimensions: 13X18
Location: —Dimensions: 13X18
Floor Type: Carpet
Additional Rooms Info:
Rooms: No additional rooms
Basement: —Rooms: No additional rooms
Other Specifics
| 2.5 | |
| — | |
| Concrete, Garage Door Opener, Garage Owned, Detached, Off Street, Garage Faces Front, Owned, Garage | |
| Gas Dryer Hookup, Electric Dryer Hookup | |
| — | |
| — | |
| Garage Faces Front | |
| — | |
| — | |
| 60X100 | |
| — | |
| Full | |
| Cathedral Ceiling(s) | |
| Range, Microwave, Dishwasher, Refrigerator, Washer, Dryer | |
| Not in DB | |
| Clubhouse, Street Paved | |
| — | |
| — |
Tax History
| Year | Property Taxes |
|---|---|
| 2007 | $558 |
| 2018 | $416 |
| 2026 | $405 |
Contact Agent
Nearby Similar Homes
1151 Ash Court, Manteno, Illinois 60950
For Sale
$72,500
3 beds / 2.0 baths / 0 ft2
Mobile / Built: 1998
287
830 Cedar Circle, Manteno, Illinois 60950
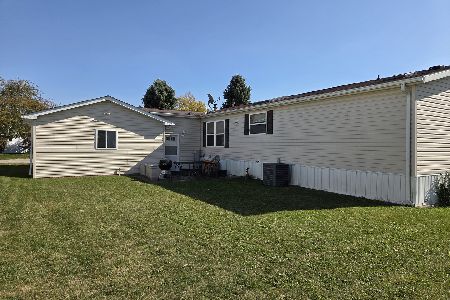
For Sale
$76,500
3 beds / 2.0 baths / 0 ft2
Mobile / Built: 2000
0
928 Holly Drive, Manteno, Illinois 60950
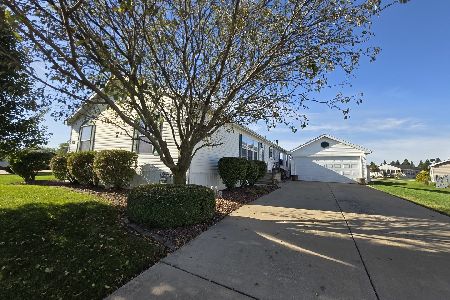
For Sale
$130,000
3 beds / 2.0 baths / 0 ft2
Mobile / Built: 2005
13
Nearby Sold Comparables
848 Aspen Drive, Manteno, Illinois 60950

Sold
$119,900
3 beds / 2.0 baths / 0 ft2
Mobile / Built: 2002
226
870 Aspen Drive, Manteno, Illinois 60950

Sold
$54,900
3 beds / 2.0 baths / 0 ft2
Mobile / Built: 2001
5954
857 Aspen Drive, Manteno, Illinois 60950

Sold
$100,000
3 beds / 2.1 baths / 0 ft2
Mobile / Built: 2003
851
Contact Agent
Listing Provided By
Coldwell Banker Realty
