

1151 Washington Boulevard, Near West Side, Chicago, Illinois 60607


$435,000
|
For Sale
|
|
| Status: | New |
| Sqft: | 950 |
| Cost/Sqft: | $458 |
| Beds: | 1 |
| Baths: | 1 |
| Year Built: | 1999 |
| Property Taxes: | $6,647 |
| Days On Market: | 3 |
| Lot Size: | 0,00 |
Description
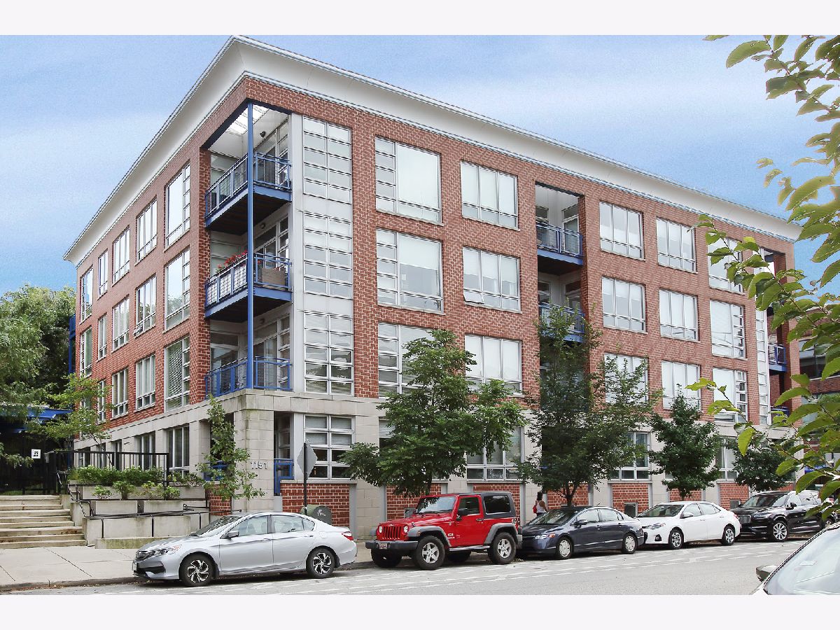
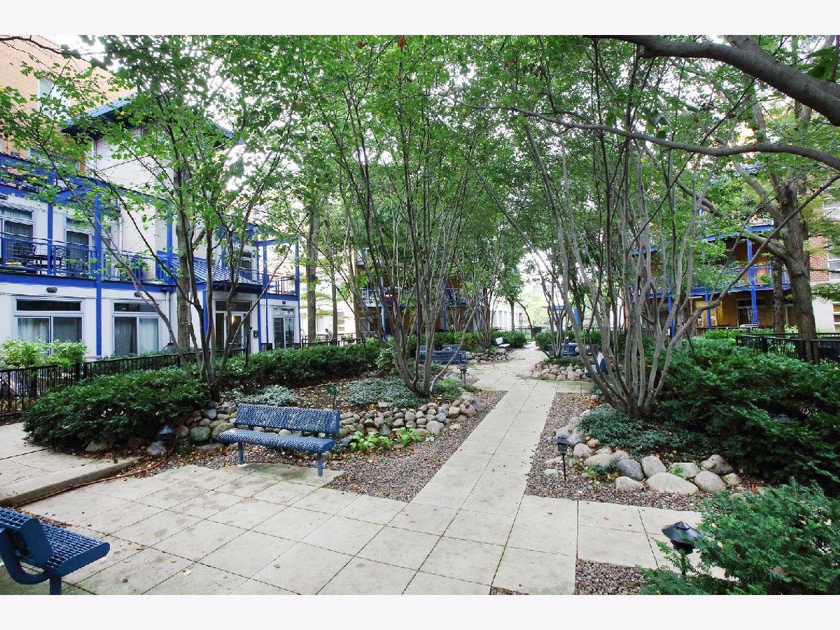
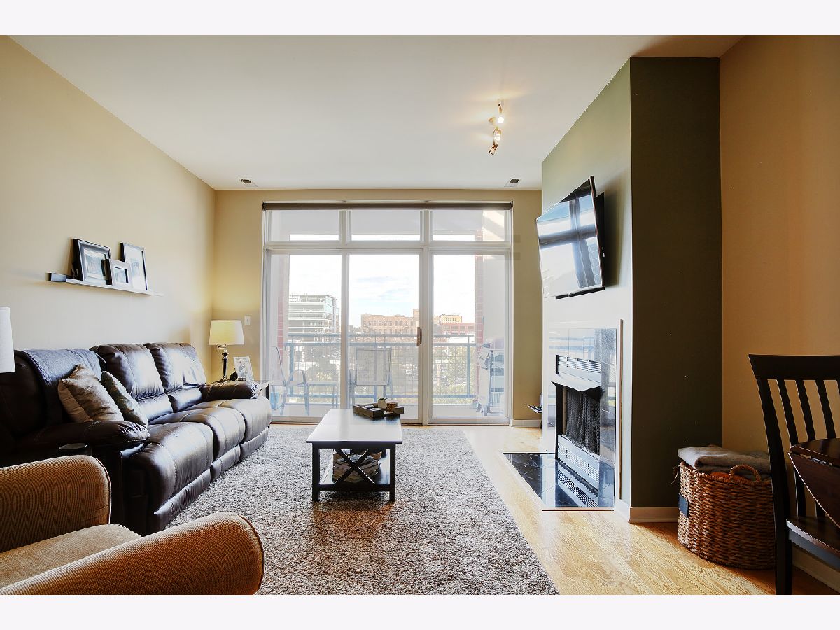
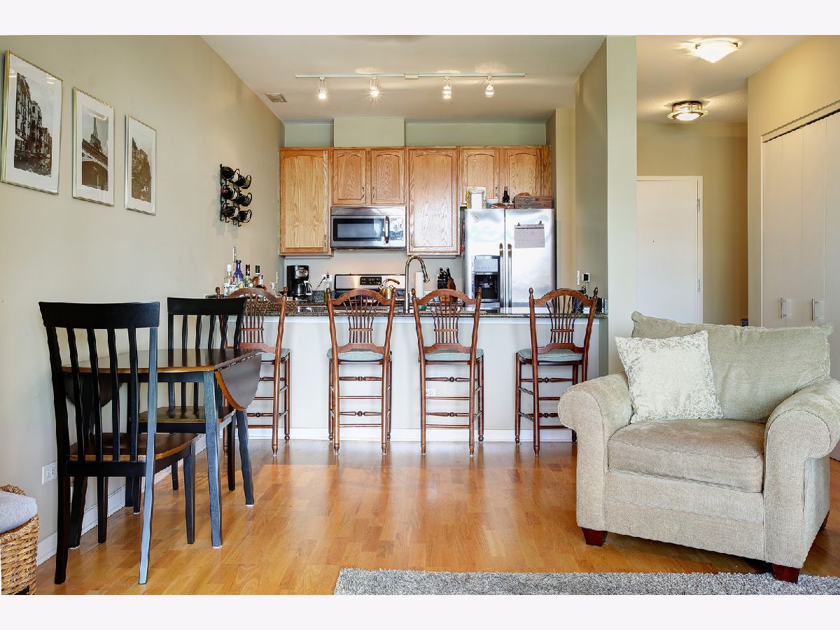
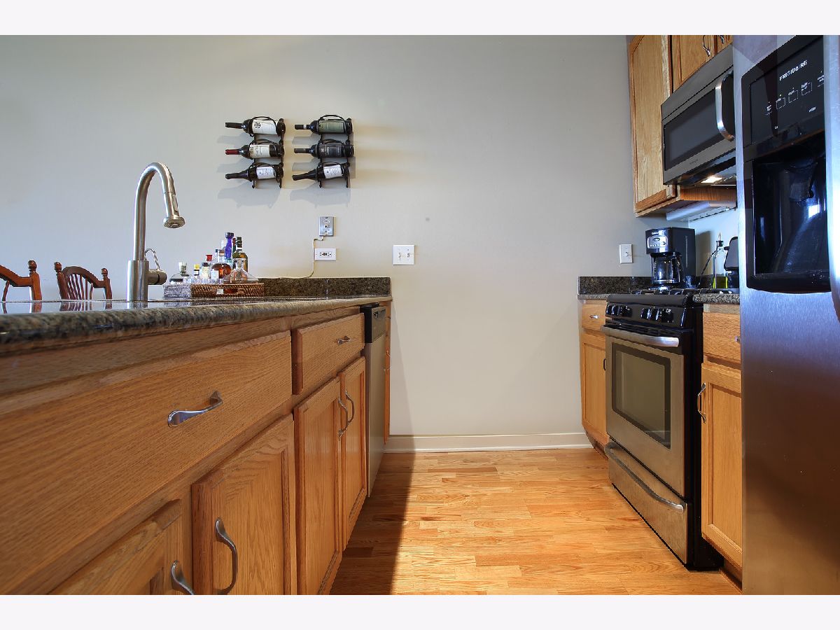
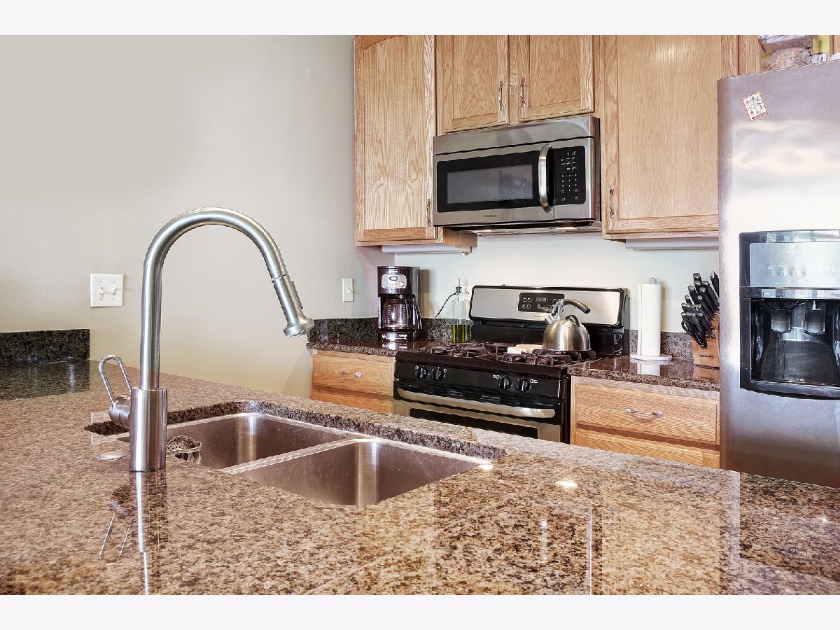
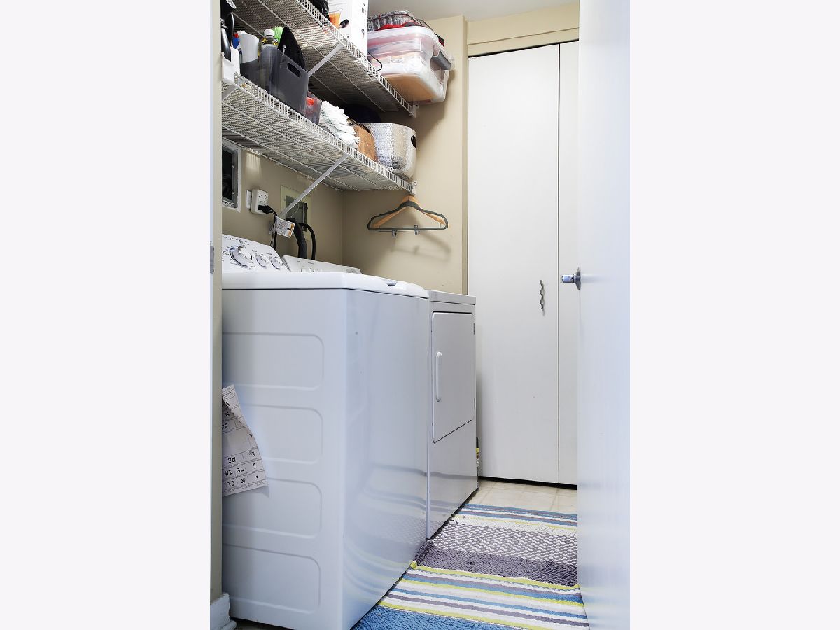
Experience the absolute pinnacle of Chicago living in this massive, rarely available 1-bedroom, 1-bathroom residence spanning nearly 1,000 square feet. Perfect for those relocating to the city, this exceptionally large condo offers a wide-open, seamless layout that completely redefines urban living. Anchored by gorgeous hardwood floors and custom lighting, the expansive layout flows effortlessly from a bright living area into the kitchen. The living room serves as a magnificent centerpiece for relaxing, showcasing a sleek fireplace with a dark surround and direct access through floor-to-ceiling sliding glass doors to a large private balcony. The chef-ready kitchen is a standout, featuring premium stainless steel appliances, classic maple cabinetry, and an oversized polished granite island with a deep undermount sink and a raised breakfast bar. Because of the home's rare, generous footprint, there is plenty of room for a full-size dining table setup-making it a perfect home for entertaining. Real-world convenience is built right in, featuring a dedicated laundry room with a full-size washer/dryer, excellent interior storage, and a highly coveted heated garage parking space included in the price-an absolute must-have for Chicago winters. The Location & Lifestyle: Step outside your secure, highly sought-after gated block and immerse yourself in a world-class neighborhood. Known nationally as Chicago's premier culinary and nightlife epicenter, you are just steps from the iconic Fulton Market District and Randolph Street's famous "Restaurant Row." You'll live minutes from legendary dining hotspots (like Au Cheval, Girl & the Goat, and Aba), vibrant cocktail lounges, high-end rooftop bars, and boutique shopping. With unmatched walkability to major corporate offices, neighborhood parks, grocery stores (Whole Foods and Mariano's), and major CTA transit lines, this "walk-to-everything" location gives out-of-state transplants the ultimate, effortless taste of the Chicago lifestyle.
Property Specifics
| Condos/Townhomes | |
| 4 | |
| — | |
| 1999 | |
| None | |
| Brick | |
| — | |
| — | |
| No | |
| — |
| Cook | |
| — | |
| 361 / Monthly | |
| Water, Parking, Insurance, Exterior Maintenance, Lawn Care, Scavenger, Snow Removal | |
| Lake Michigan, Public | |
| Public Sewer | |
| Central Air | |
| Gas, Forced Air | |
| 12799856 | |
| 17084430421037 |
Property History
| DATE: | EVENT: | PRICE: | SOURCE: |
|---|---|---|---|
| 15 May, 2009 | Sold | $270,000 | MRED MLS |
| 19 Mar, 2009 | Under contract | $249,900 | MRED MLS |
| 11 Mar, 2009 | Listed for sale | $249,900 | MRED MLS |
| 18 Apr, 2014 | Sold | $259,000 | MRED MLS |
| 20 Feb, 2014 | Under contract | $275,000 | MRED MLS |
| 12 Feb, 2014 | Listed for sale | $275,000 | MRED MLS |
| 18 Feb, 2024 | Under contract | $0 | MRED MLS |
| 8 Jan, 2024 | Listed for sale | $0 | MRED MLS |
| 3 Nov, 2026 | Listed for sale | $435,000 | MRED MLS |
Room Specifics
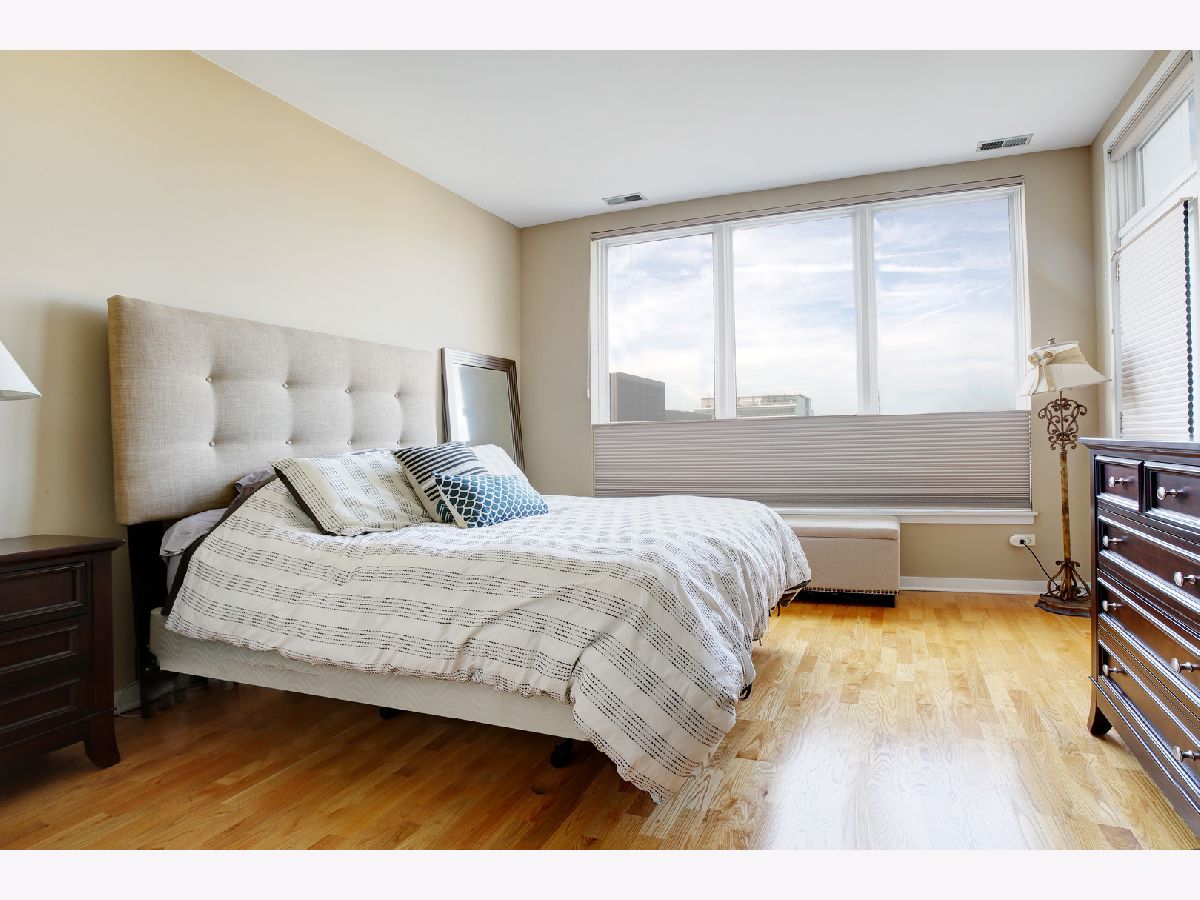
Total Bedrooms: 1
Bedrooms Above Ground: 1
Bedrooms Below Ground: 0
Dimensions: 13X13
Floor Type: Hardwood
Full Bathrooms: 1
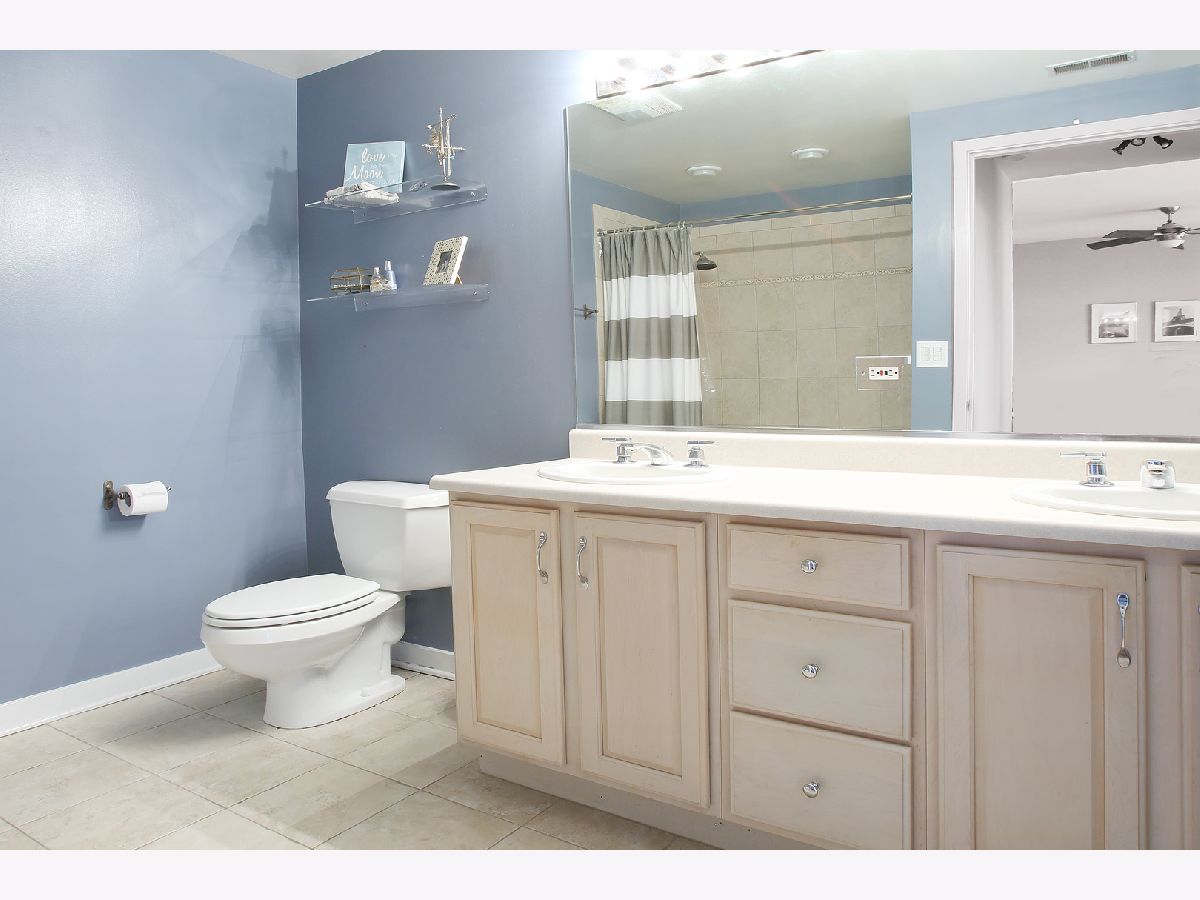
Bathroom Amenities: Double Sink, Soaking Tub
Bathroom in Basement: 0
Dimensions: COMBO
Floor Type: Hardwood
Dimensions: 9X9
Floor Type: Hardwood
Features: Eating Area-Breakfast Bar
Dimensions: 6X9
Floor Type: Vinyl
Dimensions: 14X22
Floor Type: Hardwood
Rooms: Foyer, Terrace
Name: Terrace
Dimensions: 12X5
Floor Type: Hardwood
Name: Foyer
Dimensions: 6X5
Floor Type: Hardwood
Other Specifics
| 1 | |
| Concrete Perimeter,Reinforced Caisson | |
| Asphalt, Garage Door Opener, Heated Garage, Garage Owned, Attached, Garage | |
| Washer Hookup | |
| Hardwood | |
| — | |
| Door Width 32 Inches or More, Entry Slope less than 1 foot, No Interior Steps, Thresholds less than 5/8 of an inch, Wheelchair Accessible | |
| Balcony | |
| — | |
| COMMON | |
| — | |
| None | |
| Storage | |
| Range, Microwave, Dishwasher, Refrigerator, Washer, Dryer, Stainless Steel Appliance(s), Humidifier | |
| Not in DB | |
| — | |
| Elevator in Residence, Storage | |
| Gas Log, Ventless |
Tax History
| Year | Property Taxes |
|---|---|
| 2009 | $2,463 |
| 2014 | $2,958 |
| 2026 | $6,647 |
Contact Agent
Nearby Similar Homes



Nearby Sold Comparables

Contact Agent
Listing Provided By
Kale Realty
