

1152 Shingle Oak Lane, Rockford, Illinois 61107


$255,000
|
For Sale
|
|
| Status: | Active |
| Sqft: | 2,300 |
| Cost/Sqft: | $111 |
| Beds: | 3 |
| Baths: | 3 |
| Year Built: | 2002 |
| Property Taxes: | $2,853 |
| Days On Market: | 26 |
| Lot Size: | 0,00 |
Description
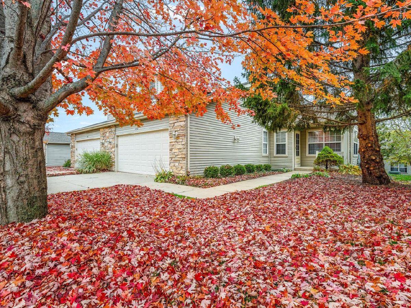
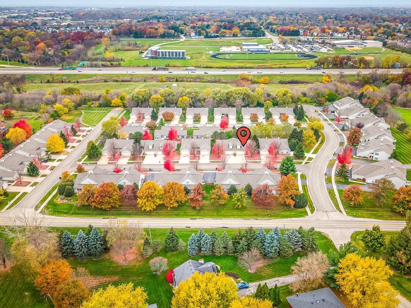
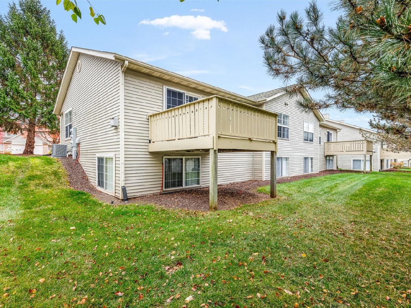
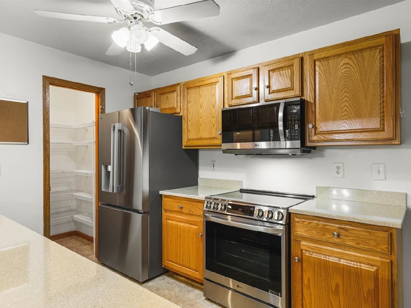
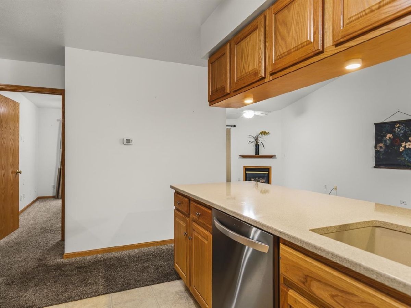
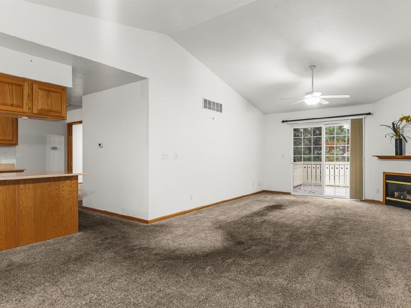
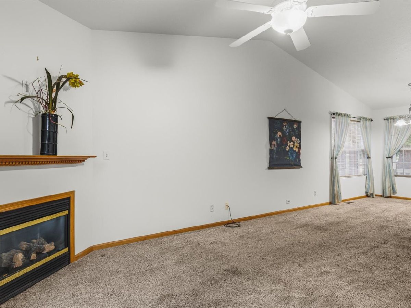
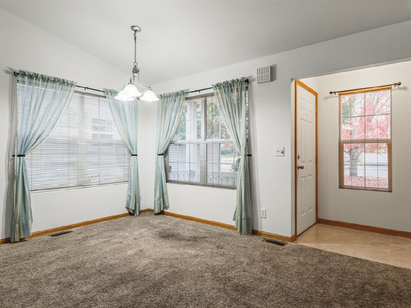
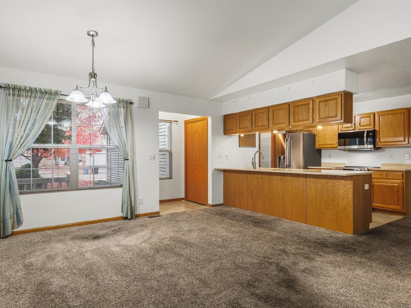
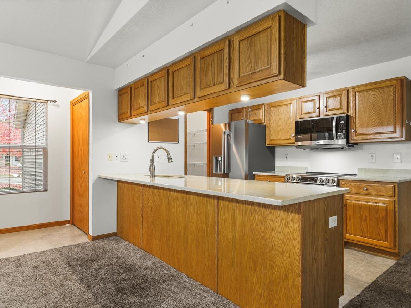
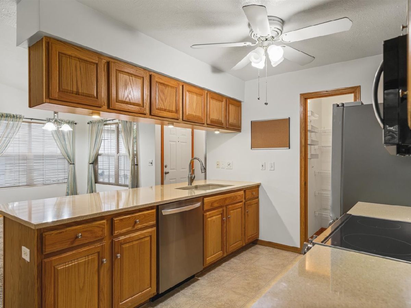
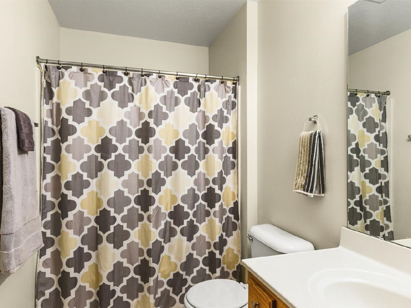
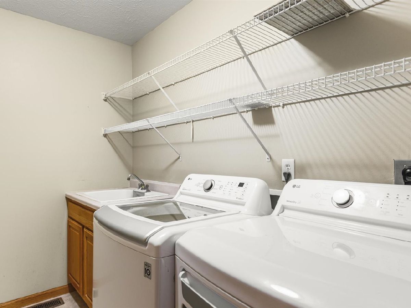
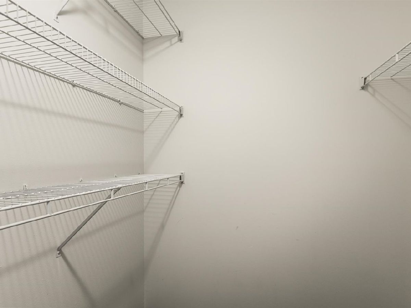
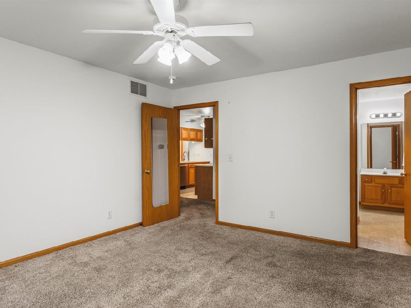
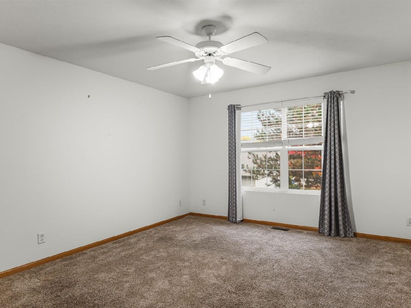
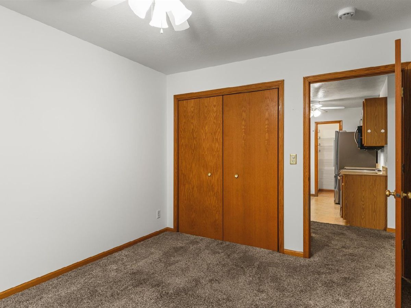
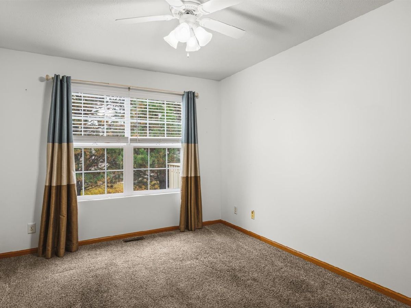
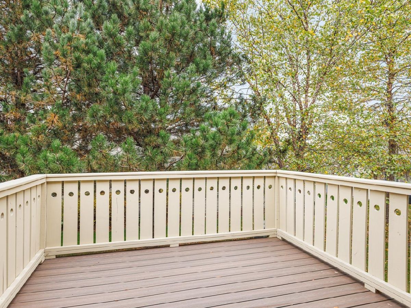
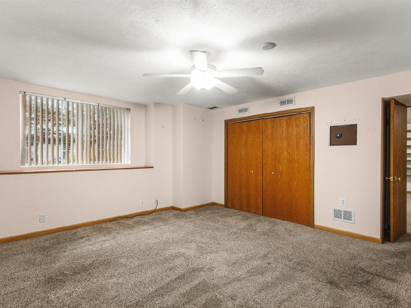
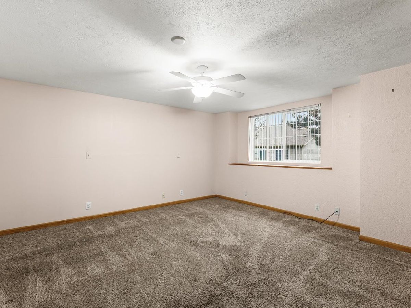
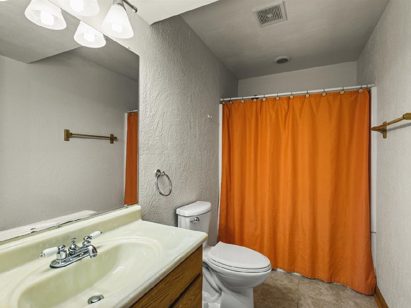
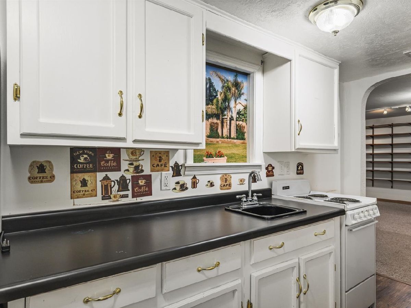
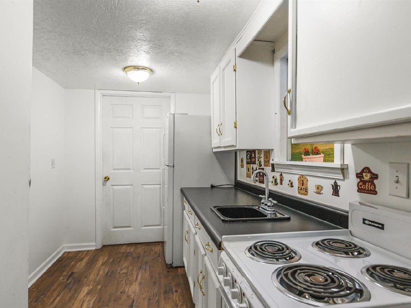
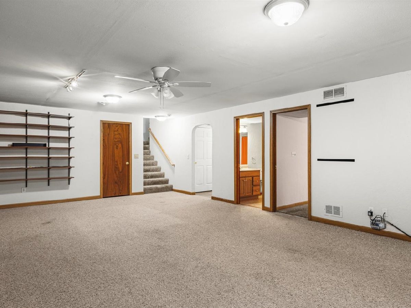
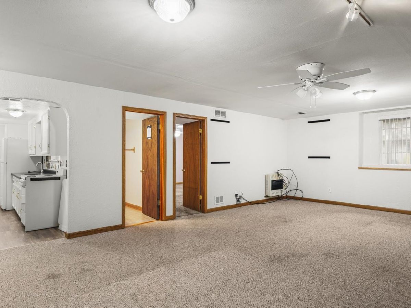
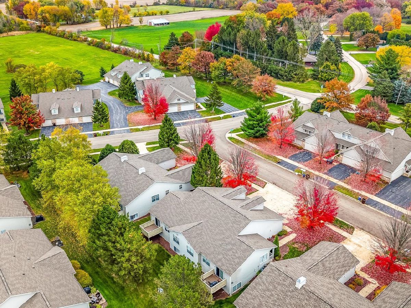
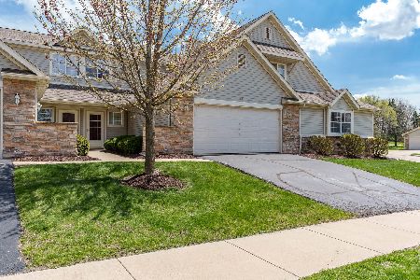
Simplify life in this spacious ranch condo offering 2,300 SF of finished living space w/3 bedrooms and 3 full baths! The refreshed kitchen features newer high-end SS appliances, Corian countertops, pantry and a breakfast bar overlooking the open great room and dining area accented with gas fireplace. Neutral decor and loads of natural light on both levels create a welcoming backdrop throughout. A generous main-floor primary suite includes a walk-in closet and private bath, while first-floor laundry adds everyday convenience. The finished partially exposed lower level features an entertainment pace, third bedroom, full bath and second kitchen plus storage space and ideal for entertaining or hosting guests. Relax on your rear balcony and enjoy the convenience of lawn care and snow removal. Superb location with easy access to I-90, hospitals, and lots of shopping, dining and entertainment.
Property Specifics
| Condos/Townhomes | |
| 1 | |
| — | |
| 2002 | |
| Finished, Full | |
| Vinyl Siding, Brick | |
| — | |
| — | |
| No | |
| — |
| Winnebago | |
| — | |
| 300 / Monthly | |
| Water, Insurance, Lawn Care, Snow Removal, Other | |
| Public | |
| Public Sewer | |
| Central Air | |
| Gas | |
| 12792498 | |
| 1223231057 |
Property History
| DATE: | EVENT: | PRICE: | SOURCE: |
|---|---|---|---|
| 22 Oct, 2026 | Listed for sale | $255,000 | MRED MLS |
Some photos of this home have been virtually staged.
Room Specifics
Total Bedrooms: 3
Bedrooms Above Ground: 3
Bedrooms Below Ground: 0
Dimensions: 15X13
Floor Type: —
Dimensions: 13X10
Floor Type: —
Dimensions: 14X12
Floor Type: —
Full Bathrooms: 3
Bathroom Amenities: —
Bathroom in Basement: 1
Dimensions: 13X10
Floor Type: —
Dimensions: 13X6
Floor Type: —
Dimensions: 28X13
Floor Type: —
Dimensions: 26X17
Floor Type: —
Rooms: No additional rooms
Other Specifics
| 2 | |
| — | |
| Attached, Garage | |
| — | |
| — | |
| — | |
| — | |
| — | |
| condo | |
| — | |
| Full | |
| — | |
| — | |
| Not in DB | |
| — | |
| — | |
| — |
Tax History
| Year | Property Taxes |
|---|---|
| 2026 | $2,853 |
Contact Agent
Nearby Similar Homes
Nearby Sold Comparables



Contact Agent
Listing Provided By
Real Broker LLC
