

1168 Trowbridge Lane, Rockford, Illinois 61107


$149,000
|
Sold
|
|
| Status: | Closed |
| Sqft: | 2,300 |
| Cost/Sqft: | $67 |
| Beds: | 3 |
| Baths: | 3 |
| Year Built: | 2003 |
| Property Taxes: | $5,314 |
| Days On Market: | 2394 |
| Lot Size: | 0,00 |
Description
ranch style condo with partial exposure and finished lower level. Over 2300 sq ft of deluxe finished living space. Open floor plan with cathedral ceilings, gas Fireplace, lovely deck overlooking treed backyard. Master suite with wall of closets plus one for linens and private bath. 2nd main floor bedroom also has its own full bath. Kitchen boasts newer SS appliances, ample cabinets, both counter and table seating. 1st Floor laundry. Lower level features huge family room, large bedroom and 3rd full bath with whirlpool tub nd separate shower. Brookview, Eisenhower and Guilford Schools.
Property Specifics
| Condos/Townhomes | |
| 1 | |
| — | |
| 2003 | |
| Partial | |
| Vinyl Siding, Stone | |
| Asphalt | |
| — | |
| No | |
| — |
| Winnebago | |
| — | |
| 195 / Monthly | |
| Water, Insurance, Exterior Maintenance, Lawn Care, Snow Removal | |
| Public | |
| Public Sewer | |
| Central Air | |
| Natural Gas | |
| 10700834 | |
| 1223231079 |
Property History
| DATE: | EVENT: | PRICE: | SOURCE: |
|---|---|---|---|
| 10 Jul, 2020 | Sold | $149,000 | MRED MLS |
| 31 May, 2020 | Under contract | $154,900 | MRED MLS |
| — | Last price change | $159,900 | MRED MLS |
| 28 Apr, 2020 | Listed for sale | $159,900 | MRED MLS |


Room Specifics
All Bedroom Info:
Total Bedrooms: 3
Bedrooms Above Ground: 3
Bedrooms Below Ground: 0
Total Bedrooms: 3
Bedrooms Above Ground: 3
Bedrooms Below Ground: 0
Second Bedroom Info:
Dimensions: —
Location: —Dimensions: —
Floor Type: Carpet
Third Bedroom Info:
Dimensions: —
Location: —Dimensions: —
Floor Type: Carpet
Bathroom Info:
Full Bathrooms: 3
Partial Bathrooms: 0Full Bathrooms: 3
Bathroom Amenities: Whirlpool, Separate Shower
Bathroom in Basement: 1
Dining Room Info:
Dimensions: —
Location: —Dimensions: —
Floor Type: Ceramic Tile
Kitchen Info:
Dimensions: —
Location: —Dimensions: —
Floor Type: Ceramic Tile
Laundry Room Info:
Dimensions: —
Location: —Dimensions: —
Floor Type: Ceramic Tile
Living Room Info:
Dimensions: —
Location: —Dimensions: —
Floor Type: Carpet
Family Room Info:
Dimensions: —
Location: —Dimensions: —
Floor Type: Carpet
Additional Rooms Info:
Rooms: No additional rooms
Basement: PartialRooms: No additional rooms
Other Specifics
| 2 | |
| Concrete Perimeter | |
| Garage | |
| — | |
| — | |
| — | |
| Deck | |
| Landscaped, Wooded | |
| 0 | |
| — | |
| Full | |
| Vaulted/Cathedral Ceilings, First Floor Bedroom, First Floor Laundry, First Floor Full Bath, Storage | |
| — | |
| Not in DB | |
| — | |
| Sundeck | |
| Gas Log |
Tax History
| Year | Property Taxes |
|---|---|
| 2020 | $5,314 |
Contact Agent
Nearby Similar Homes
1152 Shingle Oak Lane, Rockford, Illinois 61107
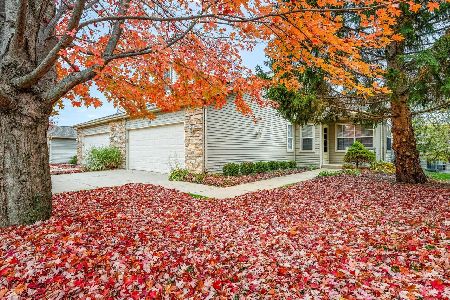
For Sale
$255,000
3 beds / 3.0 baths / 2,300 ft2
Condos/Townhomes / Built: 2002
26
175 Lily Lane, Wheeling, Illinois 60090
For Sale
$595,000
3 beds / 2.1 baths / 0 ft2
Condos/Townhomes / Built: 2024
601
Nearby Sold Comparables
1103 Shingle Oak Lane, Rockford, Illinois 61107
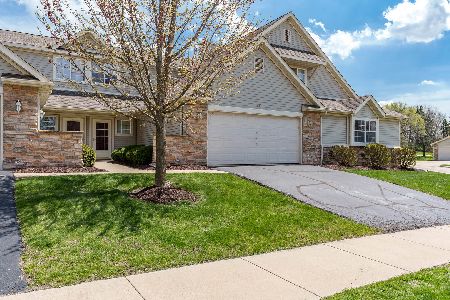
Sold
$219,900
3 beds / 2.1 baths / 1,498 ft2
Condos/Townhomes / Built: 2003
571
1170 Shingle Oak Lane, Rockford, Illinois 61107

Sold
$110,000
2 beds / 2.0 baths / 1,330 ft2
Condos/Townhomes / Built: 2002
3907
1124 Shingle Oak Lane, Rockford, Illinois 61107
Sold
$159,900
3 beds / 3.0 baths / 2,330 ft2
Condos/Townhomes / Built: 2001
2545
1101 Shingle Oak Lane, Rockford, Illinois 61107

Sold
$159,900
3 beds / 2.1 baths / 1,512 ft2
Condos/Townhomes / Built: 2003
1691
1136 Shingle Oak Lane, Rockford, Illinois 61107

Sold
$189,000
3 beds / 3.0 baths / 2,408 ft2
Condos/Townhomes / Built: 2002
1250
1134 Shingle Oak Lane, Rockford, Illinois 61107

Sold
$174,900
2 beds / 2.0 baths / 1,330 ft2
Condos/Townhomes / Built: 2002
1251
Contact Agent
Listing Provided By
Gambino Realtors Home Builders
