

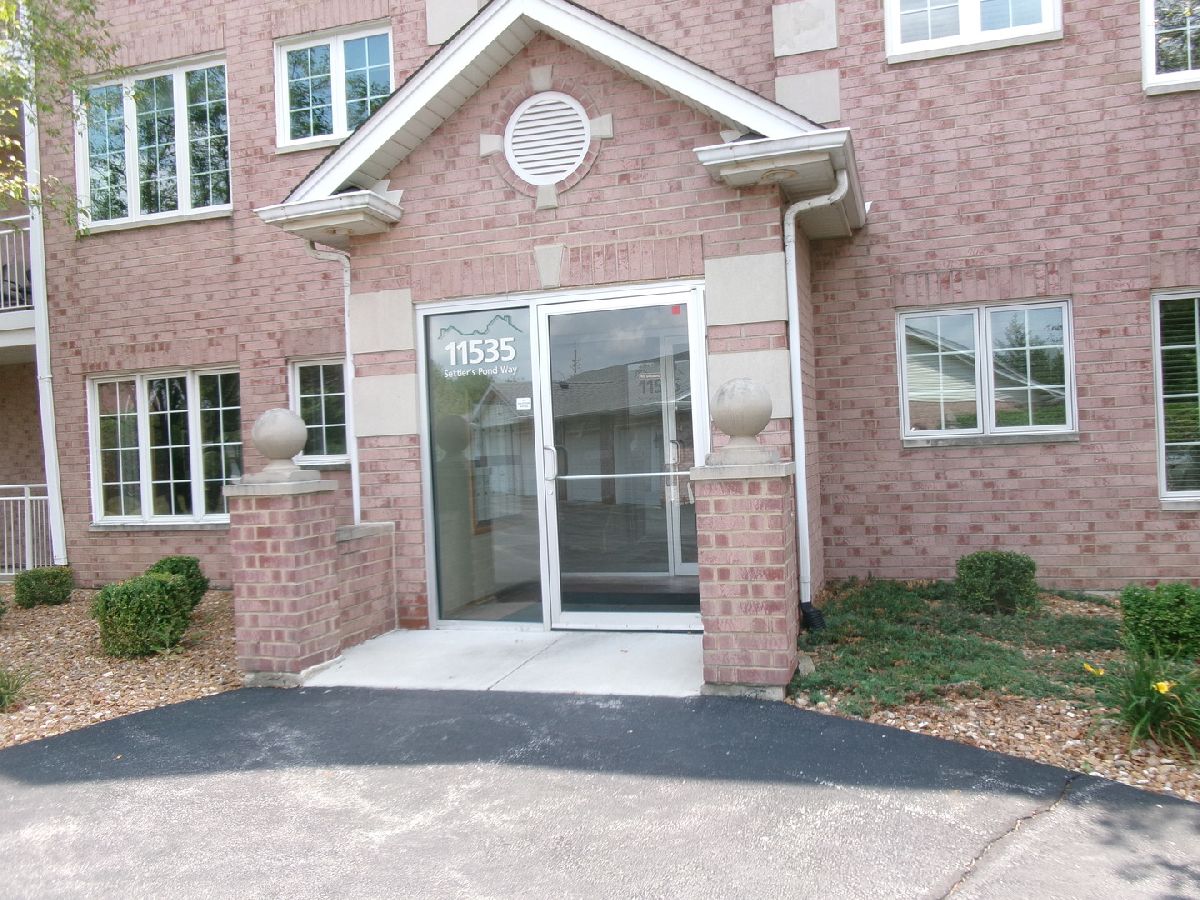
11535 Settlers Pond Way, Orland Park, Illinois 60467


$289,910
|
For Sale
|
|
| Status: | Active |
| Sqft: | 1,600 |
| Cost/Sqft: | $181 |
| Beds: | 2 |
| Baths: | 2 |
| Year Built: | 1999 |
| Property Taxes: | $5,221 |
| Lot Size: | 0,00 |
Description
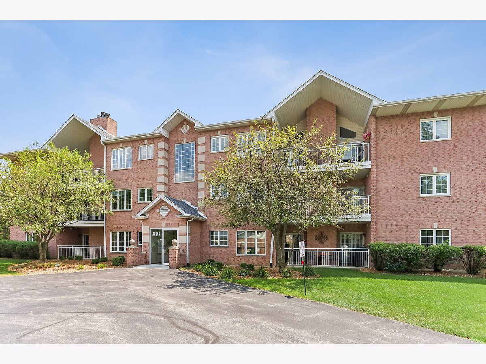
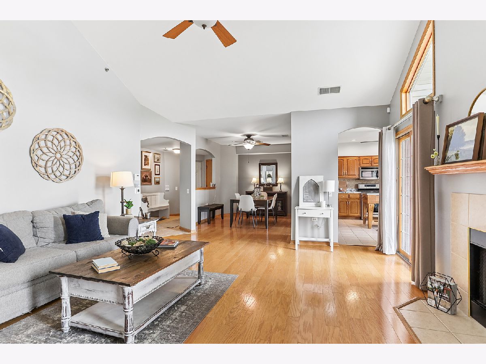
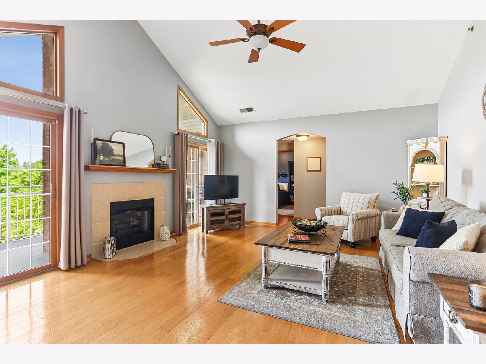
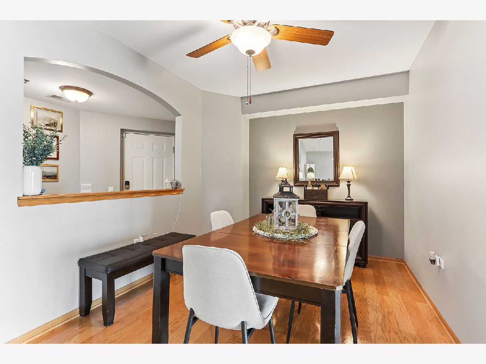
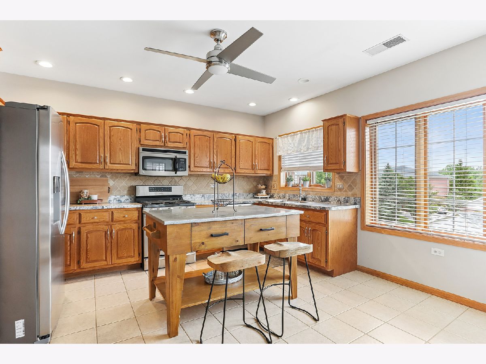
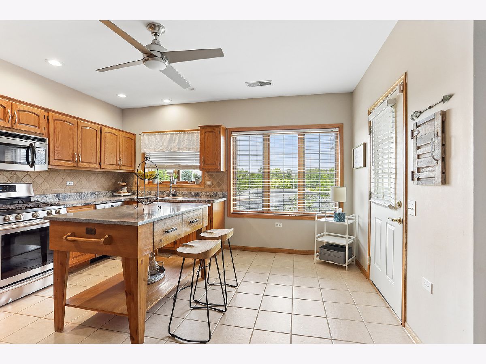
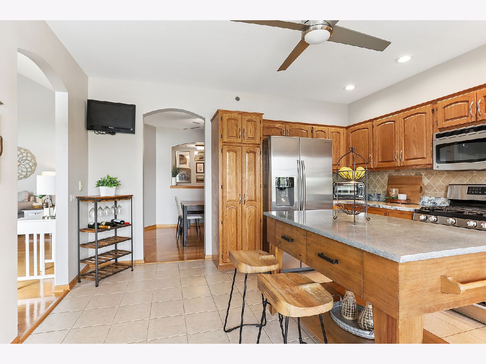
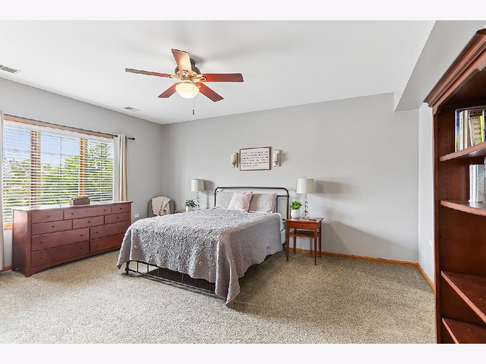
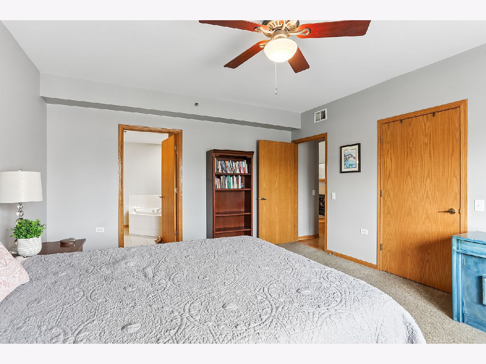
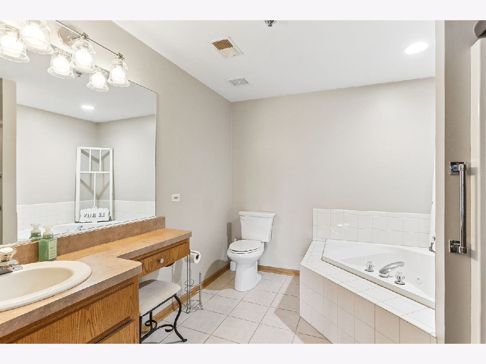
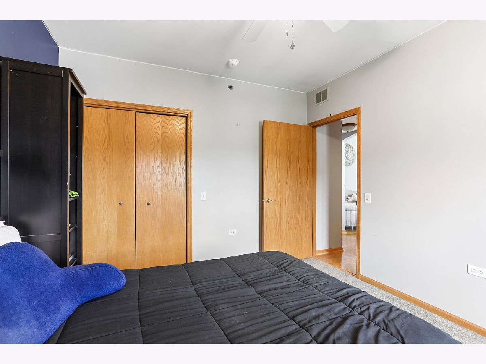
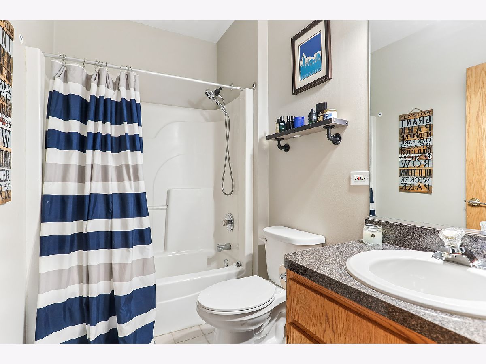
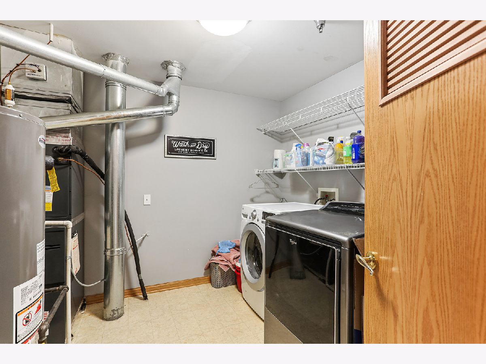
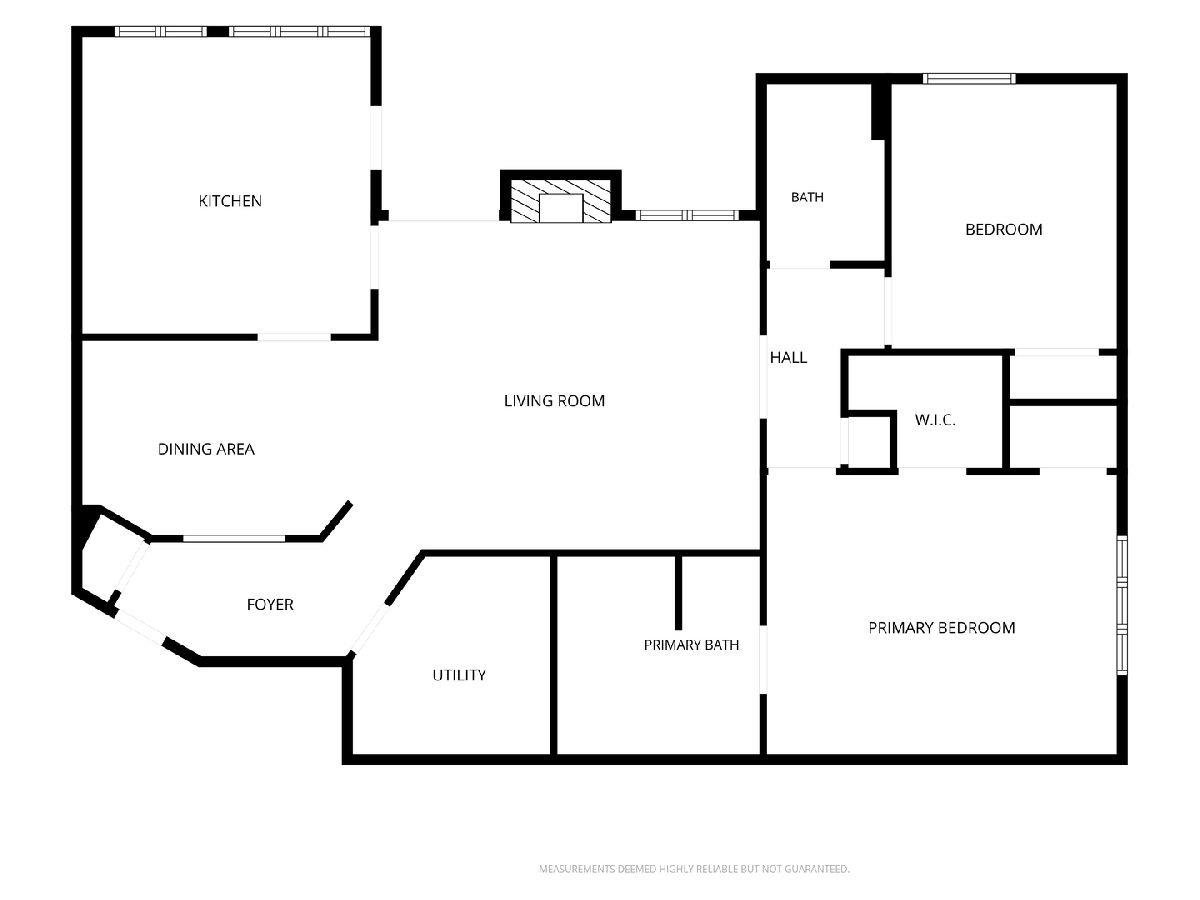
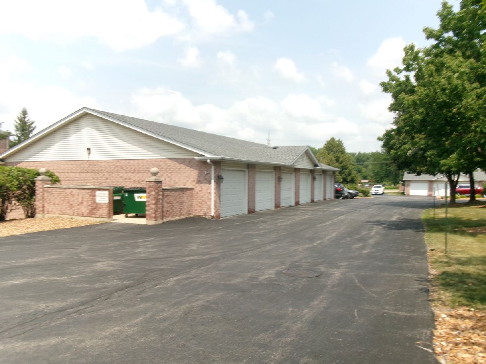
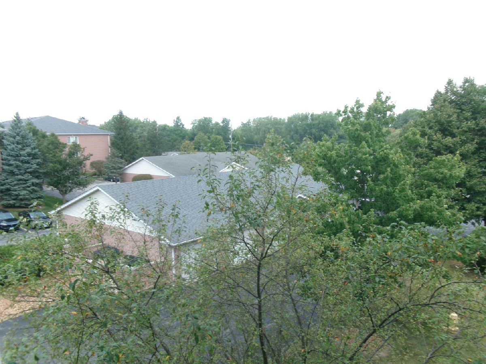
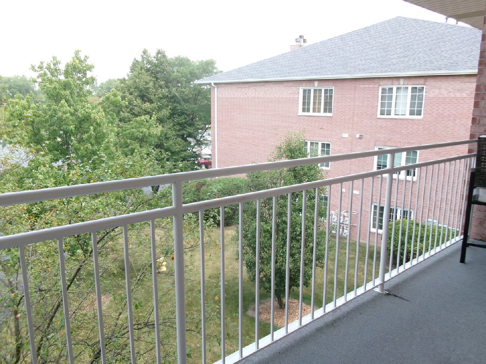
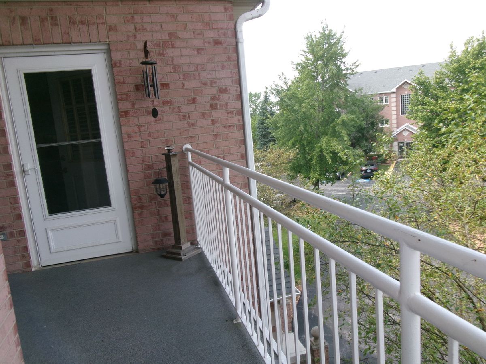
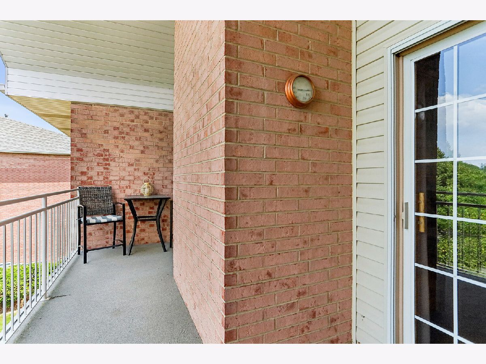
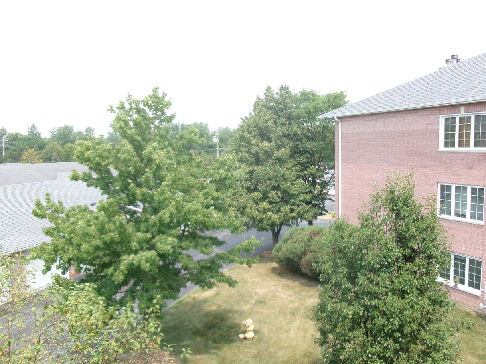
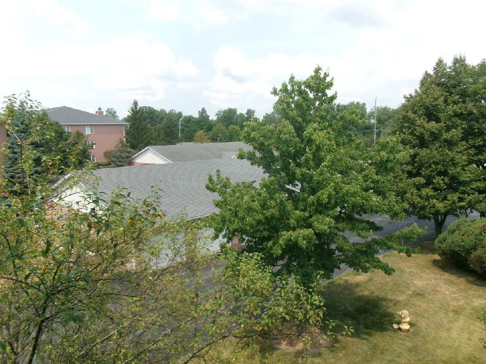
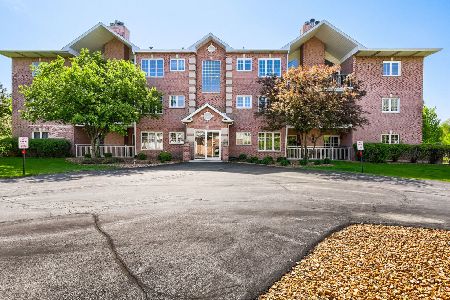
Be amazed at this top floor penthouse unit in this much sought after elevator building in the Preserve of Marley Creek. Enjoy bright open floor plan with vaulted ceilings, stylish flooring, cozy Fireplace and 2 sliding doors to the balcony, perfect for grilling and relaxing. Large, spacious kitchen with ample cabinets and counter space. Large movable island w/stools. PLUS a separate formal dining room for added table space. The Primary Suite features walk-in closets, a private bath with jacuzzi tub and separate shower. Major mechanical updated include a new HVAC (2024), water heater (2023). The building had a new roof put on in 2021. Prime location near walking trails, Metra station, shopping and dining. Lovingly maintained and truly enjoyed by the current owner in this secure building. NO STEPS! This Move-In Ready condo offers a wonderful place to call home! GARAGE #94
Property Specifics
| Condos/Townhomes | |
| 1 | |
| — | |
| 1999 | |
| None | |
| Brick | |
| Asphalt | |
| — | |
| No | |
| — |
| Cook | |
| — | |
| 300 / Monthly | |
| Insurance, Security, Exterior Maintenance, Lawn Care, Scavenger, Snow Removal, None | |
| Lake Michigan | |
| Public Sewer | |
| Central Air | |
| Natural Gas | |
| No | |
| 12753235 | |
| 27314040221094 |
Room Specifics
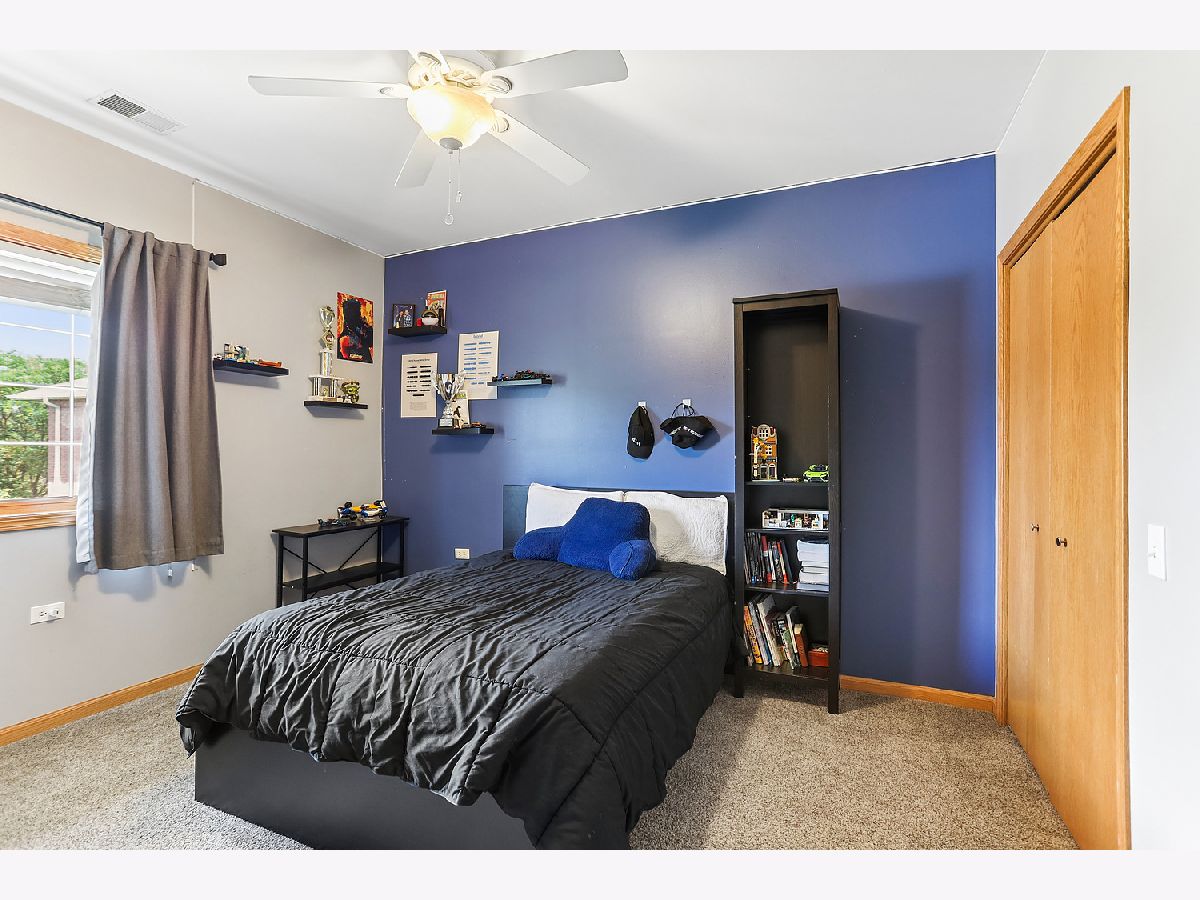
Total Bedrooms: 2
Bedrooms Above Ground: 2
Bedrooms Below Ground: 0
Dimensions: 17X14
Floor Type: Carpet
Dimensions: 13X10
Floor Type: Carpet
Full Bathrooms: 2
Bathroom Amenities: Whirlpool, Separate Shower
Bathroom in Basement: 0
Dimensions: 14X10
Floor Type: Hardwood
Dimensions: 14X14
Floor Type: Ceramic Tile
Features: Eating Area-Table Space, Island
Dimensions: 10X8
Floor Type: Vinyl
Dimensions: 24X16
Floor Type: Hardwood
Rooms: No additional rooms
Other Specifics
| 1 | |
| — | |
| Garage Door Opener, Garage Owned, Detached, Garage | |
| Main Level, In Unit | |
| Hardwood | |
| — | |
| Door Width 32 Inches or More, Hall Width 36 Inches or More, Lowered Light Switches, No Interior Steps | |
| Balcony | |
| Common Grounds | |
| COMMON | |
| — | |
| Full | |
| Vaulted Ceiling(s), Walk-In Closet(s) | |
| Microwave, Dishwasher, Refrigerator, Washer, Dryer, Stainless Steel Appliance(s) | |
| Not in DB | |
| — | |
| Elevator in Residence, Ceiling Fan, Accessible, Intercom | |
| — |
Contact Agent
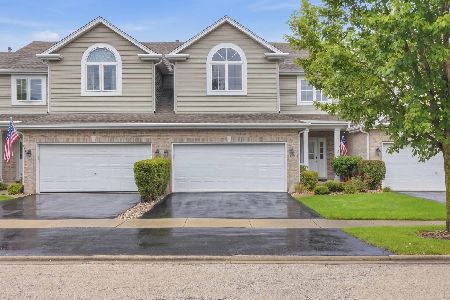
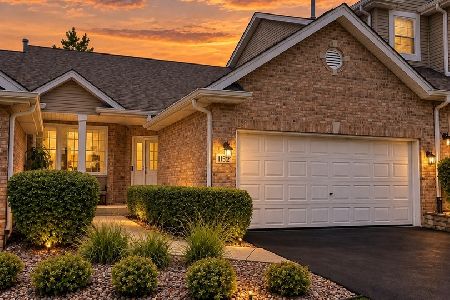
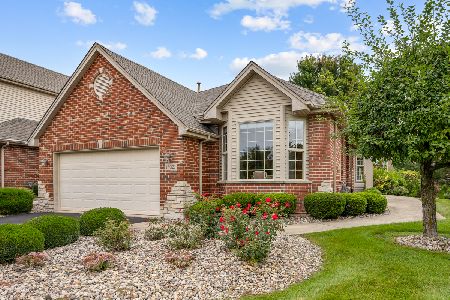
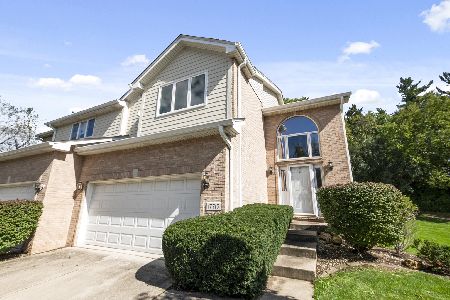
Nearby Similar Homes
Nearby Sold Comparables


Contact Agent
Listing Provided By
RE/MAX 10 in the Park
