

11545 Settlers Pond Way, Orland Park, Illinois 60467


$279,900
|
For Sale
|
|
| Status: | Active |
| Sqft: | 1,600 |
| Cost/Sqft: | $175 |
| Beds: | 2 |
| Baths: | 2 |
| Year Built: | 2001 |
| Property Taxes: | $4,780 |
| Days On Market: | 55 |
| Lot Size: | 0,00 |
Description
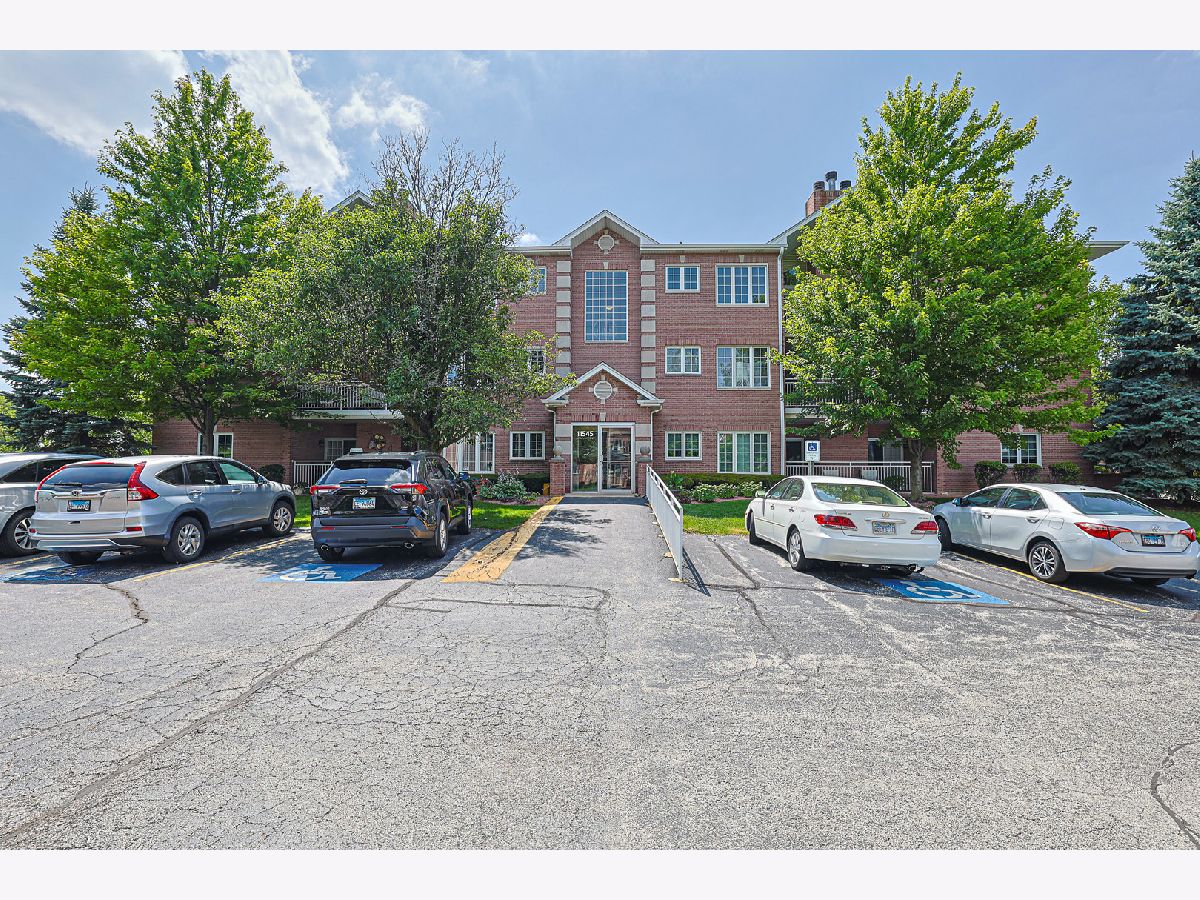
FRESHLY UPDATED KITCHEN WITH BRAND-NEW QUARTZ COUNTERTOPS & BEAUTIFUL WETLAND VIEWS! Discover the perfect blend of comfort, space, and low-maintenance living in this inviting 2-bedroom, 2-bath second-floor condo! Wake up to peaceful wetland views, enjoy your morning coffee on your private balcony, and unwind in a spacious living room featuring a cozy gas fireplace and two sliding glass doors that bring the outdoors in. The bright and spacious eat-in kitchen has just been refreshed with brand-new quartz countertops, complemented by classic oak cabinetry, stainless steel appliances, generous storage, and direct balcony access. A separate dining room provides the perfect setting for gatherings and everyday meals. Retreat to the generously sized primary suite featuring a walk-in closet and a private bath with a whirlpool tub and separate shower. The second bedroom also offers a walk-in closet and convenient access to a full hall bath. Additional highlights include a dedicated laundry room with full-size washer and dryer, a newer water heater (2024), and an attached one-car garage with extra storage. Enjoy the beauty of nature without giving up everyday convenience! Located near shopping, dining, Metra, and scenic walking paths, this condo offers a wonderful opportunity to enjoy easy, maintenance-free living. Beautiful views, a refreshed kitchen, generous living space, and a fantastic location-all waiting for you to call home!
Property Specifics
| Condos/Townhomes | |
| 3 | |
| — | |
| 2001 | |
| None | |
| Brick | |
| — | |
| — | |
| No | |
| — |
| Cook | |
| — | |
| 375 / Monthly | |
| Insurance, Exterior Maintenance, Lawn Care, Snow Removal | |
| Lake Michigan | |
| Public Sewer | |
| Central Air | |
| Natural Gas, Forced Air | |
| 12749122 | |
| 27314040211008 |
Property History
| DATE: | EVENT: | PRICE: | SOURCE: |
|---|---|---|---|
| 15 Mar, 2018 | Sold | $182,000 | MRED MLS |
| 6 Feb, 2018 | Under contract | $185,000 | MRED MLS |
| 31 Jan, 2018 | Listed for sale | $185,000 | MRED MLS |
| — | Last price change | $285,000 | MRED MLS |
| 2 Sep, 2026 | Listed for sale | $285,000 | MRED MLS |
Some photos of this home have been virtually staged.


Room Specifics
Total Bedrooms: 2
Bedrooms Above Ground: 2
Bedrooms Below Ground: 0
Dimensions: 16X13
Floor Type: Carpet
Dimensions: 12X11
Floor Type: Carpet
Full Bathrooms: 2
Bathroom Amenities: Separate Shower, Soaking Tub
Bathroom in Basement: 0
Dimensions: 14X9
Floor Type: Carpet
Dimensions: 14X13
Floor Type: Ceramic Tile
Features: Eating Area-Table Space
Dimensions: 8X10
Floor Type: Other
Dimensions: 19X16
Floor Type: —
Rooms: No additional rooms
Other Specifics
| 1 | |
| — | |
| Asphalt, Garage Door Opener, Garage Owned, Detached, Garage | |
| Washer Hookup | |
| — | |
| — | |
| Balcony | |
| Common Grounds | |
| COMMON | |
| — | |
| Full | |
| Elevator, Storage, Flexicore | |
| Range, Microwave, Dishwasher, Refrigerator, Washer, Dryer | |
| Not in DB | |
| — | |
| Elevator in Residence, Storage, Security Door Lock(s) | |
| Gas Starter |
Tax History
| Year | Property Taxes |
|---|---|
| 2018 | $3,032 |
| — | $4,780 |
Contact Agent
Nearby Similar Homes
Nearby Sold Comparables

Contact Agent
Listing Provided By
Century 21 Utmost
