

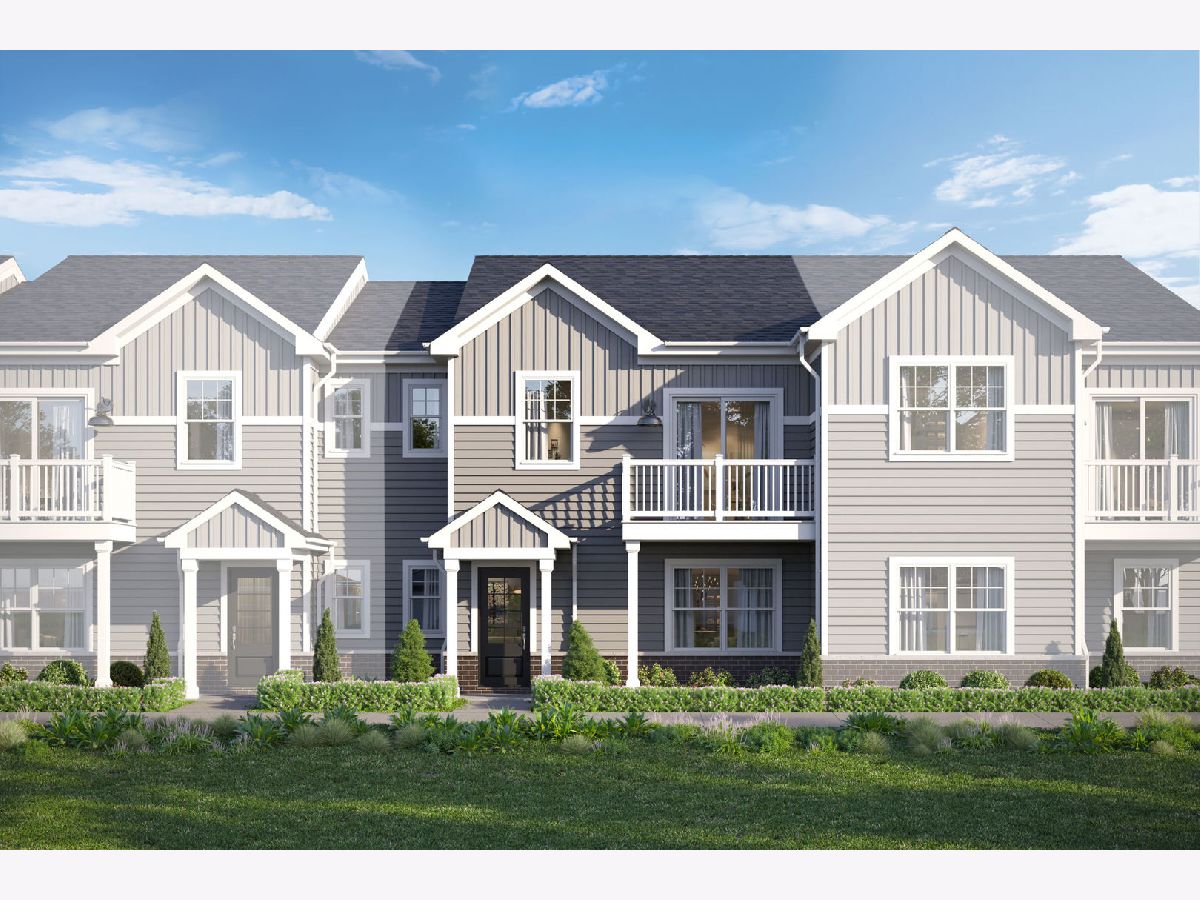
11597 Kenner Way, Huntley, Illinois 60142
Subdivision > The Townes At Stetson

$327,430
|
For Sale
|
|
| Status: | Contingent |
| Sqft: | 1,468 |
| Cost/Sqft: | $223 |
| Beds: | 2 |
| Baths: | 3 |
| Year Built: | 2026 |
| Property Taxes: | $0 |
| Days On Market: | 6 |
| Lot Size: | 0,00 |
Description
Welcome to Better, Welcome to the Stewart! Lot 19.03
Property Specifics
| Condos/Townhomes | |
| 2 | |
| — | |
| 2026 | |
| None | |
| Vinyl Siding, Brick | |
| Asphalt | |
| STEWART-C | |
| No | |
| — |
| Kane | |
| The Townes At Stetson | |
| 267 / Monthly | |
| Lawn Care, Snow Removal | |
| Public | |
| Public Sewer | |
| Central Air | |
| Gas | |
| 12800513 | |
| 0204100010 |
Nearby Schools
| NAME: | DISTRICT: | DISTANCE: | |
|---|---|---|---|
|
Grade School
Mackeben Elementary School |
158 | — | |
|
Middle School
Heineman Middle School |
158 | Not in DB | |
|
High School
Huntley High School |
158 | Not in DB | |
Property History
| DATE: | EVENT: | PRICE: | SOURCE: |
|---|---|---|---|
| 3 Nov, 2026 | Under contract | $327,430 | MRED MLS |
| 3 Nov, 2026 | Listed for sale | $327,430 | MRED MLS |
Room Specifics
All Bedroom Info:
Total Bedrooms: 2
Bedrooms Above Ground: 2
Bedrooms Below Ground: 0
Total Bedrooms: 2
Bedrooms Above Ground: 2
Bedrooms Below Ground: 0
Master Bedroom Info:
Dimensions: 16X13
Location: 2nd LevelDimensions: 16X13
Floor Type: —
Second Bedroom Info:
Dimensions: 10X10
Location: 2nd LevelDimensions: 10X10
Floor Type: —
Bathroom Info:
Full Bathrooms: 3
Partial Bathrooms: 1Full Bathrooms: 3
Bathroom Amenities: Separate Shower, Double Sink
Bathroom in Basement: —
Kitchen Info:
Dimensions: 13X9
Location: 2nd LevelDimensions: 13X9
Floor Type: —
Features: Eating Area-Table Space, Island, Pantry-Closet
Laundry Room Info:
Dimensions: 8X6
Location: Main LevelDimensions: 8X6
Floor Type: —
Family Room Info:
Dimensions: 19X12
Location: 2nd LevelDimensions: 19X12
Floor Type: —
Additional Rooms Info:
Rooms: Bonus Room
Basement: NoneRooms: Bonus Room
First Additional Room Info:
Name: Bonus Room
Dimensions: 15X14
Location: Main LevelName: Bonus Room
Dimensions: 15X14
Floor Type: —
Other Specifics
| 2 | |
| Concrete Perimeter | |
| Asphalt, Garage Owned, Attached, Garage | |
| — | |
| — | |
| — | |
| — | |
| — | |
| 25 X 50 | |
| — | |
| Full | |
| — | |
| Range, Microwave, Dishwasher | |
| Not in DB | |
| — | |
| — | |
| — |
Tax History
| Year | Property Taxes |
|---|
Contact Agent
Nearby Similar Homes
11645 Denham Way, Huntley, Illinois 60142
For Sale
$333,980
3 beds / 2.1 baths / 1,468 ft2
Condos/Townhomes / Built: 2026
36
11651 Denham Way, Huntley, Illinois 60142
For Sale
$359,850
3 beds / 2.1 baths / 1,577 ft2
Condos/Townhomes / Built: 2026
36
Nearby Sold Comparables
11724 Pine Way, Huntley, Illinois 60142

Sold
$139,900
2 beds / 1.1 baths / 1,291 ft2
Condos/Townhomes / Built: 1988
2484


11701 Davey Drive, Huntley, Illinois 60142
Sold
$119,900
3 beds / 1.1 baths / 0 ft2
Condos/Townhomes / Built: 1987
6461
Contact Agent
Listing Provided By
Little Realty
