

11701 Davey Drive, Huntley, Illinois 60142
Sorry, we are updating photos, please update this page in 15 minutes
$120,000
|
Sold
|
|
| Status: | Closed |
| Sqft: | 0 |
| Cost/Sqft: | — |
| Beds: | 3 |
| Baths: | 2 |
| Year Built: | 1987 |
| Property Taxes: | $3,304 |
| Days On Market: | 6461 |
| Lot Size: | 0,00 |
Description
Rare true 3 bedroom with full finished basement. Excellent condition home with updated baths, flooring, lighting and all appliances. Not your typical foreclosure. Spacious & cozy. Pergo floors,fireplace ,private patio, 2 story entry,large master suite, sep. dining room. Neutral paint.
Property Specifics
| Condos/Townhomes | |
| — | |
| — | |
| 1987 | |
| Full | |
| Aluminum/Vinyl/Steel Siding | |
| Asphalt | |
| 2-STORY | |
| No | |
| — |
| Mc Henry | |
| — | |
| 140 / — | |
| Insurance, Exterior Maintenance, Lawn Care, Snow Removal | |
| Public | |
| Sewer-Storm | |
| Central Air | |
| Natural Gas, Forced Air | |
| 07149345 | |
| 1833331034 |
Nearby Schools
| NAME: | DISTRICT: | DISTANCE: | |
|---|---|---|---|
|
Grade School
Conley Elementary School |
158 | — | |
|
Middle School
Huntley Middle School |
158 | Not in DB | |
|
High School
Huntley High School |
158 | Not in DB | |
Property History
| DATE: | EVENT: | PRICE: | SOURCE: |
|---|---|---|---|
| 31 Aug, 2009 | Sold | $120,000 | MRED MLS |
| 3 Aug, 2009 | Under contract | $119,900 | MRED MLS |
| — | Last price change | $144,900 | MRED MLS |
| 2 Mar, 2009 | Listed for sale | $144,900 | MRED MLS |
| 17 Jun, 2022 | Sold | $205,000 | MRED MLS |
| 31 May, 2022 | Under contract | $199,900 | MRED MLS |
| 18 May, 2022 | Listed for sale | $199,900 | MRED MLS |
Sorry, we are updating photos, please update this page in 15 minutes
Room Specifics
All Bedroom Info:
Total Bedrooms: 3
Bedrooms Above Ground: 3
Bedrooms Below Ground: 0
Total Bedrooms: 3
Bedrooms Above Ground: 3
Bedrooms Below Ground: 0
Second Bedroom Info:
Dimensions: —
Location: —Dimensions: —
Floor Type: Carpet
Third Bedroom Info:
Dimensions: —
Location: —Dimensions: —
Floor Type: Carpet
Bathroom Info:
Full Bathrooms: 2
Partial Bathrooms: 1Full Bathrooms: 2
Bathroom Amenities: —
Bathroom in Basement: 0
Dining Room Info:
Dimensions: —
Location: —Dimensions: —
Floor Type: Carpet
Kitchen Info:
Dimensions: —
Location: —Dimensions: —
Floor Type: Vinyl
Features: Island
Living Room Info:
Dimensions: —
Location: —Dimensions: —
Floor Type: Carpet
Family Room Info:
Dimensions: —
Location: —Dimensions: —
Floor Type: Carpet
Additional Rooms Info:
Rooms: Recreation Room
Basement: FullRooms: Recreation Room
Other Specifics
| 1 | |
| Concrete Perimeter | |
| Garage | |
| — | |
| — | |
| — | |
| Patio, Storms/Screens, End Unit | |
| — | |
| COMMON | |
| — | |
| None | |
| Vaulted/Cathedral Ceilings, Skylight(s) | |
| Range, Microwave, Dishwasher, Refrigerator, Disposal | |
| Not in DB | |
| — | |
| None | |
| Attached Fireplace Doors/Screen, Gas Starter |
Tax History
| Year | Property Taxes |
|---|---|
| 2009 | $3,304 |
| 2022 | $3,855 |
Contact Agent
Nearby Similar Homes
11651 Denham Way, Huntley, Illinois 60142
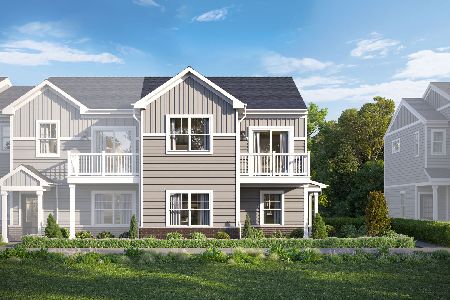
For Sale
$359,850
3 beds / 2.1 baths / 1,577 ft2
Condos/Townhomes / Built: 2026
36
11645 Denham Way, Huntley, Illinois 60142
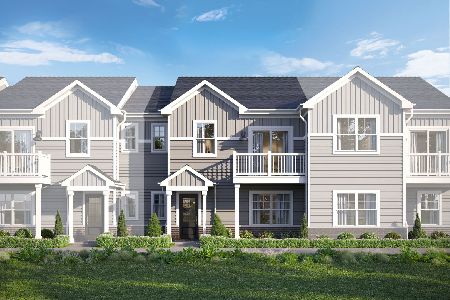
For Sale
$333,980
3 beds / 2.1 baths / 1,468 ft2
Condos/Townhomes / Built: 2026
36
11597 Kenner Way, Huntley, Illinois 60142
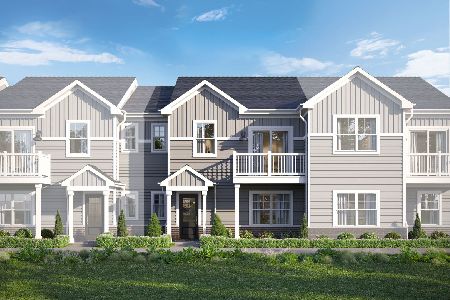
For Sale
$327,430
2 beds / 2.1 baths / 1,468 ft2
Condos/Townhomes / Built: 2026
6
Nearby Sold Comparables
11701 Davey Drive, Huntley, Illinois 60142

Sold
$199,900
3 beds / 1.1 baths / 1,150 ft2
Condos/Townhomes / Built: 1987
1636
11724 Pine Way, Huntley, Illinois 60142

Sold
$139,900
2 beds / 1.1 baths / 1,291 ft2
Condos/Townhomes / Built: 1988
2484
Contact Agent
Listing Provided By
RE/MAX Property Source
