

116 Cayuga Court, Bloomingdale, Illinois 60108


$499,900
|
For Sale
|
|
| Status: | New |
| Sqft: | 2,093 |
| Cost/Sqft: | $239 |
| Beds: | 2 |
| Baths: | 4 |
| Year Built: | 1990 |
| Property Taxes: | $6,238 |
| Days On Market: | 3 |
| Lot Size: | 0,00 |
Description
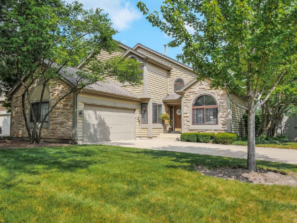
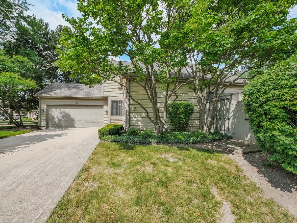
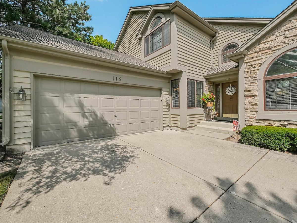
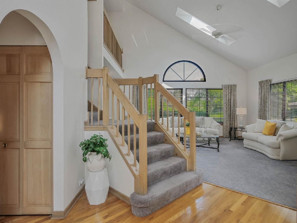
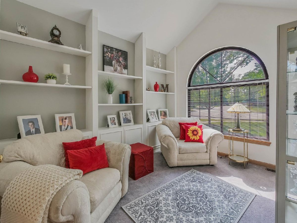
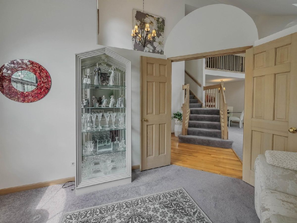
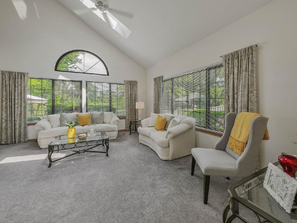
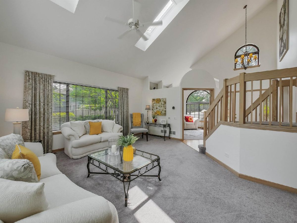
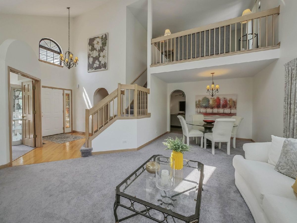
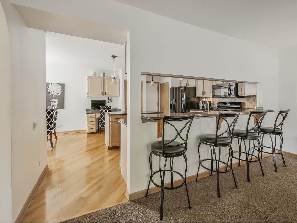
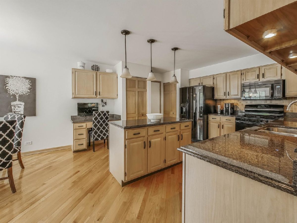
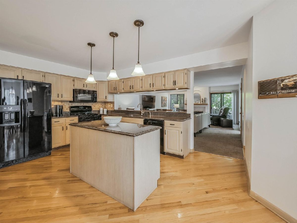
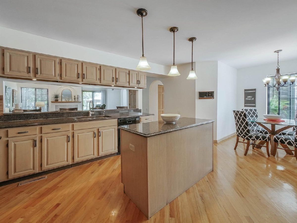
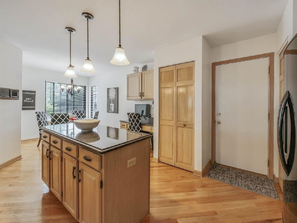
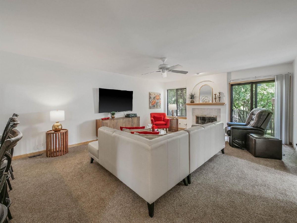
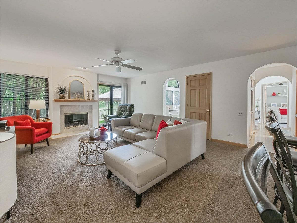
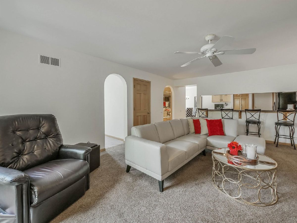
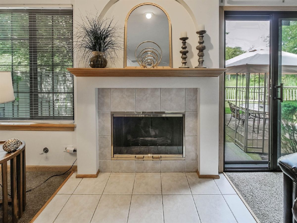
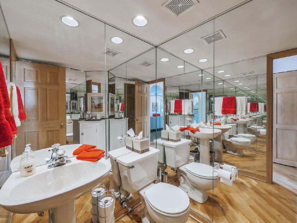
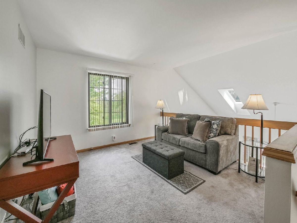
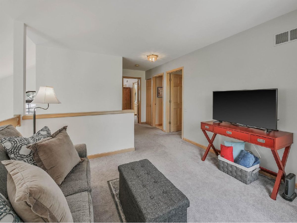
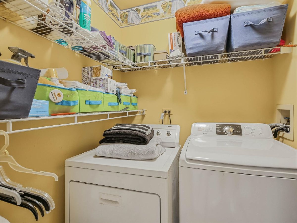
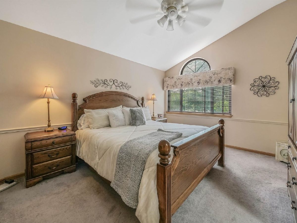
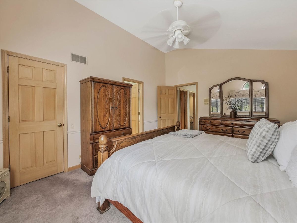
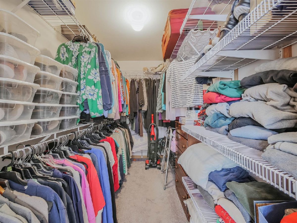
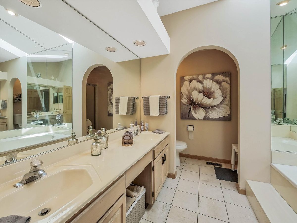
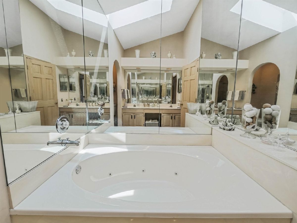
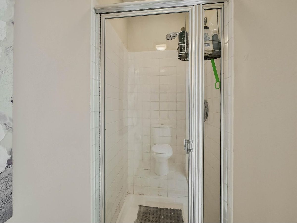
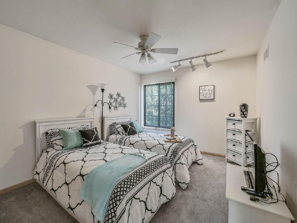
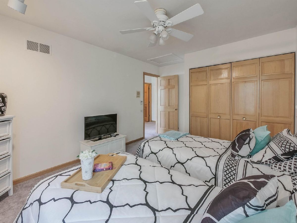
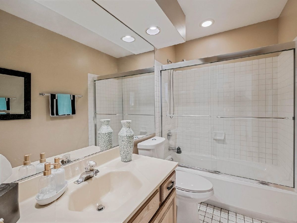
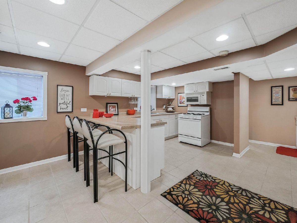
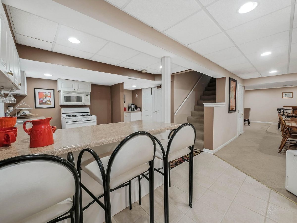
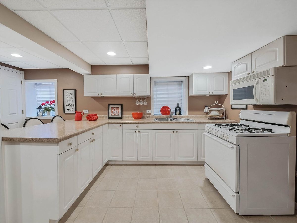
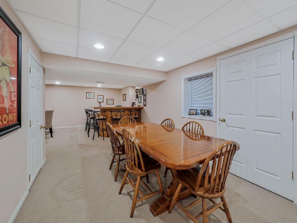
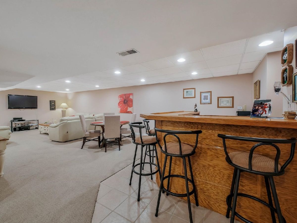
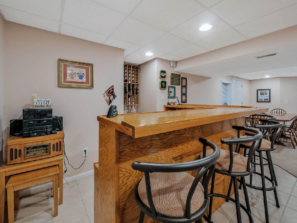
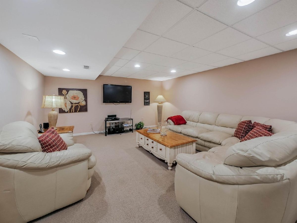
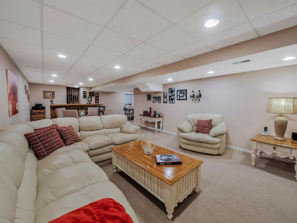
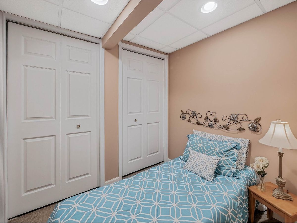
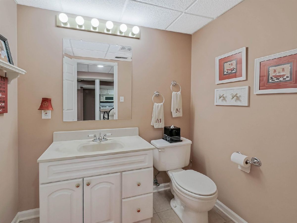
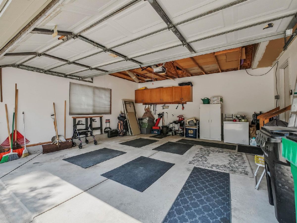
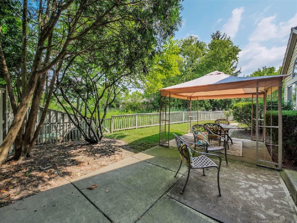
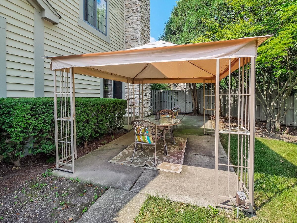
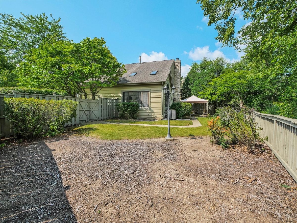
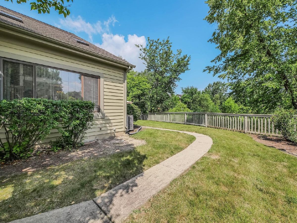
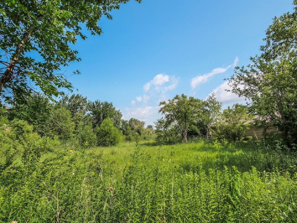
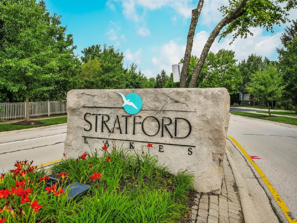
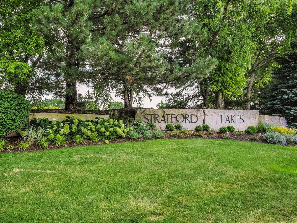
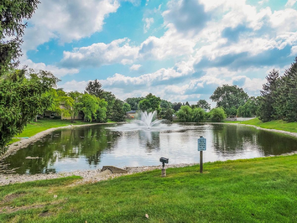
Immaculate Cove model with full finished basement boasts over 3300 Sq Ft of finished living space. This beautiful home is situated on a premium lot that backs to private wetlands, and it's located in sought after Stratford Lakes subdivision. If you desire the privacy of a single-family home without the maintenance that comes with it then this home is for you. As you enter, you'll notice how open & bright the home is with an abundance of natural sunlight. The main level has a den with custom shelving that's perfect for a home office. Next is the living/dining room with vaulted ceiling, plenty of windows and skylights. The spacious family room has a gas fireplace and sliders leading to the private fenced backyard with patio and gazebo. The large eat-in kitchen where most families gather features a breakfast bar, island, 2 pantries, built-in desk, granite counters and hard wood flooring. The Master suite features a vaulted ceiling, huge walk-in closet and a luxury bath with skylight, whirlpool tub, separate shower and double bowl vanity. The 2nd floor also has an open loft, a second bedroom and a convenient laundry room. You'll love the full finished basement that's perfect for entertaining or would make for an in-law arrangement. There's a full kitchen, large table space perfect for game night, custom wet bar, huge rec-room, half bath and plenty of extra storage space. The 2-car garage is insulated and has extra overhead storage space. The HOA includes exterior painting, roof, lawn care and snow removal. This home shows like a model.
Property Specifics
| Single Family | |
| — | |
| — | |
| 1990 | |
| — | |
| The Cove | |
| No | |
| — |
| — | |
| Stratford Lakes | |
| 370 / Monthly | |
| — | |
| — | |
| — | |
| 12713242 | |
| 0217213001 |
Nearby Schools
| NAME: | DISTRICT: | DISTANCE: | |
|---|---|---|---|
|
Grade School
Cloverdale Elementary School |
93 | — | |
|
Middle School
Stratford Middle School |
93 | Not in DB | |
|
High School
Glenbard North High School |
87 | Not in DB | |
Property History
| DATE: | EVENT: | PRICE: | SOURCE: |
|---|---|---|---|
| 23 Jul, 2026 | Listed for sale | $499,900 | MRED MLS |
Room Specifics
Total Bedrooms: 2
Bedrooms Above Ground: 2
Bedrooms Below Ground: 0
Dimensions: —
Floor Type: —
Full Bathrooms: 4
Bathroom Amenities: Whirlpool,Separate Shower,Double Sink
Bathroom in Basement: 1
Rooms: —
Basement Description: —
Other Specifics
| 2 | |
| — | |
| — | |
| — | |
| — | |
| 60x84x39x78x88 | |
| Unfinished | |
| — | |
| — | |
| — | |
| Not in DB | |
| — | |
| — | |
| — | |
| — |
Tax History
| Year | Property Taxes |
|---|---|
| 2026 | $6,238 |
Contact Agent
Nearby Similar Homes
Nearby Sold Comparables

Contact Agent
Listing Provided By
Realty Executives Cornerstone
