

110 Cayuga Court, Bloomingdale, Illinois 60108
Subdivision > Stratford Lakes
Sorry, we are updating photos, please update this page in 15 minutes
$247,000
|
Sold
|
|
| Status: | Closed |
| Sqft: | 1,805 |
| Cost/Sqft: | $141 |
| Beds: | 3 |
| Baths: | 4 |
| Year Built: | 1990 |
| Property Taxes: | $8,216 |
| Days On Market: | 4813 |
| Lot Size: | 0,00 |
Description
Fantastic Opportunity To Own A Beautiful Single Family Maintenance Free 2 Story 3Bdrm 2.1Baths W/Finished Basement Sitting Room Off Master could be convert to 4th Bedroom Family Room Features Stone Fireplace Huge Deck Fenced In Back Yard Conveniently Located Close To Transportation, Shopping, Entertainment. Stratford Lakes Is A Beautiful Planned Community Great Investor Rental Potential or VA Buyer Rentals Allowed!
Property Specifics
| Single Family | |
| — | |
| Traditional | |
| 1990 | |
| Full | |
| Cedar | |
| Asphalt | |
| — | |
| No | |
| — |
| Du Page | |
| Stratford Lakes | |
| 280 / Monthly | |
| Insurance, Exterior Maintenance, Lawn Care, Snow Removal, Other | |
| Lake Michigan | |
| Public Sewer | |
| Central Air | |
| Natural Gas, Forced Air | |
| 08437840 | |
| 0217213004 |
Nearby Schools
| NAME: | DISTRICT: | DISTANCE: | |
|---|---|---|---|
|
Grade School
Elsie Johnson Elementary School |
93 | — | |
|
Middle School
Stratford Middle School |
93 | Not in DB | |
|
High School
Glenbard North High School |
87 | Not in DB | |
Property History
| DATE: | EVENT: | PRICE: | SOURCE: |
|---|---|---|---|
| 24 Jan, 2014 | Sold | $247,000 | MRED MLS |
| 11 Nov, 2013 | Under contract | $254,900 | MRED MLS |
| — | Last price change | $259,900 | MRED MLS |
| 5 Sep, 2013 | Listed for sale | $269,000 | MRED MLS |
Sorry, we are updating photos, please update this page in 15 minutes
Room Specifics
All Bedroom Info:
Total Bedrooms: 3
Bedrooms Above Ground: 3
Bedrooms Below Ground: 0
Total Bedrooms: 3
Bedrooms Above Ground: 3
Bedrooms Below Ground: 0
Second Bedroom Info:
Dimensions: —
Location: —Dimensions: —
Floor Type: Carpet
Third Bedroom Info:
Dimensions: —
Location: —Dimensions: —
Floor Type: Carpet
Bathroom Info:
Full Bathrooms: 4
Partial Bathrooms: 1Full Bathrooms: 4
Bathroom Amenities: Double Sink, Soaking Tub
Bathroom in Basement: 1
Dining Room Info:
Dimensions: —
Location: —Dimensions: —
Floor Type: Hardwood
Kitchen Info:
Dimensions: —
Location: —Dimensions: —
Floor Type: Vinyl
Features: Eating Area-Table Space
Laundry Room Info:
Dimensions: —
Location: —Dimensions: —
Floor Type: Vinyl
Living Room Info:
Dimensions: —
Location: —Dimensions: —
Floor Type: Carpet
Family Room Info:
Dimensions: —
Location: —Dimensions: —
Floor Type: Carpet
Additional Rooms Info:
Rooms: Eating Area, Sitting Room
Basement: FullRooms: Eating Area, Sitting Room
Other Specifics
| 2 | |
| Concrete Perimeter | |
| Garage | |
| — | |
| — | |
| — | |
| Deck | |
| — | |
| 110 X 55 | |
| — | |
| Full | |
| Skylight(s) | |
| Range, Microwave, Dishwasher, Refrigerator, Washer, Dryer | |
| Not in DB | |
| — | |
| — | |
| Gas Log, Gas Starter |
Tax History
| Year | Property Taxes |
|---|---|
| 2014 | $8,216 |
Contact Agent
Nearby Similar Homes
25W146 Laramie Trail, Bloomingdale, Illinois 60108
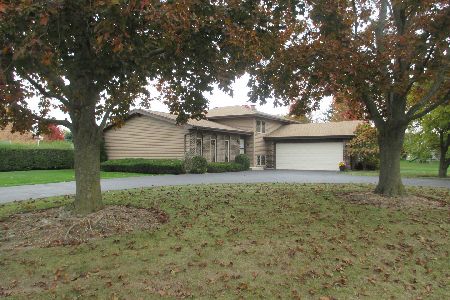
For Sale
$375,000
3 beds / 2.0 baths / 2,543 ft2
Single Family / Built: 1977
7
322 Chesapeake Lane, Bloomingdale, Illinois 60108
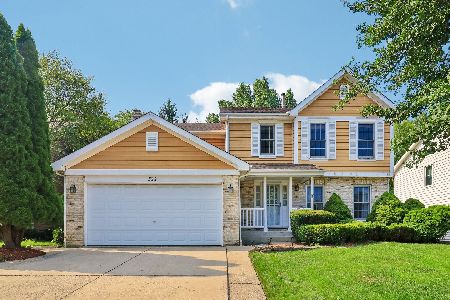
For Sale
$599,999
4 beds / 2.2 baths / 3,016 ft2
Single Family / Built: 1995
94
324 Chesapeake Lane, Bloomingdale, Illinois 60108
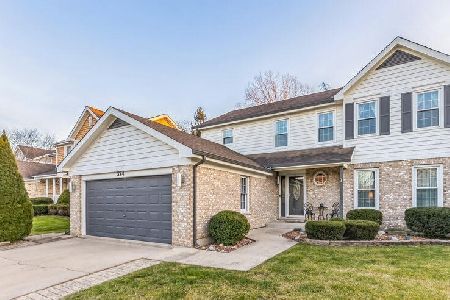
For Sale
$639,000
4 beds / 2.1 baths / 3,398 ft2
Single Family / Built: 1995
54
Nearby Sold Comparables
112 Cayuga Court, Bloomingdale, Illinois 60108
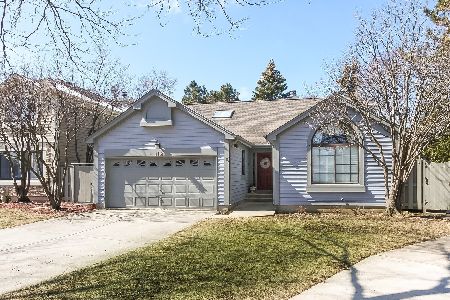
Sold
$365,000
2 beds / 2.0 baths / 1,631 ft2
Single Family / Built: 1990
1704
106 Cayuga Court, Bloomingdale, Illinois 60108

Sold
$247,500
3 beds / 2.1 baths / 2,093 ft2
Single Family / Built: 1992
4205
106 Cayuga Court, Bloomingdale, Illinois 60108

Sold
$320,000
3 beds / 2.1 baths / 2,093 ft2
Single Family / Built: 1992
2194
106 Cayuga Court, Bloomingdale, Illinois 60108

Sold
$349,900
3 beds / 2.1 baths / 2,093 ft2
Single Family / Built: 1992
2026
106 Cayuga Court, Bloomingdale, Illinois 60108
Sold
$309,900
3 beds / 2.1 baths / 2,093 ft2
Single Family / Built: 1992
3163
Contact Agent
Listing Provided By
Berkshire Hathaway HomeServices KoenigRubloff
