

116 Diversatech Drive, Manteno, Illinois 60950


$329,900
|
For Sale
|
|
| Status: | Active |
| Sqft: | 1,800 |
| Cost/Sqft: | $183 |
| Beds: | 3 |
| Baths: | 3 |
| Year Built: | 2007 |
| Property Taxes: | $6,834 |
| Lot Size: | 0,11 |
Description
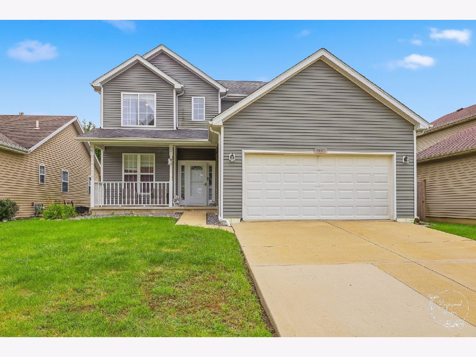
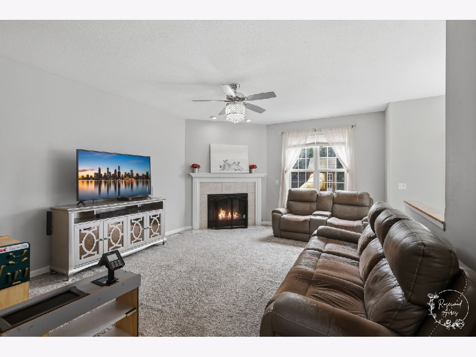
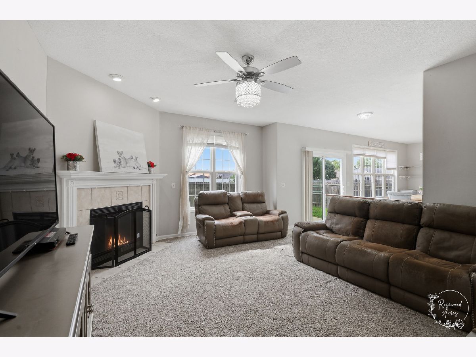
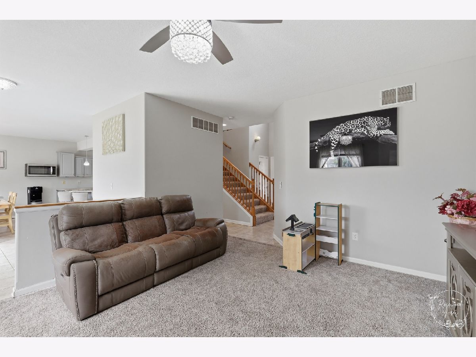
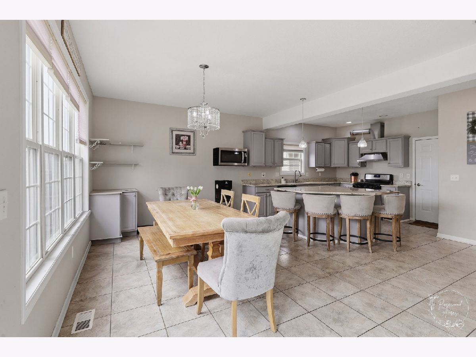
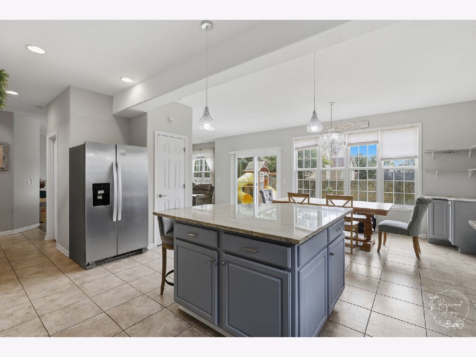
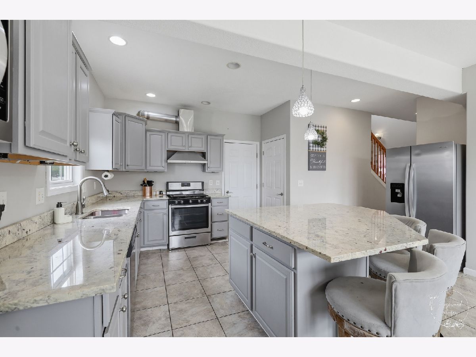
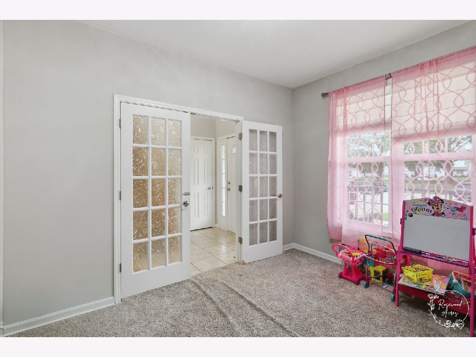
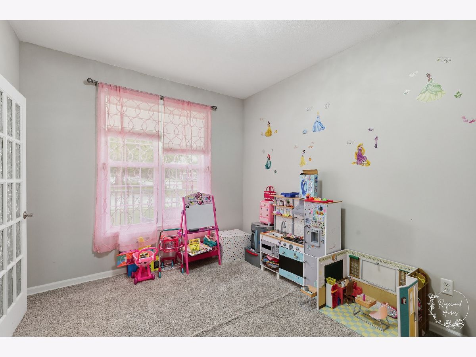
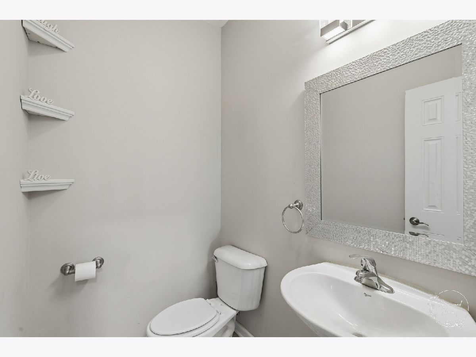
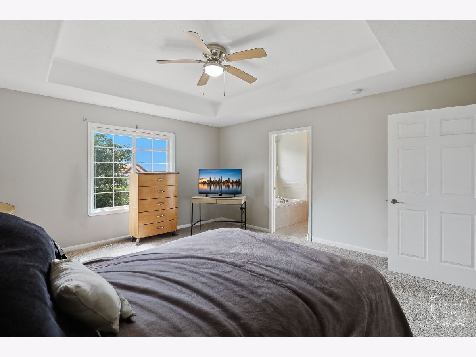
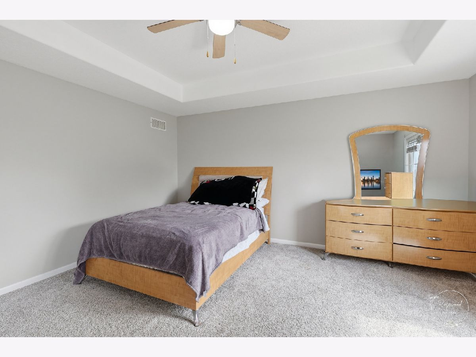
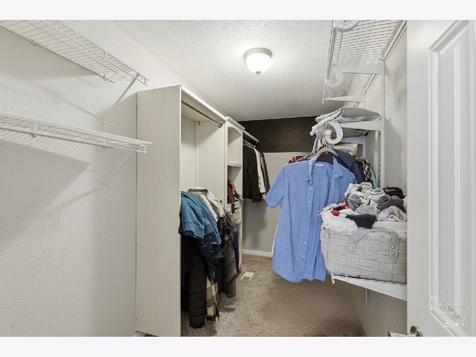
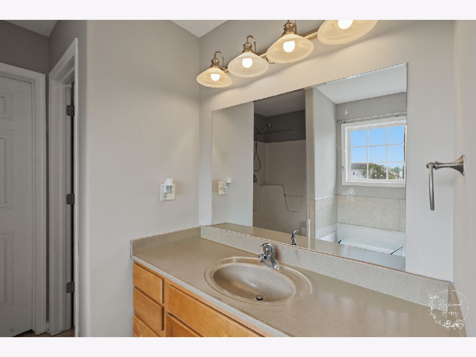
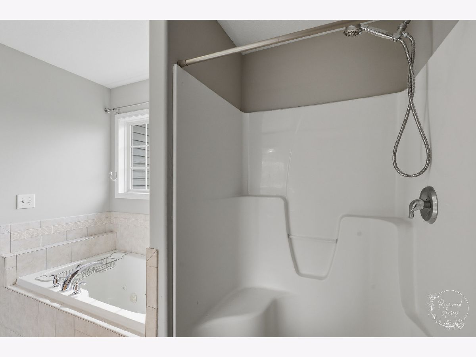
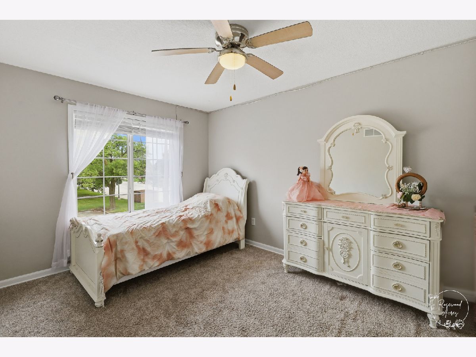
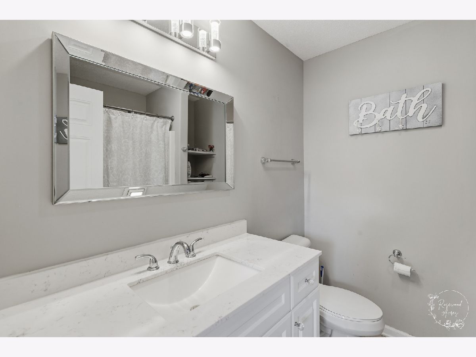
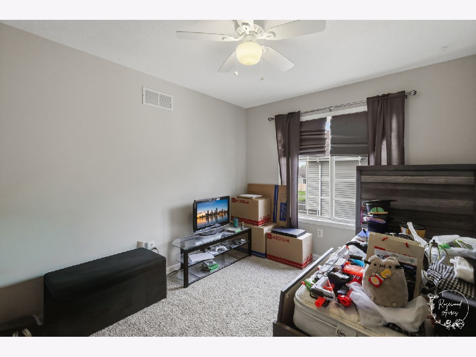
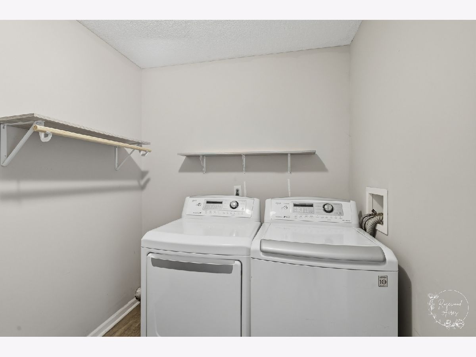
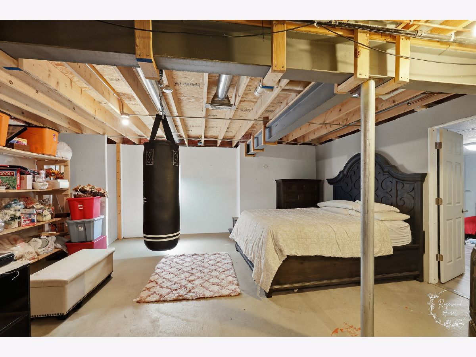
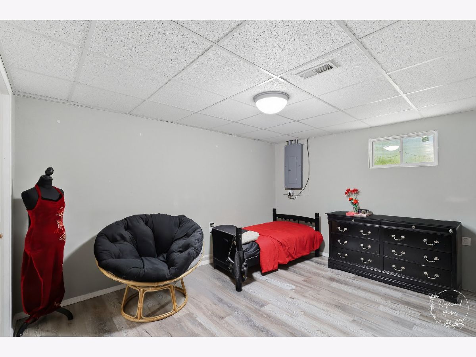
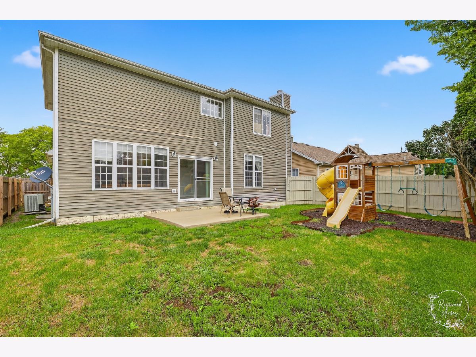
Take a Look at This One! This Manteno home offers 4 bedrooms and 2.5 bathrooms and is ready to welcome you home! The main level welcomes you with a comfortable family room featuring neutral paint and a cozy fireplace. This leads into the large eat-in kitchen complete with stainless-steel appliances, modern cabinetry, beautiful quartz countertops and a large slider and window overlooking the backyard. Off the main living area, there is a versatile room with beautiful double French doors that can serve as a home office or study. Half bathroom completes the main level! Upstairs the spacious primary bedroom offers a huge walk-in closet and private bathroom featuring a large soaking tub and separate walk-in shower. Down the hall are two additional bedrooms, a modern guest bathroom, and the convenient second floor laundry. The full basement features a bedroom and has even more space that and can be tailored to fit your needs. Outside enjoy the fully fenced-in backyard and patio, perfect for grilling and hanging out. Attached 2-car garage. Schedule your private showing TODAY and take a closer look at everything this Manteno home has to offer!
Property Specifics
| Single Family | |
| — | |
| Traditional | |
| 2007 | |
| Partially Finished, Full | |
| Vinyl Siding | |
| Asphalt | |
| — | |
| No | |
| 0.11 |
| Kankakee | |
| — | |
| 0 / Not Applicable | |
| None | |
| Public | |
| Public Sewer | |
| Central Air | |
| Natural Gas, Forced Air | |
| No | |
| 12766370 | |
| 030226203006 |
Room Specifics
Total Bedrooms: 4
Bedrooms Above Ground: 3
Bedrooms Below Ground: 1
Dimensions: 16X14
Floor Type: Carpet
Dimensions: 13X10
Floor Type: Carpet
Dimensions: 12X10
Floor Type: Carpet
Dimensions: 13X16
Floor Type: Luxury Vinyl
Full Bathrooms: 3
Bathroom Amenities: Separate Shower
Bathroom in Basement: 0
Dimensions: 14X9
Floor Type: —
Dimensions: 15X14
Floor Type: Ceramic Tile
Features: Eating Area-Breakfast Bar, Eating Area-Table Space, Island
Dimensions: 9X7
Floor Type: Wood Laminate
Dimensions: 13X11
Floor Type: Carpet
Dimensions: 18X14
Floor Type: Carpet
Rooms: No additional rooms
Other Specifics
| 2 | |
| Block | |
| Concrete, Garage Door Opener, Garage Owned, Attached, Driveway, Owned, Garage | |
| Upper Level, In Unit | |
| — | |
| Patio | |
| Fenced | |
| — | |
| — | |
| 48X98 | |
| — | |
| Full | |
| — | |
| Double Oven, Microwave, Dishwasher, Refrigerator, Washer, Dryer | |
| Not in DB | |
| Curbs, Sidewalks, Street Lights, Street Paved | |
| — | |
| Wood Burning, Gas Starter |
Contact Agent
Nearby Similar Homes
Nearby Sold Comparables



Contact Agent
Listing Provided By
Coldwell Banker Realty
